70

Dardenne Prairie, MO Homes for Sale under $800,000

Section Image Section Image Section Image
  • /53

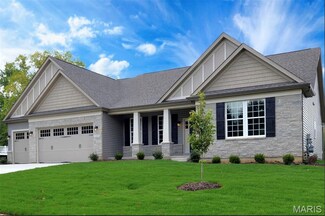
    $775,000

    Open Sun 3PM - 5PM $10K PRICE DROP
    • 5 Beds
    • 4 Baths
    • 3,534 Sq Ft

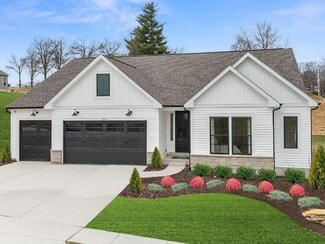
    310 Claymoore Ct, Dardenne Prairie, MO 63368

    Located in the highly sought-after Inverness neighborhood, this immaculate 5-year-old custom Payne Family Home offers the perfect combination of luxury, functionality, and modern design. This stunning 5-bedroom, 4 full bath home features an open-concept floor plan that is perfect for both everyday living and entertaining. The spacious main level includes two full bathrooms along with a versatile

    Agent Photo

    Cassie Kramer

    Century 21 CopperKey Realty

    310 Claymoore Ct, Dardenne Prairie, MO 63368
  • /54

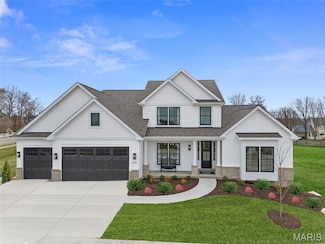
    $550,000

    Open Sun 1PM - 3PM
    • 3 Beds
    • 2.5 Baths
    • 2,552 Sq Ft

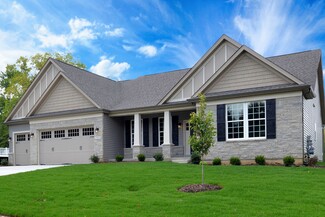
    542 Derby Terrace Cir, Dardenne Prairie, MO 63368

    Welcome to 542 Derby Terrace Circle in Dardenne Prairie - a 3 years young 2-story beauty! Why build when this beautifully updated home already offers the new and improved features you are looking for? With 3 bedrooms, 2.5 bathrooms, over 2,500 square feet of living space, abundant natural light, and thoughtful upgrades throughout, this home is truly move-in ready. From the moment you step into

    Agent Photo

    Julie Sacco-Smith

    Keller Williams Realty West

    542 Derby Terrace Cir, Dardenne Prairie, MO 63368
  • /53

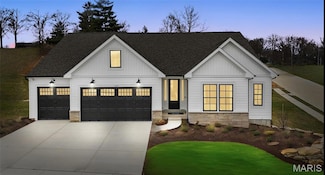
    $524,900

    Under Contract
    • 4 Beds
    • 3.5 Baths
    • 4,052 Sq Ft

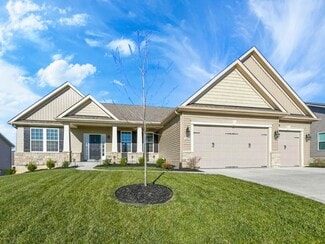
    7754 Boatside Dr, O Fallon, MO 63368

    Large Dardenne Prairie 2 Story w/ Private inground pool, finished walk out basement w/ theater room, Deck w/ Pergola, covered patio, 3 car garage and so much more! A great home for entertaining! The main floor has lots of room for everyone with a private office featuring double glass panel doors, hardwood floors and ceiling fan. Formal dining room sits right of the entry and leads to the Large

    Agent Photo

    Trudy Flynn

    Fox & Riley Real Estate

    7754 Boatside Dr, O Fallon, MO 63368
  • /58

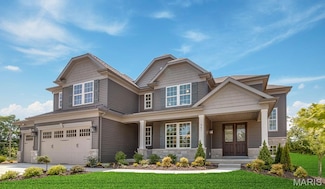
    $775,000

    $25K PRICE DROP Pending
    • 4 Beds
    • 3.5 Baths
    • 4,122 Sq Ft

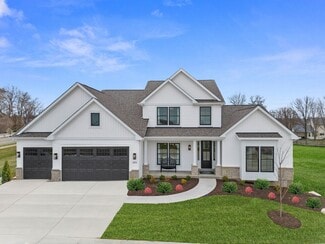
    317 Trailhead Way, O Fallon, MO 63368

    Recent price adjustment!! Welcome to 317 Trailhead Way in the sought-after Barathaven subdivision! This impressive 4-bedroom, 3.5-bath home with over 4,000 square feet of living space offers the perfect combination of space, functionality, and style. The popular 1.5-story floor plan features a large open layout, a stunning 2-story living room filled with natural light, and a cozy gas fireplace

    Agent Photo

    Nicholas Wagenknecht

    SCHNEIDER Real Estate

    317 Trailhead Way, O Fallon, MO 63368
  • /50

    $650,000

    Open Sun 1PM - 3PM
    • 4 Beds
    • 3.5 Baths
    • 4,634 Sq Ft

    440 Parkshire Place Dr, O Fallon, MO 63368

    Immaculate display like home in Bainbridge with incredible oversized garage and over 4500 sq ft of living space! Walking up to this residence the quality is immediately evident with the stunning brick work and landscaping. Entering the home you will be wowed by the 2 story entry foyer. Notice the 9ft ceilings on the 1st floor. The main floor offers a formal living room with crown molding and

    Agent Photo

    Logan Strain

    Coldwell Banker Realty - Gundaker
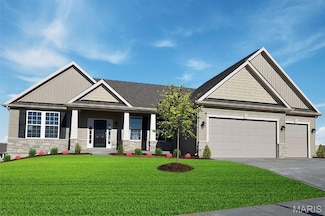
    440 Parkshire Place Dr, O Fallon, MO 63368
  • /13

    $537,990

    New Construction $5K PRICE INCREASE
    • 3 Beds
    • 2.5 Baths
    • 2,247 Sq Ft

    1 Edgewood @ Willow Grove, Dardenne Prairie, MO 63368

    July Red, White & Blue Sales Event! For a limited time, choose one upgrade from each tier on eligible to-be-built homes, including options such as upgraded kitchen cabinetry, quartz countertops, stainless steel appliances, deluxe owner's bath, 9' first-floor ceilings, upgraded lighting and plumbing fixtures, lower-level bath or walkout, and more. Ask a New Home Specialist for complete details.

    Agent Photo

    Amanda Alejandro

    Realty Shop

    1 Edgewood @ Willow Grove, Dardenne Prairie, MO 63368
  • /32

    $540,990

    New Construction $5K PRICE INCREASE
    • 4 Beds
    • 2.5 Baths
    • 2,779 Sq Ft

    0 Unknown Unit MIS25074879, Dardenne Prairie, MO 63368

    July Red, White & Blue Sales Event! For a limited time, choose one upgrade from each tier on eligible to-be-built homes, including options such as upgraded kitchen cabinetry, quartz countertops, stainless steel appliances, deluxe owner's bath, 9' first-floor ceilings, upgraded lighting and plumbing fixtures, lower-level bath or walkout, and more. Ask a New Home Specialist for complete details.The

    Agent Photo

    Amanda Alejandro

    Realty Shop

    0 Unknown Unit MIS25074879, Dardenne Prairie, MO 63368
  • /35

    $652,990

    New Construction $5K PRICE INCREASE
    • 4 Beds
    • 3.5 Baths
    • 3,649 Sq Ft

    1 Kingston @ Willow Grove, Dardenne Prairie, MO 63368

    July Red, White & Blue Sales Event! For a limited time, choose one upgrade from each tier on eligible to-be-built homes, including options such as upgraded kitchen cabinetry, quartz countertops, stainless steel appliances, deluxe owner's bath, 9' first-floor ceilings, upgraded lighting and plumbing fixtures, lower-level bath or walkout, and more. Ask a New Home Specialist for complete details.

    Agent Photo

    Amanda Alejandro

    Realty Shop

    1 Kingston @ Willow Grove, Dardenne Prairie, MO 63368
  • /27

    $554,990

    New Construction $5K PRICE INCREASE
    • 3 Beds
    • 2 Baths
    • 2,387 Sq Ft

    1 Waverly @ Willow Grove, Dardenne Prairie, MO 63368

    July Red, White & Blue Sales Event! For a limited time, choose one upgrade from each tier on eligible to-be-built homes, including options such as upgraded kitchen cabinetry, quartz countertops, stainless steel appliances, deluxe owner's bath, 9' first-floor ceilings, upgraded lighting and plumbing fixtures, lower-level bath or walkout, and more. Ask a New Home Specialist for complete details.

    Agent Photo

    Amanda Alejandro

    Realty Shop

    1 Waverly @ Willow Grove, Dardenne Prairie, MO 63368
  • /27

    $607,990

    New Construction $5K PRICE INCREASE
    • 3 Beds
    • 2.5 Baths
    • 2,853 Sq Ft

    1 Monaco @ Willow Grove, Dardenne Prairie, MO 63368

    July Red, White & Blue Sales Event! For a limited time, choose one upgrade from each tier on eligible to-be-built homes, including options such as upgraded kitchen cabinetry, quartz countertops, stainless steel appliances, deluxe owner's bath, 9' first-floor ceilings, upgraded lighting and plumbing fixtures, lower-level bath or walkout, and more. Ask a New Home Specialist for complete details.

    Agent Photo

    Amanda Alejandro

    Realty Shop

    1 Monaco @ Willow Grove, Dardenne Prairie, MO 63368
  • /53

    $614,990

    New Construction $5K PRICE INCREASE
    • 4 Beds
    • 3.5 Baths
    • 3,292 Sq Ft

    1 Bridgeport @ Willow Grove, Dardenne Prairie, MO 63368

    July Red, White & Blue Sales Event! For a limited time, choose one upgrade from each tier on eligible to-be-built homes, including options such as upgraded kitchen cabinetry, quartz countertops, stainless steel appliances, deluxe owner's bath, 9' first-floor ceilings, upgraded lighting and plumbing fixtures, lower-level bath or walkout, and more. Ask a New Home Specialist for complete details.

    Agent Photo

    Amanda Alejandro

    Realty Shop

    1 Bridgeport @ Willow Grove, Dardenne Prairie, MO 63368
  • /31

    $522,990

    New Construction $13K PRICE INCREASE
    • 3 Beds
    • 2 Baths
    • 2,214 Sq Ft

    1 Canterbury @ Willow Grove, Dardenne Prairie, MO 63368

    July Red, White & Blue Sales Event! For a limited time, choose one upgrade from each tier on eligible to-be-built homes, including options such as upgraded kitchen cabinetry, quartz countertops, stainless steel appliances, deluxe owner's bath, 9' first-floor ceilings, upgraded lighting and plumbing fixtures, lower-level bath or walkout, and more. Ask a New Home Specialist for complete details.The

    Agent Photo

    Amanda Alejandro

    Realty Shop

    1 Canterbury @ Willow Grove, Dardenne Prairie, MO 63368
  • /26

    $562,900

    New Construction
    • 4 - 5 Beds
    • 2 - 5 Baths
    • 3,029+ Sq Ft

    Blair Plan at Inverness - Designer Collection, Dardenne Prairie, MO 63368

    The Blair by Fischer Homes features an innovative five-level design that blends modern elegance with thoughtful functionality. At its heart is a stunning two-story family room, creating a bright and open gathering space. The owners suite is situated on its own private level, offering a tranquil retreat with a large bath featuring split vanities and a spacious walk-in closet. The design also

    Fischer Homes Builder
    200 Kerry Downs Dr Unit 36658909, Dardenne Prairie, MO 63368
  • /7

    $540,990

    New Construction
    • 4 - 5 Beds
    • 2.5 - 3.5 Baths
    • 2,779 Sq Ft

    Princeton Plan at Willow Grove, Dardenne Prairie, MO 63368

    The Princeton is a thoughtfully designed two-story home from our Lifestyle Series that blends comfort, style, and functionality. On the first floor, you’ll find a Study—perfect for work, reading, or quiet time—along with a formal Dining Room for family meals or holiday gatherings. The spacious Great Room flows seamlessly into the Breakfast Room and Kitchen, creating an open, inviting space ideal

    Rolwes Company Builder
    101 Moorland Ln Unit 37052286, Dardenne Prairie, MO 63368
  • /35

    $532,900

    New Construction
    • 3 - 6 Beds
    • 2.5 - 4.5 Baths
    • 2,457 Sq Ft

    Charles Plan at Inverness - Designer Collection, Dardenne Prairie, MO 63368

    The Charles by Fischer Homes offers a thoughtfully designed layout with spacious living areas and modern features. The entry foyer welcomes you into the home, leading to an included living room or optional dining area. The two-story family room creates a bright and open centerpiece, seamlessly connecting to the kitchen with an oversized walk-in pantry. The first-floor owners suite features a

    Fischer Homes Builder
    200 Kerry Downs Dr Unit 36658908, Dardenne Prairie, MO 63368
  • /37

    $614,990

    New Construction
    • 4 - 5 Beds
    • 3.5 - 4.5 Baths
    • 3,292 Sq Ft

    Bridgeport Plan at Willow Grove, Dardenne Prairie, MO 63368

    The Estate Series Bridgeport by Rolwes Company is a stunning four-bedroom, three-and-a-half-bath home designed for comfort, versatility, and everyday living. The open-concept main floor flows from a welcoming foyer into the heart of the home—the Kitchen—featuring ample storage, an oversized island, and the option to upgrade to a gourmet layout with double ovens and a cooktop. The adjoining

    Rolwes Company Builder
    101 Moorland Ln Unit 37052296, Dardenne Prairie, MO 63368
  • /23

    $508,900

    New Construction
    • 3 - 4 Beds
    • 2 - 3 Baths
    • 2,069 Sq Ft

    Calvin Plan at Inverness - Designer Collection, Dardenne Prairie, MO 63368

    The Calvin ranch floorplan by Fischer Homes offers a spacious and versatile layout designed for single-level living. The expansive family room flows seamlessly into the kitchen and morning room, with the option to add a 4-foot morning room expansion or a raised tray ceiling for added elegance. The owners suite features a large walk-in closet and an optional door to the laundry for convenience.

    Fischer Homes Builder
    200 Kerry Downs Dr Unit 36658910, Dardenne Prairie, MO 63368
  • /55

    $552,900

    New Construction
    • 4 - 5 Beds
    • 2 - 5 Baths
    • 2,711+ Sq Ft

    Grandin Plan at Inverness - Designer Collection, Dardenne Prairie, MO 63368

    The Grandin by Fischer Homes offers a stunning and versatile design tailored for modern living. The main level features a soaring two-story family room and a light-filled morning room, seamlessly connected to an open kitchen with an expansive island and seating. A casual living space at the rear of the home can be customized into a private guest suite or a pocket office with a first-floor laundry

    Fischer Homes Builder
    200 Kerry Downs Dr Unit 36658912, Dardenne Prairie, MO 63368
  • /32

    $522,990

    New Construction
    • 3 - 4 Beds
    • 2.5 - 3.5 Baths
    • 2,214 Sq Ft

    Canterbury Plan at Willow Grove, Dardenne Prairie, MO 63368

    The Canterbury is one of our most popular home designs, and it’s easy to see why. With a split three-Bedroom floor plan, two Bathrooms, a main-floor Laundry/Mudroom, and a spacious three-car Garage, it’s designed for everyday living, organization, and long-term flexibility. The Great Room serves as the central gathering space, filled with natural light and flowing seamlessly into the Dining area

    Rolwes Company Builder
    101 Moorland Ln Unit 37052273, Dardenne Prairie, MO 63368
  • /32

    $652,990

    New Construction
    • 4 - 5 Beds
    • 3.5 - 4.5 Baths
    • 3,649 Sq Ft

    Kingston Plan at Willow Grove, Dardenne Prairie, MO 63368

    The Kingston is a two-story plan with main floor Owner’s Suite that was thoughtfully designed to combine timeless style, modern functionality, and the flexibility to accommodate every stage of life. From the moment you step through the front door, the dramatic two-story Foyer creates a grand first impression, welcoming you into a bright and open layout is spacious and inviting. The Foyer flows

    Rolwes Company Builder
    101 Moorland Ln Unit 37052426, Dardenne Prairie, MO 63368
  • /26

    $534,900

    New Construction
    • 4 Beds
    • 2 - 4 Baths
    • 2,535 Sq Ft

    Avery Plan at Inverness - Designer Collection, Dardenne Prairie, MO 63368

    The Avery Floorplan by Fischer Homes offers a unique five-level design that seamlessly blends dynamic living spaces with private retreats. From the welcoming family foyer to the pocket office with an optional built-in desk, every detail is thoughtfully designed for modern living. The two-story family room serves as the heart of the home, connecting to an open kitchen with a large island and a

    Fischer Homes Builder
    200 Kerry Downs Dr Unit 36658907, Dardenne Prairie, MO 63368
  • /25

    $607,990

    New Construction
    • 3 - 4 Beds
    • 2.5 - 3.5 Baths
    • 2,853 Sq Ft

    Monaco Plan at Willow Grove, Dardenne Prairie, MO 63368

    The Monaco is a beautifully designed ranch from our Estates Series that combines style, comfort, and functionality in a thoughtfully crafted single-level layout. A welcoming Foyer opens to the Formal Dining Room and Gallery, creating an elegant entry that flows into the spacious Great Room and bright Breakfast Area. The well-appointed Kitchen features a uniquely designed island, ideal for meal

    Rolwes Company Builder
    101 Moorland Ln Unit 37052290, Dardenne Prairie, MO 63368
  • /51

    $675,900

    New Construction
    • 4 Beds
    • 2.5 Baths
    • 3,105 Sq Ft

    328 Kingsbarns Ct, Dardenne Prairie, MO 63368

    New construction by Fischer Homes in the beautiful Inverness community, This unique plan offers ,. The expansive family room is the perfect gathering space. Spacious open kitchen with a large island and walk-in pantry connects to the morning room, that walks out to the patio. The owner's suite is on its own level and features a spacious private bath and oversized walk-in closet. Included is a

    Alexander Hencheck FH Realty

    328 Kingsbarns Ct, Dardenne Prairie, MO 63368
  • /23

    $554,990

    New Construction
    • 3 - 5 Beds
    • 2.5 - 3.5 Baths
    • 2,387 Sq Ft

    Waverly Plan at Willow Grove, Dardenne Prairie, MO 63368

    The Waverly is an elegant ranch home from our Estates Series, designed to bring together refined style and everyday comfort. With 3 Bedrooms, 2 Bathrooms, and a thoughtfully planned main-floor layout, this home offers both functionality and a sense of openness from the moment you step inside. A stunning Foyer welcomes you into a Formal Dining Room, perfect for hosting gatherings, while the

    Rolwes Company Builder
    101 Moorland Ln Unit 37052288, Dardenne Prairie, MO 63368
  • /33

    $537,990

    New Construction
    • 3 - 5 Beds
    • 2.5 - 4.5 Baths
    • 2,247 Sq Ft

    Edgewood Plan at Willow Grove, Dardenne Prairie, MO 63368

    The Edgewood is a thoughtfully designed ranch-style home that blends comfort, style, and versatility. With 3 Bedrooms, 2.5 Bathrooms, and a 2-Car Garage with additional tandem parking, it provides a flexible canvas for personalized living. The open main-floor layout fosters seamless connectivity, while walk-in closets offer practical storage solutions. Optional features like vaulted ceilings, bay

    Rolwes Company Builder
    101 Moorland Ln Unit 37052283, Dardenne Prairie, MO 63368
  • /41

    $552,900

    New Construction
    • 4 - 6 Beds
    • 2.5 - 5.5 Baths
    • 2,692+ Sq Ft

    Ivy Plan at Inverness - Designer Collection, Dardenne Prairie, MO 63368

    The Ivy by Fischer Homes combines welcoming design with flexible living spaces. The entry foyer opens to the second level, with options for a living/dining room, study, or guest suite. The expansive kitchen features an extra-large pantry and optional butlers or prep pantry, with added natural light from optional windows beside the range. The first-floor owners suite includes an optional expansion

    Fischer Homes Builder
    200 Kerry Downs Dr Unit 36658920, Dardenne Prairie, MO 63368
  • /29

    $749,900

    $10K PRICE DROP
    • 4 Beds
    • 3.5 Baths
    • 4,524 Sq Ft

    218 Brook Ln, O Fallon, MO 63368

    Tucked away on 3 private, tree-lined acres in the heart of Dardenne Prairie, Missouri, this rare property offers the space, privacy, and tranquility that today’s buyers are searching for—but rarely find. Surrounded by mature trees and peaceful wooded views, this beautifully maintained 4-bedroom + den home blends everyday comfort with exceptional entertaining space across more than 3,500 square

    Bret Martin Meyer & Company Real Estate

    218 Brook Ln, O Fallon, MO 63368
  • /95

    $525,000

    $5K PRICE DROP
    • 4 Beds
    • 3.5 Baths
    • 3,658 Sq Ft

    7204 Westfield Woods Dr, O Fallon, MO 63368

    Welcome to this stunning 4-bedroom, 3.5-bath traditional home nestled on a private .38-acre wooded lot in desirable Dardenne Prairie! A dramatic 2-story entrance foyer sets the tone for the open, airy floorplan with an effortless flow. A formal living room (or office) sits in the front of the home and on the other side of the elegant stairs is the formal dining room with an impressive trayed

    Dawn Griffin EXP Realty, LLC

    7204 Westfield Woods Dr, O Fallon, MO 63368
  • /23

    $638,271

    New Construction
    • 3 Beds
    • 2.5 Baths
    • 2,247 Sq Ft

    1785 Hanley Rd, Dardenne Prairie, MO 63368

    Welcome home to the Edgewood, a beautifully designed new construction home located in Willow Grove in Dardenne Prairie, Missouri. This thoughtfully crafted home offers a perfect blend of modern style, functional living spaces, and the quality craftsmanship you expect from Rolwes Company. Step inside to a spacious open-concept main level featuring 9’ ceilings, a vaulted Great Room, and a stunning

    Rolwes Company Builder
    1785 Hanley Rd, Dardenne Prairie, MO 63368
  • /3

    $700,000

    • Land
    • 43,124 Sq Ft
    • $707,071 per Acre

    7839 Town Square Ave, O'Fallon, MO 63368

    For Sale: Strategically positioned 0.99 acre commercial lot within Dardenne Town Square, a high-traffic retail center in Dardenne Prairie, Missouri. The parcel offers flexible development potential for retail or service-oriented uses in a market with strong fundamentals. Located along Hwy N with quick access to I-64 and Hwy 364, the site provides excellent connectivity to the broader St. Charles

    Matt Bukhshtaber CBRE

    7839 Town Square Ave, O'Fallon, MO 63368
  • /71

    $645,000

    Open Sun 1PM - 3PM
    • 4 Beds
    • 3.5 Baths
    • 4,354 Sq Ft

    103 Mackintosh Ln, O Fallon, MO 63368

    Prepare to be impressed — this 4300 sq ft corner-lot stunner radiates pride of ownership from the moment you step inside. Every space feels intentional, cared for, and beautifully updated. The main level features newer wood-look laminate flooring, an upgraded chef’s kitchen with granite, gas range, and stylish barn-door pantry, plus multiple gathering spaces including office, dining, hearth room,

    Emily Bliss Holler Coldwell Banker Realty - Gundaker

    103 Mackintosh Ln, O Fallon, MO 63368
  • /48

    $625,000

    $50K PRICE DROP
    • 4 Beds
    • 4.5 Baths
    • 3,986 Sq Ft

    31 Pinewood Ct, O Fallon, MO 63368

    Experience refined living in this stunning brick and stone 4BR/4.5BA Two Story Home, perfectly situated on a beautifully landscaped cul-de-sac lot in an exclusive neighborhood of just 28 homes. From the arched covered entry and custom wood front door to the three car garage and wrought iron fenced back yard, every detail reflects timeless elegance. The Open Floor Plan is designed for both

    Paige Hellmann Keller Williams Chesterfield

    31 Pinewood Ct, O Fallon, MO 63368
  • /51

    $545,000

    $5K PRICE DROP
    • 3 Beds
    • 3 Baths
    • 3,521 Sq Ft

    14 Burgundy Place Dr, O Fallon, MO 63368

    Absolutely stunning ranch with brick & stone front & beautiful landscaping. High hip roof line for the extra high ceilings inside. Enter the large hardwood entry foyer. Large dining room on the left w/12ft ceilings with big 3 window bay. Kitchen offers 10ft ceilings, beautiful maple cabinets, dbl oven, stainless steel appliances, granite counters, breakfast bar & large pantry. Nice roomy

    Tony Pykiet Coldwell Banker Realty - Gundaker

    14 Burgundy Place Dr, O Fallon, MO 63368
  • /52

    $550,000

    $20K PRICE DROP
    • 4 Beds
    • 3 Baths
    • 3,940 Sq Ft

    7706 Ardmore Dr, O Fallon, MO 63368

    Opportunity awaits with this spacious atrium ranch offering room for everyone! Featuring 4 bedrooms, 3 full baths, plus 2 additional sleeping areas, a private office, playroom, and dedicated gym space, this home provides endless flexibility for today's lifestyle. The open atrium design fills the home with natural light, Open concept living with gorgeous double sided fireplace combines chefs

    Kelli Gorla DRG - Delhougne Realty Group

    7706 Ardmore Dr, O Fallon, MO 63368
  • /7

    $562,900

    New Construction
    • 4 - 6 Beds
    • 2.5 - 5.5 Baths
    • 2,826 Sq Ft

    Winston Plan at Inverness - Designer Collection, Dardenne Prairie, MO 63368

    The Winston blends our most sought-after design features into one impressive plan. This two-story home offers a first-floor Owners Suite, a dramatic two-story Family Room, and a spacious optional 3-car garage. Inside, enjoy flexible spaces like a Dining Room that can convert to a Study or Guest Suite, plus a central Kitchen with a generously sized Morning Room. The Owners Suite includes a large

    Fischer Homes Builder
    200 Kerry Downs Dr Unit 36658921, Dardenne Prairie, MO 63368
  • /34

    $519,900

    New Construction $20K PRICE INCREASE
    • 4 Beds
    • 2.5 Baths
    • 2,318 Sq Ft

    0 Chesapeake @ Cedarstone Unit MAR24063701, Dardenne Prairie, MO 63385

    The CHESAPEAKE by Consort Homes - our NEW 1.5 Story floorplan. BASE PRICE* 2,318 sq ft, 4 beds, 2.5 bath. Main floor plan features Kitchen adjoining Great & Breakfast Rooms; Master suite with bath and walk-in; Laundry Room; and Study or formal Dining. The kitchen features energy efficient appliances, pantry, plenty of cabinetry and island. Main floor Laundry & zoned HVAC. Some upgraded options

    Gia Linville Consort Realty, LLC

    0 Chesapeake @ Cedarstone Unit MAR24063701, Dardenne Prairie, MO 63385
  • /2

    $529,900

    Coming Soon
    • 4 Beds
    • 2.5 Baths
    • 2,583 Sq Ft

    2039 Saint Madeleine Dr, O Fallon, MO 63368

    Welcome home to this beautifully maintained 2-story residence, built in 2009 and thoughtfully designed with comfort, style, and functionality in mind. Offering 4 bedrooms, 2.5 baths, and a 2-car garage, this home boasts an open floor plan filled with natural light and inviting spaces perfect for everyday living and entertaining. Rich hardwood floors flow throughout the main level, where oversized

    Mark Gellman EXP Realty, LLC

    2039 Saint Madeleine Dr, O Fallon, MO 63368
  • /27

    $513,900

    New Construction $20K PRICE INCREASE
    • 4 Beds
    • 2.5 Baths
    • 2,490 Sq Ft

    0 Portsmouth @ Cedarstone Unit MAR24063654, Dardenne Prairie, MO 63385

    The PORTSMOUTH by Consort Homes. BASE PRICE* 2,490 sq ft, 4 bed, 2.5-3.5 bath, 2 story home with open floor plan. The main level features Great Room adjoining Kitchen & Breakfast Room, separate Dining Room, and Laundry. The kitchen features walk-in pantry, plenty of cabinetry & optional island. The upper level features a Bonus Room, large Primary suite with full bath and all bedrooms w/walk-in

    Gia Linville Consort Realty, LLC

    0 Portsmouth @ Cedarstone Unit MAR24063654, Dardenne Prairie, MO 63385
  • /53

    $580,000

    $45K PRICE DROP Pending
    • 4 Beds
    • 3.5 Baths
    • 4,330 Sq Ft

    804 Brockwell Dr, O Fallon, MO 63368

    Stately and beautifully maintained, this Bainbridge home captures attention with timeless curb appeal, welcoming charm, and lush yet low-maintenance landscaping. From the moment you arrive, you’ll notice the pride of ownership and thoughtful updates throughout. Step inside to an open floor plan filled with natural light. At the heart of the home is a stunning gourmet kitchen featuring satin

    Kathy Bradley Keller Williams Realty West

    804 Brockwell Dr, O Fallon, MO 63368

Showing Results 1 - 40, Page 1 of 2

Home Price Trends

Median Sale Price
$665,000
Median Single Family Sale Price
$638,271
Median 2 Bedroom Sale Price
$482,950
Average Price Per Sq Ft
$237
Number of Homes for Sale
51
Last 12 months Home Sales
67
Months of Supply
9.10
Median List Price
$647,990
Median Change From 1st List Price
0%
Median Home Sale Price YoY Change
8%
How to Buy a Home How to Finance a Home How to Sell a Home