154

Davidson, NC Houses for Sale

Section Image Section Image
  • /257

    $892,993

    New Construction
    • 4 - 7 Beds
    • 2.5 - 8.5 Baths
    • 4,016+ Sq Ft


    Devonshire Plan at Preserve at Mayes Meadow, Davidson, NC 28078

    The Devonshire is a 4+ bed, 2.5+ bath home featuring an open floorplan, 2 staircases, and many unique customization options. Inside the Foyer, there is a Living Room to one side and Dining Room to the other. In the main living area, the 2-story Family Room opens to the Kitchen with a large eat-in island. The Kitchen also has a walk-in pantry and hall leading to the Study. Private Study near back

    Keystone Custom Homes Builder
    13300 Mayes Rd Unit 36860836, Davidson, NC 28078
  • /48

    $595,000

    Open Sat 12PM - 2PM $14K PRICE DROP
    • 4 Beds
    • 2.5 Baths
    • 2,263 Sq Ft

    191 Lilac Mist Loop, Mooresville, NC 28115

    Located in the highly sought-after Davidson Pointe lakefront community, this Charleston-inspired home offers the perfect blend of comfort, character, and lifestyle just one block from Lake Davidson. Known for its lakeside living, resort-style amenities, and strong sense of community, Davidson Pointe is one of Davidson’s most desirable neighborhoods with walking trails, waterfront green spaces, a

    Nikki Calden Howard Hanna Allen Tate Davidson

    191 Lilac Mist Loop, Mooresville, NC 28115
  • /37

    $950,000

    • 4 Beds
    • 3.5 Baths
    • 4,000 Sq Ft

    1023 Madras Ct, Davidson, NC 28036

    Welcome to 1023 Madras Court, a spectacular 4-bedroom, 3.5-bath brick estate in a quiet, highly desirable Davidson neighborhood. Situated on a premier 0.92-acre corner lot, this 4,000-square-foot home is surrounded by mature trees for ultimate privacy and peace. Inside, enjoy an open layout built for modern living and seamless entertaining. A beautiful kitchen awaits all your culinary creations,

    Aaron Blanton Blanton Real Estate Group LLC

    1023 Madras Ct, Davidson, NC 28036
  • /39

    $1,468,900

    New Construction
    • 4 - 5 Beds
    • 4 - 5.5 Baths
    • 4,358+ Sq Ft

    Tiburon II Plan at Davidson Retreat, Davidson, NC 28036

    The Tiburon II embraces the art of entertaining. With an expansive kitchen upgrade, the Tiburon II can handle everything from a casual dinner party to hosting friends and family for a full-blown gala. The kitchen now extends with more cabinets across from the enlarged walk-in pantry. For those who love cooking, you can select the optional second island, giving you tons of surface workspace and

    Classica Homes Builder
    1672 Shearers Rd Unit 36333443, Davidson, NC 28036
  • /13

    $235,024

    • 2 Beds
    • 1.5 Baths
    • 1,040 Sq Ft

    15947 Rose Glenn Ln, Davidson, NC 28036

    Welcome to this affordable home in the desirable Summers Walk community of Davidson! This two-story home offers 2 bedrooms and 1.5 bathrooms. The home features LVP flooring on the first and second floor, beautiful neutral paint, along with a privacy fenced backyard with grass and gazebo. Buyer gets all the amenities of the neighborhood ( pool, clubhouse, playground, dog park) for an annual fee of

    Krista Viglione Viglione Group LLC

    15947 Rose Glenn Ln, Davidson, NC 28036
  • /3

    $624,140

    New Construction Open Fri 10AM - 5PM $30K PRICE INCREASE
    • 3 Beds
    • 3.5 Baths
    • 1,916 Sq Ft

    405 Delburg Mill Aly, Davidson, NC 28036

    Welcome to Davidson Cottages. This beautifully crafted 3-bedroom, 3.5-bath cottage located steps from historic downtown Davidson. Blending timeless charm with modern design, this home offers an open floor plan, designer finishes, energy-efficient systems, a 2-car garage, and a welcoming covered porch perfect for morning coffee or evening relaxation. Situated in the highly desirable and walkable

    Jessica Martin TSG Residential

    405 Delburg Mill Aly, Davidson, NC 28036
  • /44

    $979,500

    New Construction $305K PRICE DROP
    • 4 Beds
    • 3.5 Baths
    • 3,530 Sq Ft

    19048 Newburg Hill Rd Unit 27, Davidson, NC 28036

    EXCEPTIONAL PRICE ADJUSTMENT. Move in Ready New Construction in the long-awaited Davidson Woods, Phase 2. Just minutes away from the Heart of Charming, Historic Downtown Davidson, with Shops, Restaurants, Farmers Market & much moor. The Glenville Floorplan has a wider footprint making the main level living space so spacious. The Kitchen boasts a large island, walk-in Pantry & Cabinets to the

    Linda Marucci BSI Builder Services

    19048 Newburg Hill Rd Unit 27, Davidson, NC 28036
  • /48

    $850,000

    Coming Soon
    • 5 Beds
    • 5 Baths
    • 3,919 Sq Ft

    2071 Feldspar Dr, Davidson, NC 28036

    Stunning Davidson Retreat on over 0.50 acre with Private Pool! Welcome home to 2071 Feldspar Drive-a beautifully maintained property offering 5 bedrooms, 5 bathrooms, and 3913 square feet of flexible living space. Nestled on a rare, fully fenced lot, this home is an entertainer's dream. The main level boasts an open-concept flow, featuring a white kitchen with stainless steel appliances and a gas

    Doug Bishop COMPASS

    2071 Feldspar Dr, Davidson, NC 28036
  • /30

    $339,000

    $30K PRICE DROP
    • 3 Beds
    • 2.5 Baths
    • 1,348 Sq Ft

    10809 Traders Ct, Davidson, NC 28036

    Charming 3 bedroom/2.5 bath home in The Farm at Riverpointe. Great room open to dining room and kitchen...luxury vinyl plank floor (less than 3 years) and freshly painted walls on main floor. Kitchen with stainless appliances includes the refrigerator ('22). Primary bedroom up with 2 additional bedrooms. HVAC approx. 5 years. Water heater replaced 2/23. New carpet 7/26!! 2 car garage. Relax on

    Jill Lake Keller Williams Lake Norman

    10809 Traders Ct, Davidson, NC 28036
  • /46

    $1,075,000

    Open Sat 11AM - 1PM Coming Soon
    • 4 Beds
    • 3.5 Baths
    • 3,220 Sq Ft

    174 Logan Crossing Dr, Davidson, NC 28036

    Rare opportunity to own a fully renovated home in Anniston - complete with a saltwater pool - for under $1.1 million!The sellers purchased this home last May with plans to remain here for decades. They spent the following year completing a top-to-bottom, inside-and-out renovation, updating both the systems & aesthetics to create a home that was beautiful to live in and perfect for

    Brad Cook Real Broker, LLC

    174 Logan Crossing Dr, Davidson, NC 28036
  • /43

    $949,500

    New Construction $261K PRICE DROP
    • 4 Beds
    • 4.5 Baths
    • 3,135 Sq Ft

    19044 Newburg Hill Rd Unit 26, Davidson, NC 28036

    EXCEPTIONAL PRICE ADJUSTMENT. Move in Ready New Construction in long awaited Davidson Woods Phase 2. The Hickory floorplan is custom designed to flow nicely for entertaining & everyday living. On the main level is the Luxury Primary BR Suite built for relaxation. Kitchen boasts a large island, walk-in pantry & stunning cabinets to the ceiling. A chefs delight w/ designer touches. Kitchen flows to

    Linda Marucci BSI Builder Services

    19044 Newburg Hill Rd Unit 26, Davidson, NC 28036
  • /15

    $459,990

    $15K PRICE DROP
    • 3 Beds
    • 2.5 Baths
    • 2,078 Sq Ft

    3243 Streamside Dr, Davidson, NC 28036

    Welcome to 3243 Streamside Drive in Davidson!A bright and spacious home offering an open-concept layout, abundant natural light, and flexible living spaces.Conveniently located near Harris Teeter, CVS, restaurants, shopping, parks, Lake Norman recreation, and major routes connecting to the greater Charlotte area.The kitchen offers generous workspace and storage and flows

    Ishaan Sharma Keller Williams Ballantyne Area

    3243 Streamside Dr, Davidson, NC 28036
  • /206

    $800,298

    New Construction
    • 4 - 6 Beds
    • 2.5 - 5.5 Baths
    • 3,646+ Sq Ft

    Hawthorne Plan at Mayes Hall, Davidson, NC 28078

    The Hawthorne is a 4 bed, 2.5 bath home featuring an open floorplan with 2-story Family Room, Breakfast Area, and Kitchen with island and walk-in pantry. The first floor also has a Dining Room, Living Room, and private Study. The Entry Area has a walk-in closet and leads to the 2-car Garage. Upstairs, the hallway overlooks the Family Room below. The Owner's Suite features 2 walk-in closets and a

    Keystone Custom Homes Builder
    13300 Mayes Rd Unit 36860821, Davidson, NC 28078
  • /4

    $1,000,000

    • 4 Beds
    • 2 Baths
    • 2,520 Sq Ft

    403 Catawba Ave, Davidson, NC 28036

    DEVELOPERS DREAM OPPORTUNITY! This 4BR and 2Bath home sits on .54 acres. Property can be purchased with adjacent Parcel 00320526 MLS 4303902 4.82 acres, making it a total of 5.36 acres in the Town of Davidson. Walk to Main Street or take a stroll on Jetton to Griffith Street Shoppes. Located near I-77. Situated in area with lots of growth neighboring Lake Norman in a quiet setting. See

    Sherry Bacis NorthGroup Real Estate LLC

    403 Catawba Ave, Davidson, NC 28036
  • /48

    $735,500

    • 5 Beds
    • 3.5 Baths
    • 2,906 Sq Ft

    12110 Westbranch Pkwy, Davidson, NC 28036

    Location, location, location! Welcome to this amazing home in the highly sought-after Westbranch neighborhood in the heart of Davidson, ideally located just minutes from Historic Downtown Davidson, Davidson College, River Run Country Club, Huntersville, Cornelius & Lake Norman. Built in 2020, this 2 story 5 bedroom 3.5 bathroom beautifully appointed home offers modern living with the comfort,

    Ryan Harlan Fathom Realty NC LLC

    12110 Westbranch Pkwy, Davidson, NC 28036
  • /46

    $2,200,000

    • 5 Beds
    • 5.5 Baths
    • 4,467 Sq Ft

    17925 Stuttgart Rd, Davidson, NC 28036

    Set within The Reserve enclave of Davidson’s prestigious River Run community, this exceptional residence pairs timeless architecture with a thoughtfully updated interior and elevated finishes throughout. An open, light-filled floor plan is complemented by designer lighting, curated tile selections, extensive trimwork, and custom built-ins that add depth and character throughout the home.The

    Josh Dearing SERHANT

    17925 Stuttgart Rd, Davidson, NC 28036
  • /54

    $1,362,900

    New Construction
    • 3 - 5 Beds
    • 2 - 4.5 Baths
    • 3,121+ Sq Ft

    Marin Plan at Davidson Retreat, Davidson, NC 28036

    I want a Primary Suite on the main level and a home not too large, but make it feel big. A challenge which the Marin was designed to meet. The Marin lives large, and features flexibility. There are rooms that can grow, plus architectural choices designed around how you want to live, and the ability to flex other areas as your life changes. The main floor features a wide open light-filled living,

    Classica Homes Builder
    1672 Shearers Rd Unit 36333548, Davidson, NC 28036
  • /8

    $823,921

    New Construction
    • 3 Beds
    • 2.5 Baths
    • 2,404 Sq Ft

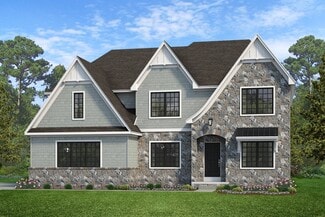
    Berkeley Plan at Preserve at Mayes Meadow, Davidson, NC 28078

    Meet the Berkeley, a single-story floorplan designed for everyday luxury. Centered around an expansive kitchen that delivers everyday function and entertaining, the Berkeley offers an oversized Family Room with an optional 12-foot ceiling and a semi-formal dining area that can extend to an outdoor living space. The private Owner's Suite features a convenient connection to the laundry room with

    Keystone Custom Homes Builder
    13300 Mayes Rd Unit 41363105, Davidson, NC 28078
  • /11

    $3,150,000

    $150K PRICE INCREASE
    • 5 Beds
    • 9 Baths
    • 6,004 Sq Ft

    1400 Samuel Spencer Pkwy, Davidson, NC 28036

    A custom home of this scale and architectural pedigree rarely comes to market before completion.Designed by an award-winning Davidson-based architect and built by an award-winning local custom builder, this modern European Tudor will be among the most distinguished residences in Davidson. The main home offers 5,087 square feet of thoughtfully designed living space, complemented by an

    Jessica Martin TSG Residential

    1400 Samuel Spencer Pkwy, Davidson, NC 28036
  • /56

    $825,627

    New Construction
    • 3 Beds
    • 2.5 Baths
    • 2,837 Sq Ft

    Kipling Plan at Preserve at Mayes Meadow, Davidson, NC 28078

    Welcome to the Kipling, a 1.5-story customizable floorplan! Enjoy first-floor living starting as you walk through the Foyer, with a Study at the front of the home which can be customized to accommodate a first-floor Guest Suite and Bathroom. The staircase is through the Foyer, taking you to the second floor. Through the Foyer is the Kitchen, Family Room, Dining Room, and Pantry. From the Garage

    Keystone Custom Homes Builder
    13300 Mayes Rd Unit 37233990, Davidson, NC 28078
  • /48

    $1,190,000

    $160K PRICE DROP
    • 4 Beds
    • 3.5 Baths
    • 2,912 Sq Ft

    625 James Alexander Way, Davidson, NC 28036

    Welcome home to this beautiful gem just blocks from Davidson College and historic downtown! This beautifully designed John Marshall Custom Home offers the perfect blend of comfort, style, energy efficiency, and multi-generational living. Built with LEED Silver Certification, both inside and out, this home was thoughtfully designed with sustainability, efficiency, and quality in mind.Featuring

    Naomi Hofert Howard Hanna Allen Tate Lake Norman

    625 James Alexander Way, Davidson, NC 28036
  • /257

    $811,562

    New Construction
    • 4 Beds
    • 2.5 Baths
    • 4,016 Sq Ft

    Devonshire Plan at Magnolia Glen, Davidson, NC 28078

    The Devonshire is a 4+ bed, 2.5+ bath home featuring an open floorplan, 2 staircases, and many unique customization options. Inside the Foyer, there is a Living Room to one side and Dining Room to the other. In the main living area, the 2-story Family Room opens to the Kitchen with a large eat-in island. The Kitchen also has a walk-in pantry and hall leading to the Study. Private Study near back

    Keystone Custom Homes Builder
    13300 Mayes Rd Unit 38506103, Davidson, NC 28078
  • /46

    $3,995,000

    $205K PRICE DROP
    • 5 Beds
    • 5.5 Baths
    • 6,546 Sq Ft

    12851 Westmoreland Farm Rd, Davidson, NC 28036

    Designed for those who want every day to feel like an escape, this extraordinary custom estate overlooking tranquil pond views in the heart of Davidson delivers a rare blend of architectural sophistication, resort-inspired amenities, and elevated everyday living. Completed in 2024 and set on 1.33 pristine acres, the residence offers an exceptional lifestyle just moments from Davidson College,

    Ben Bowen Premier Sotheby's International Realty

    12851 Westmoreland Farm Rd, Davidson, NC 28036
  • /45

    $1,189,900

    $60K PRICE DROP
    • 5 Beds
    • 4.5 Baths
    • 4,591 Sq Ft

    309 Walking Horse Trail, Davidson, NC 28036

    Welcome to 309 Walking Horse Trail, Davidson, a private retreat where nature, luxury, and comfort come together on a breathtaking 1.59-acre lot bordered by a peaceful natural creek. From the moment you arrive, the long private driveway and charming wraparound porch create an inviting first impression. Impeccably maintained and nestled among mature trees, this dreamy property offers nearly 4,600

    Sunny Yates Yates Realty Inc

    309 Walking Horse Trail, Davidson, NC 28036
  • /2

    $1,750,000

    New Construction Coming Soon
    • 4 Beds
    • 4.5 Baths
    • 4,080 Sq Ft

    14242 E Rocky River Rd, Davidson, NC 28036

    New Construction Home on .95 acres in desirable Davidson! Your dream farmhouse awaits, enveloped in nature on a deep, level lot with no HOA that backs up to the future Ralph Knox Park. Located about 5 minutes from Downtown Davidson & 10 minutes from I-77, this gorgeous 3-level home has 4 bedrooms, 4.5 full baths, bonus room, 2-car garage, & spacious yard for hosting, gardening, and many backyard

    Rachel Regalado Regalado Real Estate, LLC

    14242 E Rocky River Rd, Davidson, NC 28036
  • /42

    $2,150,000

    $150K PRICE DROP
    • 5 Beds
    • 4 Baths
    • 4,652 Sq Ft

    251 Ney Cir, Davidson, NC 28036

    A rare find in the Town of Davidson! Tucked in at the end of a quiet cul-de-sac, this distinguished home rests on almost an acre with a generous front lawn and an expansive backyard. Bordered by the college’s ecological preserve, the privacy is exceptional while downtown is a quick walk away.Inside this gracious home offers five bedrooms, four baths, and two primary suites, one on the main

    Nancy Hannon Ivester Jackson Christie's

    251 Ney Cir, Davidson, NC 28036
  • /27

    $569,900

    • 5 Beds
    • 3.5 Baths
    • 3,261 Sq Ft

    16523 Landen Forest Ln, Davidson, NC 28036

    Beautifully refreshed and truly move-in ready, this spacious three-story home in Summers Walk blends timeless style with modern updates. Fresh Benjamin Moore paint enhances the interior and exterior, complemented by newly added trim and wainscoting. The updated kitchen features freshly painted cabinetry, new hardware and lighting, and brand-new stainless steel appliances. Updated bathrooms add to

    Stephen Scott Realty Dynamics Inc.

    16523 Landen Forest Ln, Davidson, NC 28036
  • /48

    $1,800,000

    Open House 10/03 Coming Soon
    • 5 Beds
    • 4.5 Baths
    • 4,637 Sq Ft

    15310 E Rock Ct, Davidson, NC 28036

    What do you call a home with a floor plan that makes perfect sense, luxury upgrades so abundant they’re the standard - not the exception - and the backyard of your dreams?You call it 15310 East Rock Court.Located in highly sought-after River Run, this beauty has the elegance of an estate and the comfortable living spaces that make a house feel like home.Double doors greet

    Brad Cook Real Broker, LLC

    15310 E Rock Ct, Davidson, NC 28036
  • /44

    $1,590,000

    $60K PRICE DROP
    • 4 Beds
    • 3.5 Baths
    • 3,908 Sq Ft

    170 Kimberly Rd, Davidson, NC 28036

    Just minutes from downtown Davidson, enjoy direct access to the Rocky River Greenway, and come home to an exceptional .78-acre lot, this is the Davidson lifestyle buyers have been waiting for. Beautifully updated and thoughtfully maintained, this 4-bedroom, 3.5-bath home offers a rare combination of space, location, character, and future potential just one mile from charming downtown

    bridget gusmano Howard Hanna Allen Tate Mooresville/LKN

    170 Kimberly Rd, Davidson, NC 28036
  • /208

    $738,366

    New Construction
    • 4 Beds
    • 2.5 Baths
    • 3,211 Sq Ft

    Ethan Plan at Magnolia Glen, Davidson, NC 28078

    The Ethan is a great floorplan to call home! The eat-in Kitchen with pantry and Breakfast Area opens up into the adjacent Family Room. Also on the first floor is a formal Dining Room, Study, and Powder Room. The large Owner’s Suite is located at the top of the stairs and has an attached full bathroom and walk-in closet. The Laundry Room, 3 additional bedrooms with walk-in closets, and a full bath

    Keystone Custom Homes Builder
    13300 Mayes Rd Unit 38506110, Davidson, NC 28078
  • /207

    $764,139

    New Construction
    • 4 Beds
    • 2.5 Baths
    • 3,600 Sq Ft

    Nottingham Plan at Magnolia Glen, Davidson, NC 28078

    The Nottingham features a 2-story Family Room open to the eat-in Kitchen with walk-in pantry and Breakfast Area. The spacious Owner’s Suite is located on the first floor, with 2 walk-in closets and full Bathroom. A Study, formal Dining Room, Powder Room, Laundry Room, and 2-car garage complete the first level. The hallway upstairs overlooks the Family Room below. An optional Bonus Room is located

    Keystone Custom Homes Builder
    13300 Mayes Rd Unit 38506112, Davidson, NC 28078
  • /205

    $789,094

    New Construction
    • 4 Beds
    • 2.5 Baths
    • 3,405+ Sq Ft

    Covington Plan at Mayes Hall, Davidson, NC 28078

    The Covington is one of our most popular floorplans due to its beautiful open layout and spacious rooms. The front entry guides you into the heart of the home, passing a Study, Powder Room, and formal Dining Room. The Kitchen, Breakfast Area, and Family Room offer lots of space to live and entertain. The Kitchen boasts an eat-in island and large walk-in pantry. Upstairs, the luxurious Owner's

    Keystone Custom Homes Builder
    13300 Mayes Rd Unit 36860818, Davidson, NC 28078
  • /206

    $764,139

    New Construction
    • 4 Beds
    • 2.5 Baths
    • 3,646 Sq Ft

    Hawthorne Plan at Magnolia Glen, Davidson, NC 28078

    The Hawthorne is a 4 bed, 2.5 bath home featuring an open floorplan with 2-story Family Room, Breakfast Area, and Kitchen with island and walk-in pantry. The first floor also has a Dining Room, Living Room, and private Study. The Entry Area has a walk-in closet and leads to the 2-car Garage. Upstairs, the hallway overlooks the Family Room below. The Owner's Suite features 2 walk-in closets and a

    Keystone Custom Homes Builder
    13300 Mayes Rd Unit 38506117, Davidson, NC 28078
  • /208

    $819,797

    New Construction
    • 4 - 6 Beds
    • 2.5 - 4.5 Baths
    • 3,211+ Sq Ft

    Ethan Plan at Preserve at Mayes Meadow, Davidson, NC 28078

    The Ethan is a great floorplan to call home! The eat-in Kitchen with pantry and Breakfast Area opens up into the adjacent Family Room. Also on the first floor is a formal Dining Room, Study, and Powder Room. The large Owner’s Suite is located at the top of the stairs and has an attached full bathroom and walk-in closet. The Laundry Room, 3 additional bedrooms with walk-in closets, and a full bath

    Keystone Custom Homes Builder
    13300 Mayes Rd Unit 36860837, Davidson, NC 28078

Showing Results 41 - 80, Page 2 of 4

How to Buy a Home How to Finance a Home How to Sell a Home