41

Davidson, NC Homes for Sale under $1,000,000

Section Image Section Image Section Image
  • /33

    $840,000

    • 3 Beds
    • 2 Baths
    • 2,103 Sq Ft

    711 Concord Rd, Davidson, NC 28036

    Life feels a little different when downtown Davidson is just a short walk from your front door. Set on more than 1/3 of an acre, this thoughtfully updated 3-bedroom, 2-bath ranch blends timeless character with modern comfort in one of Davidson’s most desirable walkable neighborhoods. Whether it’s an evening stroll to dinner, Saturday mornings at the Farmers Market, or cheering on Davidson College

    Agent Photo

    Jen Simmons

    Call It Closed International Inc

    711 Concord Rd, Davidson, NC 28036
  • /204

    $807,427

    New Construction
    • 4 Beds
    • 2.5 - 4.5 Baths
    • 2,701+ Sq Ft

    Sebastian Plan, Davidson, NC 28078

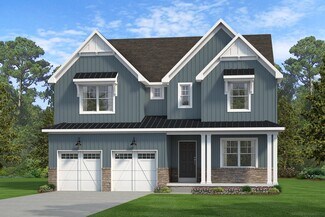
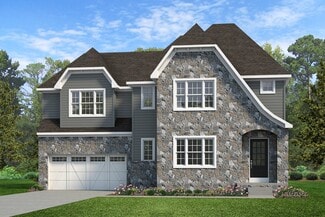
    The Sebastian is a 4 bedroom, 2.5 bath home featuring an open floorplan with Family Room, Kitchen with eat-in island and walk-in pantry, and Dining Area. Inside the spacious Foyer, there is a Study to the side, offering additional living space on the first floor. Off the Dining Room is an entry area with double-door closet, Powder Room, and access to the 2-car Garage with storage area. Upstairs,

    Builder Photo

    Keystone Custom Homes

    Builder

    13300 Mayes Rd Unit 36860843, Davidson, NC 28078
  • /203

    $785,777

    New Construction
    • 3 Beds
    • 2 Baths
    • 1,982+ Sq Ft

    Arcadia Plan, Davidson, NC 28078

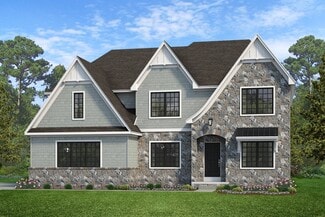
    The Arcadia is a 3-bed, 2 bath ranch floorplan featuring a spacious Family Room that flows into the Kitchen and Dining Area. The Owner’s Suite includes a walk-in closet and private bath. Two additional bedrooms, a full bath, and a Laundry Room offer convenient one-level living with an open layout ideal for entertaining and everyday comfort. The Arcadia can be personalized with a wide range of

    Builder Photo

    Keystone Custom Homes

    Builder

    13300 Mayes Rd Unit 36860832, Davidson, NC 28078
  • /205

    $810,531

    New Construction
    • 4 - 5 Beds
    • 2.5 - 3.5 Baths
    • 2,953+ Sq Ft

    Manchester Plan, Davidson, NC 28078


    The Manchester is a 4 bed, 2.5 bath home featuring an open floorplan that includes a Family Room and Kitchen with eat-in island, butler's pantry, and Breakfast Area. Optional 2-story Family Room. A separate Dining Room, Private Study, and Powder Room are also located on the first floor. Second-floor Owner's Suite has two walk-in closets and private bath. 3 additional bedrooms, a full bath, and a

    Builder Photo

    Keystone Custom Homes

    Builder

    13300 Mayes Rd Unit 39637571, Davidson, NC 28078
  • /48

    $700,000

    • 7 Beds
    • 5 Baths
    • 4,532 Sq Ft

    2017 Topaz Plaza, Davidson, NC 28036

    Stunning 7-bedroom, 5-bath corner-lot home offering exceptional flexibility for multi-generational living, complete with a private fenced backyard in one of the area's most desirable communities. Showcasing classic Craftsman-inspired architecture, the home's inviting exterior features striking brick and stone accents along with an expansive covered front porch, creating the perfect space to enjoy

    Agent Photo

    Philip Barry

    Lantern Realty & Development, LLC

    2017 Topaz Plaza, Davidson, NC 28036
  • /22

    $900,000

    • Land
    • 6 Acres
    • $150,000 per Acre

    20926 Fisher Rd, Davidson, NC 28036

    6 ACRES located within the Town of Davidson’s ETJ, offering a rare opportunity to bring your vision to life. Ideally situated adjacent to Fisher Farm Park and the West Branch of the Rocky River Greenway, this property provides a private, serene setting surrounded by 200 acres of protected green space and miles of walking, biking, and hiking trails. Perfect for a custom home, mini farm, or

    Agent Photo

    Nikki Robinson

    Lake Norman Realty, Inc

    20926 Fisher Rd, Davidson, NC 28036
  • /15

    $960,900

    New Construction
    • 2 - 3 Beds
    • 2.5 - 3.5 Baths
    • 2,821+ Sq Ft

    Provenance Plan at The Courtyards at Lake Davidson, Mooresville, NC 28115

    Looking for a spacious and luxurious home that offers convenience and flexibility? The Provenance might be just what you need. With the most square footage of our luxury ranch floor plans, the Provenance allows you to tailor your home to your liking. This home provides an easy, low-maintenance lifestyle that's perfect for hosting loved ones and impressing guests. Here are some of the features

    Epcon Communities Builder
    251 Alenda Lux Cir Unit 36495563, Mooresville, NC 28115
  • /4

    $975,000

    • 3 Beds
    • 1 Bath
    • 2,000 Sq Ft

    16024 Davidson Concord Rd, Davidson, NC 28036

    INCREDIBLE OPPORTUNITY to snatch up large tract in DAVIDSON, NC of up to 4 acres with existing 2,000 SQFT original farm home. NEW HVAC but rehab necessary after that!Sits at the Entrance to The Summers Walk Neighborhood on Davidson-Concord Rd.MUST SEE to appreciate.

    David Dunn David Dunn RE LLC

    16024 Davidson Concord Rd, Davidson, NC 28036
  • /25

    $814,900

    • 4 Beds
    • 2.5 Baths
    • 2,800 Sq Ft

    18611 Reflection Rock Ct, Davidson, NC 28036

    This move-in ready 4-bedroom, 2.5-bathroom home is located in the desirable River Run neighborhood, perfectly situated on a quiet cul-de-sac.The interior features a seamless open floor plan that integrates a huge living area, complete with a cozy fireplace as its centerpiece. The updated kitchen is a functional and stylish highlight, boasting granite countertops and stainless steel appliances.

    Robert Salmons Entera Realty LLC

    18611 Reflection Rock Ct, Davidson, NC 28036
  • /205

    $733,212

    New Construction
    • 4 Beds
    • 2.5 Baths
    • 2,748 Sq Ft

    Savannah Plan at Magnolia Glen, Davidson, NC 28078

    The Savannah features an open floorplan with a 1.5-story Family Room and vaulted ceiling along with a first-floor Owner's Suite. Inside the Foyer, there is a Study and stairs to the second floor. The hallway leads to the main living space with Kitchen, Dining Area, and Family Room. The Kitchen features an eat-in island and double-door closet. The Entry Area off the Kitchen has a double-door

    Keystone Custom Homes Builder
    13300 Mayes Rd Unit 38506104, Davidson, NC 28078
  • /207

    $891,963

    New Construction
    • 4 - 7 Beds
    • 2.5 - 8.5 Baths
    • 4,016+ Sq Ft

    Devonshire Plan at Preserve at Mayes Meadow, Davidson, NC 28078

    The Devonshire is a 4+ bed, 2.5+ bath home featuring an open floorplan, 2 staircases, and many unique customization options. Inside the Foyer, there is a Living Room to one side and Dining Room to the other. In the main living area, the 2-story Family Room opens to the Kitchen with a large eat-in island. The Kitchen also has a walk-in pantry and hall leading to the Study. Private Study near back

    Keystone Custom Homes Builder
    13300 Mayes Rd Unit 36860836, Davidson, NC 28078
  • /48

    $845,000

    Open Sat 12PM - 2PM $20K PRICE INCREASE
    • 4 Beds
    • 4 Baths
    • 2,950 Sq Ft

    425 Spring St, Davidson, NC 28036

    Rare luxury brick townhome in the heart of Davidson offering the walkable lifestyle buyers seek. Enjoy easy access to downtown Davidson's restaurants, boutiques, parks, greenways, and community events, all just moments from your front door. This thoughtfully updated 4-bedroom, 4-bath home features a residential elevator providing convenient access to all levels. Three of the four bedrooms offer

    Nikki Calden Howard Hanna Allen Tate Davidson

    425 Spring St, Davidson, NC 28036
  • /32

    $944,900

    $30K PRICE DROP
    • 4 Beds
    • 2.5 Baths
    • 2,046 Sq Ft

    2429 Cassidy Dr, Davidson, NC 28036

    Scenic Grey Road sets the tone for this updated ranch nestled on over 1 acre in Greyland Hills — no HOA, no neighbors on top of you, and just over 2 miles from the heart of Davidson. Since purchasing, sellers have invested in extensive upgrades throughout: new windows and doors, roof replacement, encapsulated and conditioned crawl space, composite rear and front decking, French drain systems

    Carolyn Knauer Berkshire Hathaway Homeservices Landmark Prop

    2429 Cassidy Dr, Davidson, NC 28036
  • /4

    $1,000,000

    • 4 Beds
    • 2 Baths
    • 2,520 Sq Ft

    403 Catawba Ave, Davidson, NC 28036

    DEVELOPERS DREAM OPPORTUNITY! This 4BR and 2Bath home sits on .54 acres. Property can be purchased with adjacent Parcel 00320526 MLS 4303902 4.82 acres, making it a total of 5.36 acres in the Town of Davidson. Walk to Main Street or take a stroll on Jetton to Griffith Street Shoppes. Located near I-77. Situated in area with lots of growth neighboring Lake Norman in a quiet setting. See

    Sherry Bacis NorthGroup Real Estate LLC

    403 Catawba Ave, Davidson, NC 28036
  • /8

    $822,891

    New Construction
    • 3 Beds
    • 2.5 Baths
    • 2,404 Sq Ft

    Berkeley Plan at Preserve at Mayes Meadow, Davidson, NC 28078

    Meet the Berkeley, a single-story floorplan designed for everyday luxury. Centered around an expansive kitchen that delivers everyday function and entertaining, the Berkeley offers an oversized Family Room with an optional 12-foot ceiling and a semi-formal dining area that can extend to an outdoor living space. The private Owner's Suite features a convenient connection to the laundry room with

    Keystone Custom Homes Builder
    13300 Mayes Rd Unit 41363105, Davidson, NC 28078
  • /8

    $824,597

    New Construction
    • 3 Beds
    • 2.5 Baths
    • 2,837 Sq Ft

    Kipling Plan at Preserve at Mayes Meadow, Davidson, NC 28078

    Welcome to the Kipling, a 1.5-story customizable floorplan! Enjoy first-floor living starting as you walk through the Foyer, with a Study at the front of the home which can be customized to accommodate a first-floor Guest Suite and Bathroom. The staircase is through the Foyer, taking you to the second floor. Through the Foyer is the Kitchen, Family Room, Dining Room, and Pantry. From the Garage

    Keystone Custom Homes Builder
    13300 Mayes Rd Unit 37233990, Davidson, NC 28078
  • /207

    $810,532

    New Construction
    • 4 Beds
    • 2.5 Baths
    • 4,016 Sq Ft

    Devonshire Plan at Magnolia Glen, Davidson, NC 28078

    The Devonshire is a 4+ bed, 2.5+ bath home featuring an open floorplan, 2 staircases, and many unique customization options. Inside the Foyer, there is a Living Room to one side and Dining Room to the other. In the main living area, the 2-story Family Room opens to the Kitchen with a large eat-in island. The Kitchen also has a walk-in pantry and hall leading to the Study. Private Study near back

    Keystone Custom Homes Builder
    13300 Mayes Rd Unit 38506103, Davidson, NC 28078
  • /6

    $1,000,000

    • Land
    • 10.04 Acres
    • $99,602 per Acre

    11490 King James Blvd Unit 2, Davidson, NC 28036

    Nestled within the exclusive gated luxury community, Boulder Run, this exceptional 10-acre estate lot offers the perfect blend of privacy, natural beauty, and convenience. Surrounded by beautiful trees and gently rolling terrain, the property features multiple prime building sites ideal for creating a custom dream home or private legacy estate. A great opportunity for Equestrian use with light

    Ryan Miller Luxe Legacy Partners LLC

    11490 King James Blvd Unit 2, Davidson, NC 28036
  • /208

    $737,336

    New Construction
    • 4 Beds
    • 2.5 Baths
    • 3,211 Sq Ft

    Ethan Plan at Magnolia Glen, Davidson, NC 28078

    The Ethan is a great floorplan to call home! The eat-in Kitchen with pantry and Breakfast Area opens up into the adjacent Family Room. Also on the first floor is a formal Dining Room, Study, and Powder Room. The large Owner’s Suite is located at the top of the stairs and has an attached full bathroom and walk-in closet. The Laundry Room, 3 additional bedrooms with walk-in closets, and a full bath

    Keystone Custom Homes Builder
    13300 Mayes Rd Unit 38506110, Davidson, NC 28078
  • /207

    $763,109

    New Construction
    • 4 Beds
    • 2.5 Baths
    • 3,600 Sq Ft

    Nottingham Plan at Magnolia Glen, Davidson, NC 28078

    The Nottingham features a 2-story Family Room open to the eat-in Kitchen with walk-in pantry and Breakfast Area. The spacious Owner’s Suite is located on the first floor, with 2 walk-in closets and full Bathroom. A Study, formal Dining Room, Powder Room, Laundry Room, and 2-car garage complete the first level. The hallway upstairs overlooks the Family Room below. An optional Bonus Room is located

    Keystone Custom Homes Builder
    13300 Mayes Rd Unit 38506112, Davidson, NC 28078
  • /206

    $763,109

    New Construction
    • 4 Beds
    • 2.5 Baths
    • 3,646 Sq Ft

    Hawthorne Plan at Magnolia Glen, Davidson, NC 28078

    The Hawthorne is a 4 bed, 2.5 bath home featuring an open floorplan with 2-story Family Room, Breakfast Area, and Kitchen with island and walk-in pantry. The first floor also has a Dining Room, Living Room, and private Study. The Entry Area has a walk-in closet and leads to the 2-car Garage. Upstairs, the hallway overlooks the Family Room below. The Owner's Suite features 2 walk-in closets and a

    Keystone Custom Homes Builder
    13300 Mayes Rd Unit 38506117, Davidson, NC 28078
  • /208

    $818,767

    New Construction
    • 4 - 6 Beds
    • 2.5 - 4.5 Baths
    • 3,211+ Sq Ft

    Ethan Plan at Preserve at Mayes Meadow, Davidson, NC 28078

    The Ethan is a great floorplan to call home! The eat-in Kitchen with pantry and Breakfast Area opens up into the adjacent Family Room. Also on the first floor is a formal Dining Room, Study, and Powder Room. The large Owner’s Suite is located at the top of the stairs and has an attached full bathroom and walk-in closet. The Laundry Room, 3 additional bedrooms with walk-in closets, and a full bath

    Keystone Custom Homes Builder
    13300 Mayes Rd Unit 36860837, Davidson, NC 28078
  • /5

    $940,000

    • Land
    • 19,209 Sq Ft
    • $2,131,519 per Acre

    665 Dogwood Ln, Davidson, NC 28036

    ONE LOT REMAINING!Build a custom home in the heart of Davidson. Located in a premier walkable location, this homesite offers easy access to historic downtown, Davidson College, and the vibrant shops and restaurants along Main Street. This proposed home is to be built by one of Charlotte’s premier custom builders, known for exceptional craftsmanship, thoughtful design, and luxury finishes

    John Tammaro Simonini Realty Inc

    665 Dogwood Ln, Davidson, NC 28036
  • /205

    $814,643

    New Construction
    • 4 Beds
    • 2.5 Baths
    • 2,748+ Sq Ft

    Savannah Plan at Preserve at Mayes Meadow, Davidson, NC 28078

    The Savannah features an open floorplan with a 1.5-story Family Room and vaulted ceiling along with a first-floor Owner's Suite. Inside the Foyer, there is a Study and stairs to the second floor. The hallway leads to the main living space with Kitchen, Dining Area, and Family Room. The Kitchen features an eat-in island and double-door closet. The Entry Area off the Kitchen has a double-door

    Keystone Custom Homes Builder
    13300 Mayes Rd Unit 36860842, Davidson, NC 28078
  • /37

    $889,000

    $60K PRICE DROP
    • 2 Beds
    • 2 Baths
    • 1,265 Sq Ft

    15425 E Rocky River Rd, Davidson, NC 28036

    PRICE IMPROVEMENT....What we have here is a rare gem of a true log cabin on nearly an acre in Davidson with over 1700 sq. ft. of garage/storage/customizable space. You'll quickly come to see this is less about the cost per square foot, and more about the lifestyle and experience the property offers. Almost every inch of the property has been touched and improved by current owners. They have

    Carolyn Knauer Berkshire Hathaway Homeservices Landmark Prop

    15425 E Rocky River Rd, Davidson, NC 28036
  • /206

    $844,540

    New Construction
    • 4 - 6 Beds
    • 2.5 - 5.5 Baths
    • 3,646+ Sq Ft

    Hawthorne Plan at Preserve at Mayes Meadow, Davidson, NC 28078

    The Hawthorne is a 4 bed, 2.5 bath home featuring an open floorplan with 2-story Family Room, Breakfast Area, and Kitchen with island and walk-in pantry. The first floor also has a Dining Room, Living Room, and private Study. The Entry Area has a walk-in closet and leads to the 2-car Garage. Upstairs, the hallway overlooks the Family Room below. The Owner's Suite features 2 walk-in closets and a

    Keystone Custom Homes Builder
    13300 Mayes Rd Unit 36860839, Davidson, NC 28078
  • /8

    $743,166

    New Construction
    • 3 Beds
    • 2.5 Baths
    • 2,837 Sq Ft

    Kipling Plan at Magnolia Glen, Davidson, NC 28078

    Welcome to the Kipling, a 1.5-story customizable floorplan! Enjoy first-floor living starting as you walk through the Foyer, with a Study at the front of the home which can be customized to accommodate a first-floor Guest Suite and Bathroom. The staircase is through the Foyer, taking you to the second floor. Through the Foyer is the Kitchen, Family Room, Dining Room, and Pantry. From the Garage

    Keystone Custom Homes Builder
    13300 Mayes Rd Unit 38506106, Davidson, NC 28078
  • /205

    $843,509

    New Construction
    • 4 Beds
    • 2.5 Baths
    • 3,405+ Sq Ft

    Covington Plan at Preserve at Mayes Meadow, Davidson, NC 28078

    The Covington is one of our most popular floorplans due to its beautiful open layout and spacious rooms. The front entry guides you into the heart of the home, passing a Study, Powder Room, and formal Dining Room. The Kitchen, Breakfast Area, and Family Room offer lots of space to live and entertain. The Kitchen boasts an eat-in island and large walk-in pantry. Upstairs, the luxurious Owner's

    Keystone Custom Homes Builder
    13300 Mayes Rd Unit 36860835, Davidson, NC 28078
  • /8

    $742,125

    New Construction
    • 3 Beds
    • 2.5 Baths
    • 2,837 Sq Ft

    Kipling Plan at Windermere Farms, Davidson, NC 28078

    Welcome to the Kipling, a 1.5-story customizable floorplan! Enjoy first-floor living starting as you walk through the Foyer, with a Study at the front of the home which can be customized to accommodate a first-floor Guest Suite and Bathroom. The staircase is through the Foyer, taking you to the second floor. Through the Foyer is the Kitchen, Family Room, Dining Room, and Pantry. From the Garage

    Keystone Custom Homes Builder
    13300 Mayes Rd Unit 37232451, Davidson, NC 28078
  • /205

    $762,078

    New Construction
    • 4 Beds
    • 2.5 Baths
    • 3,405 Sq Ft

    Covington Plan at Magnolia Glen, Davidson, NC 28078

    The Covington is one of our most popular floorplans due to its beautiful open layout and spacious rooms. The front entry guides you into the heart of the home, passing a Study, Powder Room, and formal Dining Room. The Kitchen, Breakfast Area, and Family Room offer lots of space to live and entertain. The Kitchen boasts an eat-in island and large walk-in pantry. Upstairs, the luxurious Owner's

    Keystone Custom Homes Builder
    13300 Mayes Rd Unit 38506116, Davidson, NC 28078
  • /207

    $844,540

    New Construction
    • 4 - 6 Beds
    • 2.5 - 4.5 Baths
    • 3,600+ Sq Ft

    Nottingham Plan at Preserve at Mayes Meadow, Davidson, NC 28078

    The Nottingham features a 2-story Family Room open to the eat-in Kitchen with walk-in pantry and Breakfast Area. The spacious Owner’s Suite is located on the first floor, with 2 walk-in closets and full Bathroom. A Study, formal Dining Room, Powder Room, Laundry Room, and 2-car garage complete the first level. The hallway upstairs overlooks the Family Room below. An optional Bonus Room is located

    Keystone Custom Homes Builder
    13300 Mayes Rd Unit 36860841, Davidson, NC 28078
  • /48

    $995,000

    Coming Soon
    • 3 Beds
    • 2.5 Baths
    • 3,254 Sq Ft

    20029 Callaway Hills Ln, Davidson, NC 28036

    Welcome to this beautifully updated 2-story home on an almost-acre private lot in coveted Runneymede, one of Davidson’s most distinctive neighborhoods, known for its custom homes, spacious homesites, preserved land, and peaceful natural setting just minutes from downtown Davidson. Thoughtfully designed and tastefully updated throughout, the home offers a refined yet comfortable feel, with a

    Bill Adams Allen Adams Realty

    20029 Callaway Hills Ln, Davidson, NC 28036
  • /33

    $930,000

    $20K PRICE DROP
    • 5 Beds
    • 4 Baths
    • 4,186 Sq Ft

    3025 Haley Cir, Davidson, NC 28036

    Welcome to this beautifully appointed 5-bedroom home in the highly sought-after Summers Walk community, offering over 4,100 square feet of thoughtfully designed living space plus an unfinished walkout basement ready for your future vision. From the moment you step inside, you’ll appreciate the soaring ceilings, abundant natural light, and open-concept layout designed for both everyday living and

    Brigitte Perry Southern Homes of the Carolinas, Inc

    3025 Haley Cir, Davidson, NC 28036
  • /204

    $725,996

    New Construction
    • 4 Beds
    • 2.5 Baths
    • 2,701 Sq Ft

    Sebastian Plan at Magnolia Glen, Davidson, NC 28078

    The Sebastian is a 4 bedroom, 2.5 bath home featuring an open floorplan with Family Room, Kitchen with eat-in island and walk-in pantry, and Dining Area. Inside the spacious Foyer, there is a Study to the side, offering additional living space on the first floor. Off the Dining Room is an entry area with double-door closet, Powder Room, and access to the 2-car Garage with storage area. Upstairs,

    Keystone Custom Homes Builder
    13300 Mayes Rd Unit 38506115, Davidson, NC 28078
  • /8

    $741,460

    New Construction
    • 3 Beds
    • 2.5 Baths
    • 2,404 Sq Ft

    Berkeley Plan at Magnolia Glen, Davidson, NC 28078

    Meet the Berkeley, a single-story floorplan designed for everyday luxury. Centered around an expansive kitchen that delivers everyday function and entertaining, the Berkeley offers an oversized Family Room with an optional 12-foot ceiling and a semi-formal dining area that can extend to an outdoor living space. The private Owner's Suite features a convenient connection to the laundry room with

    Keystone Custom Homes Builder
    13300 Mayes Rd Unit 41363097, Davidson, NC 28078
  • /203

    $704,346

    New Construction
    • 3 Beds
    • 2 Baths
    • 1,982 Sq Ft

    Arcadia Plan at Magnolia Glen, Davidson, NC 28078

    The Arcadia is a 3-bed, 2 bath ranch floorplan featuring a spacious Family Room that flows into the Kitchen and Dining Area. The Owner’s Suite includes a walk-in closet and private bath. Two additional bedrooms, a full bath, and a Laundry Room offer convenient one-level living with an open layout ideal for entertaining and everyday comfort. The Arcadia can be personalized with a wide range of

    Keystone Custom Homes Builder
    13300 Mayes Rd Unit 38506105, Davidson, NC 28078
  • /205

    $754,862

    New Construction
    • 4 Beds
    • 2.5 Baths
    • 2,953 Sq Ft

    Magnolia Plan at Magnolia Glen, Davidson, NC 28078

    The Magnolia is a brand new plan featuring 4 beds, 2.5 baths, and lots of structural customizations options available! The open floorplan features a 1.5-story Family Room with a vaulted ceiling open to the Kitchen with spacious and walk-in pantry. The Dining Room is a defined space at the front of the home, but easily accessible to the Kitchen. Entry area off the Kitchen has a walk-in closet and

    Keystone Custom Homes Builder
    13300 Mayes Rd Unit 38506114, Davidson, NC 28078
  • /207

    $814,643

    New Construction
    • 4 - 5 Beds
    • 2.5 - 3.5 Baths
    • 2,789+ Sq Ft

    Augusta Plan at Preserve at Mayes Meadow, Davidson, NC 28078

    The Augusta features an open floorplan and first-floor Owner’s Suite. An eat-in Kitchen and Breakfast Area are open to the Family Room. The Owner’s Suite has a full bath and large walk-in closet. A Study and formal Dining Room are off the front Foyer. The Laundry Room leads to a 2-car Garage. A Loft Area, full bath, and 3 additional bedrooms with walk-in closets are located upstairs. The Augusta

    Keystone Custom Homes Builder
    13300 Mayes Rd Unit 36860833, Davidson, NC 28078
  • /87

    $716,717

    New Construction
    • 3 Beds
    • 2.5 Baths
    • 2,468 Sq Ft

    Woodford Plan at Magnolia Glen, Davidson, NC 28078

    Experience the beauty of the Woodford floorplan! The exterior features a front porch and three elevation options, the Cottage, Heritage, and Traditional. Inside the Foyer you are greeted by a private Study space on one side, the stairs to the second floor and Basement as well as a Powder Room on the other side. As you continue, you reach a spacious Family Room and Kitchen with a pantry and Dining

    Keystone Custom Homes Builder
    13300 Mayes Rd Unit 38506109, Davidson, NC 28078
  • /207

    $733,212

    New Construction
    • 4 Beds
    • 2.5 Baths
    • 2,789 Sq Ft

    Augusta Plan at Magnolia Glen, Davidson, NC 28078

    The Augusta features an open floorplan and first-floor Owner’s Suite. An eat-in Kitchen and Breakfast Area are open to the Family Room. The Owner’s Suite has a full bath and large walk-in closet. A Study and formal Dining Room are off the front Foyer. The Laundry Room leads to a 2-car Garage. A Loft Area, full bath, and 3 additional bedrooms with walk-in closets are located upstairs. The Augusta

    Keystone Custom Homes Builder
    13300 Mayes Rd Unit 38506113, Davidson, NC 28078

Showing Results 1 - 40, Page 1 of 2

Home Price Trends

Median Sale Price
$619,950
Median Single Family Sale Price
$935,000
Median Townhouse Sale Price
$519,900
Median 2 Bedroom Sale Price
$390,000
Median 1 Bedroom Sale Price
$249,910
Average Price Per Sq Ft
$327
Number of Homes for Sale
148
Last 12 months Home Sales
402
Months of Supply
4.40
Median List Price
$672,445
Median Change From 1st List Price
3%
Median Home Sale Price YoY Change
-1%
How to Buy a Home How to Finance a Home How to Sell a Home