513

Dawson County GA Homes for Sale

Section Image Section Image Section Image
  • /25

    $570,990

    New Construction
    • 4 Beds
    • 2.5 Baths
    • 2,345 Sq Ft

    Brentwood Basement Plan at The Oaks at Dawson, Dawsonville, GA 30534

    Send the kids up to play in the Brentwood's spacious loft while entertaining downstairs in the open kitchen. First-floor flex space makes a useful work area, while the luxurious primary suite is ideal for relaxing.

    Meritage Homes Builder
    167 Valley Oak Dr Unit 37077062, Dawsonville, GA 30534
  • /17

    $579,990

    New Construction
    • 4 Beds
    • 2.5 Baths
    • 2,479 Sq Ft

    Dakota Basement Plan at The Oaks at Dawson, Dawsonville, GA 30534

    Outfit the Dakota's main-level flex space as a home office and skip your commute. In the kitchen, the island overlooks the open living space. Retreat to the upstairs primary suite with sitting area for added comfort.

    Meritage Homes Builder
    167 Valley Oak Dr Unit 37077064, Dawsonville, GA 30534
  • 167 Valley Oak Dr Unit 37077068, Dawsonville, GA 30534

    $593,990

    New Construction
    • 4 Beds
    • 3.5 Baths
    • 2,702 Sq Ft

    Sherwood Basement Plan at The Oaks at Dawson, Dawsonville, GA 30534

    Just off the Sherwood's foyer, useful flex space makes a great office. In the kitchen, the walk-in pantry and ample counter space simplify meal prep. Upstairs, sizeable secondary bedrooms surround the loft.

    Meritage Homes Builder
    167 Valley Oak Dr Unit 37077068, Dawsonville, GA 30534
  • 167 Valley Oak Dr Unit 37077066, Dawsonville, GA 30534
    $604,990

    New Construction
    • 5 Beds
    • 3 Baths
    • 2,950 Sq Ft

    Johnson Basement Plan at The Oaks at Dawson, Dawsonville, GA 30534

    The Johnson's impressive two-story foyer gives way to the gourmet kitchen and open-concept living area. A flex space on the main level, plus a large loft upstairs, allows you to customize the layout to fit your needs.

    Meritage Homes Builder
    167 Valley Oak Dr Unit 37077066, Dawsonville, GA 30534
  • /25

    $509,990

    New Construction
    • 4 Beds
    • 2.5 Baths
    • 2,345 Sq Ft

    Brentwood Plan at The Oaks at Dawson, Dawsonville, GA 30534

    Outfit the Dakota's main-level flex space as a home office and skip your commute. In the kitchen, the island overlooks the open living space. Upstairs, the loft separates the secondary bedrooms from the primary suite.

    Meritage Homes Builder
    167 Valley Oak Dr Unit 37077061, Dawsonville, GA 30534
  • /26

    $387,990

    New Construction
    • 3 Beds
    • 2.5 Baths
    • 2,114 Sq Ft

    Ballenger Plan at Crystal Falls, Dawsonville, GA 30534

    Not too big, not too small. The Ballenger is just right with the ideal amount of space that delivers on flexibility. Enter through the covered porch into a flex room – you decide how it functions. A huge modern island in the kitchen flows neatly into the dining area and family room. Upstairs, the owner’s bedroom offers two separate closets. Choose four bedrooms or turn one into a loft. For even

    Ryan Homes Builder
    29 Piedmont Rd Unit 37073137, Dawsonville, GA 30534
  • /46

    $400,000

    $15K PRICE DROP
    • 3 Beds
    • 1 Bath
    • 864 Sq Ft

    930 Cantrell Rd, Marble Hill, GA 30148

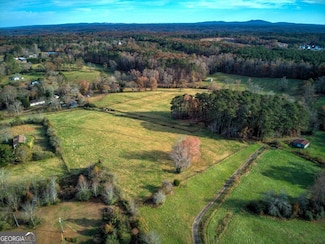
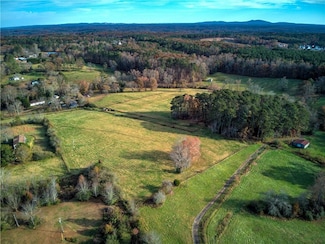
    Rural country charm at it's best! * One of a kind 1945 Farmhouse *Farmhouse Sits on 1.66 ac with another 3.57 ac just across the gravel country road (county maintained) * Total of 5.23 ac backs up to 120+ ac of Department of Natural Resources Corps Property with wild life all around * Larger portion of property has original chicken house with beautiful wood & tin that could be reused for building

    Jody Pelfrey W. G. Stephens & Associates

    930 Cantrell Rd, Marble Hill, GA 30148
  • /11

    $99,999

    $15K PRICE DROP
    • Land
    • 6.3 Acres
    • $15,873 per Acre

    TRACT 67 Falls Trail, Big Canoe, GA 30143

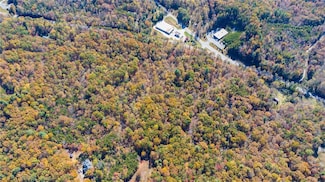
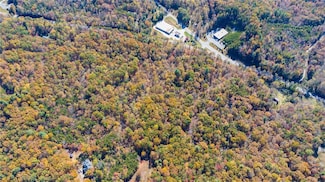
    Seller is offering owner financing with 25 percent down. Contact listing agent for full terms and details. This stunning 6.3-acre lot offers the ideal blend of privacy, natural beauty, and convenience. Nestled in a picturesque and well maintained area very close to Jasper, this property boasts breathtaking mountain views and a serene setting-perfect for your dream home or getaway retreat. Enjoy

    Dustin Taylor eXp Realty

    TRACT 67 Falls Trail, Big Canoe, GA 30143
  • /22

    Price To Be Determined

    New Construction
    • 5 Beds
    • 3.5 Baths
    • 3,629 Sq Ft

    Plan 3629 at Thunder Ridge, Dawsonville, GA 30534

    Welcome to the epitome of luxury living with the 3629-floor plan by Adams Homes. Prepare to be impressed by this meticulously designed two-story home that combines grandeur, functionality, and impeccable craftsmanship. As you enter this residence, you'll be greeted by a grand foyer that sets the tone for the elegance that awaits. The open-concept layout seamlessly blends the living spaces,

    Adams Homes Builder
    31 Thunder Valley Unit 36893696, Dawsonville, GA 30534
  • /29

    Price To Be Determined

    New Construction
    • 4 Beds
    • 2.5 Baths
    • 2,131 Sq Ft

    Plan 2131 at Thunder Ridge, Dawsonville, GA 30534

    The 2131 floorplan by Adams Homes is a remarkable home design that effortlessly combines style, functionality, and comfort. With four bedrooms and two and a half bathrooms, this two-story home offers a spacious and inviting living space for families of all sizes.As you enter the home, you are greeted by a welcoming foyer that leads you to the heart of the house. The open-concept layout seamlessly

    Adams Homes Builder
    31 Thunder Valley Unit 36893689, Dawsonville, GA 30534
  • /27

    Price To Be Determined

    New Construction
    • 6 Beds
    • 3.5 Baths
    • 3,130 Sq Ft

    Plan 3130 at Thunder Ridge, Dawsonville, GA 30534

    The 3130 floorplan by Adams Homes is a spacious and luxurious home design that offers an abundance of living space and upscale features. With 6 bedrooms, 3.5 baths, and a 2-car garage, this home provides ample room for comfortable living and entertaining.As you enter the home, you are greeted by a grand foyer that sets the stage for the elegance and sophistication of the 3130-floor plan. The

    Adams Homes Builder
    31 Thunder Valley Unit 36893711, Dawsonville, GA 30534
  • /30

    Price To Be Determined

    New Construction
    • 4 Beds
    • 2 Baths
    • 1,902 Sq Ft

    Plan 1902 at Thunder Ridge, Dawsonville, GA 30534

    The 1902 floorplan by Adams Homes is a remarkable home design that combines elegance, functionality, and modern living. This single-story home offers ample space and thoughtful features, making it perfect for growing families or those who desire extra room for entertainment and relaxation.As you enter the home, you are greeted by a grand foyer that sets the tone for the rest of the house. The

    Adams Homes Builder
    31 Thunder Valley Unit 36893693, Dawsonville, GA 30534
  • /25

    Price To Be Determined

    New Construction
    • 3 Beds
    • 2 Baths
    • 1,602 Sq Ft

    1602-2 Plan at Thunder Ridge, Dawsonville, GA 30534

    Welcome to the modern and versatile 1602-2 floorplan by Adams Homes. This thoughtfully designed layout offers a functional and stylish living space that meets the needs of today's homeowners. Step inside and be greeted by a spacious living area that serves as the central gathering space for family and friends. The open-concept design seamlessly connects the living room, dining area, and kitchen,

    Adams Homes Builder
    31 Thunder Valley Unit 36893697, Dawsonville, GA 30534
  • /36

    Price To Be Determined

    New Construction
    • 5 Beds
    • 4 Baths
    • 2,913 Sq Ft

    Plan 2913 at Thunder Ridge, Dawsonville, GA 30534

    The 2913 floorplan by Adams Homes is a spacious and luxurious home design that offers an abundance of living space and upscale features. With 5 bedrooms, 4 baths, and a 2-car garage, this home provides ample room for comfortable living and entertaining. As you enter the home, you are greeted by a grand foyer that sets the stage for the elegance and sophistication of the 2913 floor plan. The

    Adams Homes Builder
    31 Thunder Valley Unit 36893678, Dawsonville, GA 30534
  • /30

    Price To Be Determined

    New Construction
    • 4 Beds
    • 3 Baths
    • 2,316 Sq Ft

    Plan 2316 at Thunder Ridge, Dawsonville, GA 30534

    The 2316 floorplan by Adams Homes is a remarkable home that exudes both style and functionality. With 4 bedrooms and 3 baths, this spacious layout offers plenty of room for comfortable living and entertaining.As you enter the home, you'll be greeted by a welcoming foyer that leads to an open-concept living area. The family room is the heart of the home, providing a cozy space for relaxation and

    Adams Homes Builder
    31 Thunder Valley Unit 36893677, Dawsonville, GA 30534
  • /39

    Price To Be Determined

    New Construction
    • 3 Beds
    • 2 Baths
    • 1,709 Sq Ft

    Plan 1709 at Thunder Ridge, Dawsonville, GA 30534

    Welcome to the 1709 floorplan by Adams Homes. This meticulously designed layout offers a perfect combination of comfort and style, creating a home that embodies modern living. Step inside and be greeted by a spacious living area that serves as the heart of the home, providing ample space for relaxation and entertaining. The open-concept design seamlessly connects the living room, dining area, and

    Adams Homes Builder
    31 Thunder Valley Unit 36893670, Dawsonville, GA 30534
  • /31

    Price To Be Determined

    New Construction
    • 4 Beds
    • 3.5 Baths
    • 2,721 Sq Ft

    Plan 2721 at Thunder Ridge, Dawsonville, GA 30534

    The 2721 floorplan by Adams Homes is a spacious and well-designed two-story home that offers both style and functionality. With 4 bedrooms and 3.5 baths, this floorplan provides ample space for comfortable living. Upon entering the home, you will find yourself in a welcoming foyer that is situated between formal living and dining rooms. Moving further back into the home will place you in the main

    Adams Homes Builder
    31 Thunder Valley Unit 36893669, Dawsonville, GA 30534
  • /22

    Price To Be Determined

    New Construction
    • 4 Beds
    • 2.5 Baths
    • 2,307 Sq Ft

    Plan 2307 at Thunder Ridge, Dawsonville, GA 30534

    The 2307 floorplan by Adams Homes is a stunning and meticulously designed home that offers an exceptional living experience. Boasting 4 bedrooms and 2.5 baths, this spacious home provides ample room for relaxation and entertainment.Upon entering, you'll be greeted by a grand foyer that leads you to an open-concept living area, where the family room, dining area, and kitchen seamlessly blend

    Adams Homes Builder
    31 Thunder Valley Unit 36893761, Dawsonville, GA 30534
  • /36

    Price To Be Determined

    New Construction
    • 5 Beds
    • 3.5 Baths
    • 3,030 Sq Ft

    Plan 3030 at Thunder Ridge, Dawsonville, GA 30534

    Introducing the exquisite 3030 floorplan by Adams Homes, a true gem in the world of home design. This two-story masterpiece offers an impressive array of features and a layout that perfectly blends style, comfort, and functionality. Step into the grand foyer and be captivated by the spaciousness and elegance that awaits you. The open-concept design flawlessly connects the kitchen, breakfast nook,

    Adams Homes Builder
    31 Thunder Valley Unit 36893681, Dawsonville, GA 30534
  • /24

    Price To Be Determined

    New Construction
    • 5 Beds
    • 3 Baths
    • 2,518 Sq Ft

    Plan 2518 at Thunder Ridge, Dawsonville, GA 30534

    The 2518 floorplan by Adams Homes is a thoughtfully designed and spacious two-story home that offers both elegance and functionality. With 5 bedrooms and 3 baths, this floorplan provides plenty of space for comfortable living and entertaining. As you enter the home, you are greeted by a welcoming foyer that leads to the heart of the housean open-concept living area. The expansive family room,

    Adams Homes Builder
    31 Thunder Valley Unit 36893676, Dawsonville, GA 30534
  • /28

    $422,990

    New Construction
    • 4 Beds
    • 2.5 Baths
    • 2,423 Sq Ft

    Columbia Plan at Crystal Falls, Dawsonville, GA 30534

    The Columbia single-family home is just as inviting as it is functional. Discover a magnificently spacious floor plan with custom flex areas. The welcoming family room effortlessly flows into the gourmet kitchen and dining area, so you never miss a moment. Add a covered porch for those warm summer nights and use the family entry to control clutter. On the second floor, 4 large bedrooms await,

    Ryan Homes Builder
    29 Piedmont Rd Unit 36852203, Dawsonville, GA 30534
  • /11

    $99,999

    $15K PRICE DROP
    • Land
    • 6.3 Acres
    • $15,873 per Acre

    67 Falls Trail, Big Canoe, GA 30143

    This stunning 6.3-acre lot offers the ideal blend of privacy, natural beauty, and convenience. Nestled in a picturesque and well maintained area very close to Jasper, this property boasts breathtaking mountain views and a serene setting-perfect for your dream home or getaway retreat. Enjoy the peace and quiet of nature while still being close to all the shopping, dining, and amenities Jasper has

    Dustin Taylor EXP Realty, LLC.

    67 Falls Trail, Big Canoe, GA 30143
  • /2

    $80,000

    $10K PRICE INCREASE
    • Land
    • 32,234 Sq Ft
    • $108,108 per Acre

    0 Quail Cove Dr Unit 7617551, Big Canoe, GA 30143

    Nestled in a peaceful, wooded setting, this expansive property offers exceptional privacy and natural beauty, highlighted by a serene creek that meanders through the landscape. Just moments from the popular Indian Mounds Hiking Trail, you'll enjoy direct access to some of the area's premier outdoor experiences. The lot is development-ready, complete with a Phase 3 soil composition study and a

    Michael Landers Productive Land Brokers, Incorporated

    0 Quail Cove Dr Unit 7617551, Big Canoe, GA 30143
  • /18

    $175,000

    $20K PRICE DROP
    • Land
    • 33,105 Sq Ft
    • $230,263 per Acre

    85 Maple St N, Dawsonville, GA 30534

    A .76 acre Lot in Downtown Dawsonville. The lot is currently zoned CBD (Central Business District). The perfect location to build a multi family unit. Sewer and public water is available. Property Adjoins the backside of the dollar general on 53 just above the Dawson County Historic Courthouse. Do not enter the property without an appointment. Do not enter the building on the property as it is

    Charles Twiggs The Twiggs Realty, LLC

    85 Maple St N, Dawsonville, GA 30534
  • /43

    $358,990

    New Construction
    • 2 - 3 Beds
    • 1.5 - 2.5 Baths
    • 1,247+ Sq Ft

    Wembley Plan at Villas at Gold Creek - Paired Patio Homes Collection, Dawsonville, GA 30534

    The Wembley by Fischer Homes offers a beautifully designed open floor plan with an island kitchen, perfect for modern living and entertaining. The main level features a first-floor owners suite with a spacious walk-in closet and the option to add a double vanity in the owners bath. Enjoy versatile spaces with an included living room that can be upgraded to a private study. Outdoor living is

    Fischer Homes Builder
    331 Gold Creek Dr Unit 36660190, Dawsonville, GA 30534
  • /30

    $337,990

    New Construction
    • 2 - 3 Beds
    • 2.5 Baths
    • 1,657 Sq Ft

    Hudson Plan at Villas at Gold Creek - Paired Patio Homes Collection, Dawsonville, GA 30534

    The Hudson by Fischer Homes offers a stylish and functional layout designed for modern living. The first floor features an open-plan design with 9-foot ceilings in the family room, dining area, and kitchen, creating a spacious and inviting atmosphere. The kitchen includes a large pantry, while the outdoor patio, covered entry, and two-car garage add convenience and versatility. Upstairs, the

    Fischer Homes Builder
    331 Gold Creek Dr Unit 36660191, Dawsonville, GA 30534
  • /57

    $1,999,999

    $290K PRICE DROP
    • Land
    • 107 Acres
    • $18,692 per Acre

    1298 Cold Stream Trail, Big Canoe, GA 30143

    MOTIVATED SELLER!!! This is your once in a lifetime chance to own an end-of-the-road private mountain oasis...with hiking, RV trails creeks and waterfall. A historic Champion tree is also on the land. Improvements are 2 beautiful Custom hand built timber bridges constructed to best conserve the creeks and provide minimal disturbance to the surrounding forest that support 80,000 pounds." Concrete

    Jeff Kirves Maximum One Premier Realtors

    1298 Cold Stream Trail, Big Canoe, GA 30143
  • /14

    $95,000

    • Land
    • 3.28 Acres
    • $28,963 per Acre

    5573 Red Fox Dr, Dawsonville, GA 30534

    If you are looking for a lot with beautiful with long-range mountain views this 3.28 acre lot offers fabulous views of Amicalola Falls the tallest falls east of the Mississippi. You will also have the sound of a mountain stream that runs along the side of the lot. The lot is protected by community green space on two sides, offering a private location for your new home. A site survey with a

    Agent Photo

    Douglas Hosmer

    RE/MAX Five Star

    (706) 608-9926

    5573 Red Fox Dr, Dawsonville, GA 30534
  • /9

    $49,500

    $7K PRICE DROP
    • Land
    • 40,075 Sq Ft
    • $53,804 per Acre

    90 Cardinal Cove, Jasper, GA 30143

    * Soil Test, Plat, and Ranch-Style House Plan Available upon request * Whether your vision is a charming ranch-style escape that blends effortlessly into the landscape or a striking two-story design, this homesite offers the flexibility to bring your architectural dreams to life. Nestled in the heart of Big Canoe's desirable Lakeside enclave, this quiet, peaceful .92-acre cul-de-sac homesite

    Kelly Stubbs Hester Group, REALTORS

    90 Cardinal Cove, Jasper, GA 30143
  • /18

    $1,200,000

    • 3 Beds
    • 2 Baths
    • 2,478 Sq Ft

    995 Lumpkin Campground Rd N, Dawsonville, GA 30534

    Location! Location! Location! Lumpkin Campground Road near Ga 400. Don't miss this great investment opportunity! 5.31 acres of prime real estate currently zoned residential with the potential of being zoned commercial. The property has 779 feet of road frontage on Lumpkin Campground Rd. As a bonus there is a 3 bedroom 2 bath brick ranch home with unfinished basement that could easily be rented

    Dusty Uselton Virtual Properties Realty.com

    995 Lumpkin Campground Rd N, Dawsonville, GA 30534
  • /6

    $387,900

    New Construction
    • 3 Beds
    • 2.5 Baths
    • 2,023 Sq Ft

    Burke Plan at Villas at Dawsonville, Dawsonville, GA 30534

    The Burke is a charming, two-story, three-bedroom, two-and-a-half-bath home with a spacious family room, a kitchen with an island and pantry, and a separate breakfast area. The upstairs features the primary bedroom, two additional bedrooms, a loft, a full bath, and laundry. Options available to personalize your home include a covered rear porch, screen porch, or sunroom, an expanded garage

    Eastwood Homes Builder
    96 Trace Bluff Unit 36475248, Dawsonville, GA 30534
  • /30

    $394,900

    New Construction
    • 3 - 4 Beds
    • 2.5 Baths
    • 2,205 Sq Ft

    Arlington Plan at Villas at Dawsonville, Dawsonville, GA 30534

    The Arlington is a charming, two-story, three-bedroom, two-and-a-half-bath home with a formal dining room, open family room, kitchen with island, and pantry. The second floor features the primary bedroom with a large walk-in closet, an upstairs loft, two additional bedrooms, and a laundry room. Options to personalize this home include a study with French doors, sunroom, covered or screen porch,

    Eastwood Homes Builder
    96 Trace Bluff Unit 36466385, Dawsonville, GA 30534
  • /30

    $399,900

    New Construction
    • 3 - 4 Beds
    • 2.5 - 3.5 Baths
    • 2,335 Sq Ft

    Dillon Plan at Villas at Dawsonville, Dawsonville, GA 30534

    The Dillon is a two-story, three-bedroom, two-and-a-half-bath home with a spacious and open family room, a kitchen with a large pantry, and a separate breakfast area. The second floor features all bedrooms, including the primary bedroom with a dual-sided closet, an additional full bath, a laundry room, and a loft area. Options available to personalize this home include an expanded informal dining

    Eastwood Homes Builder
    96 Trace Bluff Unit 36467208, Dawsonville, GA 30534
  • /28

    $402,900

    New Construction
    • 3 - 4 Beds
    • 2.5 - 3.5 Baths
    • 2,381 Sq Ft

    Clayton Plan at Villas at Dawsonville, Dawsonville, GA 30534

    The Clayton is a two-story, three-bedroom, two-and-a-half-bath home with a formal living room, spacious family room, kitchen with an island, a walk-in pantry, and a separate breakfast area. The second floor features all three bedrooms, including the primary suite with an oversized walk-in closet, two secondary bedrooms, an additional full bath, a separate laundry room, and a loft area. Options

    Eastwood Homes Builder
    96 Trace Bluff Unit 36478062, Dawsonville, GA 30534
  • /6

    $417,900

    New Construction
    • 4 Beds
    • 3.5 Baths
    • 2,520 Sq Ft

    Edinburg Plan at Villas at Dawsonville, Dawsonville, GA 30534

    The Edinburg is a two-story, four-bedroom, three-and-a-half-bath home with a first-floor primary bedroom, spacious family room, kitchen with island and separate breakfast area, and first-floor laundry. The second floor features a loft and three bedrooms, including one with a private, attached bathroom. The other two bedrooms feature a Jack and Jill bath.Options available to personalize this home

    Eastwood Homes Builder
    96 Trace Bluff Unit 36485699, Dawsonville, GA 30534
  • /38

    $379,900

    New Construction
    • 3 - 4 Beds
    • 2.5 - 3.5 Baths
    • 1,893 Sq Ft

    Ellerbe Plan at Villas at Dawsonville, Dawsonville, GA 30534

    The Ellerbe is a two-story, three-bedroom, two-and-a-half-bath home with a spacious, open family room, kitchen, island, pantry, and a separate breakfast area. The second floor features all three bedrooms, including the primary bedroom, a laundry room, a hall bathroom, and a loft area.Options available to personalize this home include a covered rear porch, screen porch, or sunroom, several

    Eastwood Homes Builder
    96 Trace Bluff Unit 36502172, Dawsonville, GA 30534
  • /100

    $935,000

    $60K PRICE DROP
    • 4 Beds
    • 6 Baths
    • 5,262 Sq Ft

    44 Sassafras Ridge, Big Canoe, GA 30143

    Stunning Chestnut Hill Plan with Panoramic Mountain Views in Big Canoe Step into timeless Southern charm with this beautifully crafted Chestnut Hill home, perfectly positioned to capture sweeping mountain views through walls of windows. Located in the prestigious gated community of Big Canoe, this residence blends architectural elegance with thoughtful functionality. The spacious main-level

    Thomas Petrigliano Century 21 Results

    44 Sassafras Ridge, Big Canoe, GA 30143
  • /20

    $492,990

    New Construction
    • 4 Beds
    • 2.5 Baths
    • 2,739 Sq Ft

    Greenwood Plan at Crystal Falls, Dawsonville, GA 30534

    Welcome to Crystal Falls— New homes in a golf course community in beautiful Dawson County. Live like you are on vacation—this vibrant community offers an array of Resort Style amenities:Clubhouse for social gatherings Pool for relaxation and fun Tennis, pickleball, bocce, and shuffleboard courts for sports enthusiasts Playground for the little ones Walking trails for leisurely strolls Marina

    Ryan Homes Builder
    29 Piedmont Rd Unit 36143487, Dawsonville, GA 30534
  • /22

    $452,990

    New Construction
    • 4 Beds
    • 2.5 Baths
    • 2,718 Sq Ft

    Hudson Plan at Crystal Falls, Dawsonville, GA 30534

    Welcome to Crystal Falls— New homes set within a golf course community in beautiful Dawson County. The Hudson single-family home is designed for how you live. The flexible space can serve as a playroom, library, or more. The spacious family room flows seamlessly into the dining room and gourmet kitchen, with a convenient breakfast bar in between. A family entry off the 2-car garage keeps clutter

    Ryan Homes Builder
    29 Piedmont Rd Unit 36143488, Dawsonville, GA 30534
  • /12

    $432,990

    New Construction
    • 3 Beds
    • 2.5 Baths
    • 2,294 Sq Ft

    Anderson Plan at Crystal Falls, Dawsonville, GA 30534

    Welcome to Crystal Falls— New homes set within a golf course community in beautiful Dawson County. Explore the impressive Anderson floor plan. The optional front porch leads into a foyer and flex space, perfect for a study or office. The spacious family room flows into the gourmet kitchen, with views of the dining area and rear porch. The pantry and laundry connect to a 2-car garage. The

    Ryan Homes Builder
    29 Piedmont Rd Unit 36143486, Dawsonville, GA 30534

Showing Results 441 - 480, Page 12 of 13

How to Buy a Home How to Finance a Home How to Sell a Home