333

Dawsonville, GA Homes for Sale with Garage

Section Image Section Image Section Image
  • /35

    $440,000

    • 3 Beds
    • 2.5 Baths
    • 2,297 Sq Ft

    39 Timber Ridge, Dawsonville, GA 30534

    Picture-perfect curb appeal and move-in-ready comfort await at 39 Timber Ridge. This well-maintained 3-bedroom, 2.5-bath home offers approximately 0.21 acres. The inviting interior features an open-concept layout, abundant natural light, tall ceilings, and durable tile flooring throughout the main living areas. The kitchen includes granite countertops, stainless-steel appliances, ample cabinet

    Agent Photo

    Terri Smith Roca

    Coldwell Banker Realty

    39 Timber Ridge, Dawsonville, GA 30534
  • /74

    $899,999

    $80K PRICE DROP
    • 4 Beds
    • 2 Baths
    • 2,240 Sq Ft

    7375 Bear Mountain Rd, Dawsonville, GA 30534

    Approximately 15 beautiful acres near Lake Lanier, this private equestrian property combines peaceful country living with the convenience of being just minutes from shopping, dining, schools, and everyday necessities. The setting is gorgeous, with rolling pastures, mountain views, mature trees, a creek, and abundant wildlife creating a retreat that feels worlds away without actually being far

    Agent Photo

    Gina DiResta

    PEND Realty, LLC

    7375 Bear Mountain Rd, Dawsonville, GA 30534
  • /37

    $355,000

    $20K PRICE DROP
    • 4 Beds
    • 2 Baths
    • 1,525 Sq Ft

    164 Flagman St, Dawsonville, GA 30534

    Welcome home to the kind of place where life just feels easy. Tucked into a quiet, low-maintenance neighborhood with swim and tennis amenities, this 4-bedroom, 2-bath home offers the perfect mix of comfort, space, and convenience - all just minutes from GA 400, shopping, dining, and an easy commute. Step inside and imagine evenings gathered around the fireplace, mornings spent sipping coffee at

    Agent Photo

    Kristen Gee

    Maximum One Premier Realtors

    164 Flagman St, Dawsonville, GA 30534
  • /36

    $355,000

    $10K PRICE DROP
    • 4 Beds
    • 3 Baths
    • 1,860 Sq Ft

    79 Oakmont Dr, Dawsonville, GA 30534

    BEST PRICE IN DAWSONVILLE! Welcome home to one of the largest and most desirable floor plans in this sought-after community! This spacious 4-bedroom, 3 full bathroom, single-family home offers the perfect blend of comfort, functionality, and location, location, location! Step inside to find a highly versatile layout featuring a nice size bedroom and full bathroom on the main level ideal for

    Agent Photo

    Brittany Tanner

    Anchor Real Estate Advisors, LLC

    79 Oakmont Dr, Dawsonville, GA 30534
  • /68

    $699,000

    • 4 Beds
    • 2 Baths
    • 2,313 Sq Ft

    434 Mill Creek Dr, Dawsonville, GA 30534

    Welcome to 434 Mill Creek Drive in Dawsonville, where privacy, acreage, and endless possibilities come together on 9.88 beautiful acres. This unique property features two large ponds stocked with fish, two natural springs, multiple potential building sites, and no HOA. The home offers 3 bedrooms and 2 full baths, along with a basement providing additional space for storage, hobbies, or future

    Agent Photo

    Karmen Pharris

    Your NGA Team Realty

    434 Mill Creek Dr, Dawsonville, GA 30534
  • /43

    $415,000

    • 4 Beds
    • 2.5 Baths
    • 2,282 Sq Ft

    24 Berry Dr, Dawsonville, GA 30534

    Beautifully crafted home featuring a bright, open-concept main level with durable vinyl plank flooring throughout. The welcoming foyer opens to a spacious family room with a cozy gas fireplace and a dining area. The chef's kitchen boasts white cabinetry, Granite countertops, a center island with a breakfast bar, LED lighting, and stainless steel appliances-including a side-by-side refrigerator,

    Agent Photo

    Sekhar Putta

    Maximum One Executive Realtors

    24 Berry Dr, Dawsonville, GA 30534
  • /44

    $439,000

    • 5 Beds
    • 3 Baths
    • 2,870 Sq Ft

    642 Quail Pass, Dawsonville, GA 30534

    The largest open floor plan in the neighborhood! This 5-bed, 3-bath residence delivers the perfect blend of space and style. A modern kitchen comes fully equipped with grey cabinets, granite counters, and stainless appliances, leading directly into a fireside family room. Flexibility of a main-floor bedroom and full bath, ideal for guests or a home office. The second level features four generous

    Agent Photo

    Erdal Akbas

    Chapman Hall Realtors

    642 Quail Pass, Dawsonville, GA 30534
  • /31

    $341,990

    New Construction $23K PRICE DROP
    • 3 Beds
    • 2.5 Baths
    • 1,684 Sq Ft

    32 Silver Leaf Ln, Dawsonville, GA 30534

    Welcome to Silver Leaf 55+, built by Obie Award-Winning builder, Kerley Family Homes! Introducing the Conifer model of our bungalow homes. Two car garage. Primary Suite on Main and also a half-bath. Upstairs features Loft, Bedrooms #2 and #3 and Full Bath. Kitchen with island, pantry and stainless-steel appliances opens to large Family Room. A lovely back patio completes the scene for this home.

    Builder Photo

    Kerley Family Homes

    Builder

    32 Silver Leaf Ln, Dawsonville, GA 30534
  • /40

    $585,000

    • 4 Beds
    • 3 Baths
    • 3,460 Sq Ft

    1190 Mill Creek Dr, Dawsonville, GA 30534

    Private 4+ Acre Retreat Minutes from Downtown Dawsonville Assumable VA Loan at 2.875%. Welcome to the perfect blend of privacy, quality, and convenience. Tucked away on a secluded 4.14 acre wooded setting just minutes from downtown Dawsonville and GA-400, this move-in-ready, four-sided brick home offers the peace of country living without sacrificing access to shopping, dining, schools, and

    Agent Photo

    Trish Hutcherson

    Maximum One Premier Realtors

    1190 Mill Creek Dr, Dawsonville, GA 30534
  • /47

    $415,000

    $15K PRICE DROP
    • 4 Beds
    • 2 Baths

    60 Burts Crossing Dr, Dawsonville, GA 30534

    Welcome home to 60 Burts Crossing Drive in Dawsonville! This inviting home offers a comfortable and functional layout with plenty of space to make your own. Enjoy a welcoming living area complete with a cozy fireplace, an attached garage, and a spacious lot offering room to relax and enjoy the outdoors. Built in 2019 and situated in an established community, this home combines everyday comfort

    Agent Photo

    Lynzi Kiser

    Keller Williams Realty Atl. Partners

    60 Burts Crossing Dr, Dawsonville, GA 30534
  • /48

    $624,000

    $51K PRICE DROP
    • 4 Beds
    • 3.5 Baths
    • 2,889 Sq Ft

    31 Lake Sydney Dr, Dawsonville, GA 30534

    MOVE-IN READY RANCH HOME in the gated Dawson Pointe on Lake Lanier community. This meticulously maintained 4BR/3.5BA home offers true one level living with timeless style and thoughtful upgrades throughout. A bright dining room welcomes you with trey ceilings, crown molding, and custom board and batten detailing. The spacious living room features a dramatic floor to ceiling stacked stone

    Agent Photo

    Lori Martin

    The Norton Agency

    31 Lake Sydney Dr, Dawsonville, GA 30534
  • /61

    $620,000

    $9K PRICE DROP
    • 4 Beds
    • 3 Baths
    • 3,041 Sq Ft

    93 Overlook Cir, Dawsonville, GA 30534

    Space, flexibility, and Lake Lanier access come together in this Dawson County ranch with a finished terrace level and room for the way you actually live. Located just minutes from GA 400, with easy access to Gainesville and Dahlonega, the home is also just a little over a mile from Nix Bridge Park and boat ramp-making weekday afternoon lake days and weekend boat rides especially convenient. The

    Agent Photo

    Kristen Gee

    Maximum One Premier Realtors

    93 Overlook Cir, Dawsonville, GA 30534
  • /30

    $435,000

    • 5 Beds
    • 3 Baths
    • 2,870 Sq Ft

    405 Quail Pass, Dawsonville, GA 30534

    Beautifully maintained 5-bed, 3-bath move-in ready home in a highly desirable, amenity-packed community! The welcoming foyer leads to a private home office featuring custom atrium cabinets and a main-level guest/in-law suite ideal for visitors. An open-concept kitchen flows effortlessly into the bright, spacious family room. Upstairs features an oversized primary suite with dual vanities and a

    Agent Photo

    Sekhar Putta

    Maximum One Executive Realtors

    405 Quail Pass, Dawsonville, GA 30534
  • /65

    $1,099,000

    $101K PRICE DROP
    • 5 Beds
    • 3 Baths
    • 3,266 Sq Ft

    149 Ratcliff Dr, Dawsonville, GA 30534

    Private 10-Acre Horse & Hobby Farm with Custom Home & NO HOA - Rare opportunity to own a beautiful home and hard-to-find 10-acre farm with multiple rolling pastures, creek, stunning black board fencing, 7 stall barn, large arena, and large shelter - all just minutes from schools, shopping, dining, and less than 4 miles to GA400 for an easy commute to Atlanta. Enjoy the peace and privacy of

    Agent Photo

    Lori Martin

    The Norton Agency

    149 Ratcliff Dr, Dawsonville, GA 30534
  • /22

    $349,000

    $16K PRICE DROP
    • 3 Beds
    • 2 Baths
    • 1,327 Sq Ft

    176 Flagman St, Dawsonville, GA 30534

    If you've been searching for a home that just feels easy the moment you pull in, this one may be it. Tucked away on a quiet cul-de-sac with a spacious, level lot, this home offers the kind of setting where kids can play, pets can run, and evenings are meant for relaxing natural. Step, the soaring vaulted ceilings and cozy fireplace create a warm, inviting space that instantly feels like home. The

    Agent Photo

    Kristen Gee

    Maximum One Premier Realtors

    176 Flagman St, Dawsonville, GA 30534
  • /46

    $395,000

    • 4 Beds
    • 2.5 Baths
    • 2,248 Sq Ft

    45 Brookside Way, Dawsonville, GA 30534

    Looking for a spacious home near GA-400 for less than $400,000? THIS IS IT! Move-in ready and thoughtfully maintained, this home is conveniently located near grocery stores, restaurants, shopping, North Georgia Premium Outlet Mall, movie theatre, plus within a short drive to Lake Lanier and North Georgia Mountains. The interior walls are freshly painted. The main floor level features an open plan

    Agent Photo

    David Randolph Sanders

    HOME Luxury Real Estate

    45 Brookside Way, Dawsonville, GA 30534
  • /22

    $354,990

    New Construction $35K PRICE DROP
    • 3 Beds
    • 3 Baths
    • 1,534 Sq Ft

    15 Silver Leaf Ln, Dawsonville, GA 30534

    Welcome to Silver Leaf 55+, built by Obie Award-Winning builder, Kerley Family Homes! Introducing the Sequoia model of our bungalow homes. Primary Suite on Main. Guest Bedroom and Full Bath on main. Kitchen with island, pantry and stainless steel appliances opens to large Family Room. This model home comes complete with a new Whirlpool Refrigerator and Whirlpool washer and dryer. Upstairs

    Builder Photo

    Kerley Family Homes

    Builder

    15 Silver Leaf Ln, Dawsonville, GA 30534
  • /57

    $1,199,999

    New Construction
    • 4 Beds
    • 3.5 Baths
    • 4,919 Sq Ft

    146 Lakeside Dr, Dawsonville, GA 30534

    Move-in ready new construction in Crystal Falls, the gated lake and golf community in Dawsonville, Georgia. This 4-bedroom, 4.5-bath home sits on 1.43 acres with an oversized 3-car garage, and it comes with a boat slip on 411-acre Crystal Falls Lake. The entry makes the case immediately, opening to a private home office and a formal dining room before it hands you off to the kitchen, which is the

    Agent Photo

    Summer Berg

    Keller Williams Realty Atl. Partners

    146 Lakeside Dr, Dawsonville, GA 30534
  • /51

    $717,750

    New Construction $2K PRICE DROP
    • 3 Beds
    • 2.5 Baths
    • 2,980 Sq Ft

    35 Melody Ln, Dawsonville, GA 30534

    Luxury Rustic Retreat with Custom Craftsmanship, River Rock Stonework, Timber Accents, Wraparound Patio on 1.45 Acres Near Downtown Dawsonville - ready for a pool. This is not your typical new construction-it's the kind of home that makes you slow down, look around, and instantly picture your life here. Warm, custom, and full of character, it blends rustic charm with modern comfort in all the

    Agent Photo

    Kristen Gee

    Maximum One Premier Realtors

    35 Melody Ln, Dawsonville, GA 30534
  • /62

    $971,900

    New Construction $3K PRICE DROP
    • 3 Beds
    • 2.5 Baths
    • 6,380 Sq Ft

    55 Melody Ln, Dawsonville, GA 30534

    Located just minutes from downtown Dawsonville, this 3-bedroom, 2.5-bath custom home combines thoughtful design with distinctive architectural details throughout. Open-concept main level features a wood-and-stone fireplace, wide-plank wood-look flooring, oversized black-framed windows and doors, and a dedicated office. The kitchen is centered around a live-edge wood island and includes an

    Agent Photo

    Kristen Gee

    Maximum One Premier Realtors

    55 Melody Ln, Dawsonville, GA 30534
  • /127

    $1,349,999

    New Construction $50K PRICE DROP
    • 5 Beds
    • 4.5 Baths
    • 6,000 Sq Ft

    101 Attwater Cir, Dawsonville, GA 30534

    From the moment you pull into this golf course community, this home makes a statement without ever trying too hard. The striking white and black modern farmhouse design, accented with rich cedar shingles and warm architectural details, feels elevated, timeless, and impossibly welcoming all at once. Designed as an oversized ranch on a full basement, every inch of this home was thoughtfully crafted

    Agent Photo

    Summer Berg

    Keller Williams Realty Atlanta Partners

    101 Attwater Cir, Dawsonville, GA 30534
  • /38

    $559,900

    New Construction
    • 4 - 6 Beds
    • 3.5 - 4.5 Baths
    • 3,330 Sq Ft

    McDowell Plan at Arbor West, Dawsonville, GA 30534

    The McDowell is a two-story, four-bedroom, three-and-a-half-bath home with a first-floor primary bedroom, formal dining room, two-story family room, kitchen with an island and pantry, and a separate breakfast area. The second floor features three spacious bedrooms and two additional baths, including a Jack-and-Jill bath between bedrooms two and three, an oversized open loft area, and an

    Eastwood Homes Builder
    274 Howser Mill Rd Unit 38535621, Dawsonville, GA 30534
  • /37

    $358,990

    New Construction
    • 2 - 3 Beds
    • 2 Baths
    • 1,247+ Sq Ft

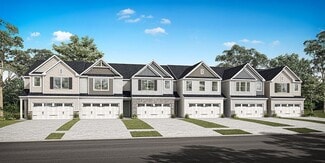
    Wembley Plan at Villas at Gold Creek - Townhome Collection, Dawsonville, GA 30534

    The Wembley home design by Fischer Homes presents a carefully considered floorplan that blends open gathering areas with adaptable private spaces. With 2 to 3 bedrooms and 1.5 to 2.5 baths, this home is designed for versatility and comfort. The square footage ranges from 1,247 to 2,195 square feet, fitting a variety of lifestyles within a single story layout. Shared living zones are arranged to
    Fischer Homes Builder
    331 Gold Creek Dr Unit 36660190, Dawsonville, GA 30534
  • /6

    $447,900

    New Construction
    • 4 Beds
    • 3.5 Baths
    • 2,520 Sq Ft

    Edinburg Plan at Villas at Dawsonville, Dawsonville, GA 30534

    The Edinburg is a two-story, four-bedroom, three-and-a-half-bath home with a first-floor primary bedroom, spacious family room, kitchen with island and separate breakfast area, and first-floor laundry. The second floor features a loft and three bedrooms, including one with a private, attached bathroom. The other two bedrooms feature a Jack and Jill bath.Options available to personalize this home

    Eastwood Homes Builder
    96 Trace Bluff Unit 36485699, Dawsonville, GA 30534
  • /32

    $432,900

    New Construction
    • 3 - 4 Beds
    • 2.5 - 3.5 Baths
    • 2,381 Sq Ft

    Clayton Plan at Villas at Dawsonville, Dawsonville, GA 30534

    The Clayton is a two-story, three-bedroom, two-and-a-half-bath home with a formal living room, spacious family room, kitchen with an island, a walk-in pantry, and a separate breakfast area. The second floor features all three bedrooms, including the primary suite with an oversized walk-in closet, two secondary bedrooms, an additional full bath, a separate laundry room, and a loft area. Options

    Eastwood Homes Builder
    96 Trace Bluff Unit 36478062, Dawsonville, GA 30534
  • /28

    $373,990

    New Construction
    • 3 Beds
    • 2.5 Baths
    • 1,823 Sq Ft

    Allegheny Plan at Crystal Falls, Dawsonville, GA 30534

    The Allegheny at Crystal Falls is designed for modern living with an open-concept layout that brings people together while still offering space to spread out. A welcoming family entry off the 2-car garage helps keep life organized, while the spacious family room flows into the dining area and gourmet kitchen for easy entertaining. Upstairs, enjoy the flexibility of four bedrooms or three bedrooms

    Ryan Homes Builder
    29 Piedmont Rd Unit 40978257, Dawsonville, GA 30534
  • /40

    $333,990

    New Construction $16K PRICE DROP
    • 3 Beds
    • 2.5 Baths
    • 1,651 Sq Ft

    18 Gold Dust Dr, Dawsonville, GA 30534

    New construction by Fischer Homes in the beautiful Villas at Gold Creek community, featuring the stunning Hudson design. This functional yet stylish design offers 3 bedrooms, 2 full baths, and 1 half bath. This design combines modern convenience with flexible living spaces. The open-concept layout with island kitchens and large pantry storage, creating inviting spaces perfect for both everyday

    Alexander Hencheck HMS Real Estate

    18 Gold Dust Dr, Dawsonville, GA 30534
  • /26

    $392,990

    New Construction
    • 3 Beds
    • 2.5 Baths
    • 2,114 Sq Ft

    Ballenger Plan at Crystal Falls, Dawsonville, GA 30534

    The Ballenger at Crystal Falls delivers the space and flexibility today's buyers are looking for, with an open-concept design that makes everyday living effortless. The main level features a bright, airy family room that flows into the dining area and gourmet kitchen perfect for gathering, entertaining, or relaxing at home. Upstairs, you'll find generously sized bedrooms, including a private

    Ryan Homes Builder
    29 Piedmont Rd Unit 37073137, Dawsonville, GA 30534
  • /32

    $356,900

    New Construction
    • 3 Beds
    • 3 Baths
    • 1,751 Sq Ft

    Conifer Plan at Silver Leaf - Bungalow Series, Dawsonville, GA 30534

    The Conifer by Kerley Family Homes is a MultiFamily plan that features 3 bedrooms and 3 bathrooms.

    Kerley Family Homes Builder
    20 Silver Leaf Ln Unit 40194108, Dawsonville, GA 30534
  • /50

    $578,900

    New Construction
    • 5 Beds
    • 4.5 Baths
    • 3,364 Sq Ft

    Sycamore Plan at Arbor West, Dawsonville, GA 30534

    The Sycamore is a five-bedroom, four-and-a-half-bath home with a home office, spacious family room and dining area, kitchen with island, large pantry, separate butler's pantry, first-floor guest suite with a private, attached bath, and a covered rear porch. The second floor features four bedrooms, including the primary bedroom with two closets. Bedroom two features a private bath, a Jack and Jill

    Eastwood Homes Builder
    274 Howser Mill Rd Unit 39840262, Dawsonville, GA 30534
  • /23

    $457,990

    New Construction
    • 4 Beds
    • 2.5 Baths
    • 2,718 Sq Ft

    Hudson Plan at Crystal Falls, Dawsonville, GA 30534

    The Hudson at Crystal Falls offers the space, style, and flexibility today's homeowners are looking for, with a bright open-concept design that makes everyday living and entertaining easy. The main level features a spacious family room that flows seamlessly into the dining area and gourmet kitchen, along with a versatile flex space perfect for a home office or guest room. Upstairs, you'll find

    Ryan Homes Builder
    29 Piedmont Rd Unit 36143488, Dawsonville, GA 30534
  • /29

    $427,990

    New Construction
    • 4 Beds
    • 2.5 Baths
    • 2,423 Sq Ft

    Columbia Plan at Crystal Falls, Dawsonville, GA 30534

    The Columbia at Crystal Falls offers expansive, open-concept living with the space and flexibility to fit your lifestyle. The main level features a bright family room that flows into the dining area and gourmet kitchen, creating the perfect setting for entertaining or everyday living. A versatile flex space can serve as a home office, playroom, or guest area, while upstairs you'll find spacious

    Ryan Homes Builder
    29 Piedmont Rd Unit 36852203, Dawsonville, GA 30534
  • /50

    $544,900

    New Construction
    • 4 - 5 Beds
    • 3.5 - 4.5 Baths
    • 3,263 Sq Ft

    Colfax Plan at Arbor West, Dawsonville, GA 30534

    The Colfax is a spacious, two-story, four-bedroom, three-and-a-half-bath home with a formal dining room, office with French doors, spacious kitchen, breakfast area, and family room, a walk-in pantry plus a separate butler's pantry. The second floor features all bedrooms including the primary bedroom with two walk-in closets, a loft area, and a laundry room. Bedroom four features its own bath,

    Eastwood Homes Builder
    274 Howser Mill Rd Unit 38535617, Dawsonville, GA 30534
  • /17

    $369,900

    New Construction
    • 3 Beds
    • 3 Baths
    • 1,681 Sq Ft

    Sequoia Plan at Silver Leaf - Bungalow Series, Dawsonville, GA 30534

    The Sequoia by Kerley Family Homes is a MultiFamily plan that features 3 bedrooms and 3 bathrooms.

    Kerley Family Homes Builder
    20 Silver Leaf Ln Unit 37150434, Dawsonville, GA 30534
  • /58

    $394,900

    New Construction
    • 3 Beds
    • 2.5 Baths
    • 2,062 Sq Ft

    Southampton Plan at Villas at Dawsonville - Townhomes, Dawsonville, GA 30534

    The Southampton is a three-bedroom, two-and-a-half-bath townhome with a two-car attached garage, kitchen, island and pantry, and spacious family room. The second floor features all three bedrooms including the primary bedroom with a tiled shower in the primary bath, two additional bedrooms, a laundry room, and a loft.

    Eastwood Homes Builder
    96 Trace Bluff Unit 38659043, Dawsonville, GA 30534
  • /36

    $435,990

    New Construction
    • 3 Beds
    • 2.5 Baths
    • 2,294 Sq Ft

    Anderson Plan at Crystal Falls, Dawsonville, GA 30534

    The Anderson at Crystal Falls offers the convenience of main-level living paired with open, modern design. An optional front porch welcomes you into a bright foyer and versatile flex space perfect for a home office or study. The spacious family room flows seamlessly into the gourmet kitchen and dining area, creating an ideal setting for everyday living and entertaining. Tucked on the main level,

    Ryan Homes Builder
    29 Piedmont Rd Unit 36143486, Dawsonville, GA 30534
  • /56

    $447,990

    New Construction
    • 3 Beds
    • 2 Baths
    • 1,947 Sq Ft

    Palladio Plan at Crystal Falls, Dawsonville, GA 30534

    The Palladio at Crystal Falls offers effortless main-level living with an open, airy design that blends comfort and style. The spacious family room flows into the dining area and gourmet kitchen, creating a seamless space for entertaining or relaxing at home. A luxurious owner's suite on the main floor provides convenience and privacy, complete with a walk-in closet and spa-like dual-vanity bath,

    Ryan Homes Builder
    29 Piedmont Rd Unit 36143485, Dawsonville, GA 30534
  • /40

    $323,990

    New Construction $21K PRICE DROP
    • 3 Beds
    • 2.5 Baths
    • 1,651 Sq Ft

    18 Gold Dust Dr Unit 21-B, Dawsonville, GA 30534

    New construction by Fischer Homes in the beautiful Villas at Gold Creek community, featuring the stunning Hudson design. This functional yet stylish design offers 3 bedrooms, 2 full baths, and 1 half bath. This design combines modern convenience with flexible living spaces. The open-concept layout with island kitchens and large pantry storage, creating inviting spaces perfect for both everyday

    Fischer Homes Builder
    18 Gold Dust Dr Unit 21-B, Dawsonville, GA 30534
  • /8

    $378,990

    New Construction $19K PRICE DROP
    • 2 Beds
    • 2.5 Baths
    • 1,243 Sq Ft

    27 Village Dr Unit 27-B, Dawsonville, GA 30534

    New construction by Fischer Homes in the beautiful Villas at Gold Creek community, featuring the stunning Wembley design. This functional yet stylish design offers 4 bedrooms, 2 full baths, and 1 half bath. This design combines modern convenience with flexible living spaces. The open-concept layout with island kitchens and large pantry storage, creating inviting spaces perfect for both everyday

    Fischer Homes Builder
    27 Village Dr Unit 27-B, Dawsonville, GA 30534
  • /27

    $337,990

    New Construction
    • 2 - 3 Beds
    • 2.5 Baths
    • 1,657 Sq Ft

    Hudson Plan at Villas at Gold Creek - Townhome Collection, Dawsonville, GA 30534

    The Hudson home design by Fischer Homes presents a well-arranged floorplan that balances open gathering areas with adaptable spaces throughout the home. With 2 to 3 bedrooms and 2.5 baths, this design offers flexibility for various lifestyles. Spanning 1,657 square feet over two stories, it is thoughtfully planned to foster ease of movement and connection between rooms, supporting a range of

    Fischer Homes Builder
    331 Gold Creek Dr Unit 36660191, Dawsonville, GA 30534

Showing Results 1 - 40, Page 1 of 9

Home Price Trends

Median Sale Price
$430,000
Median Single Family Sale Price
$479,900
Median Townhouse Sale Price
$369,995
Median 2 Bedroom Sale Price
$334,900
Median 1 Bedroom Sale Price
$379,000
Average Price Per Sq Ft
$222
Number of Homes for Sale
333
Last 12 months Home Sales
1,441
Months of Supply
3.10
Median List Price
$459,500
Median Change From 1st List Price
3%
Median Home Sale Price YoY Change
-8%
How to Buy a Home How to Finance a Home How to Sell a Home