561

Homes for Sale near Delaware Christian School

Section Image Section Image
  • /31

    $574,900

    New Construction $25K PRICE DROP
    • 5 Beds
    • 3 Baths
    • 2,783 Sq Ft

    155 Arezzo Ct, Delaware, OH 43015

    The Brentwood, a Homestead Collection floor plan, boasts a spacious 2,783 sq. ft. You'll enjoy plenty of multifunctional space in this well designed 2-story home featuring 5 bedrooms, 3 baths, and an open kitchen/breakfast area open to the great room. The second floor has a conveniently located laundry room and the owner's bedroom has its own private bath with a large walk-in closet. You'll love

    Rockford Homes Builder
    155 Arezzo Ct, Delaware, OH 43015
  • /14

    $631,900

    New Construction
    • 4 - 5 Beds
    • 2.5 - 4.5 Baths
    • 3,147+ Sq Ft

    Emory Plan at Hyatts Meadows, Delaware, OH

    Welcome home to the Emory; a 2-story, 4-bedroom, 2-and-a-half bath design in our Signature Collection. You will be amazed at the numerous opportunities this plan offers to personalize your home, both on the inside and out. Choose from three beautiful exteriors: The traditional, farmhouse, and craftsman elevations all have terrific curb appeal.

    M/I Homes Builder
    0 Hyatts Meadows St Unit 36249129, Delaware, OH
  • /30

    $514,990

    New Construction
    • 3 Beds
    • 3 Baths
    • 2,732 Sq Ft

    Kerr Plan at Four Seasons at Addison Farms, Delaware, OH 43015

    Extra Suite perfect for overnight guests. Private home office off foyer for working from home. Spacious great room with slider to covered patio. Stylish kitchen with island and large pantry. Luxurious primary suite with triple windows. Relaxing primary bath with split vanities and walk-in closet. Convenient 3-car tandem garage for additional storage space.

    K. Hovnanian Homes Builder
    831 Heritage Blvd Unit 36492969, Delaware, OH 43015
  • /39

    $458,000

    $34K PRICE DROP
    • 4 Beds
    • 2.5 Baths
    • 2,081 Sq Ft

    44 Bernard Ave, Delaware, OH 43015

    OPEN HOUSE; Saturday July 18th 11:30-2:30p and Sunday July 19th 12-2p.Seven year tax abatement (property taxes are frozen at current amount for 7 years). Best of both worlds! Walkable location plus new construction conveniences. This 1880 home located 5 min walk to downtown Delaware shops and restaurants has been fully-restored (1 block from Ohio Wesleyan University). With over a year and a

    Vance Coulter Coldwell Banker Realty

    44 Bernard Ave, Delaware, OH 43015
  • /14

    $444,900

    New Construction
    • 3 - 4 Beds
    • 2 - 3 Baths
    • 1,523+ Sq Ft

    Fremont Plan at Berlin Farm - Smart Essentials Collection, Delaware, OH 43015

    Welcome home to the Fremont: a 3-bedroom, 2-bath ranch home from M/I Homes. Choose from several various options that will allow you to make this versatile plan fit your family’s personal needs. The standard exterior of the home comes with a traditional elevation, covered front porch, and 2-car garage, however, you can choose from two additional optional exterior elevations: the farmhouse

    M/I Homes Builder
    1865 Longhill Dr Unit 36469709, Delaware, OH 43015
  • /17

    $598,900

    New Construction
    • 4 - 5 Beds
    • 2.5 - 4.5 Baths
    • 2,929+ Sq Ft

    Dartmouth Plan at Berlin Farm - Signature Collection, Delaware, OH 43015

    At nearly 3,000 square feet, the Dartmouth is one of our most popular floorplans. This 2-story home offers 4-5 bedrooms, 2-4 full bathrooms, a loft, and a 2- to 3-car garage. Take a tour today!

    M/I Homes Builder
    1865 Longhill Dr Unit 36473389, Delaware, OH 43015
  • /14

    $509,900

    New Construction
    • 3 - 5 Beds
    • 2.5 Baths
    • 2,454+ Sq Ft

    Evanston Plan at Winterbrooke Place, Lewis Center, OH 43035
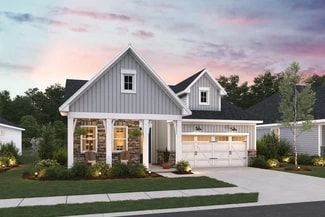
    Welcome to the Evanston floorplan, and make yourself right at home! This masterfully planned, 2-story layout features 3 to 5 bedrooms, 2.5 bathrooms, and stunning design options like a study or guest room, a fireplace, a morning room, and more.

    M/I Homes Builder
    43 Sienna Glenn Dr Unit 36468979, Lewis Center, OH 43035
  • /14

    $464,900

    New Construction
    • 3 - 4 Beds
    • 2.5 Baths
    • 1,948+ Sq Ft

    Dearborn Plan at Woodcrest Crossing, Powell, OH 43065

    The Dearborn is a traditional 2-story home with 3 to 4 bedrooms and 2.5 bathrooms. This home includes a covered front porch and a 2-car garage. Choose the craftsman elevation with a full front porch, decorative tapered columns, and stone and shake shingle accents, or the farmhouse elevation with a full front porch, and board and batten siding.

    M/I Homes Builder
    3443 Bluejay Ridge Dr Unit 37929705, Powell, OH 43065
  • /14

    $603,900

    New Construction
    • 4 - 6 Beds
    • 2.5 - 4.5 Baths
    • 2,645+ Sq Ft

    Citadel Plan at Hyatts Meadows, Delaware, OH

    Welcome home to the Citadel, a top-selling plan offering 4-6 bedrooms. With three inspiring exteriors to numerous interior options, this plan can be personalized for you. Schedule a personalized tour today!

    M/I Homes Builder
    0 Hyatts Meadows St Unit 36249138, Delaware, OH
  • /14

    $464,900

    New Construction
    • 3 - 5 Beds
    • 2.5 Baths
    • 2,161+ Sq Ft

    Erie Plan at Berlin Farm - Smart Essentials Collection, Delaware, OH 43015

    Welcome to the Erie floorplan: A 2-story traditional home, with covered front porch, two and one-half baths, and 3 to 4-bedrooms. Choose the full porch on the traditional elevation, or select the farmhouse elevation, with full front porch and board and batten siding, or the craftsman elevation, with tapered decorative columns, and shake and stone accents. Enter into the foyer from the covered

    M/I Homes Builder
    1865 Longhill Dr Unit 36492750, Delaware, OH 43015
  • /64

    $739,900

    $10K PRICE DROP
    • 4 Beds
    • 3.5 Baths
    • 4,762 Sq Ft

    2969 Annabel Way, Delaware, OH 43015

    This beautifully designed, move-in-ready two-story home blends luxury, comfort, and functionality in one exceptional package. Featuring 4 spacious bedrooms, 3.5 baths, and a 3-car garage, this stunning property showcases modern finishes, soaring ceilings, and an open-concept design filled with natural light. The breathtaking great room is anchored by a floor-to-ceiling fireplace and a dramatic

    The Brandt Group Realtors NextHome Experience

    2969 Annabel Way, Delaware, OH 43015
  • /26

    $573,990

    New Construction
    • 4 Beds
    • 2 Baths
    • 2,535 Sq Ft

    Avery Plan at Stockdale Farms - Designer Collection, Delaware, OH 43015

    The Avery Floorplan by Fischer Homes offers a unique five-level design that seamlessly blends dynamic living spaces with private retreats. From the welcoming family foyer to the pocket office with an optional built-in desk, every detail is thoughtfully designed for modern living. The two-story family room serves as the heart of the home, connecting to an open kitchen with a large island and a

    Fischer Homes Builder
    329 Broad Furrows Ave Unit 36659697, Delaware, OH 43015
  • /14

    $654,900

    New Construction
    • 4 - 5 Beds
    • 2.5 - 4.5 Baths
    • 3,240+ Sq Ft

    Lehigh Plan at Hyatts Meadows, Delaware, OH

    Welcome to the brand new, split-level floorplan by M/I Homes. The Lehigh is a perfect place for a growing family to call home with a finished lower level, 4 bedrooms, and a loft. Fall in love with the space inside as well as the charming curb appeal outside. Choose from 3 options of exterior elevations: the traditional, farmhouse, and craftsman, to express your personal style.

    M/I Homes Builder
    0 Hyatts Meadows St Unit 36249111, Delaware, OH
  • /14

    $624,900

    New Construction
    • 4 - 5 Beds
    • 2.5 - 4.5 Baths
    • 3,279+ Sq Ft

    Lehigh Plan at Berlin Farm - Signature Collection, Delaware, OH 43015

    Welcome to the brand new, split-level floorplan by M/I Homes. The Lehigh is a perfect place for a growing family to call home with a finished lower level, 4–5 bedrooms, and a loft. Fall in love with the space inside as well as the charming curb appeal outside.

    M/I Homes Builder
    1865 Longhill Dr Unit 36502898, Delaware, OH 43015
  • /14

    $469,900

    New Construction
    • 3 - 4 Beds
    • 2.5 Baths
    • 1,948+ Sq Ft

    Dearborn Plan at Winterbrooke Place, Lewis Center, OH 43035

    The Dearborn is a traditional 2-story home with 3 to 4 bedrooms and 2.5 bathrooms. This home includes a covered front porch and a 2-car garage. Choose the craftsman elevation with a full front porch, decorative tapered columns, and stone and shake shingle accents, or the farmhouse elevation with a full front porch, and board and batten siding.

    M/I Homes Builder
    43 Sienna Glenn Dr Unit 36469970, Lewis Center, OH 43035
  • /12

    $436,900

    New Construction
    • 3 Beds
    • 2 Baths
    • 1,440+ Sq Ft

    Ashland Plan at Berlin Farm - Smart Essentials Collection, Delaware, OH 43015

    Welcome home to the Ashland: A single-story, open floorplan with 3 bedrooms and 2 full bathrooms available from M/I Homes. This ranch style home includes a traditional front elevation, 2-car garage and a covered front porch. Select from exterior options such as farmhouse, with a full front porch, or craftsman, with a covered porch, tapered column and stone accent. As you step into the home, you

    M/I Homes Builder
    1865 Longhill Dr Unit 36474912, Delaware, OH 43015
  • /10

    $321,900

    New Construction
    • 2 Beds
    • 2.5 Baths
    • 1,500+ Sq Ft

    Ainslie Plan at Clarkshaw Crossing - Townhomes, Powell, OH 43065

    Welcome to the exceptionally designed Ainslie townhome! This 2-story, 1,500 square foot home boasts an open floorplan, brilliant natural lighting, and beautiful design finishes throughout.

    M/I Homes Builder
    3777 Shoal Way Unit 36169433, Powell, OH 43065
  • /14

    $623,900

    New Construction
    • 4 - 5 Beds
    • 2.5 - 4.5 Baths
    • 2,873+ Sq Ft

    Northwestern Plan at Hyatts Meadows, Delaware, OH

    Welcome to the Northwestern, a brand-new floorplan by M/I Homes. This home comes with 4 bedrooms, a 2-story great room, and plenty of options to make this house your home. Starting with the exterior, choose from one of the charming elevations for curb appeal that matches your style, such as the traditional, farmhouse, and craftsman.

    M/I Homes Builder
    0 Hyatts Meadows St Unit 36249142, Delaware, OH
  • /14

    $474,900

    New Construction
    • 4 Beds
    • 2.5 Baths
    • 2,317+ Sq Ft

    Findlay Plan at Berlin Farm - Smart Essentials Collection, Delaware, OH 43015

    Welcome home to the Findlay: a two-story home with 4 bedrooms including a second-floor owner’s suite, 2.5 bathrooms, and a convenient second-floor laundry room. This home includes a traditional front elevation, with a covered front porch and a 2-car garage. Select the farmhouse elevation, with full front porch, decorative columns, and batten board siding, or the craftsman elevation with full

    M/I Homes Builder
    1865 Longhill Dr Unit 36468766, Delaware, OH 43015
  • /23

    $544,990

    New Construction
    • 3 - 4 Beds
    • 2 - 3 Baths
    • 2,069 Sq Ft

    Calvin Plan at Stockdale Farms - Designer Collection, Delaware, OH 43015

    The Calvin ranch floorplan by Fischer Homes offers a spacious and versatile layout designed for single-level living. The expansive family room flows seamlessly into the kitchen and morning room, with the option to add a 4-foot morning room expansion or a raised tray ceiling for added elegance. The owners suite features a large walk-in closet and an optional door to the laundry for convenience.

    Fischer Homes Builder
    329 Broad Furrows Ave Unit 36659700, Delaware, OH 43015
  • /14

    $531,900

    New Construction
    • 4 - 5 Beds
    • 2.5 - 4.5 Baths
    • 2,734+ Sq Ft

    Hudson Plan at Woodcrest Crossing, Powell, OH 43065

    Welcome to the Hudson home plan in our Premier Collection! This strategically designed layout features 5, a mudroom, 2,734 to 2,871 square feet of open and functional living space, and tons of design options so you can create your dream home with this plan!

    M/I Homes Builder
    3443 Bluejay Ridge Dr Unit 36467053, Powell, OH 43065
  • /26

    $459,900

    New Construction
    • 2 - 3 Beds
    • 2 - 3 Baths
    • 1,576+ Sq Ft

    Palazzo Plan at The Courtyards of Hyatts Village, Powell, OH 43065

    Looking for a home that offers a comfortable and luxurious living experience? Look no further than the Palazzo! This welcoming and vibrant home is filled with natural light and offers adaptable living spaces that cater to your needs. Here are some of the features that make the Palazzo stand out: A multipurpose sunroom where you can relax and enjoy the beautiful natural surroundings An upstairs

    Epcon Communities Builder
    3200 Korg St Unit 36483853, Powell, OH 43065
  • /30

    $469,990

    New Construction
    • 3 Beds
    • 3 Baths
    • 2,103 Sq Ft

    Poitier ESP Plan at Four Seasons at Addison Farms, Delaware, OH 43015

    Covered porch and welcoming foyer. Extra Suite Plus with living room & optional kitchenette for guests. Separate home office. Open living area with vaulted ceiling. Kitchen with spacious center island and storage. Primary suite with walk-in closet and attached bath. HovHall next to laundry room to stay organized. Covered deck for outdoor enjoyment .

    K. Hovnanian Homes Builder
    831 Heritage Blvd Unit 36479136, Delaware, OH 43015
  • /15

    $520,900

    New Construction
    • 3 - 4 Beds
    • 2.5 Baths
    • 2,548+ Sq Ft

    Worthington Plan at Woodcrest Crossing, Powell, OH 43065

    Welcome home to the Worthington: a functional, 5-level split floorplan in our exclusive Smart Series featuring 3 bedrooms and 2-and-a-half baths. Don't hesitate to schedule your tour today!

    M/I Homes Builder
    3443 Bluejay Ridge Dr Unit 36501954, Powell, OH 43065
  • /15

    $509,900

    New Construction
    • 3 - 4 Beds
    • 2.5 Baths
    • 2,363+ Sq Ft

    Caymus Plan at Woodcrest Crossing, Powell, OH 43065

    Welcome home to the Caymus, an impressive and brand new floorplan by M/I Homes in Central Ohio! This 3–4-bedroom, 2.5-bathroom single family home offers modern design features and an ideal you're sure to love.

    M/I Homes Builder
    3443 Bluejay Ridge Dr Unit 36451302, Powell, OH 43065
  • /14

    $504,900

    New Construction
    • 3 - 4 Beds
    • 2.5 Baths
    • 2,454+ Sq Ft

    Evanston Plan at Woodcrest Crossing, Powell, OH 43065

    Welcome to the Evanston floorplan, and make yourself right at home! This masterfully planned, 2-story layout features 3 to 5 bedrooms, 2.5 bathrooms, and stunning design options like a study or guest room, a fireplace, a morning room, and more.

    M/I Homes Builder
    3443 Bluejay Ridge Dr Unit 36500094, Powell, OH 43065
  • /14

    $445,900

    New Construction
    • 3 Beds
    • 2.5 Baths
    • 1,711+ Sq Ft

    Bexley Plan at Woodcrest Crossing, Powell, OH 43065

    The Bexley plan is 1,711 square feet with 3 bedrooms and 2.5 bathrooms. Choose your exterior with traditional-, farmhouse-, or craftsman-style exterior options. The Bexley offers a 2-car garage, but has options available to expand the space. Choose from either the garage extension for bicycles, lawn, or sporting equipment. Select the 3-car garage if you have a third vehicle. Design this home to

    M/I Homes Builder
    3443 Bluejay Ridge Dr Unit 37929658, Powell, OH 43065
  • /10

    $380,900

    New Construction
    • 2 - 3 Beds
    • 2.5 Baths
    • 2,025+ Sq Ft

    Campbell Plan at Clarkshaw Crossing - Townhomes, Powell, OH 43065

    We’re thrilled to introduce the Campbell, a new townhome floorplan! Reach out for more information about how you can call it yours.

    M/I Homes Builder
    3777 Shoal Way Unit 36169406, Powell, OH 43065
  • /14

    $608,900

    New Construction
    • 4 - 5 Beds
    • 2.5 - 4.5 Baths
    • 3,099 Sq Ft

    Temple Plan at Berlin Farm - Signature Collection, Delaware, OH 43015

    Welcome to the Temple, a brand new 2-story floorplan by M/I Homes. This home comes with 4 bedrooms, a large loft, and plenty of options to make this house your home. Starting with the exterior, choose from one of the charming elevations for curb appeal that matches your style, such as our traditional, farmhouse, and craftsman. As you open the front door, notice the expansive foyer with a flex

    M/I Homes Builder
    1865 Longhill Dr Unit 36490082, Delaware, OH 43015
  • /14

    $479,900

    New Construction
    • 4 Beds
    • 2.5 Baths
    • 2,317 Sq Ft

    Findlay Plan at Woodcrest Crossing, Powell, OH 43065

    Welcome home to the Findlay: a two-story home with 4 bedrooms including a second-floor owner’s suite, 2.5 bathrooms, and a convenient second-floor laundry room. This home includes a traditional front elevation, with a covered front porch and a 2-car garage. Select the farmhouse elevation, with full front porch, decorative columns, and batten board siding, or the craftsman elevation with full

    M/I Homes Builder
    3443 Bluejay Ridge Dr Unit 37914845, Powell, OH 43065
  • /55

    $593,990

    New Construction
    • 4 - 5 Beds
    • 2 - 5 Baths
    • 2,711+ Sq Ft

    Grandin Plan at Stockdale Farms - Designer Collection, Delaware, OH 43015

    The Grandin by Fischer Homes offers a stunning and versatile design tailored for modern living. The main level features a soaring two-story family room and a light-filled morning room, seamlessly connected to an open kitchen with an expansive island and seating. A casual living space at the rear of the home can be customized into a private guest suite or a pocket office with a first-floor laundry

    Fischer Homes Builder
    329 Broad Furrows Ave Unit 36659703, Delaware, OH 43015
  • /14

    $602,900

    New Construction
    • 4 - 5 Beds
    • 2.5 - 4.5 Baths
    • 2,873+ Sq Ft

    Northwestern Plan at Berlin Farm - Signature Collection, Delaware, OH 43015

    Welcome to the Northwestern, a new floorplan by M/I Homes. This home comes with 4–5 bedrooms, a 2-story great room, and plenty of options to make this house your home.

    M/I Homes Builder
    1865 Longhill Dr Unit 36482049, Delaware, OH 43015
  • /7

    $1,300,000

    • Land
    • 55.39 Acres
    • $23,470 per Acre

    0 Panhandle Rd Unit 26283134, Delaware, OH 43015

    Great opportunity in the Delaware City School System! Build your country estate, enjoy country living yet close to the city and its offering! Increase your farming operation, equestrian or livestock. Investment potential as Delaware grows, development opportunity, and more with this land! Secluded yet convenient to US 23, major highways, Delaware and Marion. DelCo water and Columbia Gas is

    Larry Wigton Wigton Real Estate & Auction LLC

    0 Panhandle Rd Unit 26283134, Delaware, OH 43015
  • /2

    $414,260

    New Construction
    • 2 Beds
    • 2 Baths
    • 1,585 Sq Ft

    1207 Brittany Dr, Delaware, OH 43015

    Welcome to the Hinkle, a charming ranch-style home from our Smart Series designed with simplicity and comfort in mind. Ideal for first-time homebuyers or those looking to downsize, this layout features 3 bedrooms, 2 bathrooms, a 2-car garage, a kitchen, and a family room.A covered front porch adds curb appeal, while the garage provides covered parking from weather and storage opportunities.

    M/I Homes Builder
    1207 Brittany Dr, Delaware, OH 43015
  • /2

    $518,420

    New Construction
    • 4 Beds
    • 2.5 Baths
    • 2,336 Sq Ft

    58 Charlie Dr, Delaware, OH 43015

    Welcome to 58 Charlie Drive, Delaware, Ohio — a stunning new construction home built by M/I Homes. This 2-story home offers 2,336 square feet of thoughtfully designed living space, featuring 4 bedrooms, 2 full bathrooms, and 1 half bathroom. Step inside to discover an open-concept living space that creates a seamless flow between the main gathering areas, perfect for everyday living and

    M/I Homes Builder
    58 Charlie Dr, Delaware, OH 43015
  • /88

    $439,000

    Open Sat 2PM - 4PM
    • 4 Beds
    • 2.5 Baths
    • 2,584 Sq Ft

    15 Tabilore Loop, Delaware, OH 43015

    Welcome to this beautifully updated home in the sought-after Kesselbrooke Station community, offering one of the largest lots in the neighborhood and approximately 2,584 square feet of comfortable living space. From the moment you step inside, you'll be impressed by the inviting foyer, stunning architectural details, and spacious layout. The open-concept floor plan features a beautifully

    Ibrahim Alhejazin Signature Real Estate

    15 Tabilore Loop, Delaware, OH 43015
  • /76

    $519,990

    $20K PRICE DROP
    • 4 Beds
    • 2.5 Baths
    • 2,908 Sq Ft

    206 Topaz Ct, Delaware, OH 43015

    Tucked away on a quiet cul-de-sac and just moments from the Delaware Splash Pad and YMCA, this stunning Rockford-built home blends luxury, comfort, and cutting-edge smart home technology. Designed with today's lifestyle in mind, the home features a dramatic two-story living room filled with natural light from extra windows throughout, plus a dedicated office with double doors perfect for working

    Glen Whitten Ohio Property Group, LLC

    206 Topaz Ct, Delaware, OH 43015
  • /6

    $644,895

    New Construction
    • 4 Beds
    • 3 Baths
    • 2,332 Sq Ft

    15 Mazzolla Ct, Delaware, OH 43015

    Enjoy the convenience of ranch-style living with the added flexibility of a bonus level featuring a bedroom, full bath, and loft. This 4-bedroom, 3-bath home offers a gourmet kitchen with a walk-in pantry, a spacious owner's suite with a private bath and water closet, and a 3-car garage. A full front porch and beautiful stone exterior provide timeless curb appeal, making this home as inviting

    Rockford Homes Builder
    15 Mazzolla Ct, Delaware, OH 43015
  • /27

    $415,000

    $10K PRICE DROP
    • 4 Beds
    • 2.5 Baths
    • 2,032 Sq Ft

    111 Firestone Dr, Delaware, OH 43015

    Welcome home to 111 Firestone Drive! Situated in the highly desirable Curtis Farms community of Delaware, this beautiful 4-bedroom, 2.5-bathroom home offers over 2,032 square feet of move-in-ready living space. Step inside to find freshly painted walls and an inviting open-concept layout highlighted by brand-new, elegant 2-inch wood blinds throughout, led can lights for optimal brightness! The

    Heather Sisler e-Merge Real Estate

    111 Firestone Dr, Delaware, OH 43015
  • /49

    $449,900

    $50K PRICE DROP
    • 4 Beds
    • 3.5 Baths
    • 3,567 Sq Ft

    389 Cherry Leaf Rd, Delaware, OH 43015

    Welcome to this spacious 4-bedroom, 3.5-bath home in the highly desirable Olentangy Local School District, located in Cheshire Crossing neighborhood. This move-in-ready home offers the space you've been looking for, along with the peace of mind that comes from numerous recent updates.Major improvements have already been completed, including a newer HVAC system, new hot water tank (2023),

    Ashleigh Everly Real of Ohio

    389 Cherry Leaf Rd, Delaware, OH 43015

Showing Results 81 - 120, Page 3 of 15

How to Buy a Home How to Finance a Home How to Sell a Home


