787

Homes for Sale in 70726

Section Image Section Image Section Image
  • /2

    $282,990

    New Construction
    • 4 Beds
    • 3 Baths
    • 2,072 Sq Ft

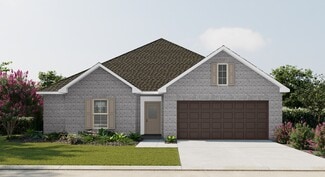
    Fleetwood III A Plan at Hidden Lakes Estates, Denham Springs, LA 70726

    The Fleetwood III A floor plan by DSLD Homes offers a perfect balance of style, comfort, and energy efficiency. With 2,072 square feet of living space and a total area of 2,614 square feet, this four-bedroom, three-bathroom home is designed to provide ample room for family living. The open-concept design creates a seamless flow between the kitchen, dining, and living areas, ideal for both

    DSLD Homes Builder
    12497 Antler Ridge Dr Unit 36898439, Denham Springs, LA 70726
  • /2

    $269,990

    New Construction
    • 3 Beds
    • 2 Baths
    • 1,887 Sq Ft


    Reims V A Plan at Hidden Lakes Estates, Denham Springs, LA 70726

    - Open Floor Plan- Three Bedrooms, Two Bathrooms- Two Car Garage- Brick, Stucco, & Siding Exterior- Recessed Can Lighting in Kitchen- Computer Desk/ Niche- Double Master Vanity- Separate Master Shower- Double Master Closets

    DSLD Homes Builder
    12497 Antler Ridge Dr Unit 36898410, Denham Springs, LA 70726
  • /2

    $260,990

    New Construction
    • 3 Beds
    • 2 Baths
    • 1,718 Sq Ft

    Ramsey V A Plan at Hidden Lakes Estates, Denham Springs, LA 70726

    Discover The Ramsey V A, a beautifully designed new construction home by DSLD Homes that offers comfort, efficiency, and modern style in a thoughtfully planned 1,718 square feet. Perfect for families, first-time buyers, or anyone seeking quality craftsmanship, this Energy Star Certified home blends functionality with timeless curb appeal.From the moment you step inside, youll appreciate the open

    DSLD Homes Builder
    12497 Antler Ridge Dr Unit 36898387, Denham Springs, LA 70726
  • /2

    $255,990

    New Construction
    • 3 Beds
    • 2 Baths
    • 1,689 Sq Ft

    Longridge V B Plan at Hidden Lakes Estates, Denham Springs, LA 70726

    - Open Floor Plan - Three Bedrooms, Two Bathrooms- Two Car Garage- Brick, Stucco, & Siding Exterior- Computer Desk/ Niche- Double Master Vanity- Master Garden Tub- Separate Master Shower- Walk-In Master Closet- Recessed Can Lighting in Kitchen

    DSLD Homes Builder

    12497 Antler Ridge Dr Unit 36898383, Denham Springs, LA 70726
  • /2

    $250,990

    New Construction
    • 3 Beds
    • 2 Baths
    • 1,629 Sq Ft

    Dalton IV A Plan at Hidden Lakes Estates, Denham Springs, LA 70726

    The Dalton IV A by DSLD Homes offers an exceptional blend of comfort, style, and energy efficiency. With 1,629 square feet of living space and a total area of 2,194 square feet, this thoughtfully designed home features a highly functional open floor plan that seamlessly connects the living, dining, and kitchen areas. Ideal for families or those seeking extra space, this home includes three

    DSLD Homes Builder
    12497 Antler Ridge Dr Unit 36898377, Denham Springs, LA 70726
  • /2

    $242,990

    New Construction
    • 3 Beds
    • 2 Baths
    • 1,522 Sq Ft

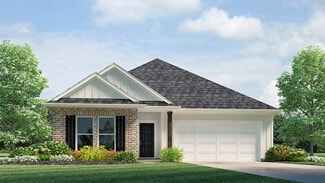
    Hillsborough IV A Plan at Hidden Lakes Estates, Denham Springs, LA 70726

    - Open Floor Plan- Three Bedrooms, Two Bathrooms- Brick, Stucco, & Siding Exterior- Recessed Can Lighting in Kitchen- Walk-In Master Closet- Two Car Garage- Covered Rear Patio

    DSLD Homes Builder
    12497 Antler Ridge Dr Unit 36898356, Denham Springs, LA 70726
  • /2

    $247,990

    New Construction
    • 3 Beds
    • 2 Baths
    • 1,498 Sq Ft

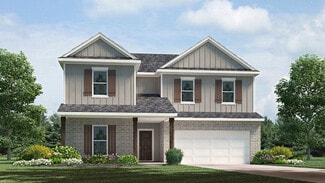
    Connelly IV H Plan at Eden Way, Denham Springs, LA 70726

    Experience functional design and energy savings with the Connelly IV H floor plan by DSLD Homes. With 1,498 square feet of thoughtfully designed living space, this home delivers the perfect balance of efficiency, comfort, and modern styleideal for families, first-time buyers, or those looking to downsize without compromise.This open floor plan features three bedrooms and two full bathrooms,

    DSLD Homes Builder
    28542 Middlebrook Way Unit 36868435, Denham Springs, LA 70726
  • /2

    $247,990

    New Construction
    • 3 Beds
    • 2 Baths
    • 1,498 Sq Ft

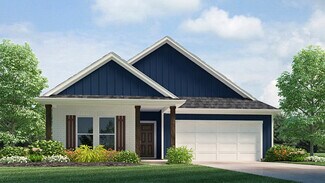
    Connelly IV G Plan at Eden Way, Denham Springs, LA 70726

    Experience functional design and energy savings with the Connelly IV G floor plan by DSLD Homes. With 1,498 square feet of thoughtfully designed living space, this home delivers the perfect balance of efficiency, comfort, and modern styleideal for families, first-time buyers, or those looking to downsize without compromise.This open floor plan features three bedrooms and two full bathrooms,

    DSLD Homes Builder
    28542 Middlebrook Way Unit 36868434, Denham Springs, LA 70726
  • /2

    $268,990

    New Construction
    • 4 Beds
    • 2 Baths
    • 1,835 Sq Ft

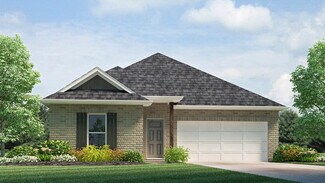
    Oakridge V G Plan at Eden Way, Denham Springs, LA 70726

    - Open Floor Plan- Four Bedrooms, Two Bathrooms- Two Car Garage- Covered Rear Patio- Brick and Siding Exterior- Recessed Can Lighting in Kitchen- Double Master Vanity- Walk-In Master Closet- Separate Master Shower

    DSLD Homes Builder
    28542 Middlebrook Way Unit 36868444, Denham Springs, LA 70726
  • /2

    $268,990

    New Construction
    • 4 Beds
    • 2 Baths
    • 1,835 Sq Ft

    Oakridge V H Plan at Eden Way, Denham Springs, LA 70726

    - Open Floor Plan- Four Bedrooms, Two Bathrooms- Two Car Garage- Covered Patio- Brick and Siding Exterior- Recessed Can Lighting in Kitchen- Double Master Vanity- Walk-In Master Closet- Separate Master Shower

    DSLD Homes Builder
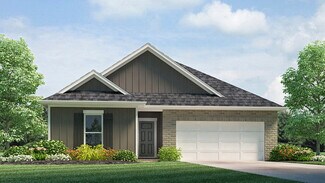
    28542 Middlebrook Way Unit 36868445, Denham Springs, LA 70726
  • /2

    $249,990

    New Construction
    • 4 Beds
    • 2 Baths
    • 1,532 Sq Ft

    Whitaker II G Plan at Eden Way, Denham Springs, LA 70726

    - Open Floor Plan- Four Bedrooms, Two Bathrooms- Two-Car Garage - Brick and Siding Exterior - Recessed Can Lighting in Kitchen and Great Room- Walk-In Master Closet- Separate Master Shower- Covered Rear Patio

    DSLD Homes Builder
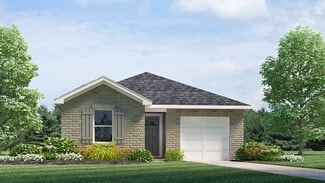
    28542 Middlebrook Way Unit 36868447, Denham Springs, LA 70726
  • /2

    $249,990

    New Construction
    • 3 Beds
    • 2 Baths
    • 1,551 Sq Ft

    Matthews IV G Plan at Eden Way, Denham Springs, LA 70726

    - Open Floor Plan- Three Bedrooms, Two Bathrooms- Brick & Siding Exterior- Recessed Can Lighting in Kitchen- Walk-In Master Closet- Computer Desk- Two Car Garage- Covered Rear Patio

    DSLD Homes Builder
    28542 Middlebrook Way Unit 36868443, Denham Springs, LA 70726
  • /2

    $238,990

    New Construction
    • 3 Beds
    • 2 Baths
    • 1,424 Sq Ft

    Prospect V G Plan at Eden Way, Denham Springs, LA 70726

    - Open Floor Plan- Three Bedrooms, Two Bathrooms- Two Car Garage- Brick & Siding Exterior- Covered Patio- Recessed Can Lighting in Kitchen- Separate Master Shower- Walk-In Master Closet

    DSLD Homes Builder
    28542 Middlebrook Way Unit 36868446, Denham Springs, LA 70726
  • /2

    $268,990

    New Construction
    • 4 Beds
    • 2.5 Baths
    • 1,788 Sq Ft

    Yancy III G Plan at Eden Way, Denham Springs, LA 70726

    - Brick & Siding Exterior- Covered Rear Porch- Two Car Garage- Open Floor Plan- Four Bedrooms, Two & One Half Bathrooms- Recessed Can Lighting in Kitchen- Double Master Vanity- Separate Master Shower- Walk-In Master Closet

    DSLD Homes Builder
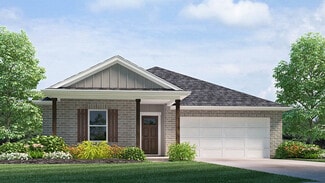
    28542 Middlebrook Way Unit 36868436, Denham Springs, LA 70726
  • /2

    $251,990

    New Construction
    • 3 Beds
    • 2 Baths
    • 1,593 Sq Ft

    Danbury IV G Plan at Eden Way, Denham Springs, LA 70726

    The Danbury IV G by DSLD Homes is a beautifully designed, energy-efficient home offering 1,593 square feet of living space and a total area of 2,144 square feet. This thoughtfully crafted home features a spacious open floor plan, making it perfect for modern living and entertaining. The Danbury IV G includes three generous bedrooms and two full bathrooms, ideal for growing families or those in

    DSLD Homes Builder
    28542 Middlebrook Way Unit 36868437, Denham Springs, LA 70726
  • /2

    $264,990

    New Construction
    • 3 Beds
    • 2 Baths
    • 1,782 Sq Ft

    Trinity IV G Plan at Eden Way, Denham Springs, LA 70726

    Introducing the Trinity IV G floor plan by DSLD Homes, offering 1,782 square feet of living space and a total area of 2,384 square feet. This energy-efficient home blends modern design with comfort, creating the perfect space for families seeking a functional and stylish living environment.The open floor plan integrates the kitchen, dining, and living areas, providing a spacious and inviting

    DSLD Homes Builder
    28542 Middlebrook Way Unit 36868440, Denham Springs, LA 70726
  • /2

    $264,990

    New Construction
    • 3 Beds
    • 2 Baths
    • 1,782 Sq Ft

    Trinity IV H Plan at Eden Way, Denham Springs, LA 70726

    Introducing the Trinity IV H floor plan by DSLD Homes, offering 1,782 square feet of living space and a total area of 2,384 square feet. This energy-efficient home blends modern design with comfort, creating the perfect space for families seeking a functional and stylish living environment.The open floor plan integrates the kitchen, dining, and living areas, providing a spacious and inviting

    DSLD Homes Builder
    28542 Middlebrook Way Unit 36868439, Denham Springs, LA 70726
  • /2

    $260,990

    New Construction
    • 3 Beds
    • 2 Baths
    • 1,690 Sq Ft

    Newton IV G Plan at Eden Way, Denham Springs, LA 70726

    - Open Floor Plan- Three Bedrooms, Two Bathrooms- Brick & Siding Exterior- Double Master Vanity- Walk-In Master Closet- Separate Master Shower- Walk-In Pantry- Recessed Can Lighting in Kitchen- Two Car Garage- Covered Rear Patio

    DSLD Homes Builder
    28542 Middlebrook Way Unit 36868442, Denham Springs, LA 70726
  • /2

    $285,990

    New Construction
    • 4 Beds
    • 3 Baths
    • 2,021 Sq Ft

    Fremont III G Plan at Eden Way, Denham Springs, LA 70726

    The Fremont III G floor plan by DSLD Homes offers 2,021 square feet of energy-efficient living space designed for comfort and style. With a total area of 2,554 square feet, this home features a brick and siding exterior, a covered rear porch, and a spacious two-car garage. Inside, enjoy an open-concept layout with four bedrooms and three full bathrooms. The kitchen includes recessed can lighting

    DSLD Homes Builder
    28542 Middlebrook Way Unit 36868441, Denham Springs, LA 70726
  • /2

    $251,990

    New Construction
    • 3 Beds
    • 2 Baths
    • 1,593 Sq Ft

    Danbury IV H Plan at Eden Way, Denham Springs, LA 70726

    The Danbury IV H by DSLD Homes is a beautifully designed, energy-efficient home offering 1,593 square feet of living space and a total area of 2,144 square feet. This thoughtfully crafted home features a spacious open floor plan, making it perfect for modern living and entertaining. The Danbury IV H includes three generous bedrooms and two full bathrooms, ideal for growing families or those in

    DSLD Homes Builder
    28542 Middlebrook Way Unit 36868438, Denham Springs, LA 70726
  • /2

    $449,900

    New Construction
    • 3 Beds
    • 2.5 Baths
    • 2,002 Sq Ft

    1182 Ivy Ct, Denham Springs, LA 70726

    Don’t miss this brand new construction home in the highly desirable Ivy Subdivision. Featuring 3 bedrooms, 2.5 baths, and an open-concept floor plan, this home is loaded with gorgeous finishes and designer-selected paint colors throughout. Every detail in this home has been thoughtfully curated for both style and comfort. Located in one of Denham Springs’ most sought-after neighborhoods, The Ivy

    Kayla Johnson Covington & Associates Real Estate, LLC

    1182 Ivy Ct, Denham Springs, LA 70726
  • /2

    $434,900

    New Construction
    • 3 Beds
    • 2.5 Baths
    • 1,936 Sq Ft

    1118 Camellia Way, Denham Springs, LA 70726

    Don’t miss this brand new construction home in the highly desirable Ivy Subdivision. Featuring 3 bedrooms, 2.5 baths, and an open-concept floor plan, this home is loaded with gorgeous finishes and designer-selected paint colors throughout. Every detail in this home has been thoughtfully curated for both style and comfort. Located in one of Denham Springs’ most sought-after neighborhoods, The Ivy

    Kayla Johnson Covington & Associates Real Estate, LLC

    1118 Camellia Way, Denham Springs, LA 70726
  • /20

    $320,000

    • 4 Beds
    • 4 Baths
    • 2,297 Sq Ft

    340 Sullivan St, Denham Springs, LA 70726

    Listed at Appraisal Value Spacious Home in Excellent Condition 340 Sullivan St, Denham Springs, La 70726. "Ideal home for buyers who prioritize space, layout and value." Welcome to this well-maintained 4-bedroom, 4-bath home with a dedicated office, offering generous space and thoughtful design in Denham Springs. Some of the interior has been virtually staged to showcase layout and room

    Sheila Hyde Keller Williams Realty Red Stick Partners

    340 Sullivan St, Denham Springs, LA 70726
  • /3

    $189,000

    • Land
    • 3.79 Acres
    • $49,868 per Acre

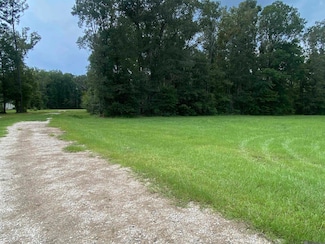
    11656 Brown Rd, Denham Springs, LA 70726

    Nestled on a peaceful 3.79-acre rural tract in Denham Springs, this partially cleared lot offers the perfect blend of privacy and convenience. Lined with mature trees along the property’s edge, it provides a natural buffer and serene setting for your future home or weekend retreat. With plenty of open space and endless possibilities, this property is ideal for those looking to build in a quiet,

    Marilyn McCulley Magnolia Roots Realty LLC

    11656 Brown Rd, Denham Springs, LA 70726
  • /2

    $85,000

    • Land
    • 8,276 Sq Ft
    • $447,368 per Acre

    Lot 39 Camellia Way, Denham Springs, LA 70726

    The Ivy is located in the City limits of Denham Springs, and will offer many unique features throughout this timeless development. The Ivy offers a thoughtful blend of master planning, craftsman style designs, sidewalks, lakes with fountains, award winning trees, walking trails scattered in various areas of the community and a designated area for man's best friend offering benches for you to rest

    Kayla Johnson Covington & Associates Real Estate, LLC

    Lot 39 Camellia Way, Denham Springs, LA 70726
  • /9

    $69,900

    • Land
    • 4.06 Acres
    • $17,217 per Acre

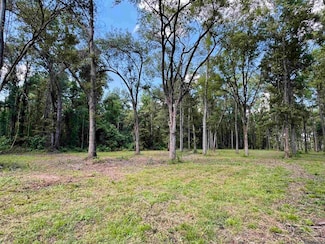
    RS-2&3 Louisiana 16, Denham Springs, LA 70706

    If country living is what you're looking for, you have just found the perfect place for your forever home! This gorgeous tract is situated in FLOOD ZONE X, so flood insurance will not be required. It is also eligible for 100% FINANCING. The developer has put restrictions in place to ensure you have nice, well-kept surrounding properties. No mobile homes allowed. 1,800 minimum living sqft

    Kaylyn Ward Journey Home Realty LLC

    RS-2&3 Louisiana 16, Denham Springs, LA 70706
  • /22

    $279,900

    New Construction
    • 4 Beds
    • 2 Baths
    • 1,867 Sq Ft

    Cameron Plan at Belmont, Denham Springs, LA 70726

    Get all the space you need in our Cameron floorplan, one of our one-story floorplans featured in Belmont, a new home community in Denham Springs, Louisiana. With 3 exteriors to choose from, the Cameron is sure to impress.Inside this 4-bedroom, 2-bathroom home, you’ll find up to 1,874 square feet of enjoyable living. Once you walk into this home, you’ll see two bedrooms along with the

    D.R. Horton Builder
    21402 Belmont Club Blvd Unit 36198424, Denham Springs, LA 70726
  • /20

    $330,900

    New Construction
    • 4 Beds
    • 3 Baths
    • 2,484 Sq Ft

    Ozark Plan at Belmont, Denham Springs, LA 70726

    Find your home in with our Ozark floorplan in Belmont, a new home community in Denham Springs, La. With 2,484 sq. ft., you’ll have the perfect amount of space in this 4-bedroom, 3-bath layout. This home also has a study, a game room, and a 2-car garage.As you enter the home, you will immediately recognize every detail has been carefully considered. Continuing through the open-concept

    D.R. Horton Builder
    21402 Belmont Club Blvd Unit 36198428, Denham Springs, LA 70726
  • /20

    $296,900

    New Construction
    • 5 Beds
    • 3 Baths
    • 2,062 Sq Ft

    Lacombe Plan at Belmont, Denham Springs, LA 70726

    Experience abundant space in our Lacombe floorplan at Belmont, a new home community in Denham Springs, Louisiana. Select from 3 contemporary exteriors to make a bold impression with the Lacombe!Inside this 5-bedroom, 3-bathroom home, you’ll find up to 2,075 square feet of comfortable living. As you walk into this home, you’ll be greeted by the first set of bedrooms along with the first

    D.R. Horton Builder
    21402 Belmont Club Blvd Unit 36198427, Denham Springs, LA 70726
  • /15

    $262,900

    New Construction
    • 4 Beds
    • 2 Baths
    • 1,602 Sq Ft

    Eastwood. Plan at Belmont, Denham Springs, LA 70726

    Welcome to the Eastwood floorplan, a single-story option available in Belmont, a new home community in Denham Springs, Louisiana. There's 3 impressive exteriors to choose.Step inside 4-bedroom, 2-bathroom residence to find 1,555 square feet of living space. The layout includes two bedrooms, a guest bedroom, and a hallway leading to another bedroom with the HVAC system and linen

    D.R. Horton Builder
    21402 Belmont Club Blvd Unit 36198425, Denham Springs, LA 70726
  • /23

    $260,900

    New Construction
    • 3 Beds
    • 2 Baths
    • 1,554 Sq Ft

    Kenner Plan at Belmont, Denham Springs, LA 70726

    Check out the Kenner plan, one of our new homes in Belmont, a new home community in Denham Springs, Louisiana. This home is situated on a homesite with a low-maintenance yard, which means you won't have to stress about the expenses of lawncare.You’ll have plenty of room in this home with 3 bedrooms, 2 bathrooms, and up to 1,558 square feet. When you enter the home, you’ll enter the

    D.R. Horton Builder
    21402 Belmont Club Blvd Unit 36198426, Denham Springs, LA 70726
  • /22

    $226,900

    New Construction
    • 4 Beds
    • 2 Baths
    • 1,506 Sq Ft

    Hickory. Plan at Whispering Springs, Denham Springs, LA 70726

    Find your space in our Hickory floorplan, a new home in Whispering Springs, a new home community in Denham Springs, Louisiana. Inside this 4-bedroom, 2-bathroom home, you’ll find 1,506 square feet of enjoyable living. Once you walk into this home, you’ll see two bedrooms along with the guest bathroom. Walking down the foyer, you’ll see another bedroom down a short hallway, that houses the HVAC

    D.R. Horton Builder
    35530 Evers Dr Unit 36198521, Denham Springs, LA 70726
  • /6

    $290,900

    New Construction
    • 5 Beds
    • 3 Baths
    • 2,022 Sq Ft

    Lacombe Plan at Whispering Springs, Denham Springs, LA 70726

    Welcome to the Lacombe floorplan, a spacious 5-bedroom, 3-bathroom home located in Whispering Springs, our exciting new home community in Walker, Louisiana. With 2,022 square feet of living space, the Lacombe offers ample room for growing families, with three stunning exterior options to suit your style. As you walk into this home, you’ll be greeted by the first set of bedrooms along with the

    D.R. Horton Builder
    35530 Evers Dr Unit 36198523, Denham Springs, LA 70726
  • /18

    $270,900

    New Construction
    • 4 Beds
    • 2 Baths
    • 1,825 Sq Ft

    Cameron. Plan at Whispering Springs, Denham Springs, LA 70726

    Get all the space you need in the Cameron, one of our one-story floorplans featured in Whispering Springs, a new home community in Denham Springs, Louisiana. With 3 exteriors to choose from, the Cameron is sure to impress. Inside this 4-bedroom, 2-bathroom home, you’ll find 1,825 square feet of enjoyable living. Once you walk into this home, you’ll see two bedrooms along with the guest bedroom.

    D.R. Horton Builder
    35530 Evers Dr Unit 36198518, Denham Springs, LA 70726
  • /10

    $262,900

    New Construction
    • 5 Beds
    • 2 Baths
    • 1,856 Sq Ft

    Spruce Plan at Whispering Springs, Denham Springs, LA 70726

    Embark on a new adventure in our Spruce floorplan, featured in Whispering Springs, a new home community in Denham Springs, Louisiana. Inside this 5-bedroom, 2-bathroom home, you’ll find 1,856 square feet of comfortable living. As you walk into this home, you’ll be greeted by the first set of bedrooms along with the guest bathroom. Traveling down the hallway you’ll see what open concept was meant

    D.R. Horton Builder
    35530 Evers Dr Unit 36198525, Denham Springs, LA 70726
  • /28

    $216,900

    New Construction
    • 3 Beds
    • 2 Baths
    • 1,276 Sq Ft

    Birch. Plan at Whispering Springs, Denham Springs, LA 70726

    The Birch is one of our one-story floorplans featured in Whispering Springs, a new home community in Denham Springs, Louisiana. Inside this 3-bedroom, 2-bathroom home, you’ll find 1,276 square feet of enjoyable living. Once you walk into this home, you’ll see two bedrooms along with the guest bathroom. Walking down the foyer, you’ll then reach the laundry room, as well as the open concept living

    D.R. Horton Builder
    35530 Evers Dr Unit 36198517, Denham Springs, LA 70726
  • /2

    $180,000

    • Land
    • 1.64 Acres
    • $109,756 per Acre

    36648 Louisiana 16, Denham Springs, LA 70706

    State highway road frontage in the heart of Watson, just North of Live Oak High School and across the street from Live Oak Sports Complex's future expansion. Recently zoned as "Small Neighborhood Business." A total of 3 lots are available for purchase.

    Agent Photo

    Carolyn Venable

    Magnolia Roots Realty LLC

    36648 Louisiana 16, Denham Springs, LA 70706
  • /2

    $180,000

    • Land
    • 1.63 Acres
    • $110,429 per Acre

    36658 Louisiana 16, Denham Springs, LA 70706

    State highway road frontage in the heart of Watson, just North of Live Oak High School and across the street from Live Oak Sports Complex's future expansion. Recently zoned as "Small Neighborhood Business." A total of 3 lots are available for purchase.

    Agent Photo

    Carolyn Venable

    Magnolia Roots Realty LLC

    36658 Louisiana 16, Denham Springs, LA 70706
  • /2

    $180,000

    • Land
    • 1.64 Acres
    • $109,756 per Acre

    36620 Louisiana 16, Denham Springs, LA 70706

    State highway road frontage in the heart of Watson, just North of Live Oak High School and across the street from Live Oak Sports Complex's future expansion. Recently zoned as "Small Neighborhood Business." A total of 3 lots are available for purchase.

    Agent Photo

    Carolyn Venable

    Magnolia Roots Realty LLC

    36620 Louisiana 16, Denham Springs, LA 70706
  • /30

    $359,990

    New Construction Open Fri 11AM - 5PM
    • 4 Beds
    • 3 Baths
    • 2,138 Sq Ft

    25287 Burlington Dr, Dennis Mills, LA 70726

    *Write a purchase agreement by September 30th and close by December 30th to take advantage of this limited-time incentive. Receive an initial rates as low as 3.99% (6.788% APR) on FHA, RD, and VA loans, or receive up to $12,000 to apply toward a rate buydown or closing costs on select homes. *To be eligible for a low interest rate on qualifying homes, or closing cost assistance - buyer MUST use

    Carlos Alvarez RE/MAX Total

    25287 Burlington Dr, Dennis Mills, LA 70726

Showing Results 641 - 680, Page 17 of 18

How to Buy a Home How to Finance a Home How to Sell a Home