395

Denham Springs, LA Homes for Sale under $300,000

Section Image Section Image
  • /2

    $242,990

    New Construction
    • 3 Beds
    • 2 Baths
    • 1,522 Sq Ft

    Hillsborough IV A Plan at Hidden Lakes Estates, Denham Springs, LA 70726

    - Open Floor Plan- Three Bedrooms, Two Bathrooms- Brick, Stucco, & Siding Exterior- Recessed Can Lighting in Kitchen- Walk-In Master Closet- Two Car Garage- Covered Rear Patio

    DSLD Homes Builder
    12497 Antler Ridge Dr Unit 36898356, Denham Springs, LA 70726
  • /4

    $205,000

    $10K PRICE DROP
    • Land
    • 3.21 Acres
    • $63,863 per Acre

    Lot 20 Grandview Dr, Denham Springs, LA 70726

    Discover Grandview Estates - an exclusive enclave with just 20 spacious lots, each High & Dry starting at 2 acres! This luxurious new community is designed not only for high-end living but to foster a strong sense of community among neighbors. Situated high and dry in flood zone X, you can rest assured of your property's safety. Conveniently located just a 5-minute drive from the interstate,

    Kayla Johnson Covington & Associates Real Estate, LLC

    Lot 20 Grandview Dr, Denham Springs, LA 70726
  • /31

    $289,900

    $25K PRICE DROP
    • 3 Beds
    • 3 Baths
    • 2,025 Sq Ft

    9931 Powell Ln, Denham Springs, LA 70726

    SELLER OFFERING $10,000 IN CLOSING COSTS! NO FLOOD INSURANCE REQUIRED! Come fish in your own backyard! This stunning 3 bedroom, 3 bath home sits on a fully stocked lake, waiting for your kayaks, paddle boats, and small motorized fishing boats! The owners have lovingly updated the interior with granite countertops, real cypress wood kitchen cabinets, sawmill-grade real wood flooring, pine wood

    Rosana Sotile Sotile Realty

    9931 Powell Ln, Denham Springs, LA 70726
  • /2

    $242,990

    New Construction
    • 3 Beds
    • 2 Baths
    • 1,690 Sq Ft

    Newton IV G Plan at Hunter's Ridge, Denham Springs, LA 70726

    - Open Floor Plan- Three Bedrooms, Two Bathrooms- Brick & Siding Exterior- Double Master Vanity- Walk-In Master Closet- Separate Master Shower- Walk-In Pantry- Recessed Can Lighting in Kitchen- Two Car Garage- Covered Rear Patio

    DSLD Homes Builder
    13864 Colt Dr Unit 39017066, Denham Springs, LA 70726
  • /2

    $267,990

    New Construction
    • 3 Beds
    • 2 Baths
    • 1,825 Sq Ft

    Townsend IV B Plan at Hidden Lakes Estates, Denham Springs, LA 70726

    Introducing the Townsend IV B floor plan by DSLD Homes, designed with an open floor plan and built for families who value both style and energy-efficient living. Offering 1,825 square feet of living space and a total area of 2,441 square feet, this home provides the perfect balance of spaciousness and functionality.The open floor plan connects the kitchen, dining, and living areas, creating a

    DSLD Homes Builder
    12497 Antler Ridge Dr Unit 39978002, Denham Springs, LA 70726
  • /16

    $245,000

    Open Sat 12PM - 4PM
    • 4 Beds
    • 2 Baths
    • 1,780 Sq Ft

    13019 Vermillion Dr, Denham Springs, LA 70726

    100% FINANCING AVAILABLE! Move in ready! This is the one you've been waiting for! Welcome to this beautiful 4 BR, 2 BA home where the work has already been done for you! Updates in recent years include new shutters, roof, windows, and fence. Step in to an open, easy-flow layout designed for real life and effortless entertaining. The kitchen shines with new tile flooring, stainless steel

    Matthew Heroman

    13019 Vermillion Dr, Denham Springs, LA 70726
  • /12

    $249,999

    $30K PRICE DROP
    • 3 Beds
    • 2 Baths
    • 2,070 Sq Ft

    7967 Tara Dr, Denham Springs, LA 70726

    Motivated Sellers! Don't miss this charming garden home located in Plantation Garden Homes. While the yard is low-maintenance and compact, the interior offers surprisingly spacious living areas - perfect for comfortable everyday living and entertaining. This property is one of only two homes in the community that did NOT FLOOD in 2016, offering added peace of mind. With solid bones and great

    Lisa Delaune Clients First Realty, LLC

    7967 Tara Dr, Denham Springs, LA 70726
  • /30

    $285,000

    • 3 Beds
    • 2 Baths
    • 1,621 Sq Ft

    10753 Fenway Ln, Denham Springs, LA 70726

    LAKE LOT !!!! Welcome to this stunning 3 bedroom, 2 bathroom custom-built home, designed and constructed by the esteemed local builders, P&H Builders. The property showcases a sleek modern white brick exterior, complemented by a brand-NEW 30-year architectural roof and Brand NEW advanced HVAC system. Inside, the split floor plan masterfully balances privacy and communal living, with an abundance

    Jessica Landers LPT Realty, LLC

    10753 Fenway Ln, Denham Springs, LA 70726
  • /7

    $269,900

    • Land
    • 17,424 Sq Ft
    • $674,750 per Acre

    Lot 200 Sawgrass Blvd, Denham Springs, LA 70726

    Welcome to Greystone Golf and Country Club, where luxury living meets unparalleled amenities! Nestled in the heart of Denham Springs, just minutes from I-12, the 6th and 7th filings present a unique opportunity for those seeking the epitome of community living. 6th Filing: Exclusive Estate Living. Indulge in the serenity of Greystone's 6th filing, an enclave of 15 lots offering breathtaking lake

    Kayla Johnson Covington & Associates Real Estate, LLC

    Lot 200 Sawgrass Blvd, Denham Springs, LA 70726
  • /6

    $290,900

    New Construction
    • 5 Beds
    • 3 Baths
    • 2,022 Sq Ft

    Lacombe Plan at Whispering Springs, Denham Springs, LA 70726

    Welcome to the Lacombe floorplan, a spacious 5-bedroom, 3-bathroom home located in Whispering Springs, our exciting new home community in Walker, Louisiana. With 2,022 square feet of living space, the Lacombe offers ample room for growing families, with three stunning exterior options to suit your style. As you walk into this home, you’ll be greeted by the first set of bedrooms along with the

    D.R. Horton Builder
    35530 Evers Dr Unit 36198523, Denham Springs, LA 70726
  • /2

    $204,990

    New Construction
    • 2 Beds
    • 2 Baths
    • 1,190 Sq Ft

    Hinds II K Plan at Vincent Cove, Denham Springs, LA

    The Hinds II K Floor Plan by DSLD Homes offers modern living at its finest, blending style, comfort, and energy efficiency into a beautifully designed home. With 2 spacious bedrooms and 2 full bathrooms across 1190 square feet, this layout provides the ideal space for growing families and those who love to entertain.Exterior features include elegant siding exterior, a covered rear patio perfect

    DSLD Homes Builder
    0 Vincent Cove St Unit 39563441, Denham Springs, LA
  • /25

    $274,995

    $5K PRICE DROP
    • 3 Beds
    • 2 Baths
    • 1,689 Sq Ft

    11533 Densmore Dr, Denham Springs, LA 70726

    Located in a convenient, location in Denham Springs at 11533 Densmore Dr is a beautifully designed 2024-built single-family home offering modern comfort and functional living. This 3-bedroom, 2-bath home welcomes you with high ceilings and a spacious living area that seamlessly connects to the kitchen, complete with granite countertops, a center island, breakfast bar, and a full high end upgraded

    Tim Houk Keller Williams Realty Red Stick Partners

    11533 Densmore Dr, Denham Springs, LA 70726
  • /2

    $289,000

    New Construction
    • 3 Beds
    • 2 Baths
    • 1,794 Sq Ft

    Birch Plan at Highlandia, Denham Springs, LA 70706

    The Birch floorplan offers an open flow between the living room, kitchen, and dining area that creates a welcoming environment that’s ideal for everyday living and entertaining. With a balanced bedroom design and a generous garage, this plan provides both practicality and style for a variety of lifestyles.

    Level Homes Builder
    0 Highlandia Dr Unit 39822298, Denham Springs, LA 70706
  • /15

    $219,000

    • 3 Beds
    • 2 Baths
    • 1,200 Sq Ft

    35038 Napoleon Dr, Denham Springs, LA 70706

    Welcome to 35038 Napoleon Dr - a home that checks all the right boxes for comfort peace of mind, and everyday living. Let's start with the big wins: a brand new AC to keep you cool through the Louisiana summers, a 7-year old roof, rear-yard access, and a property that has never flooded, located in an X flood zone - making insurance simpler and more affordable. When you enter this 3bed/2 bath

    IRENE HEBERT Compass - Perkins

    35038 Napoleon Dr, Denham Springs, LA 70706
  • /2

    $229,990

    New Construction $2K PRICE INCREASE
    • 3 Beds
    • 2 Baths
    • 1,498 Sq Ft

    Connelly IV H Plan at Hunter's Ridge, Denham Springs, LA 70726

    Experience functional design and energy savings with the Connelly IV H floor plan by DSLD Homes. With 1,498 square feet of thoughtfully designed living space, this home delivers the perfect balance of efficiency, comfort, and modern styleideal for families, first-time buyers, or those looking to downsize without compromise.This open floor plan features three bedrooms and two full bathrooms,

    DSLD Homes Builder
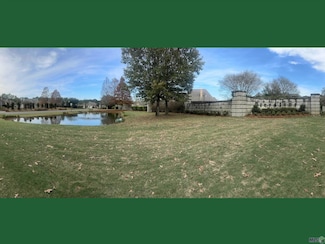
    13864 Colt Dr Unit 39017084, Denham Springs, LA 70726
  • /19

    $241,205

    New Construction
    • 3 Beds
    • 2 Baths
    • 1,424 Sq Ft

    30657 Eden Way Dr, Denham Springs, LA 70726

    *3.99 rate is a 2/1 buydown for the first 12 months. Contact Builder Sales Rep(s) for current incentive details.* The PROSPECT V G in Eden Way community offers a 3 bedroom, 2 full bathroom,open design. Upgrades for this home include quartz countertops throughout, a gas appliance package, framed mirrors for all bathrooms, and more!Features: garden tub, separate shower, and a walk-in closet in the

    DSLD Homes Builder
    30657 Eden Way Dr, Denham Springs, LA 70726
  • /2

    $278,000

    New Construction
    • 3 Beds
    • 2 Baths
    • 1,615 Sq Ft

    Nadia Plan at Eagles Gate, Denham Springs, LA

    Manuel Builders Builder
    0 Eagles Gate St Unit 36458346, Denham Springs, LA
  • /2

    $209,990

    New Construction
    • 4 Beds
    • 2 Baths
    • 1,328 Sq Ft

    Penner III K Plan at Vincent Cove, Denham Springs, LA

    - Open Floor Plan- Four Bedrooms, Two Bathrooms- Siding Exterior- Outside Carport Area- Covered Rear Porch- Recessed Can Lighting in Kitchen and Dining- Walk-in Pantry- Walk-in Master Closet

    DSLD Homes Builder
    0 Vincent Cove St Unit 39563498, Denham Springs, LA
  • /2

    $293,990

    New Construction
    • 3 Beds
    • 2 Baths
    • 1,848 Sq Ft

    Trillium IV G Plan at Juban Gardens, Denham Springs, LA 70726

    Introducing the Trillium IV G floor plan by DSLD Homes, a beautifully designed home offering a perfect balance of energy-efficient living and modern features. With 1,848 square feet of living space and a total area of 2,459 square feet, this home provides ample room for families who value both style and functionality.The open floor plan connects the kitchen, dining, and living areas seamlessly,

    DSLD Homes Builder
    0 Deric Ave Unit 39420460, Denham Springs, LA 70726
  • /7

    $241,565

    New Construction
    • 3 Beds
    • 2 Baths
    • 1,424 Sq Ft

    30693 Eden Way Dr, Denham Springs, LA 70726

    *3.99 rate is a 2/1 buydown for the first 12 months. Contact Builder Sales Rep(s) for current incentive details.* The PROSPECT V G in Eden Way community offers a 3 bedroom, 2 full bathroom, open design. Features: garden tub, separate shower, and awalk-in closet in the primary suite, covered rear patio, recessed can lighting, ceiling fans in the living room and primary bedroom are standard,

    DSLD Homes Builder
    30693 Eden Way Dr, Denham Springs, LA 70726
  • /2

    $237,990

    New Construction
    • 3 Beds
    • 2 Baths
    • 1,621 Sq Ft

    Broadway IV H Plan at Hunter's Ridge, Denham Springs, LA 70726

    The Broadway IV H by DSLD Homes offers 1,621 sq. ft. of well-designed living space with 3 bedrooms, 2 bathrooms, and a two-car garage. Featuring a timeless brick and siding exterior and a covered patio, this home blends curb appeal with functional outdoor living.Inside, you'll find recessed can lighting in the kitchen, a private study perfect for remote work or hobbies, and an open layout built

    DSLD Homes Builder
    13864 Colt Dr Unit 39017070, Denham Springs, LA 70726
  • /2

    $248,990

    New Construction
    • 4 Beds
    • 2.5 Baths
    • 1,691 Sq Ft

    Marden II B Plan at Juban Parc, Denham Springs, LA 70726

    - Open Floor Plan- Four Bedrooms, Two Bathrooms- Two-Car Garage- Brick, Stucco, and Siding Exterior- Recessed Can Lighting in Kitchen- Walk-In Pantry- Walk-In Master Closet- Double Master Vanity- Garden Master Tub- Separate Master Shower- Boot Bench in Drop Zones

    DSLD Homes Builder
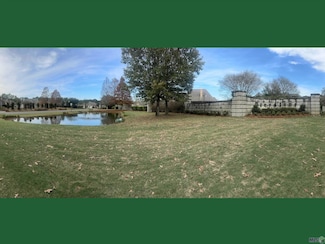
    11518 Juban Parc Ave Unit 37744864, Denham Springs, LA 70726
  • /2

    $299,000

    New Construction
    • 3 Beds
    • 2.5 Baths
    • 1,818 Sq Ft

    Carter Plan at Eagles Gate, Denham Springs, LA

    Manuel Builders Builder
    0 Eagles Gate St Unit 36485749, Denham Springs, LA
  • /2

    $242,900

    New Construction
    • 4 Beds
    • 2 Baths
    • 1,581 Sq Ft

    14254 War Admiral Ave, Denham Springs, LA 70726

    Welcome to 14254 War Admiral Ave, Denham Springs, La, a new home in Belmont. The Bay leaf is a single-story new construction home offering 4 bedrooms, 2 bathrooms, and a 1-car garage across 1,576 square feet of comfortable, thoughtfully planned living space. Designed for modern living, this open-concept floor plan is perfect for families, entertainers, first-time buyers, and anyone searching for

    D.R. Horton Builder
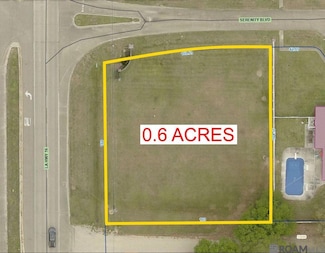
    14254 War Admiral Ave, Denham Springs, LA 70726
  • /2

    $275,000

    New Construction
    • 3 Beds
    • 2 Baths
    • 1,529 Sq Ft

    Aspen Plan at Highlandia, Denham Springs, LA 70706

    The Aspen floorplan is a spacious, and thoughtfully designed floorplan offering an open-concept great room and kitchen. This 3 bed, 2 bath floorplan is ideal for entertaining guests or enjoying everyday family life.

    Level Homes Builder
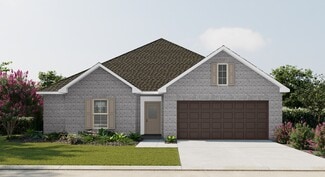
    0 Highlandia Dr Unit 39822299, Denham Springs, LA 70706
  • /34

    $299,000

    • 2 Beds
    • 2 Baths
    • 2,367 Sq Ft

    14600 Louise St, Denham Springs, LA 70726

    Paradise awaits you! This charming property is situated on a gorgeous lot with beautiful views of the Amite River. This property is well-kept, spacious with ample storage, and perfect for entertaining. Downstairs you will find a picnic table sitting area, a shower, and a sink- a great spot for those gatherings after a day on the river. The enclosed porch upstairs has four fans which will help

    Kelly Mitchell Magnolia Roots Realty LLC

    14600 Louise St, Denham Springs, LA 70726
  • /28

    $209,900

    • 3 Beds
    • 2 Baths
    • 1,248 Sq Ft

    33260 Louisiana 16 Unit 12D, Denham Springs, LA 70706

    This unit is tenant occupied, great for investors. This is a 3 bedroom 2 bath is priced less then other 3BR units and comes with stainless steel appliances, custom cabinets and granite counter tops. You have a cement porch and patio off the back complete with fencing for privacy . There is a 1 car garage and 2 car driveway that fits 2 cars comfortably. These are low maintenance and conveniently

    Teri Pruett Crossroads Realty, LLC

    33260 Louisiana 16 Unit 12D, Denham Springs, LA 70706
  • /2

    $240,990

    New Construction
    • 3 Beds
    • 2 Baths
    • 1,629 Sq Ft

    Dalton IV A Plan at Juban Parc, Denham Springs, LA 70726

    The Dalton IV A by DSLD Homes offers an exceptional blend of comfort, style, and energy efficiency. With 1,629 square feet of living space and a total area of 2,194 square feet, this thoughtfully designed home features a highly functional open floor plan that seamlessly connects the living, dining, and kitchen areas. Ideal for families or those seeking extra space, this home includes three

    DSLD Homes Builder
    11518 Juban Parc Ave Unit 36952549, Denham Springs, LA 70726
  • /7

    $200,000

    • Land
    • 14,810 Sq Ft
    • $588,235 per Acre

    Lot 202 Sawgrass Blvd, Denham Springs, LA 70726

    Welcome to Greystone Golf and Country Club, where luxury living meets unparalleled amenities! Nestled in the heart of Denham Springs, just minutes from I-12, the 6th and 7th filings present a unique opportunity for those seeking the epitome of community living. 6th Filing: Exclusive Estate Living Indulge in the serenity of Greystone's 6th filing, an enclave of 15 lots offering breathtaking lake

    Kayla Johnson Covington & Associates Real Estate, LLC

    Lot 202 Sawgrass Blvd, Denham Springs, LA 70726
  • /4

    $300,000

    • Land
    • 6.03 Acres
    • $49,751 per Acre

    LOT 8 Ridgeway Ave, Denham Springs, LA 70726

    Discover the rare opportunity to own acreage in one of the area’s most exclusive developments. The Reserve at River Ridge is a beautifully preserved, 14-lot community designed to highlight mature trees, natural landscape, and abundant wildlife—offering a peaceful, private setting without sacrificing convenience to the interstate. Lots 8 and 9 are now available, each offering expansive space for

    Kayla Johnson Covington & Associates Real Estate, LLC

    LOT 8 Ridgeway Ave, Denham Springs, LA 70726
  • /2

    $237,990

    New Construction
    • 3 Beds
    • 2 Baths
    • 1,621 Sq Ft

    Broadway IV G Plan at Hunter's Ridge, Denham Springs, LA 70726

    The Broadway IV G by DSLD Homes offers 1,621 sq. ft. of well-designed living space with 3 bedrooms, 2 bathrooms, and a two-car garage. Featuring a timeless brick and siding exterior and a covered patio, this home blends curb appeal with functional outdoor living.Inside, you'll find recessed can lighting in the kitchen, a private study perfect for remote work or hobbies, and an open layout built

    DSLD Homes Builder
    13864 Colt Dr Unit 39017078, Denham Springs, LA 70726
  • /28

    $227,900

    New Construction
    • 3 - 4 Beds
    • 2 Baths
    • 1,276 Sq Ft

    Birch Plan at Belmont, Denham Springs, LA 70726

    The Birch is one of our one-story floorplans featured in Belmont, a new home community in Denham Springs, Louisiana. Inside this 3-bedroom, 2-bathroom home, you’ll find 1,276 square feet of enjoyable living. Once you walk into this home, you’ll see two bedrooms along with the guest bathroom. Walking down the foyer, you’ll then reach the laundry room, as well as the open concept living space,

    D.R. Horton Builder
    21402 Belmont Club Blvd Unit 37130326, Denham Springs, LA 70726
  • /2

    $282,990

    New Construction
    • 4 Beds
    • 3 Baths
    • 2,072 Sq Ft

    Fleetwood III A Plan at Hidden Lakes Estates, Denham Springs, LA 70726

    The Fleetwood III A floor plan by DSLD Homes offers a perfect balance of style, comfort, and energy efficiency. With 2,072 square feet of living space and a total area of 2,614 square feet, this four-bedroom, three-bathroom home is designed to provide ample room for family living. The open-concept design creates a seamless flow between the kitchen, dining, and living areas, ideal for both

    DSLD Homes Builder
    12497 Antler Ridge Dr Unit 36898439, Denham Springs, LA 70726
  • /2

    $244,990

    New Construction
    • 3 Beds
    • 2 Baths
    • 1,538 Sq Ft

    Carlton IV A Plan at Hidden Lakes Estates, Denham Springs, LA 70726

    Step into the Carlton IV A floor plan by DSLD Homes, a beautifully crafted, energy-efficient home that combines style, functionality, and value. With 1,538 square feet of living space and a total area of 2,082 square feet, this thoughtfully designed layout provides the perfect balance of comfort and efficiency for todays modern lifestyle.Ideal for families or anyone seeking spacious, open-concept

    DSLD Homes Builder
    12497 Antler Ridge Dr Unit 39978005, Denham Springs, LA 70726
  • /15

    $209,000

    • 3 Beds
    • 2 Baths
    • 1,451 Sq Ft

    326 Mark Dr, Denham Springs, LA 70726

    Charming, fully renovated home featuring a bright, open-concept floor plan in a desirable neighborhood. Situated on a large lot with plenty of room to add a pool or create an outdoor entertaining space. Updates include new flooring (2016), enhanced ceiling insulation installed during the roof replacement, and all baseboards and trim replaced after the flood. This family-friendly layout offers 3

    Darren James LPT Realty, LLC

    326 Mark Dr, Denham Springs, LA 70726
  • /46

    $249,900

    $25K PRICE DROP
    • 3 Beds
    • 2 Baths
    • 1,544 Sq Ft

    751 Lakeview Dr, Denham Springs, LA 70726

    One address, TWO HOMES with built-in income in the heart of where Denham Springs comes alive—welcome to life on Lakeview Drive. This charming and versatile cottage is perfectly positioned and centrally located offering effortless access to Antique Village, Bass Pro Shops, Juban Road shopping and dining, local restaurants, and quick connectivity to I-12—making daily living both convenient and

    Melicia Grady Keller Williams Realty Premier Partners

    751 Lakeview Dr, Denham Springs, LA 70726
  • /36

    $250,000

    • 3 Beds
    • 2 Baths
    • 1,227 Sq Ft

    21044 Louisiana 16, Denham Springs, LA 70726

    Beautiful opportunity to own 8.8 acres of peaceful, lush land! This expansive homesite is highly functional, featuring a 17x50 workshop equipped with electricity, an additional storage shed, and a private water well. The property also includes a move-in-ready, completely renovated 3-bedroom, 2-bathroom manufactured home with sleek hard-surface flooring throughout. The interior boasts a stylish

    Gina Boring-Henry Reve REALTORS

    21044 Louisiana 16, Denham Springs, LA 70726
  • /2

    $300,000

    • Land
    • 23.5 Acres
    • $12,766 per Acre

    TBA Springfield Rd, Denham Springs, LA 70706

    Discover the perfect opportunity to own over 23 beautiful acres in the Denham Springs/Watson area just off of Hwy 16 on Springfield Rd/ LA HWY 1019. This versatile property offers a mix of open land and partially wooded areas, creating the ideal setting for a private homesite, recreational retreat, or future development. A large pond sits on the property, adding both scenic beauty and potential

    Dawn Storey-Bishop Dawson Grey Real Estate

    TBA Springfield Rd, Denham Springs, LA 70706
  • /20

    $250,000

    • 4 Beds
    • 2 Baths
    • 1,465 Sq Ft

    28427 Middlebrook Way, Denham Springs, LA 70726

    Middlebrook Place Subdivison conveniently located on Floridan Blvd near Juban. This nearly new 4 bedroom 2 bath homes is located on the pond, so you don't back up to other homes. Upgrades for this home include quartz countertops, framed mirrors for all bathrooms. The master suite features a garden tub, separate shower, and walk-in closet. Additional amenities include recessed can lighting, an

    Charlotte Lockhart Lockhart Real Estate Collective

    28427 Middlebrook Way, Denham Springs, LA 70726

Showing Results 81 - 120, Page 3 of 10

How to Buy a Home How to Finance a Home How to Sell a Home


