1,166

Denham Springs, LA Homes for Sale under $400,000

Section Image Section Image
  • /2

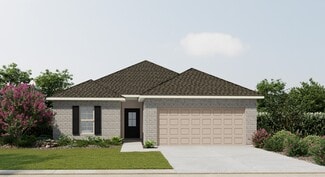
    $317,990

    New Construction
    • 4 Beds
    • 2.5 Baths
    • 2,033 Sq Ft

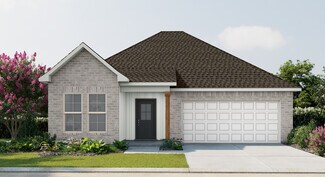
    Gauguin III A Plan at Juban Gardens, Denham Springs, LA 70726

    - Open Floor Plan- 4 Bedrooms, 2.5 Bathrooms- Two Car Garage- Brick Exterior- Recessed Can Lighting in Kitchen & Living Room- Tray Ceiling in Master Bedroom- Drop Zone with Boot Bench- Walk-In Pantry- Double Master Vanity- Separate Master Shower- Walk-In Master Closets

    DSLD Homes Builder
    0 Deric Ave Unit 39420475, Denham Springs, LA 70726
  • /23

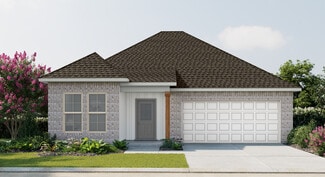
    $332,500

    • 4 Beds
    • 2 Baths
    • 1,690 Sq Ft

    9674 Brookfield Ave, Denham Springs, LA 70726

    Beautiful 4 bedroom home on the water! Built in 2023, this home is better than new and situated on a quiet dead end street in South Creek. This home is a single-story, 1,690 sq ft, 4 bedroom 2 bathroom plan that features an open living area with 10’ ceilings. The kitchen features a large island and is open to the living room and the dining room. The large owner’s suite has windows to the

    Rory Breland Blackstone Partners LLC

    9674 Brookfield Ave, Denham Springs, LA 70726
  • /2

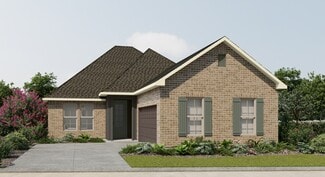
    $307,990

    New Construction
    • 4 Beds
    • 2.5 Baths
    • 2,011 Sq Ft

    Giorgio III A Plan at Nickens Lake, Denham Springs, LA 70726

    - Open Floor Plan- 4 Bedrooms, 2.5 Bathrooms- Two Car Garage- Brick & Siding Exterior- Recessed Can Lighting in Kitchen & Living Room- Tray Ceiling in Master Bedroom- Drop Zone with Boot Bench- Walk-In Pantry- Double Master Vanity- Separate Master Shower- Walk-In Master Closets

    DSLD Homes Builder
    8877 Windlake Dr Unit 36987481, Denham Springs, LA 70726
  • /19

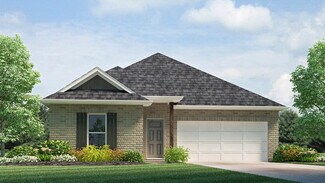
    $224,900

    • 3 Beds
    • 2 Baths
    • 1,383 Sq Ft

    11406 Ashwood Ct, Denham Springs, LA 70726

    BRAND NEW ROOF INSTALLED! Welcome home to Juban Parc Subdivision featuring a beautiful freshly painted 3 bedroom 2 bathroom home! This home has the perfect open concept kitchen, dining and living area. The kitchen features brand new gorgeous granite countertops, stainless steel appliances, beautiful white painted cabinetry, updated lighting, subway tile backsplash and a pantry. Tile in all main

    Trinity Mihail Clients First Realty, LLC

    11406 Ashwood Ct, Denham Springs, LA 70726
  • /22

    $275,900

    $8K PRICE DROP
    • 4 Beds
    • 2 Baths
    • 2,115 Sq Ft

    26010 Wimbledon Dr, Denham Springs, LA 70726

    Welcome home to this beautifully maintained 3-bedroom, 2-bath traditional home situated on an oversized corner lot, offering extra yard space, added privacy, and outstanding curb appeal. Inside, you’ll find an open-concept design, thoughtful updates, and a versatile bonus room that could serve as a 4th bedroom, office, media room, or playroom. The spacious living area flows seamlessly into the

    Theresa Dixon CHT Group Real Estate, LLC

    26010 Wimbledon Dr, Denham Springs, LA 70726
  • /2

    $228,990

    New Construction
    • 3 Beds
    • 2 Baths
    • 1,463 Sq Ft

    Preston V A Plan at Juban Parc, Denham Springs, LA 70726

    - Open Floor Plan- Three Bedrooms, Two Bathrooms- Two Car Garage- Brick, Stucco, & Siding Exterior- Covered Patio- Recessed Can Lighting in Kitchen- Separate Master Shower- Walk-In Master Closet

    DSLD Homes Builder
    11518 Juban Parc Ave Unit 37744841, Denham Springs, LA 70726
  • /7

    $275,000

    • Land
    • 42,688 Sq Ft
    • $280,612 per Acre

    1419 Florida Ave SW, Denham Springs, LA 70726

    Prime Commercial Lot - 0.98 Acres - High Visibility Location Exceptional opportunity to acquire a 0.98-acre level commercial lot on SW Florida Ave in Denham Springs. This highly visible site sits along a well-traveled commercial corridor with strong daily traffic counts and excellent accessibility. Previously operated as a gas station, the property offers valuable commercial infrastructure

    Selina Loupe The Market Real Estate Co

    1419 Florida Ave SW, Denham Springs, LA 70726
  • /2

    $231,990

    New Construction
    • 4 Beds
    • 2 Baths
    • 1,532 Sq Ft

    Whitaker II H Plan at Hunter's Ridge, Denham Springs, LA 70726

    - Open Floor Plan- Four Bedrooms, Two Bathrooms- Two-Car Garage - Brick and Siding Exterior - Recessed Can Lighting in Kitchen and Great Room- Walk-In Master Closet- Separate Master Shower- Covered Rear Patio

    DSLD Homes Builder
    13864 Colt Dr Unit 39017077, Denham Springs, LA 70726
  • /29

    $323,000

    New Construction
    • 4 Beds
    • 2 Baths
    • 2,015 Sq Ft

    Hadley Plan at Highlandia, Denham Springs, LA 70706

    None

    Level Homes Builder
    0 Highlandia Dr Unit 36811832, Denham Springs, LA 70706
  • /2

    $274,990

    New Construction
    • 4 Beds
    • 2.5 Baths
    • 1,833 Sq Ft

    Yardley III H Plan at Ellis Estates, Denham Springs, LA 70726

    DSLD Homes Builder
    11324 Densmore Dr Unit 39488562, Denham Springs, LA 70726
  • /32

    $360,000

    $10K PRICE DROP
    • 4 Beds
    • 3 Baths
    • 2,105 Sq Ft

    10064 Garden Oaks Ave, Denham Springs, LA 70706

    Welcome to this beautifully updated 4-bedroom, 3-bath home in the highly sought-after Garden Oaks subdivision, located within the desirable Live Oak School District. This move-in ready home offers peace of mind with a new roof, new AC system, and fresh interior paint. And on top of everything else this home qualifies for 100% financing through USDA Rural Development and comes with a $10,000 price

    Melissa Lovett Pivot Realty

    10064 Garden Oaks Ave, Denham Springs, LA 70706
  • /2

    $293,990

    New Construction
    • 3 Beds
    • 2 Baths
    • 1,848 Sq Ft

    Trillium IV H Plan at Juban Gardens, Denham Springs, LA 70726

    Introducing the Trillium IV H floor plan by DSLD Homes, a beautifully designed home offering a perfect balance of energy-efficient living and modern features. With 1,848 square feet of living space and a total area of 2,459 square feet, this home provides ample room for families who value both style and functionality.The open floor plan connects the kitchen, dining, and living areas seamlessly,

    DSLD Homes Builder
    0 Deric Ave Unit 39936836, Denham Springs, LA 70726
  • /2

    $300,990

    New Construction
    • 3 Beds
    • 2 Baths
    • 1,826 Sq Ft

    Laurana IV A Plan at Nickens Lake, Denham Springs, LA 70726

    - Open Floor Plan- Three Bedrooms, Two Bathrooms- Brick, Stucco, and Siding Exterior- Wood Floors in Living Room- Computer Nook and Boot Bench in Mud Room- Recessed Lighting in Kitchen and Living Room- Double Master Vanity- Separate Master Shower- Walk-In Master Closet- Two Car Garage- Covered Rear Patio

    DSLD Homes Builder
    8877 Windlake Dr Unit 36986412, Denham Springs, LA 70726
  • /2

    $295,990

    New Construction
    • 3 Beds
    • 2 Baths
    • 2,114 Sq Ft

    Birkenhead III H Plan at Ellis Estates, Denham Springs, LA 70726

    Discover the Birkenhead III G floor plan by DSLD Homes, offering 2,114 sq. ft. of thoughtfully designed living space. This beautiful home features 3 spacious bedrooms, 2 full bathrooms, and a two-car garage, all wrapped in a stylish brick and siding exterior. A covered rear porch creates the perfect spot for outdoor relaxation.Inside, you'll find an open layout enhanced by recessed can lighting

    DSLD Homes Builder
    11324 Densmore Dr Unit 36950550, Denham Springs, LA 70726
  • /2

    $305,990

    New Construction
    • 4 Beds
    • 3 Baths
    • 2,406 Sq Ft

    Abbey IV A Plan at Juban Parc, Denham Springs, LA 70726

    The Abbey IV A Floor Plan by DSLD Homes offers modern living at its finest, blending style, comfort, and energy efficiency into a beautifully designed home. With 4 spacious bedrooms and 3 full bathrooms across 2,406 square feet, this layout provides the ideal space for growing families and those who love to entertain.Exterior features include elegant brick siding with stucco accents, a covered

    DSLD Homes Builder
    11518 Juban Parc Ave Unit 40789970, Denham Springs, LA 70726
  • /5

    $239,515

    • 4 Beds
    • 2 Baths
    • 1,550 Sq Ft

    11349 Wiles Dr, Denham Springs, LA 70726

    The WELLS II A in Juban Parc community offers a 4 bedroom, 2 full bathroom, open design. The community features a private pool with a pool house, a park, and pond lots. Features: double vanity, garden tub, separate shower, and walk-in closet in the primary suite, covered rear porch, ceiling fans in the living room and primary bedroom are standard, smart connect wi-fi thermostat, smoke and carbon

    Saun Sullivan Cicero Realty, LLC

    11349 Wiles Dr, Denham Springs, LA 70726
  • /2

    $294,990

    New Construction
    • 3 Beds
    • 2 Baths
    • 2,010 Sq Ft

    Massimo II H Plan at Ellis Estates, Denham Springs, LA 70726

    The Massimo II H Floor Plan by DSLD Homes offers modern living at its finest, blending style, comfort, and energy efficiency into a beautifully designed home. With 3 spacious bedrooms and 2 full bathrooms across 2,010 square feet, this layout provides the ideal space for growing families and those who love to entertain.Exterior features include elegant brick siding, a covered rear patio perfect

    DSLD Homes Builder
    11324 Densmore Dr Unit 36950415, Denham Springs, LA 70726
  • /2

    $199,500

    • Land
    • 8.45 Acres
    • $23,609 per Acre

    Tract B Springfield Rd, Denham Springs, LA 70726

    Almost 8.5 acres of land now available in the Watson area. This property has road frontage on La Hwy 1019 and offers many possibilities. If you want privacy for one home only, or land to develop for a subdivision, this property has great opportunity.

    Cheryl Leatherwood RE/MAX Professional

    Tract B Springfield Rd, Denham Springs, LA 70726
  • /16

    $229,900

    $5K PRICE DROP
    • 3 Beds
    • 2 Baths
    • 1,451 Sq Ft

    23124 Arcwood Dr, Denham Springs, LA 70726

    This beautiful 3-bedroom, 2-bathroom home features an open-concept, split-floor plan designed for both comfort and privacy. From the spacious living areas to the warm, inviting atmosphere, every detail offers the perfect blend of style, functionality, and everyday living. Seller is offering a $5,000 closing cost incentive—making this an even better opportunity to own your new home!

    LaTonya Johnson Keller Williams Realty-First Choice

    23124 Arcwood Dr, Denham Springs, LA 70726
  • /15

    $262,900

    New Construction
    • 4 Beds
    • 2 Baths
    • 1,602 Sq Ft

    Eastwood. Plan at Belmont, Denham Springs, LA 70726

    Welcome to the Eastwood floorplan, a single-story option available in Belmont, a new home community in Denham Springs, Louisiana. There's 3 impressive exteriors to choose. Step inside 4-bedroom, 2-bathroom residence to find 1,555 square feet of living space. The layout includes two bedrooms, a guest bedroom, and a hallway leading to another bedroom with the HVAC system and linen closet. The open

    D.R. Horton Builder
    21402 Belmont Club Blvd Unit 36198425, Denham Springs, LA 70726
  • /15

    $264,900

    $10K PRICE DROP
    • 3 Beds
    • 2 Baths
    • 1,863 Sq Ft

    10459 Oakmount Dr, Denham Springs, LA 70706

    *PRICE IMPROVEMENT* Welcome Home. Located in Watson, just minutes from Live Oak Ball Part, Oak Point and Walmart. This home has 3 bedrooms and an office that can easily be 4th bedroom, or playroom. Spacious Kitchen with lots of counter space and cabinets. This open floor plan is perfect for entertaining. Split bedrooms offers privacy for the Primary Bedroom. Soaking tub, separate shower and large

    Rebecca Braun Covington & Associates Real Estate, LLC

    10459 Oakmount Dr, Denham Springs, LA 70706
  • /5

    $242,900

    New Construction
    • 4 Beds
    • 2 Baths
    • 1,581 Sq Ft

    Bay Leaf Plan at Belmont - Estates, Denham Springs, LA 70726

    Welcome to The Bay Leaf, a beautifully designed single-story new construction home offering 4 bedrooms, 2 bathrooms, and a 1-car garage across 1,581 square feet of comfortable, thoughtfully planned living space. Designed for modern living, this open-concept floor plan is perfect for families, entertainers, first-time buyers, and anyone searching for a functional and stylish home in Belmont,

    D.R. Horton Builder
    12475 Preakness Dr Unit 39577231, Denham Springs, LA 70726
  • /2

    $282,990

    New Construction
    • 3 Beds
    • 2 Baths
    • 1,887 Sq Ft

    Reims V B Plan at Nickens Lake, Denham Springs, LA 70726

    - Open Floor Plan- Three Bedrooms, Two Bathrooms- Two Car Garage- Brick, Stucco, & Siding Exterior- Recessed Can Lighting in Kitchen- Computer Desk/ Niche- Double Master Vanity- Separate Master Shower- Double Master Closets

    DSLD Homes Builder
    8877 Windlake Dr Unit 37166206, Denham Springs, LA 70726
  • /2

    $259,000

    $26K PRICE DROP
    • Land
    • 16,552 Sq Ft
    • $681,579 per Acre

    180 Veterans Blvd, Denham Springs, LA 70726

    Commercial lot in High Point West ready to build office space. Approx. 0.38 Acres convenient to I-12 and Florida Ave. Uses may include medical, financial, real estate or other professional offices. Buyer to verify allowed uses, available utilities, etc. for their intended use.

    Elizabeth Wilke REACH Real Estate Solutions

    180 Veterans Blvd, Denham Springs, LA 70726
  • /14

    $205,000

    $10K PRICE DROP
    • 3 Beds
    • 2 Baths
    • 1,978 Sq Ft

    26232 Burlwood Ave, Denham Springs, LA 70726

    Welcome to Woodland Crossing, only minutes from interstate and all Walker and Denham Springs has to offer. This home offers calming lake views great for relaxing evenings and mornings. Priced below appraised value this home brings instant equity. Vacant as easy to show

    JAMES DUNN Barden Realty, LLC

    26232 Burlwood Ave, Denham Springs, LA 70726
  • /2

    $294,990

    New Construction
    • 4 Beds
    • 2 Baths
    • 2,002 Sq Ft

    Alfani III H Plan at Ellis Estates, Denham Springs, LA 70726

    The Alfani III H Floor Plan by DSLD Homes is thoughtfully designed for comfort, style, and modern living at 2,002 sqft. With 4 spacious bedrooms and 2 full bathrooms, this open-concept layout offers a perfect blend of functionality and elegance for families of all sizes.The exterior showcases classic brick and stucco siding for lasting curb appeal, while a two-car garage and covered rear patio

    DSLD Homes Builder
    11324 Densmore Dr Unit 36949526, Denham Springs, LA 70726
  • /2

    $295,990

    New Construction
    • 3 Beds
    • 2 Baths
    • 2,114 Sq Ft

    Birkenhead III G Plan at Ellis Estates, Denham Springs, LA 70726

    Discover the Birkenhead III G floor plan by DSLD Homes, offering 2,114 sq. ft. of thoughtfully designed living space. This beautiful home features 3 spacious bedrooms, 2 full bathrooms, and a two-car garage, all wrapped in a stylish brick and siding exterior. A covered rear porch creates the perfect spot for outdoor relaxation.Inside, you'll find an open layout enhanced by recessed can lighting

    DSLD Homes Builder
    11324 Densmore Dr Unit 36950461, Denham Springs, LA 70726
  • /22

    $305,000

    • 4 Beds
    • 3 Baths
    • 1,946 Sq Ft

    38631 Red Bud Ln, Denham Springs, LA 70706

    Welcome to one of Live Oak Landing’s most desirable floor plans—a move-in ready 4BR/3BA home designed for the way today’s families live. The rare three full-bath layout offers exceptional flexibility for growing families, guests, or multi-generational living. Fresh paint and brand-new carpet create a crisp, updated feel, while the spacious kitchen with granite countertops and oversized pantry

    Brandon Baird Keyfinders Team Realty

    38631 Red Bud Ln, Denham Springs, LA 70706
  • /16

    $267,900

    New Construction
    • 3 Beds
    • 2 Baths
    • 1,588 Sq Ft

    Evergreen Plan at Belmont, Denham Springs, LA 70726

    Welcome to the Evergreen floor plan, a thoughtfully designed home located in Belmont, a new home community in Denham Springs, Louisiana. Offering the perfect blend of comfort, style, and functionality. Nestled on a low-maintenance homesite, this home is ideal for those seeking a relaxed lifestyle without the hassle of extensive yard upkeep. The Evergreen has 3 spacious bedrooms, 2 bathrooms, and

    D.R. Horton Builder
    21402 Belmont Club Blvd Unit 37380599, Denham Springs, LA 70726
  • /2

    $306,990

    New Construction
    • 4 Beds
    • 2 Baths
    • 2,006 Sq Ft

    Alfani III A Plan at Nickens Lake, Denham Springs, LA 70726

    The Alfani III A Floor Plan by DSLD Homes is thoughtfully designed for comfort, style, and modern living at 2,006 sqft. With 4 spacious bedrooms and 2 full bathrooms, this open-concept layout offers a perfect blend of functionality and elegance for families of all sizes.The exterior showcases classic brick and stucco siding for lasting curb appeal, while a two-car garage and covered rear patio

    DSLD Homes Builder
    8877 Windlake Dr Unit 36987316, Denham Springs, LA 70726
  • /2

    $316,990

    New Construction
    • 3 Beds
    • 2 Baths
    • 2,141 Sq Ft

    Birch III B Plan at Juban Gardens, Denham Springs, LA 70726

    The Birch Floor Plan by DSLD Homes offers a spacious, thoughtfully designed layout with 3 bedrooms, 2 bathrooms, and 2,141 square feet of comfortable living space. Perfect for families or anyone seeking a blend of elegance, functionality, and energy efficiency, this home delivers quality craftsmanship in every detail.The exterior features a stylish combination of brick and stucco, a covered rear

    DSLD Homes Builder
    0 Deric Ave Unit 39420469, Denham Springs, LA 70726
  • /17

    $195,000

    New Construction
    • 2 Beds
    • 2 Baths
    • 1,072 Sq Ft

    8007 Arnold Rd Unit 2A, Denham Springs, LA 70726

    Welcome to this brand-new 2 bedroom, 2 bathroom townhome offering great design and low-maintenance living. Step inside to an open-concept floor plan. The kitchen boasts beautiful quartz countertops, and brand new stainless steel appliances, perfect for everyday living and entertaining. The primary suite offers a generous bedroom, walk-in closet, and en-suite bath. A second bedroom and full

    Josh Ball Covington & Associates Real Estate, LLC

    8007 Arnold Rd Unit 2A, Denham Springs, LA 70726
  • /21

    $289,000

    • 3 Beds
    • 2 Baths
    • 1,631 Sq Ft

    33954 Highlandia Dr, Denham Springs, LA 70706

    The Dixon floor plan is a charming one-story, 3 bedroom, 2 bath home with just over 1600 sq feet of living space. Enter this home from the charming front porch into the very spacious living room, which is open to the kitchen and dining room, all with views of the large covered rear porch and backyard. The living room is centered around a ventless gas fireplace with granite surround and has room

    Jennifer Waguespack Keller Williams Realty Red Stick Partners

    33954 Highlandia Dr, Denham Springs, LA 70706
  • /2

    $281,990

    New Construction
    • 4 Beds
    • 3 Baths
    • 2,072 Sq Ft

    Fleetwood III A Plan at Juban Parc, Denham Springs, LA 70726

    The Fleetwood III A floor plan by DSLD Homes offers a perfect balance of style, comfort, and energy efficiency. With 2,072 square feet of living space and a total area of 2,614 square feet, this four-bedroom, three-bathroom home is designed to provide ample room for family living. The open-concept design creates a seamless flow between the kitchen, dining, and living areas, ideal for both

    DSLD Homes Builder
    11518 Juban Parc Ave Unit 37744846, Denham Springs, LA 70726
  • /12

    $271,900

    • 4 Beds
    • 2 Baths
    • 1,697 Sq Ft

    12295 Preakness Dr, Denham Springs, LA 70726

    Welcome to the Eastwood floorplan, a single-story home available in Belmont, a new home community in Denham Springs, Louisiana. There are 3 impressive exteriors to choose. Step inside 4-bedroom, 2-bathroom residence to find 1,555 square feet of living space. The layout includes two bedrooms, a guest bedroom, and a hallway leading to another bedroom with the HVAC system and linen closet. The open

    Melissa Duncan D.R. Horton Realty Of Louisian

    12295 Preakness Dr, Denham Springs, LA 70726
  • /2

    $225,990

    New Construction
    • 3 Beds
    • 2 Baths
    • 1,461 Sq Ft

    Raeford IV G Plan at Hunter's Ridge, Denham Springs, LA 70726

    - Open Floor Plan- Three Bedrooms, Two Bathrooms- Brick & Siding Exterior- Recessed Can Lighting in Kitchen- Double Master Vanity- Walk-In Master Closet- Two Car Garage- Covered Rear Patio

    DSLD Homes Builder
    13864 Colt Dr Unit 39017082, Denham Springs, LA 70726
  • /2

    $250,990

    New Construction
    • 3 Beds
    • 2 Baths
    • 1,629 Sq Ft

    Dalton IV A Plan at Hidden Lakes Estates, Denham Springs, LA 70726

    The Dalton IV A by DSLD Homes offers an exceptional blend of comfort, style, and energy efficiency. With 1,629 square feet of living space and a total area of 2,194 square feet, this thoughtfully designed home features a highly functional open floor plan that seamlessly connects the living, dining, and kitchen areas. Ideal for families or those seeking extra space, this home includes three

    DSLD Homes Builder
    12497 Antler Ridge Dr Unit 36898377, Denham Springs, LA 70726
  • /2

    $272,990

    New Construction
    • 3 Beds
    • 2 Baths
    • 1,825 Sq Ft

    Townsend IV G Plan at Ellis Estates, Denham Springs, LA 70726

    Introducing the Townsend IV G floor plan by DSLD Homes, designed with an open floor plan and built for families who value both style and energy-efficient living. Offering 1,825 square feet of living space and a total area of 2,441 square feet, this home provides the perfect balance of spaciousness and functionality.The open floor plan connects the kitchen, dining, and living areas, creating a

    DSLD Homes Builder
    11324 Densmore Dr Unit 36949329, Denham Springs, LA 70726
  • /21

    $309,000

    • 3 Beds
    • 2 Baths
    • 1,998 Sq Ft

    1406 Cottonwood Dr, Denham Springs, LA 70726

    This lovely home has all the Secret Garden feels! The front entry walkway is greeted by two beautiful mature trees and a welcoming foyer entry with a solid wood door and sidelights with natural light peering inside! With 3 generously sized bedrooms, 2 full bathrooms, full slab granite countertops in the bathrooms and kitchen and a nice backyard that offers green space, covered storage, raised bed

    Kim Trahan Roussel Real Estate

    1406 Cottonwood Dr, Denham Springs, LA 70726
  • /15

    $130,000

    • Land
    • 2.06 Acres
    • $63,107 per Acre

    38720 Louisiana 16, Denham Springs, LA 70706

    Dream lot awaiting your dream home to be built, or mobile home or commercial spot for your next business! Yes these are zoned residential or commercial!! Screaming Location Location this beautiful 2.066 Acres is Ready for the building to start! Utilites are available on the property! Lot is located Not in a flood zone so No flood insurance is required! So what are you waiting for let the fun

    Jessica Landers LPT Realty, LLC

    38720 Louisiana 16, Denham Springs, LA 70706

Showing Results 481 - 520, Page 13 of 16

How to Buy a Home How to Finance a Home How to Sell a Home