604

Denham Springs, LA Homes for Sale under $500,000

Section Image Section Image
  • /2

    $306,990

    New Construction
    • 4 Beds
    • 2 Baths
    • 2,006 Sq Ft

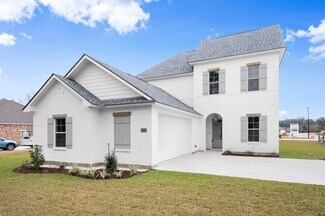
    Alfani III A Plan at Nickens Lake, Denham Springs, LA 70726

    The Alfani III A Floor Plan by DSLD Homes is thoughtfully designed for comfort, style, and modern living at 2,006 sqft. With 4 spacious bedrooms and 2 full bathrooms, this open-concept layout offers a perfect blend of functionality and elegance for families of all sizes.The exterior showcases classic brick and stucco siding for lasting curb appeal, while a two-car garage and covered rear patio

    DSLD Homes Builder
    8877 Windlake Dr Unit 36987316, Denham Springs, LA 70726
  • /2

    $316,990

    New Construction
    • 3 Beds
    • 2 Baths
    • 2,141 Sq Ft

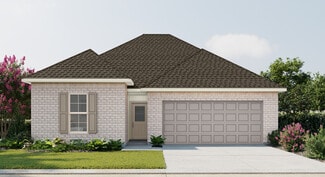
    Birch III B Plan at Juban Gardens, Denham Springs, LA 70726

    The Birch Floor Plan by DSLD Homes offers a spacious, thoughtfully designed layout with 3 bedrooms, 2 bathrooms, and 2,141 square feet of comfortable living space. Perfect for families or anyone seeking a blend of elegance, functionality, and energy efficiency, this home delivers quality craftsmanship in every detail.The exterior features a stylish combination of brick and stucco, a covered rear

    DSLD Homes Builder
    0 Deric Ave Unit 39420469, Denham Springs, LA 70726
  • /32

    $395,000

    • 4 Beds
    • 3 Baths
    • 2,610 Sq Ft


    8929 Greenleaves Dr, Denham Springs, LA 70726

    Welcome to this beautifully maintained 4-bedroom, 3-bathroom home in a newer Denham Springs community! Featuring a desirable triple-split floor plan, this spacious home offers privacy, functionality, and comfortable living in a quiet one-street neighborhood. The chef-inspired kitchen is a standout, featuring a huge granite center island with abundant workspace, stainless steel appliances

    Tyler Alexander LPT Realty, LLC

    8929 Greenleaves Dr, Denham Springs, LA 70726
  • /7

    $385,000

    • 3 Beds
    • 2.5 Baths
    • 2,218 Sq Ft

    26241 Whispering Pines Ave, Denham Springs, LA 70726

    This beautiful home in Whispering Pines has all the best features. There is a 16 X 48 RV shed and storage area complete with sewer connection and a 50 AMP electricalconnection. The garage is roomy enough for two cars and your favorite toy whether it is a boat or side by side. The generator ensures that the homes comfort is neverinterrupted. Inside this split floor plan is a large primary bedroom

    Jeff DeVille Dream Home Realty, LLC

    26241 Whispering Pines Ave, Denham Springs, LA 70726
  • /2

    $281,990

    New Construction
    • 4 Beds
    • 3 Baths
    • 2,072 Sq Ft

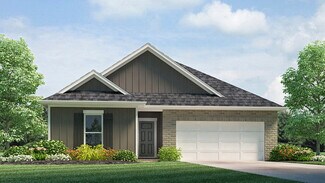
    Fleetwood III A Plan at Juban Parc, Denham Springs, LA 70726

    The Fleetwood III A floor plan by DSLD Homes offers a perfect balance of style, comfort, and energy efficiency. With 2,072 square feet of living space and a total area of 2,614 square feet, this four-bedroom, three-bathroom home is designed to provide ample room for family living. The open-concept design creates a seamless flow between the kitchen, dining, and living areas, ideal for both

    DSLD Homes Builder
    11518 Juban Parc Ave Unit 37744846, Denham Springs, LA 70726
  • /4

    $300,000

    • Land
    • 6.18 Acres
    • $48,544 per Acre

    LOT 9 Ridgeway Ave, Denham Springs, LA 70726

    Discover the rare opportunity to own acreage in one of the area’s most exclusive developments. The Reserve at River Ridge is a beautifully preserved, 14-lot community designed to highlight mature trees, natural landscape, and abundant wildlife—offering a peaceful, private setting without sacrificing convenience to the interstate. Lots 8 and 9 are now available, each offering expansive space for

    Kayla Johnson Covington & Associates Real Estate, LLC

    LOT 9 Ridgeway Ave, Denham Springs, LA 70726
  • /2

    $434,900

    New Construction
    • 3 Beds
    • 2.5 Baths
    • 1,936 Sq Ft

    1118 Camellia Way, Denham Springs, LA 70726

    Don’t miss this brand new construction home in the highly desirable Ivy Subdivision. Featuring 3 bedrooms, 2.5 baths, and an open-concept floor plan, this home is loaded with gorgeous finishes and designer-selected paint colors throughout. Every detail in this home has been thoughtfully curated for both style and comfort. Located in one of Denham Springs’ most sought-after neighborhoods, The Ivy

    Kayla Johnson Covington & Associates Real Estate, LLC

    1118 Camellia Way, Denham Springs, LA 70726
  • /2

    $225,990

    New Construction
    • 3 Beds
    • 2 Baths
    • 1,461 Sq Ft

    Raeford IV G Plan at Hunter's Ridge, Denham Springs, LA 70726

    - Open Floor Plan- Three Bedrooms, Two Bathrooms- Brick & Siding Exterior- Recessed Can Lighting in Kitchen- Double Master Vanity- Walk-In Master Closet- Two Car Garage- Covered Rear Patio

    DSLD Homes Builder
    13864 Colt Dr Unit 39017082, Denham Springs, LA 70726
  • /40

    $439,849

    New Construction
    • 4 Beds
    • 3.5 Baths
    • 2,630 Sq Ft

    35201 Cane Market Rd, Denham Springs, LA 70706

    The Burnside is a spacious, two-story floor plan with an open living room, dining room, and kitchen on the first floor. The first floor also features an office/flex space off of the foyer, a powder room, and primary bedroom with en suite, spa-like bath and HUGE walk-in closet. An additional suite with private bathroom is located upstairs, along with two more bedrooms, one bathroom, and a large

    Level Homes Builder
    35201 Cane Market Rd, Denham Springs, LA 70706
  • /2

    $250,990

    New Construction
    • 3 Beds
    • 2 Baths
    • 1,629 Sq Ft

    Dalton IV A Plan at Hidden Lakes Estates, Denham Springs, LA 70726

    The Dalton IV A by DSLD Homes offers an exceptional blend of comfort, style, and energy efficiency. With 1,629 square feet of living space and a total area of 2,194 square feet, this thoughtfully designed home features a highly functional open floor plan that seamlessly connects the living, dining, and kitchen areas. Ideal for families or those seeking extra space, this home includes three

    DSLD Homes Builder
    12497 Antler Ridge Dr Unit 36898377, Denham Springs, LA 70726
  • /2

    $272,990

    New Construction
    • 3 Beds
    • 2 Baths
    • 1,825 Sq Ft

    Townsend IV G Plan at Ellis Estates, Denham Springs, LA 70726

    Introducing the Townsend IV G floor plan by DSLD Homes, designed with an open floor plan and built for families who value both style and energy-efficient living. Offering 1,825 square feet of living space and a total area of 2,441 square feet, this home provides the perfect balance of spaciousness and functionality.The open floor plan connects the kitchen, dining, and living areas, creating a

    DSLD Homes Builder
    11324 Densmore Dr Unit 36949329, Denham Springs, LA 70726
  • /44

    $469,900

    • 3 Beds
    • 2 Baths
    • 2,726 Sq Ft

    7511 Bear Cave Dr, Denham Springs, LA 70706

    Welcome to a truly special Southern home where timeless charm, craftsmanship, and comfortable living come together. Situated on approximately 1 acre with mature shade trees, beautiful landscaping, and excellent curb appeal, this spacious 3-bedroom, 2-bath home offers approximately 2,726 square feet of living area and was remodeled in 2016. The inviting sunroom is a standout feature, surrounded by

    Alden Meier LPT Realty, LLC

    7511 Bear Cave Dr, Denham Springs, LA 70706
  • /16

    $220,000

    • 3 Beds
    • 2 Baths
    • 1,350 Sq Ft

    917 Montgomery Ave, Denham Springs, LA 70726

    Buying your first home - or your next home - should feel exciting, not overwhelming. At 917 Montgomery Avenue, many of the major updates have already been completed, allowing you to focus on settling in and making the home your own. The beautifully updated kitchen features granite countertops, custom cabinetry, generous storage, and a functional layout that keeps family and guests connected while

    Kim Lacombe eXp Realty

    917 Montgomery Ave, Denham Springs, LA 70726
  • /2

    $248,990

    New Construction
    • 3 Beds
    • 2 Baths
    • 1,613 Sq Ft

    Fareham V B Plan at Juban Parc, Denham Springs, LA 70726

    The Fareham V B floor plan by DSLD Homes offers a perfect balance of efficient design, modern features, and everyday comfort. With 1,613 square feet of living space and a total area of 2,255 square feet, this single-story home is ideal for small families, first-time buyers, or anyone seeking a stylish yet practical layout. The open floor plan creates a spacious and connected living environment,

    DSLD Homes Builder
    11518 Juban Parc Ave Unit 40789975, Denham Springs, LA 70726
  • /2

    $229,990

    New Construction
    • 4 Beds
    • 2 Baths
    • 1,465 Sq Ft

    Biltmore II G Plan at Hunter's Ridge, Denham Springs, LA 70726

    The Biltmore II G Floor Plan by DSLD Homes is a beautifully designed new construction home offering 4 bedrooms, 2 bathrooms, and 1,465 square feet of well-utilized space. Perfect for first-time buyers or growing families, this energy-efficient layout delivers exceptional value and comfort in a thoughtfully compact design.The exterior features a timeless combination of brick and siding, along with

    DSLD Homes Builder
    13864 Colt Dr Unit 41905906, Denham Springs, LA 70726
  • /29

    $266,500

    • 3 Beds
    • 2 Baths
    • 1,410 Sq Ft

    25914 Jefferson Ave, Denham Springs, LA 70726

    Well maintained and move-in ready, this 3-bedroom, 2-bath home features a split floor plan and plenty of useful space inside and out. The home also features high ceilings, crown moulding, and a wood-burning fireplace. The primary bedroom is tucked away from the additional bedrooms, offering a little separation in the layout. Off the back of the home, you'll find a sunroom that could be used

    Dierdre McLin South Haven Realty

    25914 Jefferson Ave, Denham Springs, LA 70726
  • /2

    $265,990

    New Construction
    • 4 Beds
    • 2.5 Baths
    • 1,738 Sq Ft

    Queensland III B Plan at Hidden Lakes Estates, Denham Springs, LA 70726

    Welcome to the Queensland III B by DSLD Homes, a beautifully designed new construction home offering 1,738 square feet of thoughtfully planned living space. Built with Energy Star Certified efficiency, this home blends comfort, style, and sustainability perfect for modern families looking for a smart investment in their future.The open floor plan creates a seamless flow between the kitchen,

    DSLD Homes Builder
    12497 Antler Ridge Dr Unit 39977999, Denham Springs, LA 70726
  • /2

    $285,990

    New Construction
    • 4 Beds
    • 3 Baths
    • 2,021 Sq Ft

    Fremont III G Plan at Eden Way, Denham Springs, LA 70726

    The Fremont III G floor plan by DSLD Homes offers 2,021 square feet of energy-efficient living space designed for comfort and style. With a total area of 2,554 square feet, this home features a brick and siding exterior, a covered rear porch, and a spacious two-car garage. Inside, enjoy an open-concept layout with four bedrooms and three full bathrooms. The kitchen includes recessed can lighting

    DSLD Homes Builder
    28542 Middlebrook Way Unit 36868441, Denham Springs, LA 70726
  • /2

    $312,990

    New Construction
    • 4 Beds
    • 3 Baths
    • 2,406 Sq Ft

    Abbey IV H Plan at Ellis Estates, Denham Springs, LA 70726

    The Abbey IV H Floor Plan by DSLD Homes offers modern living at its finest, blending style, comfort, and energy efficiency into a beautifully designed home. With 4 spacious bedrooms and 3 full bathrooms across 2,406 square feet, this layout provides the ideal space for growing families and those who love to entertain.Exterior features include elegant brick siding with stucco accents, a covered

    DSLD Homes Builder
    11324 Densmore Dr Unit 36950681, Denham Springs, LA 70726
  • /20

    $249,900

    • 2 Beds
    • 2 Baths
    • 1,905 Sq Ft

    25861 Audubon Ave, Denham Springs, LA 70726

    Welcome home to this beautifully maintained property that’s truly move-in ready! From the moment you arrive, you’ll appreciate the pride of ownership and meticulous care throughout. Recent updates provide both peace of mind and comfort, including a new roof (February 2026), new HVAC system (2025), and fresh interior paint, giving the home a clean, inviting feel. Conveniently located just minutes

    Miranda Lamontagne Brookhaven Realty, LLC

    25861 Audubon Ave, Denham Springs, LA 70726
  • /34

    $365,000

    $4K PRICE DROP
    • 3 Beds
    • 2.5 Baths
    • 2,251 Sq Ft

    8360 Bastille St, Denham Springs, LA 70726

    Welcome to 8360 Bastille St! You will fall in love with this low maintenance home, where comfort, style, and outdoor living come together. This well maintained home features soaring vaulted ceilings, abundant natural light, and a spacious floor plan perfect for everyday living and entertaining. The updated kitchen offers modern finishes, ample cabinetry, and a functional layout that flows

    Michelle Lafleur Compass - Perkins

    8360 Bastille St, Denham Springs, LA 70726
  • /23

    $385,000

    • 3 Beds
    • 2.5 Baths
    • 2,097 Sq Ft

    32350 Burgess Road Extension, Denham Springs, LA 70706

    Properties like this don’t come along often. Set on 4.8 acres at the end of a no-outlet road, this home is surrounded on three sides by a stocked pond, with a gazebo that seems made for sunsets. The wraparound porch offers a front-row seat to the peaceful setting, while inside you’ll find timeless woodwork, taller kitchen counters, and a layout with no wasted space. A 30' x 40' shop, 18' x 40' RV

    Jacob Wascom Keller Williams Realty-First Choice

    32350 Burgess Road Extension, Denham Springs, LA 70706
  • /2

    $236,990

    New Construction
    • 4 Beds
    • 2 Baths
    • 1,550 Sq Ft

    Wells II A Plan at Juban Parc, Denham Springs, LA 70726

    - Open Floor Plan- Four Bedrooms, Two Bathrooms- Two Car Garage - Brick, Stucco, and Siding Exterior - Recessed Can Lighting in Kitchen - Walk-In Master Closet- Double Vanity in Master Bath - Separate Master Shower

    DSLD Homes Builder
    11518 Juban Parc Ave Unit 36952439, Denham Springs, LA 70726
  • /28

    $243,000

    $12K PRICE DROP
    • 3 Beds
    • 2 Baths
    • 1,637 Sq Ft

    13638 Cantebury Ave, Denham Springs, LA 70726

    Welcome to this beautiful home in the desirable South Haven Subdivision! Featuring 9-foot ceilings throughout, this home offers an open, airy feel with crown molding in the living room, kitchen, dining area, and primary bedroom. The spacious kitchen is perfect for entertaining, offering tons of counter space and plenty of room to gather. Large windows in the living and dining areas fill the home

    Tonya McAnally Supreme

    13638 Cantebury Ave, Denham Springs, LA 70726
  • /2

    $294,990

    New Construction
    • 4 Beds
    • 3 Baths
    • 1,969 Sq Ft

    Domenico III B Plan at Ellis Estates, Denham Springs, LA 70726

    Welcome to the Domenico III B floor plan by DSLD Homes, where thoughtful design meets energy efficiency in a beautifully crafted home that combines comfort, functionality, and value. Offering 1,969 square feet of living space, this open-concept layout is perfect for growing families, entertainers, or anyone seeking modern design and long-term energy savings.Featuring four bedrooms and three full

    DSLD Homes Builder
    11324 Densmore Dr Unit 36950316, Denham Springs, LA 70726
  • /22

    $369,990

    New Construction Open Thu 11AM - 5PM
    • 4 Beds
    • 3 Baths
    • 2,243 Sq Ft

    26572 Vanissa Dr, Denham Springs, LA 70726

    *Write a purchase agreement by September 30th and close by December 30th to take advantage of this limited-time incentive. Receive an initial rates as low as 3.99% (6.788% APR) on FHA, RD, and VA loans, or receive up to $12,000 to apply toward a rate buydown or closing costs on select homes. *To be eligible for a low interest rate on qualifying homes, or closing cost assistance - buyer MUST use

    Carlos Alvarez RE/MAX Total

    26572 Vanissa Dr, Denham Springs, LA 70726
  • /2

    $268,990

    New Construction
    • 4 Beds
    • 2 Baths
    • 1,835 Sq Ft

    Oakridge V H Plan at Eden Way, Denham Springs, LA 70726

    - Open Floor Plan- Four Bedrooms, Two Bathrooms- Two Car Garage- Covered Patio- Brick and Siding Exterior- Recessed Can Lighting in Kitchen- Double Master Vanity- Walk-In Master Closet- Separate Master Shower

    DSLD Homes Builder
    28542 Middlebrook Way Unit 36868445, Denham Springs, LA 70726
  • /34

    $279,900

    $35K PRICE DROP
    • 5 Beds
    • 2 Baths
    • 2,118 Sq Ft

    7843 Joe Lynn Trail, Denham Springs, LA 70726

    This home is three years young. It is a spacious one-story home with an open floor plan and a large island open to the family room and breakfast area. Great for entertaining and making lasting memories. This home boasts lots of room for any family size with 5 bedrooms and 2 full bathrooms. The kitchen features all stainless-steel kitchen appliances with gas range, and a corner pantry. Luxury

    JESSE MOSLEY Essential Living Realty LLC

    7843 Joe Lynn Trail, Denham Springs, LA 70726
  • /16

    $259,900

    $5K PRICE DROP
    • 4 Beds
    • 2 Baths
    • 2,079 Sq Ft

    13083 Bayberry Ave, Denham Springs, LA 70706

    **THIS HOME QUALIFIES FOR NO MONEY DOWN FINANCING** Welcome to your dream home! This immaculate 4-bedroom, 2-bathroom residence is nestled on a tranquil lake lot, perfect for fishing enthusiasts. Situated in Levi Milton/Walker schools on a peaceful dead-end street, this upgraded luxurious white brick home combines elegance with comfort. Step inside to discover a spacious living room that invites

    Kaylyn Ward Journey Home Realty LLC

    13083 Bayberry Ave, Denham Springs, LA 70706
  • /2

    $251,990

    New Construction
    • 3 Beds
    • 2 Baths
    • 1,593 Sq Ft

    Danbury IV G Plan at Eden Way, Denham Springs, LA 70726

    The Danbury IV G by DSLD Homes is a beautifully designed, energy-efficient home offering 1,593 square feet of living space and a total area of 2,144 square feet. This thoughtfully crafted home features a spacious open floor plan, making it perfect for modern living and entertaining. The Danbury IV G includes three generous bedrooms and two full bathrooms, ideal for growing families or those in

    DSLD Homes Builder
    28542 Middlebrook Way Unit 36868437, Denham Springs, LA 70726
  • /15

    $289,000

    • 3 Beds
    • 2 Baths
    • 2,010 Sq Ft

    26057 Purdy Ave, Denham Springs, LA 70726

    Welcome to Ellis Estates! This beautiful 3-bedroom, 2-bath home offers 2,010 sq ft of open living space, perfect for both everyday comfort and entertaining. The thoughtfully designed layout features a spacious kitchen with a large island that overlooks the dining and living areas, plus quartz countertops throughout, electric stainless steel appliances, and undermount cabinet lighting. The primary

    Darren James LPT Realty, LLC

    26057 Purdy Ave, Denham Springs, LA 70726
  • /22

    $255,000

    $5K PRICE DROP
    • 3 Beds
    • 2 Baths
    • 1,917 Sq Ft

    26339 Poplar Glen Dr, Denham Springs, LA 70726

    Perfectly positioned on a spacious corner lot in Woodland Crossing, this beautifully maintained and updated 3-bedroom, 2-bath home offers the space, comfort, and convenience today's buyers are looking for. Located just five minutes from I-12, you'll enjoy quick access to Baton Rouge, Hammond, and beyond while coming home to a peaceful neighborhood setting. Inside, soaring ceilings and an

    Aimee Norton eXp Realty

    26339 Poplar Glen Dr, Denham Springs, LA 70726
  • /23

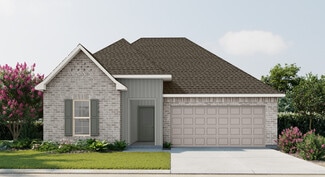
    $260,900

    New Construction
    • 3 Beds
    • 2 Baths
    • 1,554 Sq Ft

    Kenner Plan at Belmont, Denham Springs, LA 70726

    Check out the Kenner plan, one of our new homes in Belmont, a new home community in Denham Springs, Louisiana. This home is situated on a homesite with a low-maintenance yard, which means you won't have to stress about the expenses of lawncare.You’ll have plenty of room in this home with 3 bedrooms, 2 bathrooms, and up to 1,558 square feet. When you enter the home, you’ll enter the

    D.R. Horton Builder
    21402 Belmont Club Blvd Unit 36198426, Denham Springs, LA 70726
  • /20

    $320,000

    • 4 Beds
    • 4 Baths
    • 2,297 Sq Ft

    340 Sullivan St, Denham Springs, LA 70726

    Listed at Appraisal Value Spacious Home in Excellent Condition 340 Sullivan St, Denham Springs, La 70726. "Ideal home for buyers who prioritize space, layout and value." Welcome to this well-maintained 4-bedroom, 4-bath home with a dedicated office, offering generous space and thoughtful design in Denham Springs. Some of the interior has been virtually staged to showcase layout and room

    Sheila Hyde Keller Williams Realty Red Stick Partners

    340 Sullivan St, Denham Springs, LA 70726
  • /2

    $275,990

    New Construction
    • 4 Beds
    • 2 Baths
    • 1,865 Sq Ft

    Ripley V H Plan at Ellis Estates, Denham Springs, LA 70726

    - Open Floor Plan- Four Bedrooms, Two Bathrooms- Brick & Siding Exterior- Master Garden Tub- Separate Master Shower- Double Master Vanity- Double Walk-In Master Closets- Canned Lighting in Kitchen- Two Car Garage- Covered Rear Patio

    DSLD Homes Builder
    11324 Densmore Dr Unit 36949373, Denham Springs, LA 70726
  • /18

    $337,500

    $188K PRICE DROP
    • Land
    • 15 Acres
    • $22,500 per Acre

    TBD Sims Rd, Denham Springs, LA 70706

    15+/- acre tract located on the North side of Watson, suitable for a multitude of uses. Property has great development potential, would be a beautiful homesite or family compound. Exact acreage and lot dimensions to be determined by survey. In Live Oak School District*Lot dimensions not warranted by Realtor.

    Wayne Jones Covington & Associates Real Estate, LLC

    TBD Sims Rd, Denham Springs, LA 70706
  • /27

    $285,900

    New Construction
    • 4 Beds
    • 2 Baths
    • 2,051 Sq Ft

    Ledoux Plan at Whispering Springs, Denham Springs, LA 70726

    Introducing The Ledoux, a thoughtfully designed single-story new construction home offering 4 bedrooms, 2 bathrooms, a 2-car garage, and a covered patio with 2,051 sq ft. The Ledoux is perfect for homebuyers seeking open-concept living, modern finishes, and everyday functionality in Whispering Springs, Denham Springs, La. From the moment you step inside the welcoming foyer, you’re drawn into the

    D.R. Horton Builder
    35530 Evers Dr Unit 39106171, Denham Springs, LA 70726
  • /2

    $275,900

    $1K PRICE INCREASE Coming Soon
    • 4 Beds
    • 2 Baths
    • 1,904 Sq Ft

    10626 Dodger Dr, Denham Springs, LA 70726

    There’s something easy to love about 10626 Dodger Dr. This 4-bedroom, 2-bath home with approximately 1,904 square feet offers a comfortable layout designed for both busy weekdays and laid-back weekends. The heart of the home is the open living space, where the kitchen’s center island keeps everyone connected whether you’re cooking dinner, entertaining friends, or catching up at the end of the

    Reese King HomeStitch Realty

    10626 Dodger Dr, Denham Springs, LA 70726
  • /22

    $227,900

    New Construction
    • 3 Beds
    • 2 Baths
    • 1,392 Sq Ft

    Cherry Plan at Whispering Springs, Denham Springs, LA 70726

    Introducing The Cherry, a beautifully designed single-story new construction home offering 4 bedrooms, 2 bathrooms, and a 1-car garage across 1,392 square feet of functional living space. This thoughtful layout is perfect for families, first-time homebuyers, and those seeking a smart, efficient floor plan in Whispering Springs, Denham Springs, La. Step inside from the welcoming front porch into a

    D.R. Horton Builder
    35530 Evers Dr Unit 39689772, Denham Springs, LA 70726
  • /2

    $264,990

    New Construction
    • 3 Beds
    • 2 Baths
    • 1,778 Sq Ft

    Timsbury IV A Plan at Juban Parc, Denham Springs, LA 70726

    DSLD Homes Builder
    11518 Juban Parc Ave Unit 40789974, Denham Springs, LA 70726

Showing Results 441 - 480, Page 12 of 16

How to Buy a Home How to Finance a Home How to Sell a Home