967

Denham Springs, LA Homes for Sale under $500,000

Section Image Section Image
  • /2

    $229,990

    New Construction
    • 3 Beds
    • 2 Baths
    • 1,498 Sq Ft

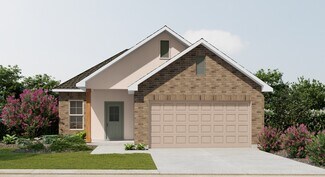
    Connelly IV H Plan at Hunter's Ridge, Denham Springs, LA 70726

    Experience functional design and energy savings with the Connelly IV H floor plan by DSLD Homes. With 1,498 square feet of thoughtfully designed living space, this home delivers the perfect balance of efficiency, comfort, and modern styleideal for families, first-time buyers, or those looking to downsize without compromise.This open floor plan features three bedrooms and two full bathrooms,

    DSLD Homes Builder
    13864 Colt Dr Unit 39017084, Denham Springs, LA 70726
  • /21

    $369,900

    • 4 Beds
    • 2 Baths
    • 1,879 Sq Ft

    29463 Northlake Dr, Denham Springs, LA 70726

    Welcome to this all custom-built home by B. Willie and Associates, located in the highly sought-after community of The Lake at Lockhart in Denham Springs. Offering 4 bedrooms, 2 bathrooms, and 1,879 square feet of thoughtfully designed living space, this home perfectly combines quality craftsmanship, modern finishes, and everyday comfort. Step inside to an inviting open-concept layout filled with

    Tommy Veenendaal Southern Prime Properties, LLC

    29463 Northlake Dr, Denham Springs, LA 70726
  • /19

    $241,200

    New Construction
    • 3 Beds
    • 2 Baths
    • 1,424 Sq Ft

    30657 Eden Way Dr, Denham Springs, LA 70726

    *3.99 rate is a 2/1 buydown for the first 12 months. Contact Builder Sales Rep(s) for current incentive details.*The PROSPECT V G in Eden Way community offers a 3 bedroom, 2 full bathroom,open design. Upgrades for this home include quartz countertops throughout, a gas appliance package, framed mirrors for all bathrooms, and more!Features: garden tub, separate shower, and a walk-in closet in

    DSLD Homes Builder
    30657 Eden Way Dr, Denham Springs, LA 70726
  • /23

    $257,400

    $3K PRICE DROP
    • 3 Beds
    • 2 Baths
    • 1,662 Sq Ft

    8880 Providence Dr, Denham Springs, LA 70726

    The New Price on this beautifully maintained, move in ready Macon IV A floor plan makes it an even better value! Nestled in the desirable Nickens Lake Subdivision just off 4-H Club Road, and built less than six years ago, this 'better than new' 3 bedroom, 2 bath home offers standout upgrades that make it one of the best values in the neighborhood. Inside, you’ll love the wood-look ceramic

    Larry Clark LPT Realty, LLC

    8880 Providence Dr, Denham Springs, LA 70726
  • /10

    $279,800

    New Construction
    • 3 Beds
    • 2 Baths
    • 1,615 Sq Ft

    Nadia Plan at Eagles Gate, Denham Springs, LA

    Manuel Builders Builder
    0 Eagles Gate St Unit 36458346, Denham Springs, LA
  • /2

    $300,990

    New Construction
    • 3 Beds
    • 2 Baths
    • 1,856 Sq Ft

    Laurana IV B Plan at Nickens Lake, Denham Springs, LA 70726

    - Open Floor Plan- Three Bedrooms, Two Bathrooms- Brick, Stucco, and Siding Exterior- Wood Floors in Living Room- Computer Nook and Boot Bench in Mud Room- Recessed Lighting in Kitchen and Living Room- Double Master Vanity- Separate Master Shower- Walk-In Master Closet- Two Car Garage- Covered Rear Patio

    DSLD Homes Builder
    8877 Windlake Dr Unit 36986718, Denham Springs, LA 70726
  • /2

    $293,990

    New Construction
    • 3 Beds
    • 2 Baths
    • 1,848 Sq Ft

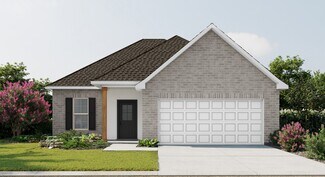
    Trillium IV G Plan at Juban Gardens, Denham Springs, LA 70726

    Introducing the Trillium IV G floor plan by DSLD Homes, a beautifully designed home offering a perfect balance of energy-efficient living and modern features. With 1,848 square feet of living space and a total area of 2,459 square feet, this home provides ample room for families who value both style and functionality.The open floor plan connects the kitchen, dining, and living areas seamlessly,

    DSLD Homes Builder
    0 Deric Ave Unit 39420460, Denham Springs, LA 70726
  • /21

    $446,900

    New Construction
    • 4 Beds
    • 3 Baths
    • 2,975 Sq Ft

    Kingston Plan at Belmont, Denham Springs, LA 70726

    Uncover the generous space available in our Kingston floorplan at Belmont, a new home community in Denham Springs, Louisiana. This home is positioned on a large homesite with a beautifully landscaped, fully sodded yard. Offering 2,975 sq. ft., this floorplan boasts 4-bedrooms and 2.5-baths, providing the ideal amount of space. Entering the foyer, you will find access to the study and the formal

    D.R. Horton Builder
    21402 Belmont Club Blvd Unit 38793149, Denham Springs, LA 70726
  • /24

    $255,000

    • 3 Beds
    • 2 Baths
    • 1,629 Sq Ft

    11583 Regal St, Denham Springs, LA 70726

    Welcome home to this beautifully maintained, move-in-ready gem! Built just 3.5 years ago, this 1,629-square-foot home offers 3 bedrooms, 2 bathrooms, and a desirable open-concept floor plan that's perfect for both everyday living and entertaining. You'll love the no-carpet interior, providing a clean, modern look that's both stylish and easy to maintain. The spacious kitchen flows seamlessly into

    Brandy Perault Tigerland Properties

    11583 Regal St, Denham Springs, LA 70726
  • /13

    $241,565

    New Construction
    • 3 Beds
    • 2 Baths
    • 1,424 Sq Ft

    30693 Eden Way Dr, Denham Springs, LA 70726

    *3.99 rate is a 2/1 buydown for the first 12 months. Contact Builder Sales Rep(s) for current incentive details.*The PROSPECT V G in Eden Way community offers a 3 bedroom, 2 full bathroom, open design. Features: garden tub, separate shower, and awalk-in closet in the primary suite, covered rear patio, recessed can lighting, ceiling fans in the living room and primary bedroom are standard,

    DSLD Homes Builder
    30693 Eden Way Dr, Denham Springs, LA 70726
  • /13

    $220,000

    $10K PRICE DROP
    • 3 Beds
    • 2 Baths
    • 1,284 Sq Ft

    36059 Cheray Dr, Denham Springs, LA 70706

    Welcome home to this charming 3-bedroom, 2-bath residence located in the highly desirable Live Oak School District! Situated on a beautiful lot that has never flooded, this home offers comfort, convenience, and peace of mind. Inside, you'll find a functional layout highlighted by elegant quartz countertops that add a modern touch to the kitchen and living spaces. Step outside to enjoy the covered

    Ryan Smith 1 Percent Lists Premier

    36059 Cheray Dr, Denham Springs, LA 70706
  • /5

    $354,900

    • Land
    • 23.66 Acres
    • $15,000 per Acre

    0 Meadowbrook Blvd, Denham Springs, LA 70726

    23.66 acres of raw land with FOUR access points NOW AVAILABLE just across Denham Springs High School and Florida Blvd. (Hwy 190). Site is very accessible being just off the east side of Hatchell Ln. and is an excellent candidate for large home site or recreational/agricultural use. Flood Zone AE similar to surrounding areas. Bordering subdivisions include Meadowbrook SD & Willow Points SD. Priced

    Sergio Mesa Elite Real Estate Advisors

    0 Meadowbrook Blvd, Denham Springs, LA 70726
  • /2

    $237,990

    New Construction
    • 3 Beds
    • 2 Baths
    • 1,621 Sq Ft

    Broadway IV H Plan at Hunter's Ridge, Denham Springs, LA 70726

    The Broadway IV H by DSLD Homes offers 1,621 sq. ft. of well-designed living space with 3 bedrooms, 2 bathrooms, and a two-car garage. Featuring a timeless brick and siding exterior and a covered patio, this home blends curb appeal with functional outdoor living.Inside, you'll find recessed can lighting in the kitchen, a private study perfect for remote work or hobbies, and an open layout built

    DSLD Homes Builder
    13864 Colt Dr Unit 39017070, Denham Springs, LA 70726
  • /2

    $305,990

    New Construction
    • 4 Beds
    • 3 Baths
    • 1,969 Sq Ft

    Domenico III A Plan at Nickens Lake, Denham Springs, LA 70726

    Welcome to the Domenico III A floor plan by DSLD Homes, where thoughtful design meets energy efficiency in a beautifully crafted home that combines comfort, functionality, and value. Offering 1,969 square feet of living space, this open-concept layout is perfect for growing families, entertainers, or anyone seeking modern design and long-term energy savings.Featuring four bedrooms and three full

    DSLD Homes Builder
    8877 Windlake Dr Unit 36987258, Denham Springs, LA 70726
  • /15

    $289,775

    New Construction
    • 4 Beds
    • 3 Baths
    • 2,021 Sq Ft

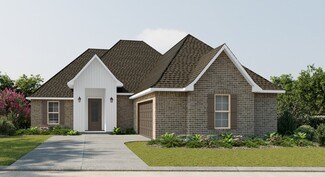
    30801 Eden Way Dr, Denham Springs, LA 70726

    *3.99 rate is a 2/1 buydown for the first 12 months. Contact Builder Sales Rep(s) for current incentive details.*The FREMONT III G in Eden Way community offers a 4 bedroom, 3 full bathroom, open design. Features: double vanity, garden tub, separate shower,linen closet, and a walk-in closet in the primary suite, double vanity in the second bathroom, en suite bathroom in bedroom 4, a kitchen

    DSLD Homes Builder
    30801 Eden Way Dr, Denham Springs, LA 70726
  • /2

    $248,990

    New Construction
    • 4 Beds
    • 2.5 Baths
    • 1,691 Sq Ft

    Marden II B Plan at Juban Parc, Denham Springs, LA 70726

    - Open Floor Plan- Four Bedrooms, Two Bathrooms- Two-Car Garage- Brick, Stucco, and Siding Exterior- Recessed Can Lighting in Kitchen- Walk-In Pantry- Walk-In Master Closet- Double Master Vanity- Garden Master Tub- Separate Master Shower- Boot Bench in Drop Zones

    DSLD Homes Builder
    11518 Juban Parc Ave Unit 37744864, Denham Springs, LA 70726
  • /11

    $225,000

    • Land
    • 8.36 Acres
    • $26,914 per Acre

    Lot 1 Wildwood Dr, Denham Springs, LA 70726

    The largest subdivided lot available at Woodland Reserve, this exceptional 8+ acre homesite offers a rare opportunity to bring your vision to life. With expansive, ready-to-build land and endless possibilities, this property provides the perfect setting for your custom dream home while embracing the tranquility and charm of rural living. Whether you’re looking to create your own private retreat

    Takia Huckaby LPT Realty, LLC.

    Lot 1 Wildwood Dr, Denham Springs, LA 70726
  • /2

    $305,990

    New Construction
    • 4 Beds
    • 3 Baths
    • 1,969 Sq Ft

    Domenico III B Plan at Nickens Lake, Denham Springs, LA 70726

    Welcome to the Domenico III B floor plan by DSLD Homes, where thoughtful design meets energy efficiency in a beautifully crafted home that combines comfort, functionality, and value. Offering 1,969 square feet of living space, this open-concept layout is perfect for growing families, entertainers, or anyone seeking modern design and long-term energy savings.Featuring four bedrooms and three full

    DSLD Homes Builder
    8877 Windlake Dr Unit 36987301, Denham Springs, LA 70726
  • /10

    $300,800

    New Construction
    • 3 Beds
    • 2.5 Baths
    • 1,818 Sq Ft

    Carter Plan at Eagles Gate, Denham Springs, LA

    Manuel Builders Builder
    0 Eagles Gate St Unit 36485749, Denham Springs, LA
  • /2

    $275,000

    New Construction
    • 3 Beds
    • 2 Baths
    • 1,529 Sq Ft

    Aspen Plan at Highlandia, Denham Springs, LA 70706

    The Aspen floorplan is a spacious, and thoughtfully designed floorplan offering an open-concept great room and kitchen. This 3 bed, 2 bath floorplan is ideal for entertaining guests or enjoying everyday family life.

    Level Homes Builder
    0 Highlandia Dr Unit 39822299, Denham Springs, LA 70706
  • /34

    $299,000

    • 2 Beds
    • 2 Baths
    • 2,367 Sq Ft

    14600 Louise St, Denham Springs, LA 70726

    Paradise awaits you! This charming property is situated on a gorgeous lot with beautiful views of the Amite River. This property is well-kept, spacious with ample storage, and perfect for entertaining. Downstairs you will find a picnic table sitting area, a shower, and a sink- a great spot for those gatherings after a day on the river. The enclosed porch upstairs has four fans which will help

    Kelly Mitchell Magnolia Roots Realty LLC

    14600 Louise St, Denham Springs, LA 70726
  • /28

    $209,900

    • 3 Beds
    • 2 Baths
    • 1,248 Sq Ft

    33260 Louisiana 16 Unit 12D, Denham Springs, LA 70706

    This unit is tenant occupied, great for investors. This is a 3 bedroom 2 bath is priced less then other 3BR units and comes with stainless steel appliances, custom cabinets and granite counter tops. You have a cement porch and patio off the back complete with fencing for privacy . There is a 1 car garage and 2 car driveway that fits 2 cars comfortably. These are low maintenance and conveniently

    Teri Pruett Crossroads Realty, LLC

    33260 Louisiana 16 Unit 12D, Denham Springs, LA 70706
  • /45

    $260,000

    • 4 Beds
    • 2 Baths
    • 1,998 Sq Ft

    25950 Willow Wood St, Denham Springs, LA 70726

    Welcome to this beautiful 4-bedroom, 2-bath home offering approximately 2,000 living square feet in a desirable Denham Springs location, south of Walker and within the highly sought-after Livingston Parish School District. Situated on a scenic 0.34-acre lake lot, this home features an open floor plan with soaring ceilings, abundant natural light, rich wood flooring, and a cozy fireplace that

    Darren Donze Lou-Miss Properties LLC

    25950 Willow Wood St, Denham Springs, LA 70726
  • /2

    $249,990

    New Construction
    • 3 Beds
    • 2 Baths
    • 1,629 Sq Ft

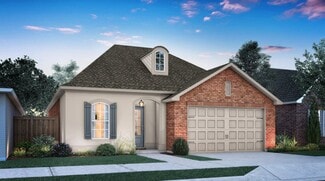
    Dalton IV A Plan at Juban Parc, Denham Springs, LA 70726

    The Dalton IV A by DSLD Homes offers an exceptional blend of comfort, style, and energy efficiency. With 1,629 square feet of living space and a total area of 2,194 square feet, this thoughtfully designed home features a highly functional open floor plan that seamlessly connects the living, dining, and kitchen areas. Ideal for families or those seeking extra space, this home includes three

    DSLD Homes Builder
    11518 Juban Parc Ave Unit 36952549, Denham Springs, LA 70726
  • /7

    $200,000

    • Land
    • 14,810 Sq Ft
    • $588,235 per Acre

    Lot 202 Sawgrass Blvd, Denham Springs, LA 70726

    Welcome to Greystone Golf and Country Club, where luxury living meets unparalleled amenities! Nestled in the heart of Denham Springs, just minutes from I-12, the 6th and 7th filings present a unique opportunity for those seeking the epitome of community living. 6th Filing: Exclusive Estate Living Indulge in the serenity of Greystone's 6th filing, an enclave of 15 lots offering breathtaking lake

    Kayla Johnson Covington & Associates Real Estate, LLC

    Lot 202 Sawgrass Blvd, Denham Springs, LA 70726
  • /2

    $315,990

    New Construction
    • 4 Beds
    • 2 Baths
    • 2,025 Sq Ft

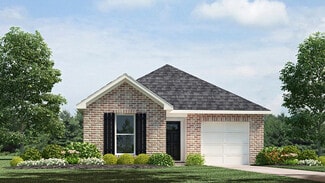
    Aubry III B Plan at Juban Gardens, Denham Springs, LA 70726

    The Aubry III B Floor Plan by DSLD Homes is a beautifully designed 4-bedroom, 2-bath home that offers 2,025 square feet of functional living space with stylish finishes and energy-efficient features throughout. This open-concept layout is ideal for modern families looking for comfort, convenience, and timeless design.The exterior showcases a charming blend of brick and stucco siding, complemented

    DSLD Homes Builder
    0 Deric Ave Unit 39420479, Denham Springs, LA 70726
  • /4

    $215,000

    $10K PRICE DROP
    • Land
    • 3.33 Acres
    • $64,565 per Acre

    Lot 12 Grandview Dr, Denham Springs, LA 70726

    Discover Grandview Estates - an exclusive enclave with just 20 spacious lots, each High & Dry starting at 2 acres! This luxurious new community is designed not only for high-end living but to foster a strong sense of community among neighbors. Situated high and dry in flood zone X, you can rest assured of your property's safety. Conveniently located just a 5-minute drive from the interstate,

    Kayla Johnson Covington & Associates Real Estate, LLC

    Lot 12 Grandview Dr, Denham Springs, LA 70726
  • /2

    $311,990

    New Construction
    • 4 Beds
    • 2 Baths
    • 2,251 Sq Ft

    Leonardo IV G Plan at Ellis Estates, Denham Springs, LA 70726

    - Open Floor Plan - Four Bedrooms and Two Baths - Brick and Siding Exterior - Wood Floors in Living - Recessed Can Lighting - Walk-in Pantry- Double Master Vanity - Garden Master Tub - Separate Master Shower - Walk-In Master Closet - Tray Ceiling in Master - BootBench - Study - Two Car Garage - Covered Rear Porch

    DSLD Homes Builder
    11324 Densmore Dr Unit 36950555, Denham Springs, LA 70726
  • /2

    $304,990

    New Construction
    • 3 Beds
    • 2 Baths
    • 1,939 Sq Ft

    Ricci III A Plan at Nickens Lake, Denham Springs, LA 70726

    - Open Floor Plan - Three Bedroom, Two Baths - Brick, Siding, & Stucco Exterior - Wood Floors in Living - Recessed lighting in Kitchen and Living Room - Walk-In Pantry - Office Area - Boot Bench and Drop Zone - Tray Ceiling in Master Bedroom - Double Master Vanity - Separate Master Shower - Walk-In Master Closet - Two Car Garage - Covered Rear Patio

    DSLD Homes Builder
    8877 Windlake Dr Unit 36986722, Denham Springs, LA 70726
  • /5

    $385,900

    $14K PRICE DROP
    • Land
    • 24.38 Acres
    • $15,829 per Acre

    0 Winchester Ln, Denham Springs, LA 70726

    Secluded acreage in the HEART OF WATSON! One mile from Walmart, close to Live Oak Schools, shopping, etc. UNRESTRICTED. All utilities at end of road. Lots of wildlife as lot is part of a wooded 80 acre tract. Perfect for a family compound!

    Judith Nesom Mandy Benton Realty Group LLC

    0 Winchester Ln, Denham Springs, LA 70726
  • /2

    $237,990

    New Construction
    • 3 Beds
    • 2 Baths
    • 1,621 Sq Ft

    Broadway IV G Plan at Hunter's Ridge, Denham Springs, LA 70726

    The Broadway IV G by DSLD Homes offers 1,621 sq. ft. of well-designed living space with 3 bedrooms, 2 bathrooms, and a two-car garage. Featuring a timeless brick and siding exterior and a covered patio, this home blends curb appeal with functional outdoor living.Inside, you'll find recessed can lighting in the kitchen, a private study perfect for remote work or hobbies, and an open layout built

    DSLD Homes Builder
    13864 Colt Dr Unit 39017078, Denham Springs, LA 70726
  • /29

    $337,000

    New Construction
    • 4 Beds
    • 3 Baths
    • 2,203 Sq Ft

    Dawson Plan at Highlandia, Denham Springs, LA 70706

    None

    Level Homes Builder
    0 Highlandia Dr Unit 36811799, Denham Springs, LA 70706
  • /28

    $227,900

    New Construction
    • 3 - 4 Beds
    • 2 Baths
    • 1,276 Sq Ft

    Birch Plan at Belmont, Denham Springs, LA 70726

    The Birch is one of our one-story floorplans featured in Belmont, a new home community in Denham Springs, Louisiana. Inside this 3-bedroom, 2-bathroom home, you’ll find 1,276 square feet of enjoyable living. Once you walk into this home, you’ll see two bedrooms along with the guest bathroom. Walking down the foyer, you’ll then reach the laundry room, as well as the open concept living space,

    D.R. Horton Builder
    21402 Belmont Club Blvd Unit 37130326, Denham Springs, LA 70726
  • /2

    $289,990

    New Construction
    • 3 Beds
    • 2 Baths
    • 2,114 Sq Ft

    Birkenhead III B Plan at Juban Parc, Denham Springs, LA 70726

    Discover the Birkenhead III B floor plan by DSLD Homes, offering 2,114 sq. ft. of thoughtfully designed living space. This beautiful home features 3 spacious bedrooms, 2 full bathrooms, and a two-car garage, all wrapped in a stylish brick, stucco, and vinyl exterior. A covered rear porch creates the perfect spot for outdoor relaxation.Inside, you'll find an open layout enhanced by recessed can

    DSLD Homes Builder
    11518 Juban Parc Ave Unit 40789973, Denham Springs, LA 70726
  • /44

    $379,999

    $10K PRICE DROP
    • 3 Beds
    • 2 Baths
    • 1,842 Sq Ft

    7521 Yucan Rd, Denham Springs, LA 70726

    Welcome home to the perfect blend of modern comfort, thoughtful design, and peaceful living. Situated on a spacious 0.61-acre lot at the end of a quiet dead-end street with no cut-through traffic, this beautiful four-year-old home offers the privacy and tranquility you've been searching for. Featuring 3 bedrooms, 2 bathrooms, and a versatile office/bonus room, this home is designed to fit your

    Alvin Cain ACG Realty

    7521 Yucan Rd, Denham Springs, LA 70726
  • /2

    $282,990

    New Construction
    • 4 Beds
    • 3 Baths
    • 2,072 Sq Ft

    Fleetwood III A Plan at Hidden Lakes Estates, Denham Springs, LA 70726

    The Fleetwood III A floor plan by DSLD Homes offers a perfect balance of style, comfort, and energy efficiency. With 2,072 square feet of living space and a total area of 2,614 square feet, this four-bedroom, three-bathroom home is designed to provide ample room for family living. The open-concept design creates a seamless flow between the kitchen, dining, and living areas, ideal for both

    DSLD Homes Builder
    12497 Antler Ridge Dr Unit 36898439, Denham Springs, LA 70726
  • /2

    $244,990

    New Construction
    • 3 Beds
    • 2 Baths
    • 1,538 Sq Ft

    Carlton IV A Plan at Hidden Lakes Estates, Denham Springs, LA 70726

    Step into the Carlton IV A floor plan by DSLD Homes, a beautifully crafted, energy-efficient home that combines style, functionality, and value. With 1,538 square feet of living space and a total area of 2,082 square feet, this thoughtfully designed layout provides the perfect balance of comfort and efficiency for todays modern lifestyle.Ideal for families or anyone seeking spacious, open-concept

    DSLD Homes Builder
    12497 Antler Ridge Dr Unit 39978005, Denham Springs, LA 70726
  • /6

    $241,805

    New Construction
    • 3 Beds
    • 2 Baths
    • 1,613 Sq Ft

    25760 Raines Ave, Denham Springs, LA 70726

    *3.99 rate is a 2/1 buydown for the first 12 months. Contact Builder Sales Rep(s) for current incentive details.*The FAREHAM V A in Juban Parc community offers a 3 bedroom, 2 full bathroom, open design. The community features a private pool with a poolhouse, a park, and pond lots. Features: double vanity, garden tub, separate shower, and a large walk-in closet in the primary suite, a

    DSLD Homes Builder
    25760 Raines Ave, Denham Springs, LA 70726
  • /32

    $374,900

    $10K PRICE DROP
    • 4 Beds
    • 3 Baths
    • 2,210 Sq Ft

    10251 Crooked Creek Ln, Denham Springs, LA 70726

    Now priced $10,000 below comparable homes in the neighborhood! Whether you’re looking to refresh paint colors or make a few cosmetic updates, this home is priced accordingly and offers incredible value in one of the area’s most sought-after communities.A great opportunity to add your personal touch and gain instant equity. Did NOT Flood in 2016 | 4 Bedrooms | 3 Bathrooms | 2,210 Sq Ft Peace of

    Kayla Johnson Covington & Associates Real Estate, LLC

    10251 Crooked Creek Ln, Denham Springs, LA 70726
  • /2

    $348,990

    New Construction
    • 4 Beds
    • 2.5 Baths
    • 2,782 Sq Ft

    Sansa IV B Plan at Nickens Lake, Denham Springs, LA 70726

    Welcome to the Sansa IV B floor plan by DSLD Homes, designed for those who appreciate spacious living and energy efficiency. With 2,782 square feet of living area, with 4 bedrooms and 2 and a half bathrooms this home provides the ideal layout for families seeking both comfort and style.The open floor plan connects the living, dining, and kitchen areas, creating a bright, airy atmosphere perfect

    DSLD Homes Builder
    8877 Windlake Dr Unit 40044018, Denham Springs, LA 70726

Showing Results 121 - 160, Page 4 of 15

How to Buy a Home How to Finance a Home How to Sell a Home