17

Dent, OH Homes for Sale under $700,000

Section Image Section Image
  • /38

    $652,000

    New Construction
    • 4 - 7 Beds
    • 3.5 - 8 Baths
    • 3,282+ Sq Ft

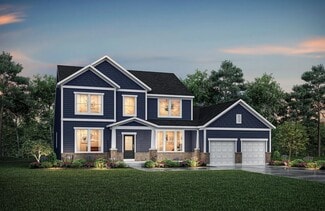
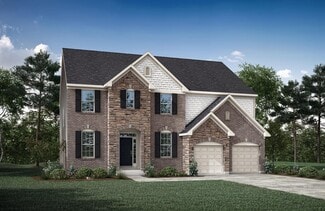
    BENNETT Plan at Janson Woods, Harrison, OH 45030

    The Bennett by Drees presents an open, spacious flexible two-story plan. Step inside and you'll be welcomed by an inviting foyer, which is open to a quiet home office. Beyond the main foyer is an open arrangement of the spacious kitchen with walk-in pantry, casual dining area and two-story family room. A flex room, situated in the rear of the first floor, can be used as an optional guest suite

    Drees Homes Builder
    2502 Bartram Ln Unit 37220250, Harrison, OH 45030
  • /57

    $607,500

    New Construction
    • 3 - 4 Beds
    • 2.5 - 5 Baths
    • 2,392+ Sq Ft

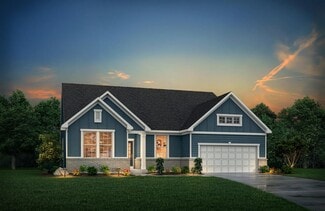
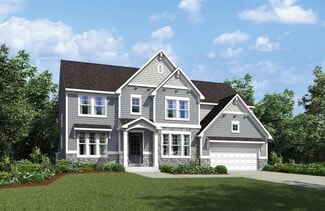
    LYNDHURST Plan at Janson Woods, Harrison, OH 45030

    Drees' Lyndhurst plan offers comfortable one-level living in a ranch plan with plenty of options for you to make this home suit your style. Step inside and discover a quiet study just off the main foyer. The open central living area includes a large family room with optional fireplace, bright and airy dining area nook and kitchen with serving island. A covered porch off the dining area is a great

    Drees Homes Builder
    2502 Bartram Ln Unit 37220206, Harrison, OH 45030
  • /28

    $587,800

    New Construction
    • 3 - 4 Beds
    • 2.5 - 8 Baths
    • 2,294+ Sq Ft

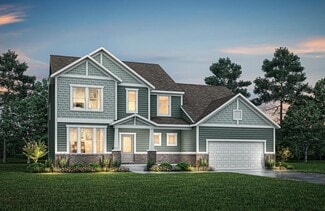
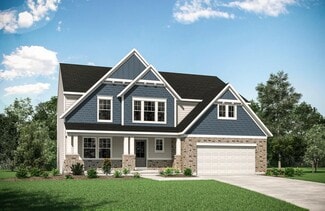
    SHELBURN Plan at Janson Woods, Harrison, OH 45030

    Drees is excited to present the Shelburn, a new home design offering convenient one-level living. From the welcoming foyer and gallery with optional tray ceilings, you'll view an impressive central living space showcasing a large family room with optional fireplace, well-equipped kitchen and open, airy dining area. You can choose to add a relaxing covered rear porch. The secluded primary suite

    Drees Homes Builder
    2502 Bartram Ln Unit 37220179, Harrison, OH 45030
  • /45

    $648,800

    New Construction
    • 4 - 6 Beds
    • 3 - 7 Baths
    • 3,054+ Sq Ft

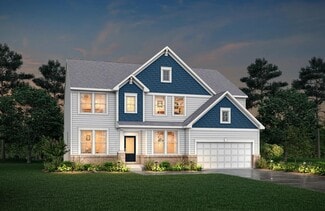
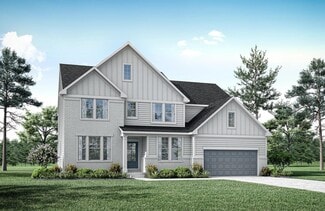
    BRENNAN Plan at Janson Woods, Harrison, OH 45030

    The Brennan provides exceptional space and is full of charm and curb appeal. Upon entering the foyer, you will be greeted by a well-appointed home office with optional built-in cabinetry and optional French doors. This provides the perfect place for the telecommuter or a stylish space for greeting clients. As you venture into the heart of the home, you will discover an open and airy family room,

    Drees Homes Builder
    2502 Bartram Ln Unit 37220243, Harrison, OH 45030
  • /3

    $615,600

    New Construction
    • 4 - 6 Beds
    • 2.5 - 6 Baths
    • 2,974+ Sq Ft

    STRATTON Plan at Janson Woods, Harrison, OH 45030

    The Stratton offers lots of flexibility in a two-story plan. Upon entering the main foyer with its optional detailed ceiling treatment, you'll view a quiet home office or dining room space. The central living area of the home showcases a well-equipped kitchen/breakfast room, along with a two-story family room with optional fireplace. Tucked away in the rear of the first floor you'll discover an

    Drees Homes Builder
    2502 Bartram Ln Unit 37220237, Harrison, OH 45030
  • /71

    $575,500

    New Construction
    • 4 - 5 Beds
    • 2.5 - 5 Baths
    • 2,801+ Sq Ft

    QUENTIN Plan at Janson Woods, Harrison, OH 45030

    Open space and clean, modern lines characterize the Quentin floor plan, giving you that refreshed, rejuvenated feeling that home is supposed to. The home office just off the main foyer is perfect for working from home. Step up the elegance in the dining room with the tray ceiling option, if you like. The spacious family room offers a comfy optional corner fireplace. The breakfast room and kitchen

    Drees Homes Builder
    2502 Bartram Ln Unit 37220096, Harrison, OH 45030
  • /61

    $622,100

    New Construction
    • 4 - 6 Beds
    • 2.5 - 7 Baths
    • 3,295+ Sq Ft

    VANDERBURGH Plan at Janson Woods, Harrison, OH 45030

    The open, spacious Vanderburgh offers a variety of options for you to customize to fit your family's lifestyle. Step inside and discover an elegant formal dining room just off the main foyer. Beyond the foyer, a large central living area features an open arrangement of the family room with wall of windows and optional fireplace, a kitchen with convenient island, and breakfast room - the perfect

    Drees Homes Builder
    2502 Bartram Ln Unit 37220240, Harrison, OH 45030
  • /46

    $615,700

    New Construction
    • 4 - 5 Beds
    • 2.5 - 8 Baths
    • 2,716+ Sq Ft

    BUCHANAN Plan at Janson Woods, Harrison, OH 45030

    Is it the sensible layout that speaks volumes to how families live today? Or could it be the variety of options to make it even more your own? The Buchanan offers a light-filled study with optional French doors as well as an elegant dining room with a dramatic tray ceiling option which also connects to the open kitchen through an optional butler's pantry. The expansive great room can have an

    Drees Homes Builder
    2502 Bartram Ln Unit 37220223, Harrison, OH 45030
  • /46

    $648,900

    New Construction
    • 4 - 6 Beds
    • 2.5 - 7 Baths
    • 3,078+ Sq Ft

    ASH LAWN Plan at Janson Woods, Harrison, OH 45030

    Customizing the personal space upstairs is where the Ash Lawn shines, yet the main level casts its share of light with a perfect living triangle featuring a family room with a fireplace, an eat-in kitchen with a walk-in pantry, and an optional trendy outdoor living area. The base floor plan for the second level begins with four bedrooms - all with walk-in closets - including the primary suite

    Drees Homes Builder
    2502 Bartram Ln Unit 37220246, Harrison, OH 45030
  • /62

    $612,400

    New Construction
    • 4 - 6 Beds
    • 2.5 - 7 Baths
    • 3,055+ Sq Ft

    ALDEN Plan at Janson Woods, Harrison, OH 45030

    The Alden presents open, spacious living in a comfortable 2-story plan that's designed with your needs in mind. From the open foyer, you'll view a flex room that can be used as a private home office or formal dining room. An open arrangement of the family room with optional corner fireplace, kitchen with generous serving island, and dining area is a great space for relaxing or entertaining.

    Drees Homes Builder
    2502 Bartram Ln Unit 37220215, Harrison, OH 45030
  • /36

    $549,000

    $51K PRICE DROP
    • 4 Beds
    • 2.5 Baths
    • 3,229 Sq Ft

    5228 Peterborough Dr, Cleves, OH 45002

    Beautifully appointed 4-bedroom, 2.5-bath home located in the highly desired community, Greenshire Commons. This home features custom woodwork and engineered hardwood floors throughout the main living areas. Private study with custom built-ins, family room with a gas fireplace, and a gourmet kitchen with double ovens make this home perfect for everyday living and entertaining. Upstairs, enjoy a

    Dan Tartabini New Advantage, LTD

    5228 Peterborough Dr, Cleves, OH 45002
  • /69

    $590,000

    New Construction $39K PRICE DROP
    • 4 Beds
    • 2.5 Baths
    • 2,775 Sq Ft

    5779 Irwin Dr, Cincinnati, OH 45248

    This new construction home at 5779 Irwin Drive in Green Township offers 2,775 square feet of thoughtfully designed living space. Built by M/I Homes, this 4-bedroom, 2.5-bathroom home features an open-concept living space that creates seamless flow between entertaining and everyday living areas.Key Features:2.5-car garageFormal dining roomOwner's en-suite bathroomFull

    M/I Homes Builder
    5779 Irwin Dr, Cincinnati, OH 45248
  • /64

    $598,000

    New Construction $31K PRICE DROP
    • 4 Beds
    • 2.5 Baths
    • 2,884 Sq Ft

    5771 Irwin Dr, Cincinnati, OH 45248

    Discover this stunning new construction home located at 5771 Irwin Drive in Green Township. Built by M/I Homes, this thoughtfully designed 4-bedroom, 2.5-bathroom home spans 2,884 square feet and showcases quality craftsmanship throughout.Key Features:StudyMorning room additionBonus roomFull basementThe open-concept living space creates seamless flow between the

    M/I Homes Builder
    5771 Irwin Dr, Cincinnati, OH 45248
  • /56

    $499,900

    • 4 Beds
    • 2.5 Baths
    • 2,976 Sq Ft

    6770 Wesselman Rd, Cleves, OH 45002

    Beautiful 2-story on 1.349 acres. Follow the private drive through the woods to the 4 bedroom, 2 full & 1 half baths, with 3242 sqft of living space. Open Family Room adjoins Dining Room and Equipped Kitchen with island & granite countertops. Walk out to a large deck & private fenced lot. 2nd floor with 4 bedrooms & 2 full baths with walk-in showers, and an 18x13 loft that has Washer-Dryer hookup

    Rick Ayers RE/MAX Preferred Group

    6770 Wesselman Rd, Cleves, OH 45002
  • /71

    $563,000

    New Construction $21K PRICE DROP
    • 4 Beds
    • 2.5 Baths
    • 2,391 Sq Ft

    5767 Irwin Dr, Cincinnati, OH 45248

    Discover this stunning new construction home by M/I Homes located at 5767 Irwin Drive in Green Township. This thoughtfully designed 2,391 square foot home offers exceptional value in a desirable neighborhood setting.Home Features:4 bedrooms, 2.5 bathroomsFormal dining roomUpgraded owner's en-suite bathroomFull basementThis home showcases M/I Homes' commitment

    M/I Homes Builder
    5767 Irwin Dr, Cincinnati, OH 45248
  • /92

    $632,000

    New Construction $43K PRICE DROP
    • 4 Beds
    • 3.5 Baths
    • 3,029 Sq Ft

    5775 Irwin Dr, Cincinnati, OH 45248

    Discover this stunning new construction home at 5775 Irwin Drive in Green Township, built by M/I Homes. This thoughtfully designed 4-bedroom, 3.5-bathroom home offers 3,029 square feet of comfortable living space with an open-concept layout perfect for daily life and entertaining. The owner's bedroom is conveniently located on the upper level, providing privacy and comfort.Key

    M/I Homes Builder
    5775 Irwin Dr, Cincinnati, OH 45248
  • /78

    $525,000

    $50K PRICE DROP
    • 5 Beds
    • 4 Baths
    • 3,661 Sq Ft

    6046 Gaines Rd, Cincinnati, OH 45247

    Meticulously maintained and ready for the new owners this home is Bigger Than It Looks! A GREAT ROOM was added to the first level which features a cathedral ceiling, stone fireplace & full walk behind bar for entertaining! The study could be used as a 5th bedroom and the original family room could be used for a large study with a fireplace! The original living room is now the formal dining

    Tom Canning Comey & Shepherd

    6046 Gaines Rd, Cincinnati, OH 45247
How to Buy a Home How to Finance a Home How to Sell a Home