258

Lebanon, OH Homes for Sale

Section Image Section Image Section Image
  • /93

    $563,900

    New Construction
    • 4 - 5 Beds
    • 2.5 - 4.5 Baths
    • 2,731 Sq Ft

    Wyatt Plan, Lebanon, OH 45036

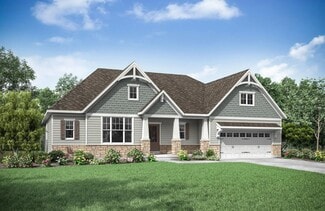
    The Wyatt home design by Fischer Homes presents a well-thought-out layout that balances open, shared living areas with adaptable room configurations. With 4 to 5 bedrooms and 2.5 to 4.5 baths, this versatile floorplan boasts a generous square footage of 2,731 square feet across two stories, supporting everyday routines while creating an engaging environment for gathering, relaxing, and personal

    896 Shadow Wood Dr Unit 36659549, Lebanon, OH 45036
  • /43

    $503,900

    New Construction
    • 3 - 4 Beds
    • 2 - 3 Baths
    • 1,621+ Sq Ft

    Magnolia Plan, Lebanon, OH 45036

    The Magnolia home design by Fischer Homes offers a welcoming and well-balanced layout that blends connected living areas with versatile spaces throughout. With 3 to 4 bedrooms and 2 to 3 baths, this one-story home features between 1,621 and 1,805 square feet of thoughtfully designed space. Carefully planned sightlines and transitions help unify key rooms, creating an interior that is both

    896 Shadow Wood Dr Unit 36659544, Lebanon, OH 45036
  • /83

    $553,900

    New Construction
    • 4 Beds
    • 2 - 4 Baths
    • 2,535 Sq Ft

    Avery Plan, Lebanon, OH 45036

    The Avery home design by Fischer Homes offers a welcoming layout that thoughtfully combines shared and private spaces. With 4 bedrooms and 2 to 4 baths, this two-story home encompasses a generous 2,535 square feet, designed for comfort and adaptability. This plan creates a cohesive atmosphere where daily routines flow naturally from room to room. The interior's thoughtful sightlines and

    896 Shadow Wood Dr Unit 36659545, Lebanon, OH 45036
  • /9

    $307,900

    New Construction
    • 2 Beds
    • 2 Baths
    • 1,180 Sq Ft

    435 Chambers Bay Place, Turtle Creek Township, OH 45036

    New construction by Fischer Homes in the beautiful Majors at Shaker Run community, featuring the stunning Monticello design. This condo design offers 2 bedrooms and 2 full baths. This design showcases vaulted ceilings and abundant natural light, creating an airy and inviting atmosphere throughout. The heart of this home is an open-concept kitchen that seamlessly connects to the family room

    Builder Photo

    Fischer Homes

    Builder

    435 Chambers Bay Place, Turtle Creek Township, OH 45036
  • /9

    $279,900

    New Construction
    • 2 Beds
    • 2 Baths
    • 1,051 Sq Ft

    415 Chambers Bay Place, Lebanon, OH 45036

    New construction by Fischer Homes in the beautiful Majors at Shaker Run community, featuring the stunning Kimbell design. This condo design offers 2 bedrooms and 2 full baths. This design showcases vaulted ceilings and abundant natural light, creating an airy and inviting atmosphere throughout. The heart of this home is an open-concept kitchen that seamlessly connects to the family room perfect

    Builder Photo

    Fischer Homes

    Builder

    415 Chambers Bay Place, Lebanon, OH 45036
  • /34

    $230,000

    • 3 Beds
    • 1 Bath
    • 1,564 Sq Ft

    358 Turner Dr, Lebanon, OH 45036

    Welcome to this 3-bedroom, 1-bath ranch situated on just under an acre of flat, usable land. The home offers plenty of space to make your own with both a living room and family room, plus a versatile back room ideal for a mudroom, home office, playroom, or additional storage. Enjoy the front porch and expansive yard with room for outdoor entertaining, gardening, or recreation. An oversized

    Agent Photo

    Alex Wagner

    Coldwell Banker Realty

    358 Turner Dr, Lebanon, OH 45036
  • /40

    $290,000

    $15K PRICE DROP
    • 3 Beds
    • 2 Baths
    • 1,586 Sq Ft

    938 Rainbow Ct, Lebanon, OH 45036

    Don't miss the opportunity to own a spacious 3 bedroom 2 bath ranch home with an exceptional no-step floor plan in one of the area's most desirable neighborhoods (Lebanon School District). The functional layout of this home offers generous living space, a smooth flow, and endless possibilities for customization to suit your lifestyle. An American Home Warranty is included with the purchase of

    Agent Photo

    Beth Willis

    Comey & Shepherd

    938 Rainbow Ct, Lebanon, OH 45036
  • /9

    $279,900

    New Construction
    • 2 Beds
    • 2 Baths
    • 1,051 Sq Ft

    443 Chambers Bay Place, Turtle Creek Township, OH 45036

    New construction by Fischer Homes in the beautiful Majors at Shaker Run community, This condo design offers 2 bedrooms and 2 full baths. This design showcases vaulted ceilings and abundant natural light, creating an airy and inviting atmosphere throughout. The heart of this home is an open-concept kitchen that seamlessly connects to the family room perfect for everyday living and entertaining.

    Builder Photo

    Fischer Homes

    Builder

    443 Chambers Bay Place, Turtle Creek Township, OH 45036
  • /53

    $1,600,000

    Open Fri 5PM - 7PM
    • 3 Beds
    • 2.5 Baths
    • 4,600 Sq Ft

    1214 E Lower Springboro Rd, Lebanon, OH 45036

    Experience privacy, craftsmanship, technology, and exceptional space at 1214 East Lower Springboro Road. Situated on nearly 3 private acres in the township and located within Springboro schools, this custom-built home offers nearly 4,600 square feet of finished living space designed for both everyday comfort and impressive entertaining. Inside, you'll find 3 bedrooms, 3.5 baths, and a full

    Agent Photo

    Matt Collins

    eXp Realty

    1214 E Lower Springboro Rd, Lebanon, OH 45036
  • /90

    $555,955

    New Construction
    • 4 - 5 Beds
    • 2.5 - 4.5 Baths
    • 2,998+ Sq Ft

    Truman Plan at Greentree Meadows, Lebanon, OH 45036

    Meet The Truman — Classic Elegance Meets Modern Living Say hello to The Truman, a stunning Presidential home design offering over 4,400 square feet of finished living space. This spacious layout includes 4 to 5 bedrooms, with the added convenience of a first-floor bedroom. Step inside from the 2- or 3-car garage and be greeted by a dramatic two-story family room featuring soaring 20-foot

    Maronda Homes Builder
    4983 Greentree Rd Unit 36492306, Lebanon, OH 45036
  • /62

    $605,200

    New Construction
    • 4 - 6 Beds
    • 2.5 - 7 Baths
    • 3,055+ Sq Ft

    ALDEN Plan at Tollhouse Farms, Lebanon, OH 45036

    The Alden presents open, spacious living in a comfortable 2-story plan that's designed with your needs in mind. From the open foyer, you'll view a flex room that can be used as a private home office or formal dining room. An open arrangement of the family room with optional corner fireplace, kitchen with generous serving island, and dining area is a great space for relaxing or entertaining.

    Drees Homes Builder
    434 Copley St Unit 37239974, Lebanon, OH 45036
  • /18

    $443,900

    New Construction
    • 2 - 3 Beds
    • 2.5 Baths
    • 1,599+ Sq Ft

    Saybrook Plan at Shaker Run - Villa Collection, Lebanon, OH 45036

    The Saybrook home design by Fischer Homes blends functional living spaces with an intuitive layout that promotes comfortable daily routines and smooth transitions between rooms. With 2 to 3 bedrooms and 2.5 bathrooms, this design offers ample space for relaxation and privacy. The home's square footage ranges from 1,599 to 2,739 square feet, providing versatile options to suit various lifestyles.

    Fischer Homes Builder
    896 Shadow Wood Dr Unit 36659603, Lebanon, OH 45036
  • /32

    $529,000

    New Construction Open Sun 12PM - 1:30PM
    • 2 Beds
    • 2.5 Baths
    • 1,708 Sq Ft

    20 Pleasant St Unit 1, Lebanon, OH 45036

    Welcome to Lebanon Landing Townhomes by Justin Doyle Homes, a new, walkable townhome community in Lebanon, Ohio. This 2-bed, 2.5-bath townhome offers approx. 1,708 SF, an oversized 1-car garage and 3 finished levels with private direct entry on level one. The main living level features luxury vinyl plank flooring in the living area and office, an open kitchen with quartz countertops and island,

    John Bissman Keller Williams Advisors Rlty

    20 Pleasant St Unit 1, Lebanon, OH 45036
  • /28

    $581,600

    New Construction
    • 3 - 4 Beds
    • 2.5 - 8 Baths
    • 2,294+ Sq Ft

    SHELBURN Plan at Tollhouse Farms, Lebanon, OH 45036

    Drees is excited to present the Shelburn, a new home design offering convenient one-level living. From the welcoming foyer and gallery with optional tray ceilings, you'll view an impressive central living space showcasing a large family room with optional fireplace, well-equipped kitchen and open, airy dining area. You can choose to add a relaxing covered rear porch. The secluded primary suite

    Drees Homes Builder
    434 Copley St Unit 37238916, Lebanon, OH 45036
  • /112

    $469,260

    New Construction
    • 3 - 4 Beds
    • 2.5 - 3.5 Baths
    • 2,691+ Sq Ft

    Birmingham Plan at Greentree Meadows, Lebanon, OH 45036

    Discover The Birmingham A Two-Story Home Designed for the Way You Live The Birmingham offers the perfect blend of space, style, and flexibility to match your lifestyle. This impressive two-story floorplan welcomes you with a wide foyer and open layout that leads into a bright and spacious family room—ideal for everyday living and entertaining. Add even more warmth and character with optional

    Maronda Homes Builder
    4983 Greentree Rd Unit 36455987, Lebanon, OH 45036
  • /32

    $569,000

    New Construction Open Sun 12PM - 1:30PM
    • 3 Beds
    • 2.5 Baths
    • 2,121 Sq Ft

    305 N Mechanic St Unit 7, Lebanon, OH 45036

    Welcome to Lebanon Landing Townhomes by Justin Doyle Homes, a new, walkable townhome community in Lebanon, Ohio. This 3-bed, 2.5-bath townhome offers approx. 2,121 SF, a 2-car garage and 3 finished levels with private direct entry on level one. The main living level features luxury vinyl plank flooring in the living area and office, an open kitchen with quartz countertops and island, appliances

    John Bissman Keller Williams Advisors Rlty

    305 N Mechanic St Unit 7, Lebanon, OH 45036
  • /44

    $364,990

    New Construction
    • 3 Beds
    • 2 Baths
    • 1,768 Sq Ft

    Sarasota Plan at The Villas at Parkside, Lebanon, OH

    The Sarasota by Destination by Arbor Homes is a ranch floorplan offers a lively and connected layout for you and your family. Starting with 2 bedrooms and 2 bathrooms, The Sarasota has a variety of options to fit your needs. Located in one of our low maintenance communities, this new home construction floorplan makes sure that you dont stress about the little things like lawn care and snow

    Arbor Homes Builder
    0 the Villas at Parkside St Unit 41704920, Lebanon, OH
  • /127

    $479,855

    New Construction
    • 3 Beds
    • 2 - 3 Baths
    • 2,039+ Sq Ft

    Miramar Plan at Greentree Meadows, Lebanon, OH 45036

    Welcome to The Miramar The Perfect Blend of Openness and Privacy Introducing The Miramar, a standout floor plan from our Americana series featuring 3 bedrooms and 2 to 3 bathrooms. This design offers a thoughtful balance of spacious common areas and private retreats. All bedrooms, including the master suite, are thoughtfully positioned for privacy, nestled in the corners of the home. At the heart

    Maronda Homes Builder
    4983 Greentree Rd Unit 36491497, Lebanon, OH 45036
  • /88

    $421,960

    New Construction
    • 3 Beds
    • 2 Baths
    • 1,704+ Sq Ft

    Sanibel Plan at Greentree Meadows, Lebanon, OH 45036

    Welcome to The Sanibel Designed for Your Busy Life and Relaxation The Sanibel by Maronda Homes is the ideal home for those with a fast-paced lifestyle who also value moments of relaxation. Featuring 3 spacious bedrooms, including an owner’s suite with a luxurious spa-style bath, this home offers comfort and tranquility. The open-concept design provides versatile space perfect for any activity or

    Maronda Homes Builder
    4983 Greentree Rd Unit 36467435, Lebanon, OH 45036
  • /77

    $484,055

    New Construction
    • 4 - 5 Beds
    • 2.5 - 6.5 Baths
    • 2,930+ Sq Ft

    Chattanooga Plan at Greentree Meadows, Lebanon, OH 45036

    Explore the Chattanooga Spacious, Flexible, and Built for the Way You Live Welcome to the Chattanooga, a thoughtfully designed single-family home from Maronda Homes’ Americana Series. With 2,965–3,228 square feet of finished living space, this home offers both comfort and versatility—perfect for growing families or those who love to entertain. Choose the layout that fits your lifestyle, with

    Maronda Homes Builder
    4983 Greentree Rd Unit 36496541, Lebanon, OH 45036
  • /46

    $608,500

    New Construction
    • 4 - 5 Beds
    • 2.5 - 6 Baths
    • 2,716+ Sq Ft

    BUCHANAN Plan at Tollhouse Farms, Lebanon, OH 45036

    Is it the sensible layout that speaks volumes to how families live today? Or could it be the variety of options to make it even more your own? The Buchanan offers a light-filled study with optional French doors as well as an elegant dining room with a dramatic tray ceiling option which also connects to the open kitchen through an optional butler's pantry. The expansive great room can have an

    Drees Homes Builder
    434 Copley St Unit 37240223, Lebanon, OH 45036
  • /21

    $577,800

    New Construction
    • 3 - 5 Beds
    • 2.5 - 4.5 Baths
    • 2,656+ Sq Ft

    CARDIFF Plan at Union Village, Lebanon, OH 45036

    The well-designed Cardiff plan presents an open, spacious home with a rear entry 2-car garage and a popular first floor primary suite. Step inside and view a quiet study with optional doors. Tucked away off the foyer is an impressive primary suite with a private bath and enormous walk-in closet. You'll appreciate the open arrangement of the family room, kitchen with island and dining area. A

    Drees Homes Builder
    434 Copley St Unit 37241097, Lebanon, OH 45036
  • /21

    $672,495

    New Construction
    • 4 Beds
    • 2.5 Baths
    • 3,352 Sq Ft

    Hyde Park Plan at Parkside, Lebanon, OH 45036

    Hyde Park is a 2-story floorplan that boasts 3,352–4,216 square feet and includes 4–7 bedrooms, 5.5 bathrooms, and a 3- or 4-car garage!

    M/I Homes Builder
    2412 Trail View Unit 39672693, Lebanon, OH 45036
  • /57

    $605,900

    New Construction
    • 3 - 4 Beds
    • 2.5 - 5 Baths
    • 2,392+ Sq Ft

    LYNDHURST Plan at Tollhouse Farms, Lebanon, OH 45036

    Drees' Lyndhurst plan offers comfortable one-level living in a ranch plan with plenty of options for you to make this home suit your style. Step inside and discover a quiet study just off the main foyer. The open central living area includes a large family room with optional fireplace, bright and airy dining area nook and kitchen with serving island. A covered porch off the dining area is a great

    Drees Homes Builder
    434 Copley St Unit 37240116, Lebanon, OH 45036
  • /76

    $577,900

    New Construction
    • 4 - 5 Beds
    • 2 - 5.5 Baths
    • 3,029+ Sq Ft

    Blair Plan, Lebanon, OH 45036

    The Blair home design by Fischer Homes offers a thoughtfully arranged layout that blends practical living spaces with a comfortable flow throughout the home. With 4–5 bedrooms and 2–5 bathrooms, this design accommodates a variety of family needs. Spanning 3,029–3,735 square feet and featuring two stories, an open gathering area anchors the main level, creating a central space for shared

    896 Shadow Wood Dr Unit 36659557, Lebanon, OH 45036
  • /61

    $614,300

    New Construction
    • 4 - 6 Beds
    • 2.5 - 7 Baths
    • 3,295+ Sq Ft

    VANDERBURGH Plan at Tollhouse Farms, Lebanon, OH 45036

    The open, spacious Vanderburgh offers a variety of options for you to customize to fit your family's lifestyle. Step inside and discover an elegant formal dining room just off the main foyer. Beyond the foyer, a large central living area features an open arrangement of the family room with wall of windows and optional fireplace, a kitchen with convenient island, and breakfast room - the perfect

    Drees Homes Builder
    434 Copley St Unit 37240289, Lebanon, OH 45036
  • /10

    $857,495

    New Construction $143K PRICE DROP
    • 4 Beds
    • 2.5 Baths
    • 3,352 Sq Ft

    Hyde Park Plan at Longmeadow Estates, Lebanon, OH 45036

    Hyde Park is a 2-story floorplan that boasts 3,352–4,216 square feet and includes 4–7 bedrooms, 5.5 bathrooms, and a 3- or 4-car garage!

    M/I Homes Builder
    4730 N Greentree Rd Unit 40347600, Lebanon, OH 45036
  • /49

    $479,055

    New Construction
    • 4 - 6 Beds
    • 2.5 - 5.5 Baths
    • 2,817+ Sq Ft

    Carlisle Plan at Greentree Meadows, Lebanon, OH 45036

    Welcome to The Carlisle Thoughtfully Designed for Comfort, Space & Everyday Living The Carlisle is a spacious two-story floor plan offering 4 bedrooms, 2 bathrooms, and at least 2,797 square feet of finished living space—perfect for families seeking both comfort and functionality. On the main level, enjoy a bright, open layout that seamlessly connects the kitchen, dining, and living areas—ideal

    Maronda Homes Builder
    4983 Greentree Rd Unit 36452092, Lebanon, OH 45036
  • /26

    $616,900

    New Construction
    • 4 Beds
    • 2.5 Baths
    • 2,929+ Sq Ft

    Grayson Plan, Lebanon, OH 45036

    The Grayson home design by Fischer Homes presents a distinctive plan that thoughtfully blends style with everyday functionality. A light-filled corner staircase near the front entry invites guests in and sets a welcoming tone, while 9-foot ceilings on the first floor enhance the sense of openness throughout the main living areas. The design emphasizes a seamless flow between spaces to support

    896 Shadow Wood Dr Unit 36659587, Lebanon, OH 45036
  • /6

    $949,495

    New Construction
    • 4 Beds
    • 4.5 Baths
    • 4,585 Sq Ft

    Ellsworth Plan at Longmeadow Estates, Lebanon, OH 45036

    The Ellsworth is one of our largest plans. This house has everything you could want in a home!

    M/I Homes Builder
    4730 N Greentree Rd Unit 39586077, Lebanon, OH 45036
  • /29

    $671,900

    New Construction
    • 4 Beds
    • 2.5 - 3.5 Baths
    • 3,155+ Sq Ft

    Margot Plan, Lebanon, OH 45036

    The Margot home design by Fischer Homes offers a thoughtfully planned layout that blends architectural character with everyday convenience. This two-story home features four bedrooms and between 2.5 and 3.5 baths, making it ideal for both families and entertaining guests. With a generous square footage ranging from 3,155 to 3,243 square feet, there's plenty of room to live and grow. The ten-foot

    896 Shadow Wood Dr Unit 36659584, Lebanon, OH 45036
  • /17

    $670,495

    New Construction
    • 4 Beds
    • 2.5 Baths
    • 3,535 Sq Ft

    Keating Plan at Parkside, Lebanon, OH 45036

    The Keating is a wonderful addition to our floorplans, designed with luxury and function in mind. The exterior options offer wonderful designer details that set this home apart. Step into this 3,535 to 5,736 square foot home and enjoy the magnificent two-story foyer area with a cascading staircase. Contact us today to learn more about this floorplan!

    M/I Homes Builder
    2412 Trail View Unit 39672691, Lebanon, OH 45036
  • /33

    $317,900

    New Construction
    • 2 Beds
    • 2 Baths
    • 1,626 Sq Ft

    Hayward - A Plan at Majors at Shaker Run- Gallery Collection, Lebanon, OH 45036

    The Hayward-A home design by Fischer Homes presents a well-balanced layout that blends open living areas with adaptable spaces throughout the home. With 2 bedrooms and 2 baths, this single-story plan offers a comfortable living experience within 1,469 to 1,611 square feet. Designed to support a variety of daily routines, this home encourages natural flow between shared rooms while providing

    Fischer Homes Builder
    896 Shadow Wood Dr Unit 36659602, Lebanon, OH 45036
  • /68

    $568,900

    New Construction
    • 3 - 6 Beds
    • 2.5 - 4.5 Baths
    • 2,457 Sq Ft

    Charles Plan, Lebanon, OH 45036

    The Charles home design by Fischer Homes offers a well-organized layout that brings together a sense of openness with purposeful room placement. This two-story home features between 3 and 6 bedrooms and 2.5 to 4.5 baths, providing ample space for families of various sizes. With a generous square footage of 2,457 square feet, shared areas are arranged to support everyday routines and effortless

    896 Shadow Wood Dr Unit 36659547, Lebanon, OH 45036
  • /16

    $879,495

    New Construction
    • 4 Beds
    • 3.5 Baths
    • 3,353 Sq Ft

    Bethany Plan at Longmeadow Estates, Lebanon, OH 45036

    The Bethany is designed with luxury and function in mind. The exterior features a traditional approach with designer details that set this home apart. Step off the front porch into the magnificent two-story entry with a catwalk stairway. This area sets the tone of grandeur with the soaring two-story great room, and gorgeous windows.

    M/I Homes Builder
    4730 N Greentree Rd Unit 39586081, Lebanon, OH 45036
  • /47

    $374,990

    New Construction
    • 3 Beds
    • 2 Baths
    • 1,949 Sq Ft

    Augusta Plan at The Villas at Parkside, Lebanon, OH

    The Augusta by Destination is a flexible floorplan designed for every season, offering the perfect balance of comfort and style. Available in six unique elevations, The Augusta focuses on right-sized living maximizing the space where it matters most.Located in one of our low-maintenance communities, youll enjoy the freedom of not having to mow the lawn or shovel snow.Step inside from the front

    Arbor Homes Builder
    0 the Villas at Parkside St Unit 41704922, Lebanon, OH
  • /32

    $569,000

    New Construction Open Sun 12PM - 1:30PM
    • 3 Beds
    • 2.5 Baths
    • 2,121 Sq Ft

    305 N Mechanic St, Lebanon, OH 45036

    Welcome to Lebanon Landing Townhomes by Justin Doyle Homes, a new, walkable townhome community in Lebanon, Ohio. This 3-bed, 2.5-bath townhome offers approx. 2,121 SF, a 2-car garage and 3 finished levels with private direct entry on level one. The main living level features luxury vinyl plank flooring in the living area and office, an open kitchen with quartz countertops and island, appliances

    John Bissman Keller Williams Advisors

    305 N Mechanic St, Lebanon, OH 45036
  • /34

    $353,900

    New Construction
    • 2 Beds
    • 2 Baths
    • 1,903 Sq Ft

    Baypoint II Plan at Shaker Run - Villa Collection, Lebanon, OH 45036

    The Baypoint II home design by Fischer Homes presents a thoughtfully arranged floorplan that balances open gathering areas with adaptable spaces throughout the home. With 2 to 3 bedrooms and 2 bathrooms spread over 1,931 square feet, this one-story design emphasizes both comfort and functionality. Shared living areas are positioned to foster connection and natural flow, while separate rooms

    Fischer Homes Builder
    896 Shadow Wood Dr Unit 36659598, Lebanon, OH 45036
  • /16

    $600,495

    New Construction
    • 4 Beds
    • 2.5 Baths
    • 3,313 Sq Ft

    Fairview Plan at Parkside, Lebanon, OH 45036

    The Fairview is a 2-story craftsman style floor plan that includes 4 -5 bedrooms and 2 and a half baths. It also includes a den, formal dining room, upstairs laundry room, and loft area with an optional 5th bedroom.

    M/I Homes Builder
    2412 Trail View Unit 39672690, Lebanon, OH 45036
  • /32

    $549,000

    New Construction Open Sun 12PM - 1:30PM
    • 3 Beds
    • 2.5 Baths
    • 2,121 Sq Ft

    303 N Mechanic St Unit 6, Lebanon, OH 45036

    Welcome to Lebanon Landing Townhomes by Justin Doyle Homes, a new, walkable townhome community in Lebanon, Ohio. This 3-bed, 2.5-bath townhome offers approx. 2,121 SF, a 2-car garage and 3 finished levels with private direct entry on level one. The main living level features luxury vinyl plank flooring in the living area and office, an open kitchen with quartz countertops and island, appliances

    John Bissman Keller Williams Advisors Rlty

    303 N Mechanic St Unit 6, Lebanon, OH 45036

Showing Results 1 - 40, Page 1 of 7

Why Live in Lebanon

Lebanon, Ohio, situated between Dayton and Cincinnati, is a city with a rich history and a population of approximately 21,000. Known for its wide streets originally designed for six-horse stagecoaches, Lebanon now features a mix of historic charm and modern amenities. Housing options range from mid-century brick homes and late 1800s Victorians to newly constructed townhouses and New Traditionals with spacious yards. The Lebanon City School District is highly rated, serving students from kindergarten through high school, with additional private school options available. Residents enjoy shopping at Watson Crossing and Historic Downtown Lebanon, where century-old brick storefronts house popular eateries like The Village Parlor and The Golden Lamb Restaurant & Hotel. For things to do, Lebanon offers over 10 public parks, including Harmon Park and Miller Ecological Park, as well as indoor activities at the Countryside YMCA. The Harmon Museum provides insights into local history, while annual events like Applefest and the Christmas Horse Parade add to the community spirit. Lebanon's crime rates are lower than both Ohio and national averages, contributing to its appeal. The city is well-connected via Interstate 71 and Interstate 75, with Cincinnati 31 miles away and Dayton 27 miles away. Public transit is limited, but the Lebanon Loop and Warren County Transit offer some options. Nearby airports include Dayton International Airport, 40 miles away, and Cincinnati-Northern Kentucky International Airport, 45 miles southwest.

Frequently Asked Questions

What is the average home price in Lebanon, OH?
Homes for sale in Lebanon, OH have an average home price of $475,040.
How many homes have sold over the last 12 months in Lebanon, OH?
472 homes have sold in Lebanon, OH over the last 12 months.
What is the average household income in Lebanon, OH?
The average household income in Lebanon, OH is $95K.
What are the most popular zip codes in Lebanon, OH?
The most popular zip codes in Lebanon, OH include 45036, 45152, 45065, 45005 and 45040.
How much do you need to make to afford a house in Lebanon?
The median home price in Lebanon is $409,900. If you put a 20% down payment of $82,000 and had a 30-year fixed mortgage with an interest rate of 6.65%, your estimated principal and interest payment would be $2,110 a month plus property taxes, HOA fees, home insurance, PMI, and utilities. Using the 28% rule, you would need to make at least $90K a year to afford the median home price in Lebanon. Learn how much home you can afford with our Home Affordability Calculator. The average household income in Lebanon is $95K.
How are the schools in Lebanon, OH?
Lebanon, OH has highly rated public and private schools. Some of the best schools in Lebanon based on Niche Grades are William Mason High School, Mason Intermediate Elementary School and Mason Middle School. Browse all the schools in Lebanon, OH to learn more.

Home Price Trends

Median Sale Price
$370,000
Median Single Family Sale Price
$397,000
Median Townhouse Sale Price
$388,000
Median 2 Bedroom Sale Price
$300,000
Median 1 Bedroom Sale Price
$319,753
Average Price Per Sq Ft
$209
Number of Homes for Sale
103
Last 12 months Home Sales
472
Months of Supply
2.60
Median List Price
$409,900
Median Change From 1st List Price
1%
Median Home Sale Price YoY Change
5%
How to Buy a Home How to Finance a Home How to Sell a Home