327

Homes for Sale in 45036

Section Image Section Image Section Image
  • /93

    $563,900

    New Construction
    • 4 - 5 Beds
    • 2.5 - 4.5 Baths
    • 2,731 Sq Ft

    Wyatt Plan, Lebanon, OH 45036

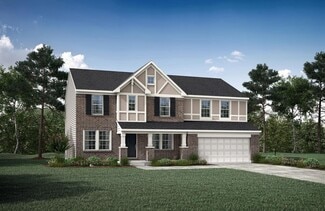
    The Wyatt home design by Fischer Homes presents a well-thought-out layout that balances open, shared living areas with adaptable room configurations. With 4 to 5 bedrooms and 2.5 to 4.5 baths, this versatile floorplan boasts a generous square footage of 2,731 square feet across two stories, supporting everyday routines while creating an engaging environment for gathering, relaxing, and personal

    Builder Photo

    Fischer Homes

    Builder

    896 Shadow Wood Dr Unit 36659549, Lebanon, OH 45036
  • /43

    $503,900

    New Construction
    • 3 - 4 Beds
    • 2 - 3 Baths
    • 1,621+ Sq Ft

    Magnolia Plan, Lebanon, OH 45036

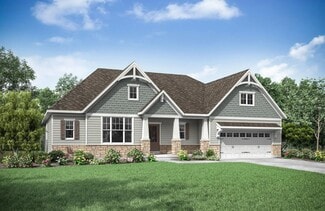
    The Magnolia home design by Fischer Homes offers a welcoming and well-balanced layout that blends connected living areas with versatile spaces throughout. With 3 to 4 bedrooms and 2 to 3 baths, this one-story home features between 1,621 and 1,805 square feet of thoughtfully designed space. Carefully planned sightlines and transitions help unify key rooms, creating an interior that is both

    Builder Photo

    Fischer Homes

    Builder

    896 Shadow Wood Dr Unit 36659544, Lebanon, OH 45036
  • /83

    $553,900

    New Construction
    • 4 Beds
    • 2 - 4 Baths
    • 2,535 Sq Ft

    Avery Plan, Lebanon, OH 45036

    The Avery home design by Fischer Homes offers a welcoming layout that thoughtfully combines shared and private spaces. With 4 bedrooms and 2 to 4 baths, this two-story home encompasses a generous 2,535 square feet, designed for comfort and adaptability. This plan creates a cohesive atmosphere where daily routines flow naturally from room to room. The interior’s thoughtful sightlines and

    Builder Photo

    Fischer Homes

    Builder

    896 Shadow Wood Dr Unit 36659545, Lebanon, OH 45036
  • /8

    $319,900

    New Construction
    • 2 Beds
    • 2 Baths
    • 1,322 Sq Ft

    483 Chambers Bay Place, Turtle Creek Township, OH 45036

    New construction by Fischer Homes in the beautiful Majors at Shaker Run community, featuring the stunning Wexner design. This condo design offers 2 bedrooms and 2 full baths. This design showcases vaulted ceilings and abundant natural light, creating an airy and inviting atmosphere throughout. The heart of this home is an open-concept kitchen that seamlessly connects to the family room perfect

    Builder Photo

    Fischer Homes

    Builder

    483 Chambers Bay Place, Turtle Creek Township, OH 45036
  • /8

    $329,900

    New Construction
    • Studio
    • 2 Baths
    • 1,322 Sq Ft

    503 Chambers Bay Place, Turtle Creek Township, OH 45036

    New construction by Fischer Homes in the beautiful Majors at Shaker Run community, featuring the stunning Wexner design. This condo design offers 2 bedrooms and 2 full baths. This design showcases vaulted ceilings and abundant natural light, creating an airy and inviting atmosphere throughout. The heart of this home is an open-concept kitchen that seamlessly connects to the family room perfect

    Builder Photo

    Fischer Homes

    Builder

    503 Chambers Bay Place, Turtle Creek Township, OH 45036
  • /58

    $382,000

    • 3 Beds
    • 2 Baths
    • 1,624 Sq Ft

    1581 Black Wolf Dr, Lebanon, OH 45036

    Welcome to 1581 Black Wolf Drive in Shaker Run! This Fischer Homes Mackinaw ranch offers approximately 1,634 sq ft of true one-level living with zero interior steps. Featuring 3 bedrooms with brand-new carpet, 2 full baths, first-floor laundry and an attached 2-car garage. The spacious family room anchors the home, while the owner's suite offers a private bath and walk-in closet. Custom Bali

    Agent Photo

    Patrick Aluotto

    Plum Tree Realty

    1581 Black Wolf Dr, Lebanon, OH 45036
  • /9

    $403,900

    New Construction
    • Studio
    • 2 Baths
    • 1,411 Sq Ft

    519 Chambers Bay Place, Lebanon, OH 45036

    New construction by Fischer Homes in the beautiful Majors at Shaker Run community, featuring the stunning Hayward design. This condo design offers 2 bedrooms and 2 full baths. This design showcases vaulted ceilings and abundant natural light, creating an airy and inviting atmosphere throughout. The heart of this home is an open-concept kitchen that seamlessly connects to the family room perfect

    Builder Photo

    Fischer Homes

    Builder

    519 Chambers Bay Place, Lebanon, OH 45036
  • /28

    $389,000

    $10K PRICE DROP
    • 4 Beds
    • 2.5 Baths
    • 1,880 Sq Ft

    943 Balsam Wood Ln, Lebanon, OH 45036

    Here is the one you've been waiting for and it can soon be yours! Spectacular 4-bedroom home in Lebanon's Stone Ridge neighborhood is conveniently located near downtown Lebanon, the Countryside YMCA, shopping, restaurants and you can be on I-71 in minutes. Classic features like durable wood look LVP flooring throughout the first floor, formal dining room, generously sized deck and full basement

    Chad Blanton Coldwell Banker Heritage

    943 Balsam Wood Ln, Lebanon, OH 45036
  • /71

    $568,300

    New Construction
    • 4 Beds
    • 2.5 Baths
    • 2,801 Sq Ft

    QUENTIN Plan at Tollhouse Farms, Lebanon, OH 45036

    Open space and clean, modern lines characterize the Quentin floor plan, giving you that refreshed, rejuvenated feeling that home is supposed to. The home office just off the main foyer is perfect for working from home. Step up the elegance in the dining room with the tray ceiling option, if you like. The spacious family room offers a comfy optional corner fireplace. The breakfast room and kitchen

    Drees Homes Builder
    434 Copley St Unit 37380631, Lebanon, OH 45036
  • /17

    $352,900

    New Construction
    • 2 Beds
    • 2 Baths
    • 1,480 Sq Ft

    Hayward - C Plan at Majors at Shaker Run- Gallery Collection, Lebanon, OH 45036

    The Hayward-C home design by Fischer Homes offers a thoughtfully planned single-story layout that blends open gathering spaces with practical room placement. With a total of 2 bedrooms and 2 baths, this 1,469 square foot floorplan is ideal for comfortable daily living. It connects the family room, kitchen, and dining areas in a cohesive configuration that feels spacious and inviting. With

    Fischer Homes Builder
    896 Shadow Wood Dr Unit 36659594, Lebanon, OH 45036
  • /55

    $686,900

    New Construction
    • 4 Beds
    • 2.5 Baths
    • 3,632 Sq Ft

    Beckett Plan at Shaker Run - Masterpiece Collection, Lebanon, OH 45036

    The Beckett home design by Fischer Homes presents a grand and thoughtfully arranged layout that emphasizes openness, architectural detail, and everyday comfort. With 4 to 5 bedrooms and 2.5 to 5.5 baths, this 3,632 square foot home offers ample space for families. Ten-foot ceilings on the first floor enhance the spacious feel of the home, while a striking two-story foyer creates a memorable entry

    Fischer Homes Builder
    896 Shadow Wood Dr Unit 36659567, Lebanon, OH 45036
  • /17

    $367,900

    New Construction
    • 2 Beds
    • 2 Baths
    • 1,411 Sq Ft

    Hayward - B Plan at Majors at Shaker Run- Gallery Collection, Lebanon, OH 45036

    The Hayward-B home design by Fischer Homes presents a welcoming single-story layout that places an emphasis on open living spaces and thoughtful flow. With a total of 2 bedrooms and 2 bathrooms, this plan, featuring square footage ranging from 1,469 to 1,611 square feet, is ideal for those seeking comfort and convenience. It connects the family room, kitchen, and dining areas in a way that feels

    Fischer Homes Builder
    896 Shadow Wood Dr Unit 36659596, Lebanon, OH 45036
  • /27

    $681,900

    New Construction
    • 4 - 5 Beds
    • 2.5 - 5.5 Baths
    • 3,605+ Sq Ft

    Pearson Plan at Shaker Run - Masterpiece Collection, Lebanon, OH 45036

    The Pearson home design by Fischer Homes emphasizes versatility and thoughtful planning, offering a layout designed to adapt over time. An inviting open foyer sets the tone as it leads into a dramatic two-story family room, creating a strong visual connection between levels. With a thoughtful arrangement of 4 to 5 bedrooms and 2.5 to 5.5 bathrooms, this home provides ample space for the entire

    Fischer Homes Builder
    896 Shadow Wood Dr Unit 36659566, Lebanon, OH 45036
  • /42

    $384,990

    New Construction
    • 2 Beds
    • 2 Baths
    • 2,064 Sq Ft

    Sedona Plan at The Villas at Parkside, Lebanon, OH 45036

    Experience the simplicity and comfort of single-level living in The Sedona! With everyday spaces conveniently located on one level and flexible options to adapt as your lifestyle changes, The Sedona offers the perfect balance of comfort, functionality, and room to grow.Inside, the open concept layout keeps your most-used spaces close, allowing you to move effortlessly between the kitchen, dining

    Arbor Homes Builder
    0 Mcclure Rd Unit 41704924, Lebanon, OH 45036
  • /39

    $616,900

    New Construction
    • 2 - 6 Beds
    • 2 - 4.5 Baths
    • 2,212+ Sq Ft

    Everett Plan at Shaker Run - Masterpiece Collection, Lebanon, OH 45036

    The Everett home design by Fischer Homes highlights a well-thought-out layout that blends welcoming gathering spaces with purposeful flexibility. Featuring 2 to 6 bedrooms and 2 to 4.5 bathrooms, this design adapts seamlessly to varied family needs. With a total square footage ranging from 2,212 to 2,910 square feet, it provides ample space for living and entertaining on a single story.

    Fischer Homes Builder
    896 Shadow Wood Dr Unit 36659542, Lebanon, OH 45036
  • /43

    $519,900

    New Construction Open Sat 12PM - 4PM $10K PRICE INCREASE
    • 2 Beds
    • 2.5 Baths
    • 2,666 Sq Ft

    431 Bandon Dunes Ct, Turtlecreek Township, OH 45036

    New construction by Fischer Homes in the beautiful Majors at Shaker Run community, featuring the stunning Waterton design. This design offers 2 bedrooms 2 full baths, and 1 half baths. This floor plan showcases raised ceilings paired with transom windows that flood the homes with natural light, creating bright and airy living spaces throughout. The emphasis on thoughtful layout ensures privacy,

    Alexander Hencheck HMS Real Estate

    431 Bandon Dunes Ct, Turtlecreek Township, OH 45036
  • /17

    $836,495

    New Construction
    • 4 Beds
    • 2.5 Baths
    • 3,535 Sq Ft

    Keating Plan at Longmeadow Estates, Lebanon, OH 45036

    The Keating is a wonderful addition to our floorplans, designed with luxury and function in mind. The exterior options offer wonderful designer details that set this home apart. Step into this 3,535 to 5,736 square foot home and enjoy the magnificent two-story foyer area with a cascading staircase. Contact us today to learn more about this floorplan!

    M/I Homes Builder
    4730 N Greentree Rd Unit 39586078, Lebanon, OH 45036
  • /35

    $499,000

    New Construction
    • 3 Beds
    • 2.5 Baths
    • 2,121 Sq Ft

    303 N Mechanic St Unit 6, Lebanon, OH 45036

    Welcome to Lebanon Landing Townhomes by Justin Doyle Homes, a new, townhome community in Lebanon, Ohio. This 3-bed, 2.5-bath townhome offers 2,121 SF, a 2-car garage and 3 finished levels with private direct entry on level one. The main living level features luxury vinyl plank flooring in the living area and office, an open kitchen with quartz countertops and island, appliances included,

    John Bissman Keller Williams Advisors Rlty

    303 N Mechanic St Unit 6, Lebanon, OH 45036
  • /49

    $661,900

    New Construction
    • 4 - 5 Beds
    • 2 - 5.5 Baths
    • 2,711+ Sq Ft

    Mitchell Plan at Shaker Run - Masterpiece Collection, Lebanon, OH 45036

    The Mitchell home design by Fischer Homes delivers an impressive and versatile layout that highlights both architectural interest and everyday function. With 4 to 5 bedrooms and 2 to 5 baths, this two-story home offers ample space for families of all sizes, featuring a square footage ranging from 2,711 to 3,211 square feet. A dramatic two-story family room with soaring ceilings and a rear window

    Fischer Homes Builder
    896 Shadow Wood Dr Unit 36659565, Lebanon, OH 45036
  • /45

    $646,500

    New Construction
    • 4 - 6 Beds
    • 3 - 7 Baths
    • 3,054+ Sq Ft

    BRENNAN Plan at Tollhouse Farms, Lebanon, OH 45036

    The Brennan provides exceptional space and is full of charm and curb appeal. Upon entering the foyer, you will be greeted by a well-appointed home office with optional built-in cabinetry and optional French doors. This provides the perfect place for the telecommuter or a stylish space for greeting clients. As you venture into the heart of the home, you will discover an open and airy family room,

    Drees Homes Builder
    434 Copley St Unit 37240354, Lebanon, OH 45036
  • /37

    $646,900

    New Construction
    • 3 - 5 Beds
    • 2.5 - 4.5 Baths
    • 2,690+ Sq Ft

    Winslow Plan at Shaker Run - Masterpiece Collection, Lebanon, OH 45036

    The Winslow home design by Fischer Homes offers a spacious layout that blends openness with intentional design, featuring 3 to 5 bedrooms and 2.5 to 4 bathrooms. With square footage ranging from 2,690 to 2,878 square feet, this single-story home maximizes its space while maintaining an airy atmosphere, thanks to ten-foot ceilings on the main level. The overall arrangement emphasizes the

    Fischer Homes Builder
    896 Shadow Wood Dr Unit 36659580, Lebanon, OH 45036
  • /43

    $426,900

    New Construction Open Sat 12PM - 4PM $3K PRICE INCREASE
    • 2 Beds
    • 2.5 Baths
    • 1,956 Sq Ft

    407 Bandon Dunes Ct, Turtle Creek Township, OH 45036

    New construction by Fischer Homes in the beautiful Majors at Shaker Run community, featuring the stunning Northport II design. This penthouse-style design offers 2 bedrooms 2 full baths, and 1 half baths. This floor plan showcases raised ceilings paired with transom windows that flood the homes with natural light, creating bright and airy living spaces throughout. The emphasis on thoughtful

    Alexander Hencheck HMS Real Estate

    407 Bandon Dunes Ct, Turtle Creek Township, OH 45036
  • /62

    $605,200

    New Construction
    • 4 - 6 Beds
    • 2.5 - 7 Baths
    • 3,055+ Sq Ft

    ALDEN Plan at Tollhouse Farms, Lebanon, OH 45036

    The Alden presents open, spacious living in a comfortable 2-story plan that's designed with your needs in mind. From the open foyer, you'll view a flex room that can be used as a private home office or formal dining room. An open arrangement of the family room with optional corner fireplace, kitchen with generous serving island, and dining area is a great space for relaxing or entertaining.

    Drees Homes Builder
    434 Copley St Unit 37239974, Lebanon, OH 45036
  • /18

    $443,900

    New Construction
    • 2 - 3 Beds
    • 2.5 Baths
    • 1,599+ Sq Ft

    Saybrook Plan at Shaker Run - Villa Collection, Lebanon, OH 45036

    The Saybrook home design by Fischer Homes blends functional living spaces with an intuitive layout that promotes comfortable daily routines and smooth transitions between rooms. With 2 to 3 bedrooms and 2.5 bathrooms, this design offers ample space for relaxation and privacy. The home’s square footage ranges from 1,599 to 2,739 square feet, providing versatile options to suit various lifestyles.

    Fischer Homes Builder
    896 Shadow Wood Dr Unit 36659603, Lebanon, OH 45036
  • /28

    $581,600

    New Construction
    • 3 - 4 Beds
    • 2.5 - 8 Baths
    • 2,294+ Sq Ft

    SHELBURN Plan at Tollhouse Farms, Lebanon, OH 45036

    Drees is excited to present the Shelburn, a new home design offering convenient one-level living. From the welcoming foyer and gallery with optional tray ceilings, you'll view an impressive central living space showcasing a large family room with optional fireplace, well-equipped kitchen and open, airy dining area. You can choose to add a relaxing covered rear porch. The secluded primary suite

    Drees Homes Builder
    434 Copley St Unit 37238916, Lebanon, OH 45036
  • /44

    $364,990

    New Construction
    • 2 Beds
    • 2 Baths
    • 1,768 Sq Ft

    Sarasota Plan at The Villas at Parkside, Lebanon, OH

    The Sarasota makes everyday living easier with the comfort and convenience of a thoughtfully designed ranch-style layout. From letting the dog out in the morning to gathering with family at the end of the day, single-level living keeps the spaces you use most right where you need them.Stepping into the foyer, youll approach a flex room, which can be used as a sitting area for guests, a playroom

    Arbor Homes Builder
    0 the Villas at Parkside St Unit 41704920, Lebanon, OH
  • /43

    $519,900

    New Construction Open Sat 12PM - 4PM $10K PRICE INCREASE
    • 2 Beds
    • 2.5 Baths
    • 2,666 Sq Ft

    431 Bandon Dunes Ct Unit 12-204, Turtlecreek Township, OH 45036

    New construction by Fischer Homes in the beautiful Majors at Shaker Run community, featuring the stunning Waterton design. This design offers 2 bedrooms 2 full baths, and 1 half baths. This floor plan showcases raised ceilings paired with transom windows that flood the homes with natural light, creating bright and airy living spaces throughout. The emphasis on thoughtful layout ensures privacy,

    Alexander Hencheck H.M.S. Real Estate

    431 Bandon Dunes Ct Unit 12-204, Turtlecreek Township, OH 45036
  • /32

    $519,000

    New Construction
    • 3 Beds
    • 2.5 Baths
    • 2,121 Sq Ft

    305 N Mechanic St, Lebanon, OH 45036

    Welcome to Lebanon Landing Townhomes by Justin Doyle Homes, a new, townhome community in Lebanon, Ohio. This 3-bed, 2.5-bath townhome offers 2,121 SF, a 2-car garage and 3 finished levels with private direct entry on level one. The main living level features luxury vinyl plank flooring in the living area and office, an open kitchen with quartz countertops and island, appliances included,

    John Bissman Keller Williams Advisors

    305 N Mechanic St, Lebanon, OH 45036
  • /46

    $608,500

    New Construction
    • 4 - 5 Beds
    • 2.5 - 6 Baths
    • 2,716+ Sq Ft

    BUCHANAN Plan at Tollhouse Farms, Lebanon, OH 45036

    Is it the sensible layout that speaks volumes to how families live today? Or could it be the variety of options to make it even more your own? The Buchanan offers a light-filled study with optional French doors as well as an elegant dining room with a dramatic tray ceiling option which also connects to the open kitchen through an optional butler's pantry. The expansive great room can have an

    Drees Homes Builder
    434 Copley St Unit 37240223, Lebanon, OH 45036
  • /32

    $449,000

    New Construction
    • 2 Beds
    • 2.5 Baths
    • 1,708 Sq Ft

    24 Pleasant St Unit 3, Lebanon, OH 45036

    Welcome to Lebanon Landing Townhomes by Justin Doyle Homes, a new, townhome community in Lebanon, Ohio. This 2-bed, 2.5-bath townhome offers 1,708 SF, oversized 1-car garage and 3 finished levels with private direct entry on level one. The main living level features luxury vinyl plank flooring in the living area and office, an open kitchen with quartz countertops and island, appliances included,

    John Bissman Keller Williams Advisors Rlty

    24 Pleasant St Unit 3, Lebanon, OH 45036
  • /21

    $577,800

    New Construction
    • 3 - 5 Beds
    • 2.5 - 4.5 Baths
    • 2,656+ Sq Ft

    CARDIFF Plan at Union Village, Lebanon, OH 45036

    The well-designed Cardiff plan presents an open, spacious home with a rear entry 2-car garage and a popular first floor primary suite. Step inside and view a quiet study with optional doors. Tucked away off the foyer is an impressive primary suite with a private bath and enormous walk-in closet. You'll appreciate the open arrangement of the family room, kitchen with island and dining area. A

    Drees Homes Builder
    434 Copley St Unit 37241097, Lebanon, OH 45036
  • /21

    $672,495

    New Construction
    • 4 Beds
    • 2.5 Baths
    • 3,352 Sq Ft

    Hyde Park Plan at Parkside, Lebanon, OH 45036

    Hyde Park is a 2-story floorplan that boasts 3,352–4,216 square feet and includes 4–7 bedrooms, 5.5 bathrooms, and a 3- or 4-car garage!

    M/I Homes Builder
    2412 Trail View Unit 39672693, Lebanon, OH 45036
  • /57

    $605,900

    New Construction
    • 3 - 4 Beds
    • 2.5 - 5 Baths
    • 2,392+ Sq Ft

    LYNDHURST Plan at Tollhouse Farms, Lebanon, OH 45036

    Drees' Lyndhurst plan offers comfortable one-level living in a ranch plan with plenty of options for you to make this home suit your style. Step inside and discover a quiet study just off the main foyer. The open central living area includes a large family room with optional fireplace, bright and airy dining area nook and kitchen with serving island. A covered porch off the dining area is a great

    Drees Homes Builder
    434 Copley St Unit 37240116, Lebanon, OH 45036
  • /76

    $577,900

    New Construction
    • 4 - 5 Beds
    • 2 - 5.5 Baths
    • 3,029+ Sq Ft

    Blair Plan at Shaker Run - Designer Collection, Lebanon, OH 45036

    The Blair home design by Fischer Homes offers a thoughtfully arranged layout that blends practical living spaces with a comfortable flow throughout the home. With 4–5 bedrooms and 2–5 bathrooms, this design accommodates a variety of family needs. Spanning 3,029–3,735 square feet and featuring two stories, an open gathering area anchors the main level, creating a central space for shared

    Fischer Homes Builder
    896 Shadow Wood Dr Unit 36659557, Lebanon, OH 45036
  • /61

    $614,300

    New Construction
    • 4 - 6 Beds
    • 2.5 - 7 Baths
    • 3,295+ Sq Ft

    VANDERBURGH Plan at Tollhouse Farms, Lebanon, OH 45036

    The open, spacious Vanderburgh offers a variety of options for you to customize to fit your family's lifestyle. Step inside and discover an elegant formal dining room just off the main foyer. Beyond the foyer, a large central living area features an open arrangement of the family room with wall of windows and optional fireplace, a kitchen with convenient island, and breakfast room - the perfect

    Drees Homes Builder
    434 Copley St Unit 37240289, Lebanon, OH 45036
  • /10

    $857,495

    New Construction $143K PRICE DROP
    • 4 Beds
    • 2.5 Baths
    • 3,352 Sq Ft

    Hyde Park Plan at Longmeadow Estates, Lebanon, OH 45036

    Hyde Park is a 2-story floorplan that boasts 3,352–4,216 square feet and includes 4–7 bedrooms, 5.5 bathrooms, and a 3- or 4-car garage!

    M/I Homes Builder
    4730 N Greentree Rd Unit 40347600, Lebanon, OH 45036
  • /26

    $616,900

    New Construction
    • 4 Beds
    • 2.5 Baths
    • 2,929+ Sq Ft

    Grayson Plan at Shaker Run - Masterpiece Collection, Lebanon, OH 45036

    The Grayson home design by Fischer Homes presents a distinctive plan that thoughtfully blends style with everyday functionality. A light-filled corner staircase near the front entry invites guests in and sets a welcoming tone, while 9-foot ceilings on the first floor enhance the sense of openness throughout the main living areas. The design emphasizes a seamless flow between spaces to support

    Fischer Homes Builder
    896 Shadow Wood Dr Unit 36659587, Lebanon, OH 45036
  • /6

    $949,495

    New Construction
    • 4 Beds
    • 4.5 Baths
    • 4,585 Sq Ft

    Ellsworth Plan at Longmeadow Estates, Lebanon, OH 45036

    The Ellsworth is one of our largest plans. This house has everything you could want in a home!

    M/I Homes Builder
    4730 N Greentree Rd Unit 39586077, Lebanon, OH 45036
  • /29

    $671,900

    New Construction
    • 4 Beds
    • 2.5 - 3.5 Baths
    • 3,155+ Sq Ft

    Margot Plan at Shaker Run - Masterpiece Collection, Lebanon, OH 45036

    The Margot home design by Fischer Homes offers a thoughtfully planned layout that blends architectural character with everyday convenience. This two-story home features four bedrooms and between 2.5 and 3.5 baths, making it ideal for both families and entertaining guests. With a generous square footage ranging from 3,155 to 3,243 square feet, there's plenty of room to live and grow. The ten-foot

    Fischer Homes Builder
    896 Shadow Wood Dr Unit 36659584, Lebanon, OH 45036
  • /32

    $479,000

    New Construction
    • 2 Beds
    • 2.5 Baths
    • 1,708 Sq Ft

    20 Pleasant St Unit 1, Lebanon, OH 45036

    Welcome to Lebanon Landing Townhomes by Justin Doyle Homes, a new, townhome community in Lebanon, Ohio. This 2-bed, 2.5-bath townhome offers 1,708 SF, oversized 1-car garage and 3 finished levels with private direct entry on level one. The main living level features luxury vinyl plank flooring in the living area and office, an open kitchen with quartz countertops and island, appliances included,

    John Bissman Keller Williams Advisors Rlty

    20 Pleasant St Unit 1, Lebanon, OH 45036

Showing Results 1 - 40, Page 1 of 9

How to Buy a Home How to Finance a Home How to Sell a Home