58

Lebanon, OH Homes for Sale under $900,000

Section Image Section Image
  • /61

    $609,300

    New Construction
    • 4 - 6 Beds
    • 2.5 - 7 Baths
    • 3,295+ Sq Ft

    VANDERBURGH Plan at Tollhouse Farms, Lebanon, OH 45036

    The open, spacious Vanderburgh offers a variety of options for you to customize to fit your family's lifestyle. Step inside and discover an elegant formal dining room just off the main foyer. Beyond the foyer, a large central living area features an open arrangement of the family room with wall of windows and optional fireplace, a kitchen with convenient island, and breakfast room - the perfect

    Drees Homes Builder
    434 Copley St Unit 37240289, Lebanon, OH 45036
  • /15

    $857,495

    New Construction $143K PRICE DROP
    • 4 Beds
    • 2.5 Baths
    • 3,352 Sq Ft

    Hyde Park Plan at Longmeadow Estates, Lebanon, OH 45036

    Hyde Park is a 2-story floorplan that boasts 3,352–4,216 square feet and includes 4–7 bedrooms, 5.5 bathrooms, and a 3- or 4-car garage!

    M/I Homes Builder
    4730 N Greentree Rd Unit 40347600, Lebanon, OH 45036
  • /22

    $616,900

    New Construction
    • 4 Beds
    • 2.5 Baths
    • 2,929+ Sq Ft

    Grayson Plan at Shaker Run - Masterpiece Collection, Lebanon, OH 45036

    The Grayson by Fischer Homes offers a distinctive design that blends style and functionality. The home features a unique light-filled corner staircase at the front entry, paired with 9-foot ceilings on the first floor for an open and airy feel. The family room and kitchen layout create a seamless flow, with options for a hearth room expansion or a prep kitchen or pocket office in place of the

    Fischer Homes Builder
    896 Shadow Wood Dr Unit 36659587, Lebanon, OH 45036
  • /22

    $671,900

    New Construction
    • 4 Beds
    • 2.5 - 3.5 Baths
    • 3,155+ Sq Ft

    Margot Plan at Shaker Run - Masterpiece Collection, Lebanon, OH 45036

    The Margot by Fischer Homes offers a thoughtfully designed layout with 10-foot ceilings on the first floor and a courtyard entry garage. The first-floor primary suite provides convenience and privacy, with customizable bath options. The family room features an optional vaulted ceiling and connects to an included covered patio or deck. A light-filled two-story foyer leads to an expansive loft on

    Fischer Homes Builder
    896 Shadow Wood Dr Unit 36659584, Lebanon, OH 45036
  • /17

    $670,495

    New Construction
    • 4 Beds
    • 2.5 Baths
    • 3,535 Sq Ft

    Keating Plan at Parkside, Lebanon, OH 45036

    The Keating is a wonderful addition to our floorplans, designed with luxury and function in mind. The exterior options offer wonderful designer details that set this home apart. Step into this 3,535 to 5,736 square foot home and enjoy the magnificent two-story foyer area with a cascading staircase. Contact us today to learn more about this floorplan!

    M/I Homes Builder
    2412 Trail View Unit 39672691, Lebanon, OH 45036
  • /16

    $879,495

    New Construction
    • 4 Beds
    • 3.5 Baths
    • 3,353 Sq Ft

    Bethany Plan at Longmeadow Estates, Lebanon, OH 45036

    The Bethany is designed with luxury and function in mind. The exterior features a traditional approach with designer details that set this home apart. Step off the front porch into the magnificent two-story entry with a catwalk stairway. This area sets the tone of grandeur with the soaring two-story great room, and gorgeous windows.

    M/I Homes Builder
    4730 N Greentree Rd Unit 39586081, Lebanon, OH 45036
  • /16

    $600,495

    New Construction
    • 4 Beds
    • 2.5 Baths
    • 3,313 Sq Ft

    Fairview Plan at Parkside, Lebanon, OH 45036

    The Fairview is a 2-story craftsman style floor plan that includes 4 -5 bedrooms and 2 and a half baths. It also includes a den, formal dining room, upstairs laundry room, and loft area with an optional 5th bedroom.

    M/I Homes Builder
    2412 Trail View Unit 39672690, Lebanon, OH 45036
  • /27

    $815,495

    New Construction
    • 4 Beds
    • 2.5 Baths
    • 3,175 Sq Ft

    Ainsley II Plan at Longmeadow Estates, Lebanon, OH 45036

    Welcome home to the Ainsley II. This gorgeous 2-story floorplan includes multiple exterior elevations. Step inside this carefully designed space, fit for the way you live today.

    M/I Homes Builder
    4730 N Greentree Rd Unit 39586082, Lebanon, OH 45036
  • /25

    $659,900

    New Construction
    • 4 - 5 Beds
    • 2.5 - 5.5 Baths
    • 3,532+ Sq Ft

    Rhodes Plan at Shaker Run - Masterpiece Collection, Lebanon, OH 45036

    The Rhodes by Fischer Homes offers an innovative five-level design, perfect for modern living. Featuring 9-foot ceilings on the first floor and a soaring 103 ceiling in the rec room, this plan boasts the largest two-story family room and rec room in its collection. The primary suite is situated on its own private level and includes an extra-large walk-in closet for added luxury. Customize your

    Fischer Homes Builder
    896 Shadow Wood Dr Unit 36659581, Lebanon, OH 45036
  • /27

    $646,900

    New Construction
    • 4 - 5 Beds
    • 2 - 6.5 Baths
    • 3,056+ Sq Ft

    Clay Plan at Shaker Run - Masterpiece Collection, Lebanon, OH 45036

    The Clay by Fischer Homes features an innovative five-level design that offers a unique and versatile layout for modern living. The two-story family room serves as the centerpiece of the home, complemented by a spacious recreation room with a 10-foot ceiling. The private primary suite, situated on its own level, includes a luxurious bath and an optional sitting room, creating a personal retreat.

    Fischer Homes Builder
    896 Shadow Wood Dr Unit 36659558, Lebanon, OH 45036
  • /39

    $639,900

    New Construction
    • 4 - 7 Beds
    • 3.5 - 8 Baths
    • 3,282+ Sq Ft

    BENNETT Plan at Tollhouse Farms, Lebanon, OH 45036

    The Bennett by Drees presents an open, spacious flexible two-story plan. Step inside and you'll be welcomed by an inviting foyer, which is open to a quiet home office. Beyond the main foyer is an open arrangement of the spacious kitchen with walk-in pantry, casual dining area and two-story family room. A flex room, situated in the rear of the first floor, can be used as an optional guest suite

    Drees Homes Builder
    434 Copley St Unit 37240330, Lebanon, OH 45036
  • /14

    $616,900

    New Construction
    • 3 - 5 Beds
    • 2.5 - 3.5 Baths
    • 2,457+ Sq Ft

    Finley Plan at Shaker Run - Masterpiece Collection, Lebanon, OH 45036

    The Finley by Fischer Homes offers a beautifully designed layout featuring a first-floor primary suite for added convenience and privacy. The home boasts a two-story family room with 9-foot ceilings on the main level, creating a spacious and open atmosphere. Customize your space with options for a morning room or expanded primary suite. Upstairs, the included loft provides additional living

    Fischer Homes Builder
    896 Shadow Wood Dr Unit 36659586, Lebanon, OH 45036
  • /29

    $686,900

    New Construction
    • 4 Beds
    • 2.5 Baths
    • 3,632 Sq Ft

    Beckett Plan at Shaker Run - Masterpiece Collection, Lebanon, OH 45036

    The Beckett by Fischer Homes offers a grand and thoughtfully designed layout with 10-foot ceilings on the first floor, creating a spacious and open feel. The home features a stunning two-story foyer with a unique three-way staircase, adding architectural charm. The light-filled rear kitchen boasts a vaulted ceiling and a tall window wall, creating an airy and inviting space. An included

    Fischer Homes Builder
    896 Shadow Wood Dr Unit 36659567, Lebanon, OH 45036
  • /33

    $681,900

    New Construction
    • 4 - 5 Beds
    • 2.5 - 5.5 Baths
    • 3,605+ Sq Ft

    Pearson Plan at Shaker Run - Masterpiece Collection, Lebanon, OH 45036

    The Pearson by Fischer Homes offers unparalleled versatility with a design that adapts to your lifestyle. The home features 9-foot ceilings on the first floor and an inviting, open foyer that leads to a two-story family room. The centralized kitchen boasts a large island and pantry, with options for a prep space to enhance functionality. A secondary flex space and a spacious rec room provide

    Fischer Homes Builder
    896 Shadow Wood Dr Unit 36659566, Lebanon, OH 45036
  • /43

    $616,900

    New Construction
    • 2 - 6 Beds
    • 2 - 4.5 Baths
    • 2,212+ Sq Ft

    Everett Plan at Shaker Run - Masterpiece Collection, Lebanon, OH 45036

    The Everett by Fischer Homes offers a spacious and open design that seamlessly connects the family room and kitchen, making it perfect for modern living. The main level features 9-foot ceilings and dual barrel-vaulted openings from the entry and family foyers, adding an elegant touch. Enjoy outdoor living with an included covered patio or deck. Customize your home with multiple optional study

    Fischer Homes Builder
    896 Shadow Wood Dr Unit 36659542, Lebanon, OH 45036
  • /17

    $836,495

    New Construction
    • 4 Beds
    • 2.5 Baths
    • 3,535 Sq Ft

    Keating Plan at Longmeadow Estates, Lebanon, OH 45036

    The Keating is a wonderful addition to our floorplans, designed with luxury and function in mind. The exterior options offer wonderful designer details that set this home apart. Step into this 3,535 to 5,736 square foot home and enjoy the magnificent two-story foyer area with a cascading staircase. Contact us today to learn more about this floorplan!

    M/I Homes Builder
    4730 N Greentree Rd Unit 39586078, Lebanon, OH 45036
  • /47

    $661,900

    New Construction
    • 4 - 5 Beds
    • 2 - 5.5 Baths
    • 2,711+ Sq Ft

    Mitchell Plan at Shaker Run - Masterpiece Collection, Lebanon, OH 45036

    The Mitchell by Fischer Homes offers an impressive and versatile design, highlighted by a stunning two-story family room with soaring ceilings and a rear window wall that fills the space with natural light. The open-concept kitchen features an expansive island with seating, perfect for entertaining or casual gatherings. Enjoy the flexibility of an included casual living space, or customize with

    Fischer Homes Builder
    896 Shadow Wood Dr Unit 36659565, Lebanon, OH 45036
  • /45

    $641,500

    New Construction
    • 4 - 6 Beds
    • 3 - 7 Baths
    • 3,054+ Sq Ft

    BRENNAN Plan at Tollhouse Farms, Lebanon, OH 45036

    The Brennan provides exceptional space and is full of charm and curb appeal. Upon entering the foyer, you will be greeted by a well-appointed home office with optional built-in cabinetry and optional French doors. This provides the perfect place for the telecommuter or a stylish space for greeting clients. As you venture into the heart of the home, you will discover an open and airy family room,

    Drees Homes Builder
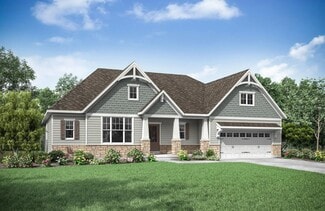
    434 Copley St Unit 37240354, Lebanon, OH 45036
  • /26

    $646,900

    New Construction
    • 3 - 5 Beds
    • 2.5 - 4.5 Baths
    • 2,690+ Sq Ft

    Winslow Plan at Shaker Run - Masterpiece Collection, Lebanon, OH 45036

    The Winslow by Fischer Homes combines spacious living with thoughtful design. The main level features 10-foot ceilings, with an optional raised ceiling in the family room, which opens to the kitchen and morning room for seamless connectivity. Two flex spaces off the entry foyer offer versatility, while the kitchen boasts an extra-large pantry with an option for a butlers pantry. A covered patio

    Fischer Homes Builder
    896 Shadow Wood Dr Unit 36659580, Lebanon, OH 45036
  • /62

    $600,200

    New Construction
    • 4 - 6 Beds
    • 2.5 - 7 Baths
    • 3,055+ Sq Ft

    ALDEN Plan at Tollhouse Farms, Lebanon, OH 45036

    The Alden presents open, spacious living in a comfortable 2-story plan that's designed with your needs in mind. From the open foyer, you'll view a flex room that can be used as a private home office or formal dining room. An open arrangement of the family room with optional corner fireplace, kitchen with generous serving island, and dining area is a great space for relaxing or entertaining.

    Drees Homes Builder
    434 Copley St Unit 37239974, Lebanon, OH 45036
  • /46

    $603,500

    New Construction
    • 4 - 5 Beds
    • 2.5 - 6 Baths
    • 2,716+ Sq Ft

    BUCHANAN Plan at Tollhouse Farms, Lebanon, OH 45036

    Is it the sensible layout that speaks volumes to how families live today? Or could it be the variety of options to make it even more your own? The Buchanan offers a light-filled study with optional French doors as well as an elegant dining room with a dramatic tray ceiling option which also connects to the open kitchen through an optional butler's pantry. The expansive great room can have an

    Drees Homes Builder
    434 Copley St Unit 37240223, Lebanon, OH 45036
  • /21

    $672,495

    New Construction
    • 4 Beds
    • 2.5 Baths
    • 3,352 Sq Ft

    Hyde Park Plan at Parkside, Lebanon, OH 45036

    Hyde Park is a 2-story floorplan that boasts 3,352–4,216 square feet and includes 4–7 bedrooms, 5.5 bathrooms, and a 3- or 4-car garage!

    M/I Homes Builder
    2412 Trail View Unit 39672693, Lebanon, OH 45036
  • /57

    $600,900

    New Construction
    • 3 - 4 Beds
    • 2.5 - 5 Baths
    • 2,392+ Sq Ft

    LYNDHURST Plan at Tollhouse Farms, Lebanon, OH 45036

    Drees' Lyndhurst plan offers comfortable one-level living in a ranch plan with plenty of options for you to make this home suit your style. Step inside and discover a quiet study just off the main foyer. The open central living area includes a large family room with optional fireplace, bright and airy dining area nook and kitchen with serving island. A covered porch off the dining area is a great

    Drees Homes Builder
    434 Copley St Unit 37240116, Lebanon, OH 45036
  • /69

    $739,990

    • 4 Beds
    • 3.5 Baths
    • 4,296 Sq Ft

    1529 Shaker Run Blvd, Lebanon, OH 45036

    Neal Mitchell Keller Williams Pinnacle Group

    1529 Shaker Run Blvd, Lebanon, OH 45036
  • /20

    $689,495

    New Construction
    • 4 Beds
    • 2.5 Baths
    • 3,852 Sq Ft

    Monroe Plan at Parkside, Lebanon, OH 45036

    Make the Monroe yours today! This new construction home is great for entertaining, offering a spacious open floorplan. Featuring 4 bedrooms plus a spacious loft on the second floor overlooking the 2-story family room, you’ll love everything the Monroe has to offer.

    M/I Homes Builder
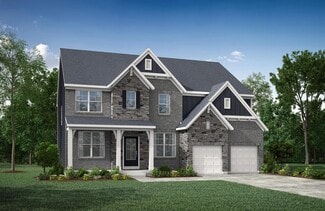
    2412 Trail View Unit 39672687, Lebanon, OH 45036
  • /6

    $819,900

    New Construction
    • 4 Beds
    • 2.5 Baths
    • 2,512 Sq Ft

    755 Lake Bluff Ct, Lebanon, OH 45036

    Open Floor Plan Ranch with Full Basement on Quiet, Cul de Sac Lot in Lebanon's Cedar Woods Community ! Under Construction & Ready for Delivery September of 2026 ! Brought to You by ACE Custom Homes Who Has Served the South Dayton & North Cincinnati Markets for 40+ Years ! Offering 3 Bedrooms & 2.5 Baths, This Split Bedroom Floor Plan Home Offers a Thoughtful Design & Modern Functionality !

    Niki Gulick Reign Realty

    755 Lake Bluff Ct, Lebanon, OH 45036
  • /37

    $679,900

    New Construction
    • 4 Beds
    • 2.5 Baths
    • 2,944 Sq Ft

    743 Tollhouse Blvd, Lebanon, OH 45036

    Inviting 4 Bedroom, 2.5 Bath 2-story Home. The Buchanan offers a spacious, light-filled layout with amazing formal and informal spaces. Upon entering the foyer, view a home office with French doors and an elegant formal dining room. Beyond the foyer is an open arrangement of the well-equipped kitchen, breakfast room and two-story family room with an impressive fireplace. Head up to the second

    Drees Homes Builder
    743 Tollhouse Blvd, Lebanon, OH 45036
  • /92

    $800,000

    • 4 Beds
    • 3 Baths
    • 2,673 Sq Ft

    1883 Greentree Rd, Lebanon, OH 45036

    Serenity awaits on 3.17 private wooded acres! This immaculate ranch with loft offers approximately 4,800 sq. ft. of beautifully designed living space with spectacular views and abundant natural light from every window. Wide-plank hardwood floors and fresh paint welcome you inside. The soaring great room features skylights, a wood stove, and an open loft overlooking the main living area. The

    Teresa Johnson Comey & Shepherd

    1883 Greentree Rd, Lebanon, OH 45036
  • /16

    $617,495

    New Construction
    • 4 Beds
    • 2.5 Baths
    • 3,076 Sq Ft

    Barrett Plan at Parkside, Lebanon, OH 45036

    Enter the Barrett from a covered porch into the foyer. Upon entering, you are greeted by a dining room with an optional tray ceiling. As you pass the staircase, you enter into a large 2-story family room that is open to the breakfast area and the kitchen. You also have first floor laundry and lots of storage.

    M/I Homes Builder
    2412 Trail View Unit 39672694, Lebanon, OH 45036
  • /81

    $775,000

    • 5 Beds
    • 3.5 Baths
    • 3,299 Sq Ft

    1862 Pence Ridge Ct, Lebanon, OH 45036

    If you need more room, this is the home for you! First floor primary w/updated bath and walk out private side porch for morning coffee & evening unwinding. Upstairs you'll find 3 more bedrooms, the Study & Family Room w/wet bar as well as 2nd floor laundry. Mud room has washer/dryer hook ups as well if you prefer it on the main level. Large, beautifully remodeled kitchen w/ tons of cabinet &

    Cheryl Brun Sibcy Cline, Inc.

    1862 Pence Ridge Ct, Lebanon, OH 45036
  • /58

    $812,791

    New Construction
    • 4 Beds
    • 3.5 Baths
    • 3,783 Sq Ft

    2445 Trail View, Turtle Creek Township, OH 45036

    Welcome to 2445 Trail View, Lebanon, Ohio — a stunning new construction home built by M/I Homes. This 2-story home offers 3,783 square feet of thoughtfully designed living space, delivering both comfort and quality at every turn. Step inside to discover an open-concept living space that creates a seamless flow between gathering areas, perfect for everyday living and entertaining. The home

    M/I Homes Builder
    2445 Trail View, Turtle Creek Township, OH 45036
  • /59

    $675,000

    • 4 Beds
    • 4 Baths

    5283 Greenview Ln, Lebanon, OH 45036

    Wake up to spectacular sunrises and sweeping golf course and water views in Shaker Run! Built by Fischer Homes in 2023, this spacious home overlooks Hole #2 of Shaker Run Golf Club, with beautiful views from the 2-story great room, breakfast room, Owner's Suite, and patio. The open-concept design features a gourmet kitchen and multiple flexible living spaces, including a sunken family room and

    Rhonda Everitt Comey & Shepherd

    5283 Greenview Ln, Lebanon, OH 45036
  • /44

    $729,358

    New Construction
    • 3 Beds
    • 2.5 Baths
    • 2,420 Sq Ft

    2311 Trail View, Lebanon, OH 45036

    Discover this exceptional new construction ranch-style home located at 2311 Trail View in Lebanon, built by M/I Homes. This thoughtfully designed 2,420 square foot home offers the perfect blend of comfort and functionality for today's lifestyle. Home Features: 3 bedrooms, 2.5 bathrooms Move-in ready Extended covered porch Owner's en-suite bathroom Full basement This new construction home

    M/I Homes Builder
    2311 Trail View, Lebanon, OH 45036
  • /4

    $700,000

    Coming Soon
    • 3 Beds
    • 2.5 Baths

    3836 Anderson St, Lebanon, OH 45036

    For the first time since its Homearama debut, this Union Village showpiece is ready for its next chapter. Built by JNB Custom Homes for Dayton Homearama, it blends unforgettable design with a lifestyle centered around front porches, pocket parks and community. Soaring ceilings, dramatic beams, a stunning fireplace and designer kitchen create spaces made for gathering. The main level offers a

    Jeff Boyle Keller Williams Advisors

    3836 Anderson St, Lebanon, OH 45036
  • /62

    $675,000

    $75K PRICE DROP
    • 4 Beds
    • 3.5 Baths
    • 3,994 Sq Ft

    850 Sand Trap Place, Lebanon, OH 45036

    New Price at an unbelievable value. Come Live and Play, with no waiting to build, in this nearly new, 3,900-square-foot Fischer-built home in Shaker Run's golf and pool community. Features include distinctive architectural details, luxury vinyl plank flooring, and a spacious foyer. The gourmet kitchen includes stainless steel appliances and ample cabinetry, flowing into a bright breakfast area,

    Christy Jones eXp Realty

    850 Sand Trap Place, Lebanon, OH 45036
  • /18

    $729,358

    New Construction
    • 3 Beds
    • 2.5 Baths

    2311 Trail View Unit 8581, Lebanon, OH 45036

    Located in the exciting Parkside community, designed to elevate your lifestyle with a wealth of amenities, and new opportunities for fun and relaxation, the stunning Serenity model by M/I Homes is brand new construction in The Lebanon Schools System! With spacious open concept single floor living, this home has designer features throughout. The gourmet kitchen opens to a large breakfast & family

    Dan Tartabini New Advantage Ltd

    2311 Trail View Unit 8581, Lebanon, OH 45036
  • /18

    $795,495

    New Construction
    • 4 Beds
    • 2.5 Baths
    • 3,337 Sq Ft

    Nicholas Plan at Longmeadow Estates, Lebanon, OH 45036

    The Nicholas is a beautiful 2-story, 4-bedroom, bonus room, and 2.5 bath home. This floorplan includes a 2-car garage and a variety of exterior elevation options to choose from.

    M/I Homes Builder
    4730 N Greentree Rd Unit 39586079, Lebanon, OH 45036
  • /50

    $782,115

    New Construction
    • 4 Beds
    • 3.5 Baths
    • 3,549 Sq Ft

    2323 Trail View, Turtle Creek Township, OH 45036

    Welcome to 2323 Trail View, Lebanon, OH — a stunning new construction home built by M/I Homes, offering 3,549 square foot of thoughtfully designed living space. This home showcases quality craftsmanship and a well-planned floorplan that blends comfort with style.Key Features: 4 bedrooms, 3.5 bathrooms 3-car garage Morning room addition Den Full basement Step inside to discover an open-concept

    M/I Homes Builder
    2323 Trail View, Turtle Creek Township, OH 45036
  • /10

    $744,900

    New Construction
    • 4 Beds
    • 2 Baths
    • 2,519 Sq Ft

    5019 Bunker St, Lebanon, OH 45036

    New construction by Fischer Homes in the beautiful Shaker Run community, featuring the stunning Finley design. This sophisticated design offers 4 bedrooms 2 full baths, and 1 half baths. The open-concept layout connects the spacious family room with expansive kitchen featuring large islands and generous pantry space. The primary suite serves as a luxurious personal retreat with walk-in closet and

    Fischer Homes Builder
    5019 Bunker St, Lebanon, OH 45036
  • /70

    $639,900

    • 3 Beds
    • 2.5 Baths
    • 2,600 Sq Ft

    1574 Vicki Ln, Lebanon, OH 45036

    Over 2600 sqft. This Immaculate French cottage inspired home featuring a desirable 1st flr primary suite. This beautifully maintained property showcases stained concrete floors, old-world faux parchment finishes, & hand-distressed woodwork throughout, creating a warm & timeless aesthetic. The well-appointed kitchen is equipped w/SS appliances & granite countertops, & opens seamlessly to the

    William Lucius Keller Williams Advisors

    1574 Vicki Ln, Lebanon, OH 45036

Showing Results 1 - 40, Page 1 of 2

Home Price Trends

Median Sale Price
$370,000
Median Single Family Sale Price
$395,000
Median Townhouse Sale Price
$388,000
Median 2 Bedroom Sale Price
$302,500
Median 1 Bedroom Sale Price
$313,353
Average Price Per Sq Ft
$209
Number of Homes for Sale
95
Last 12 months Home Sales
475
Months of Supply
2.40
Median List Price
$400,000
Median Change From 1st List Price
0%
Median Home Sale Price YoY Change
4%
How to Buy a Home How to Finance a Home How to Sell a Home



