124

Denver, NC Homes for Sale with Pool

Section Image Section Image
  • /7

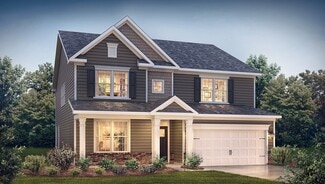
    $574,990

    New Construction $6K PRICE DROP
    • 5 Beds
    • 2.5 Baths
    • 2,539 Sq Ft

    2116 Symphony Ct, Denver, NC 28037

    **READY TOMOVE IN**Beautiful Community Amenities include a resort style pool, cabana, playground and walking trails. Bella Vista is a gorgeous community, located in the growing area of Denver, NC, with close proximity to all major freeways including I-77 and I-485, is set with rolling hills and a unique and pristine landscape. This beautiful 2 story home with 5 bedrooms BASEMENT home would be

    Wisam Roustom William Kiselick

    2116 Symphony Ct, Denver, NC 28037
  • /35

    $366,000

    New Construction
    • 3 - 4 Beds
    • 2 - 3.5 Baths
    • 2,455 Sq Ft

    The Hollins Plan at Stratford, Denver, NC 28037

    Are you looking for a home that offers both convenience and flexibility? Look no further than The Hollins Plan! This two-story gem is perfect for anyone who loves ample space.As you step through the foyer, you'll immediately notice the flex room or 4th bedroom (home specific), image the possibilities this room could be! This versatile space could be perfect for accommodating overnight

    Stanley Martin Builder
    4023 Chelsea Dr Unit 37072362, Denver, NC 28037
  • /46

    $575,000

    • 2 Beds
    • 2 Baths
    • 2,043 Sq Ft

    6095 Gold Springs Way, Denver, NC 28037

    Luxury, Low-Maintenance Living in The Springs at Westport! This exceptional custom brick-and-stone ranch offers true one-level living with no interior stairs and an impressive blend of elegance, comfort, and thoughtful design. The open-concept floor plan showcases 9-foot ceilings, rich hardwood floors, designer lighting, custom cabinetry, built-in storage solutions, and upscale finishes

    Lisa Ciaravella COMPASS

    6095 Gold Springs Way, Denver, NC 28037
  • /36

    $484,900

    $5K PRICE DROP
    • 4 Beds
    • 3 Baths
    • 2,497 Sq Ft

    8091 Woodline Ln, Denver, NC 28037

    NEW PRICE + BUYER INCENTIVE: Receive a 1% lender credit toward closing costs when financing through the preferred lender (subject to lender terms and qualification) = NEW OPPORTUNITY! Now offered at an even more Compelling Price, this beautifully appointed Ranch presents an Exceptional Opportunity to enjoy spacious one-level living, thoughtful upgrades, and a peaceful wooded backdrop. All this in

    Holly Zammiello Lake Norman Realty, Inc.

    8091 Woodline Ln, Denver, NC 28037
  • /47

    $459,000

    $21K PRICE DROP
    • 2 Beds
    • 2 Baths
    • 1,571 Sq Ft

    5149 Looking Glass Trail, Denver, NC 28037

    Experience the 5-star resort lifestyle at Trilogy Lake Norman! Impressive mature landscaping offers exceptional year round privacy in the fenced in rear yard. This Glory split bedroom floor plan features a well-appointed kitchen that anchors the main living area & includes upgraded GE cafe appliances, gas range, refrigerator (Kitchenaid), solid surface countertops, pendant lighting, light

    David Henderson Southern Homes of the Carolinas, Inc

    5149 Looking Glass Trail, Denver, NC 28037
  • /47

    $560,000

    $50K PRICE DROP
    • 2 Beds
    • 2 Baths
    • 1,894 Sq Ft

    495 Granite Lake Ct, Denver, NC 28037

    Motivated Seller and Major Reduction! The same floor plan has sold in the past four months for $585,000 and $615,000! Fabulous deal! Beautifully maintained home in Trilogy Lake Norman offering comfort, quality, and thoughtful upgrades throughout. Fresh interior paint, hardwood floors in main living areas, and tile in wet areas for easy care. Open layout features office custom built ins, gas log

    Susie Verrill NextHome Paramount

    495 Granite Lake Ct, Denver, NC 28037
  • /20

    $449,435

    New Construction
    • 3 Beds
    • 2 Baths
    • 1,910 Sq Ft

    1916 Berksdale Ct, Denver, NC 28037

    READY TO MOVE NOW! This charming 1-story home is nestled in a scenic community offering breathtaking views, stunning sunsets, was made for entertaining with an Open concept Kitchen/Nook/ Living with great natural light and a huge island for the casual coffee talk. Private primary suite with a large bathroom and extended double vanity. All bedrooms are large and have good separation. Large laundry

    Wisam Roustom William Kiselick

    1916 Berksdale Ct, Denver, NC 28037
  • /48

    $17,900,000

    $600K PRICE DROP
    • 7 Beds
    • 7.5 Baths
    • 11,346 Sq Ft

    8515 Norman Estates Dr, Denver, NC 28037

    An architectural masterpiece designed by renowned architect Harry Schrader and custom built by Kingswood Custom Homes, this extraordinary waterfront estate represents the pinnacle of luxury living on Lake Norman. Positioned on a breathtaking peninsula point lot within the exclusive gated community of Norman Estates, the residence captures sweeping panoramic open-water views while delivering a

    Ben Bowen Premier Sotheby's International Realty

    8515 Norman Estates Dr, Denver, NC 28037
  • /45

    $1,494,500

    $81K PRICE DROP
    • 4 Beds
    • 3.5 Baths
    • 3,477 Sq Ft

    2474 Green Point Ln, Denver, NC 28037

    Stunning full-brick waterfront retreat with a private dock and modern upgrades! This 4-bedroom, 3.5-bath home features the primary suite on the main level, complete with new hardwood floors, custom cabinetry in both walk-in closets, and a fully renovated bathroom with custom tile work, a soaking tub, heated floors, and designer cabinetry. Upstairs, you'll find three bedrooms, including one

    Kelly Upchurch EXP Realty LLC Mooresville

    2474 Green Point Ln, Denver, NC 28037
  • /45

    $399,999

    • 4 Beds
    • 3 Baths
    • 2,007 Sq Ft

    4526 Dover Ct, Denver, NC 28037

    Welcome to this well-kept 2021 Stanley Martin Hazelwood home, part of Phase 1 in the Stratford community — priced to sell and ready for its next owner. This lovely 4-bedroom, 3-bath layout is ideal for first-time buyers or anyone looking to downsize without sacrificing comfort. Step inside to a bright, open main-floor living space filled with natural light and designed for everyday functionality.

    Erin Garvey Home Ventures Realty

    4526 Dover Ct, Denver, NC 28037
  • /43

    $389,000

    $5K PRICE DROP
    • 3 Beds
    • 2.5 Baths
    • 1,876 Sq Ft

    6315 Ashton Park Dr, Denver, NC 28037

    **SELLERS OFFERING A $3000 CLOSING COST CREDIT** Welcome to this beautifully maintained end-unit townhome in the highly sought-after Rivercross community! Situated on a premium lot backing to the HOA's protected tree-save area, you'll enjoy peaceful wooded views, a fully fenced backyard, and added seclusion that's rarely found in townhome communities.Inside, the open-concept floor plan is

    Maceon McCracken Howard Hanna Allen Tate Lake Norman

    6315 Ashton Park Dr, Denver, NC 28037
  • /25

    $585,000

    • 4 Beds
    • 3 Baths
    • 2,677 Sq Ft

    7661 Sellers Way, Denver, NC 28037

    Welcome home to this immaculate, beautifully maintained brick home featuring an open and inviting floor plan filled with natural light. The desirable split-bedroom layout offers privacy and comfort, while the spacious living areas are perfect for both everyday living and entertaining.The bright, oversized kitchen is a chef's delight, showcasing stainless steel appliances, granite countertops,

    Mari LaPrelle EXP Realty LLC Mooresville

    7661 Sellers Way, Denver, NC 28037
  • /48

    $1,050,000

    $100K PRICE DROP
    • 5 Beds
    • 3.5 Baths
    • 4,571 Sq Ft

    7832 Chapel Creek Dr, Denver, NC 28037

    Welcome to 7832 Chapel Creek Drive, a meticulously upgraded home in Sailview, one of Denver's most sought-after Lake Norman communities, just minutes from the water. The exterior has been fully refreshed with a new roof (3-year transferable warranty), soffits, gutters, downspouts, shutters, paint, and attic fan system. Inside, the kitchen shines with custom cabinetry, a black granite island, pot

    Renee Ollis EXP Realty LLC Ballantyne

    7832 Chapel Creek Dr, Denver, NC 28037
  • /20

    $465,000

    $34K PRICE DROP
    • 4 Beds
    • 3.5 Baths
    • 2,758 Sq Ft

    6038 Durango Way, Denver, NC 28037

    Welcome to the highly desirable Villages of Denver. This well designed floorplan is ideal for everyday living. The ample natural light and the open concept make this the perfect setting for family time and entertaining alike. The new luxury vinyl plank floors, granite countertops, oversized island, and abundant cabinet space truly make this a chef's kitchen. The bedroom layout is ideal for

    Kelly Formato Thrive Realty Group LLC

    6038 Durango Way, Denver, NC 28037
  • /17

    $494,990

    New Construction
    • 3 Beds
    • 2 Baths
    • 1,910 Sq Ft

    6042 Bella Vista Dr, Denver, NC 28037

    READY TO MOVE NOW! The Home Everyone has walked through is finally for Sales! Don't miss your once in a lifetime opportunity to Own Bella Vista's stunning Model home. This charming 1-story MODEL home is nestled in a scenic community offering breathtaking views, stunning sunsets, was made for entertaining with an Open concept Kitchen/Nook/ Living with great natural light and a huge island for the

    Wisam Roustom William Kiselick

    6042 Bella Vista Dr, Denver, NC 28037
  • /23

    $557,000

    New Construction
    • 3 - 5 Beds
    • 2.5 - 4.5 Baths
    • 3,119 Sq Ft

    Hamilton Plan at Carrington, Denver, NC 28037

    The Hamilton is a two-story, three-bedroom, two-and-a-half-bath home with a three-car tandem garage, formal living room, formal dining room, oversized kitchen with a large island and walk-in pantry, upstairs loft, and spacious bedrooms with large closets. Options to personalize your home include a covered rear porch, screen porch, or sunroom, office with French doors in lieu of the formal living

    Eastwood Homes Builder
    117 N Pilot Knob Rd Unit 36481092, Denver, NC 28037
  • /34

    $450,000

    $25K PRICE DROP
    • 4 Beds
    • 3 Baths
    • 2,336 Sq Ft

    2444 Seagull Dr, Denver, NC 28037

    Welcome to this beautifully maintained 4-bedroom, 3-full-bath home in desirable Covington at Lake Norman! This spacious one-and-a-half-story floor plan offers the perfect blend of functionality and comfort with an open-concept layout designed for everyday living. The main level features open concept living spaces and a cozy living room with a fireplace. The kitchen features granite countertops,

    Amber Eaton Call It Closed International Inc

    2444 Seagull Dr, Denver, NC 28037
  • /46

    $510,000

    $130K PRICE DROP
    • 2 Beds
    • 2 Baths
    • 2,203 Sq Ft

    5567 Elk Knob Ct, Denver, NC 28037

    MOTIVATED SELLER-Beautiful Private Lot Backing Up To Woods, Upgraded Elevation, 10 ft. Ceilings & 8 ft Doors, Extended 4ft Garage, Added Sunroom Perfect For The Piano, Billiard Table, Card Table or Extra Dining Area. Open Concept Floor Plan, Custom Built-Ins in Office, Dining Area Includes Dry Bar Built-Ins with Granite Counter, Refrigerator/Dual Temps For Beverage And Wine. Kitchen Has Pull Outs

    Robin Schulman Lake Norman Realty, Inc.

    5567 Elk Knob Ct, Denver, NC 28037
  • /40

    $501,990

    New Construction
    • 4 Beds
    • 3 Baths
    • 3,113 Sq Ft

    Hampshire Plan at Sylvan Creek, Denver, NC 28037

    Enjoy a new home living in Sylvan Creek in Denver, NC, The Hampshire is a true gem of a home that perfectly captures the essence of Carolina living. With its beautiful sightlines, smart elevations, and thoughtful design, this two-story plan offers a sleek and modern yet inviting space for you and your family. As you step inside, you are greeted by a modern, chef-friendly kitchen design that is

    D.R. Horton Builder
    4033 Samaritan Ln Unit 36204800, Denver, NC 28037
  • /27

    $469,000

    $31K PRICE DROP
    • 3 Beds
    • 3 Baths
    • 2,295 Sq Ft

    2214 Seagull Dr, Denver, NC 28037

    2214 Seagull is officially back on the market.We have made several updates to the home, including: - New paint throughout the entire interior - New carpet with upgraded 8-pound padding - Hardwood floors have been professionally buffed and recoated. I am pleased to introduce this exceptional 1.5-story residence located in the highly desirable Covington community near Lake Norman.This home

    David Fuller Southern Homes of the Carolinas, Inc

    2214 Seagull Dr, Denver, NC 28037
  • /38

    $475,000

    $25K PRICE DROP
    • 3 Beds
    • 3 Baths
    • 2,480 Sq Ft

    2274 Seagull Dr, Denver, NC 28037

    $15,000 PRICE IMPROVEMENT! This is the opportunity you've been waiting for—a beautifully upgraded, truly move-in ready home offering exceptional value in one of Denver's most sought-after communities. Why settle for a project when you can move right into a home where the work has already been done? From newer LVP flooring and carpet to updated lighting, epoxy garage floors, and professionally

    Amber Eaton Call It Closed International Inc

    2274 Seagull Dr, Denver, NC 28037
  • /9

    $574,900

    New Construction
    • 3 Beds
    • 2 Baths
    • 1,650 Sq Ft

    5044 Silver Trace Ln Unit 101, Denver, NC 28037

    UNDER CONSTRUCTION! This home will have white brick and mortar and be on a slab! It's a one level home with 3 bedrooms, 2 bathrooms and an open layout from your large kitchen island to your great room to your dining area! It has all of the bells and whistles of a model home including; a full brick exterior, site finished hardwood floors, a tankless hot water heater, tons of crown molding, a

    Brad Baranowski ElleBee Realty and Associates

    5044 Silver Trace Ln Unit 101, Denver, NC 28037
  • /38

    $489,000

    Open Sun 2PM - 4PM
    • 2 Beds
    • 2 Baths
    • 1,595 Sq Ft

    6243 Scuttle Ln, Denver, NC 28037

    Built in 2023, this move-in-ready Glory floor plan offers easy single-level living with an open-concept design. The chef's kitchen features a 9-foot island, abundant cabinetry with upper and lower lighting, a customizable pantry, stainless steel appliances, and a gas range with dual ovens. The kitchen flows seamlessly into the dining and great rooms, creating the perfect space for entertaining.

    Susie Johnson Howard Hanna Allen Tate Huntersville

    6243 Scuttle Ln, Denver, NC 28037
  • /14

    Price To Be Determined

    New Construction
    • 4 - 5 Beds
    • 2 - 3.5 Baths
    • 2,797 Sq Ft

    The Jefferson Plan at Stratford, Denver, NC 28037

    Are you in search of the perfect family home that offers ample space and the potential for cherished memories? Look no further than the stunning Jefferson plan, a 2-story gem with 4 spacious bedrooms, 2.5 bathrooms, and a 2-car garage. This home has it all.As you move further into the heart of the home, you'll be charmed by the open-concept layout of the kitchen, breakfast area, and family

    Stanley Martin Builder
    4023 Chelsea Dr Unit 37072619, Denver, NC 28037
  • /48

    $700,000

    • 3 Beds
    • 3 Baths
    • 2,741 Sq Ft

    261 Stone Mountain Way, Denver, NC 28037

    In the highly sought-after Trilogy Lake Norman this thoughtfully designed 3-bedroom, 3-bathroom residence in an all cul de sac location blends premium architectural upgrades, effortless main-level transitions, and exceptional in and outdoor entertaining spaces. Every detail delivers a lock-and-leave lifestyle without sacrificing luxury. Tailored for functionality, the gourmet kitchen has upgraded

    David Henderson Southern Homes of the Carolinas, Inc

    261 Stone Mountain Way, Denver, NC 28037
  • /45

    $750,000

    • 3 Beds
    • 2.5 Baths
    • 1,979 Sq Ft

    8247 Camelia Ln, Denver, NC 28037

    Featuring a *DEEDED BOAT SLIP* on Lake Norman and an *ADDITIONAL 300+ sqft* of heated/cooled space with existing water and sewer lines. This one-of-a-kind custom-built retreat is located in Denver’s highly desirable Willow Cove community. This secluded and peaceful community makes you feel like you’ve escaped to your own retreat, all while being just minutes from everything Denver has to offer.

    Kyle Scarola Sail Realty

    8247 Camelia Ln, Denver, NC 28037
  • /46

    $435,000

    • 2 Beds
    • 2 Baths
    • 1,492 Sq Ft

    5129 Looking Glass Trail, Denver, NC 28037

    Upgraded and freshly painted, this Independence plan with the optional Blue Ridge elevation adds architectural detail as you enter the home. This thoughtfully designed residence blends premium upgrades, effortless main-level transitions, and exceptional in and outdoor entertaining spaces. Every detail delivers a lock-and-leave lifestyle without sacrificing comfort. The spacious open-concept floor

    David Henderson Southern Homes of the Carolinas, Inc

    5129 Looking Glass Trail, Denver, NC 28037
  • /43

    $460,000

    $25K PRICE DROP
    • 2 Beds
    • 2 Baths
    • 1,565 Sq Ft

    6224 Raven Rock Dr, Denver, NC 28037

    Welcome home to this lovely 2-bed, 2-bath residence in the resort-style 55+ community of Trilogy. This inviting home offers an expansive living area accented by a dramatic wall of windows that open to your private, covered rear patio—an ideal space for both relaxing and entertaining. Both the front and rear views are among the best in the neighborhood, giving this home a truly special

    Tammy Sandy ERA Live Moore

    6224 Raven Rock Dr, Denver, NC 28037
  • /32

    $558,900

    New Construction
    • 4 - 5 Beds
    • 2.5 - 3.5 Baths
    • 2,449 Sq Ft

    Raleigh Plan at Carrington, Denver, NC 28037

    The Raleigh is a two-story, four-bedroom, two-and-a-half-bath home with a third-car utility garage, first-floor primary bedroom, formal dining room, two-story family room, and a kitchen with an island and pantry. The second floor features an upstairs loft area, three additional bedrooms, and a full bath.Options to personalize this home include an additional bedroom upstairs, an expanded loft

    Eastwood Homes Builder
    117 N Pilot Knob Rd Unit 36490292, Denver, NC 28037
  • /46

    $760,000

    • 3 Beds
    • 3 Baths
    • 2,679 Sq Ft

    249 Stone Mountain Way, Denver, NC 28037

    Immaculate and meticulously maintained one-owner home on Premium Lot in exclusive Trilogy - Lake Norman. Enjoy all that the Trilogy lifestyle has to offer in this Graham/Loft open floor plan. Main level features 10’ ceilings and 8’ doors. Custom Stained Glass Front Door. Large Kitchen and Entertainment space flows seamlessly into Great Rm and Dining Area, all integrated w/ Outdoor Living via a

    Bill Washburn Helen Adams Realty

    249 Stone Mountain Way, Denver, NC 28037
  • /48

    $889,900

    $49K PRICE DROP
    • 3 Beds
    • 3 Baths
    • 2,787 Sq Ft

    432 Granite Lake Ct, Denver, NC 28037

    Enjoy resort-style living in the award-winning 55+ community of Trilogy Lake Norman, where every day feels like a getaway. Ideally located just minutes from Lake Norman and close to shopping, dining, medical facilities, and everyday conveniences, this beautifully appointed 3-bedroom, 3-bath home offers the perfect combination of luxury, comfort, and convenience. With easy access to Charlotte and

    Bonnie Macaluso Real Broker, LLC

    432 Granite Lake Ct, Denver, NC 28037
  • /7

    $443,490

    New Construction
    • 4 Beds
    • 2.5 Baths
    • 2,939 Sq Ft

    Plan 2939 at Bella Vista - Heritage, Denver, NC 28037

    * Walk-in kitchen pantry * Powder bath * Kitchen USB charging port * Dual-sink vanity at primary bath * Granite kitchen countertops * Low-E windows * Flex Space * Spacious family room * Game room * Downstairs primary suite * ENERGY STAR certified home * Dedicated laundry room * Swimming pool * Cabana * Playground * Trails * Wooded homesites available * Near top-rated schools

    KB Home Builder
    6038 Bella Vista Dr Unit 36514381, Denver, NC 28037
  • /48

    $1,195,000

    $80K PRICE DROP
    • 4 Beds
    • 5 Baths
    • 3,630 Sq Ft

    4325 Artesian Cove, Denver, NC 28037

    Rare opportunity to own this beautifully maintained custom full brick home in desirable Sailview with a private deeded boat slip on Lake Norman. A path just beyond the backyard provides direct access to the private deeded boat slip. Designed for comfortable main-level living, this home features the primary suite, two additional bedrooms, private office with French doors, formal dining room,

    Lori Drapeau-Rogers EXP Realty LLC Mooresville

    4325 Artesian Cove, Denver, NC 28037
  • /19

    $538,900

    New Construction
    • 3 - 5 Beds
    • 2 - 3.5 Baths
    • 2,160 Sq Ft

    Sullivan Plan at Carrington, Denver, NC 28037

    The Sullivan is a three-bedroom, two-bath, ranch-style home with a dedicated home office, a spacious family room, a kitchen with an island and pantry, a separate breakfast area, a covered rear porch, and a first-floor primary suite. Options available to personalize this home include a finished storage area, a first-floor powder room, a formal dining room, several primary bath options, and an

    Eastwood Homes Builder
    117 N Pilot Knob Rd Unit 36499336, Denver, NC 28037
  • /65

    $521,900

    New Construction
    • 4 - 5 Beds
    • 2.5 - 3.5 Baths
    • 2,591 Sq Ft

    Drexel Plan at Carrington, Denver, NC 28037

    The Drexel is a two-story, four-bedroom, two-and-a-half-bath-home with a formal living room, formal dining room, kitchen with island and a pantry, and a spacious great room. The second floor features four bedrooms, including the primary suite with a large closet, an upstairs laundry, an additional full bath, and a loft area. Options to personalize this home include a home office, bay window in

    Eastwood Homes Builder
    117 N Pilot Knob Rd Unit 36476243, Denver, NC 28037
  • /48

    $499,999

    $10K PRICE DROP
    • 5 Beds
    • 4 Baths
    • 2,652 Sq Ft

    8137 Warford Little Rd, Denver, NC 28037

    Located in Sylvan Creek, this beautifully maintained 2024-built DR Horton Fleetwood E offers a spacious and polished design with 5 bedrooms, 4 full baths, and 2,652 sq. ft. of thoughtfully planned living space. A charming exterior with fiber cement, stone veneer accents, covered front porch, and attached 2-car garage creates an inviting first impression. Inside, the open main level features vinyl

    Toya Roseboro EXP Realty LLC Mooresville

    8137 Warford Little Rd, Denver, NC 28037
  • /31

    $495,990

    New Construction
    • 5 Beds
    • 4 Baths
    • 2,910 Sq Ft

    Summit Plan at Sylvan Creek, Denver, NC 28037

    The Summit is a two-story floorplan offered at Sylvan Creek located in Denver, NC. It offers 2 elevations and offers a bedroom on the main floor. The Summit features an open floor plan, creating a spacious and inviting atmosphere. This modern home offers five bedrooms, four bathrooms and a two-car garage. Upon entering the home you’ll be greeted by a grand foyer that leads you into the center of

    D.R. Horton Builder
    4033 Samaritan Ln Unit 39679073, Denver, NC 28037
  • /13

    $322,000

    New Construction
    • 3 Beds
    • 2 Baths
    • 1,554+ Sq Ft

    The Bancroft Plan at Stratford, Denver, NC 28037

    Step into The Bancroft, where easy main level living awaits to simplify your lifestyle. Discover the spacious primary suite, boasting an ensuite bathroom and a walk-in closet conveniently located just off the family room, ensuring comfort and convenience at every turn. As you enter through the foyer, you'll be greeted by two generously sized bedrooms that share a full bathroom, providing ample

    Stanley Martin Builder
    4023 Chelsea Dr Unit 37072388, Denver, NC 28037
  • /48

    $839,000

    Open Sat 10AM - 12PM
    • 3 Beds
    • 3 Baths
    • 2,762 Sq Ft

    218 Stone Mountain Way Unit 360, Denver, NC 28037

    Trilogy Lake Norman Luxury Resort 55 Plus Community. Beautiful Private Premium Lot On A Quiet Cul-de-Sac. This Beautiful Designed 3 Bedroom, 3 Bath/Loft With Loads Of Upgrades, Including Exceptional Indoor and Outdoor Entertaining Spaces with close to 1000 Sq. ft. The Gourmet Kitchen Has Upgraded Appliances, 6 Burner Gas Cook Top, Convection Wall Oven And Microwave. Quartz & Granite Countertops,

    Robin Schulman Lake Norman Realty, Inc.

    218 Stone Mountain Way Unit 360, Denver, NC 28037
  • /45

    $525,000

    $25K PRICE DROP
    • 2 Beds
    • 2 Baths
    • 1,573 Sq Ft

    442 Granite Lake Ct, Denver, NC 28037

    Experience the 5-star resort lifestyle at Trilogy Lake Norman! This open-concept home is designed for effortless entertaining, situated on a quiet cul-de-sac street with minimal traffic. Enjoy the ultimate convenience of being within walking distance to the Twin Mills Club and the community's extensive trail system. The soaring 10-foot ceilings and 8-foot doors create an airy, expansive feel

    David Henderson Southern Homes of the Carolinas, Inc

    442 Granite Lake Ct, Denver, NC 28037

Showing Results 81 - 120, Page 3 of 4

How to Buy a Home How to Finance a Home How to Sell a Home