180

Denver, NC Homes for Sale under $700,000

Section Image Section Image Section Image
  • /36

    $584,900

    $25K PRICE DROP
    • 4 Beds
    • 2.5 Baths
    • 2,275 Sq Ft

    7867 Golf Course Dr N, Denver, NC 28037

    Beautifully Remodeled 4BR/3BA Home in Highly Sought-After Westport – NO HOA! This home offers the perfect blend of style, comfort, and functionality with hardwood floors throughout, a desirable split-bedroom floor plan, and fresh paint throughout. The spacious great room features a vaulted ceiling, stacked stone fireplace, hand-finished reclaimed mantle, built-in speakers, and recessed

    Agent Photo

    Christy Allen

    The Allen Team Inc

    7867 Golf Course Dr N, Denver, NC 28037
  • /36

    $699,900

    • 5 Beds
    • 3 Baths
    • 2,669 Sq Ft

    1414 Spring Ridge Ln, Denver, NC 28037

    Welcome to the Springs at Westport Club ~ Escape the hustle and bustle and discover a lifestyle designed for comfort, convenience, and flexibility in this beautifully appointed all-brick and stone home in Denver, NC. Built in 2021, this thoughtfully designed residence offers 5 bedrooms, 3 full baths, a bonus room, and the low-maintenance lifestyle today's buyers are seeking. Inside, real hardwood

    Agent Photo

    JoAnna Dougan

    NextHome Serene Living

    1414 Spring Ridge Ln, Denver, NC 28037
  • /36

    $659,000

    • 5 Beds
    • 3 Baths
    • 3,221 Sq Ft

    7999 Worth Way, Denver, NC 28037

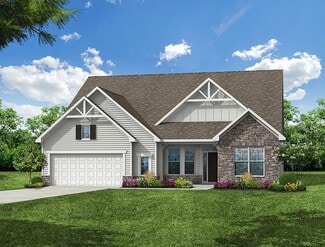
    The open-concept floor plan is designed for both everyday living and entertaining, featuring a seamless flow between the kitchen, dining area, and family room. The impressive living room showcases a floor-to-ceiling stone fireplace with custom built-in cabinetry, creating a warm and inviting gathering space. The main-level primary suite offers a private retreat with a spacious bedroom,
    Agent Photo

    Mishella Bastianson

    Lake Norman Realty, Inc.

    7999 Worth Way, Denver, NC 28037
  • /42

    $699,900

    • 5 Beds
    • 3 Baths
    • 3,508 Sq Ft

    1788 Oakmont Dr, Denver, NC 28037

    Welcome to this beautifully maintained home nestled on a bright cul-de-sac lot in the highly sought-after Verdict Ridge Golf & Country Club community in Denver, NC. Designed for both everyday living and entertaining, this spacious home offers a dedicated home office with elegant French doors, formal living and dining rooms, and an abundance of natural light throughout. The heart of the home

    Agent Photo

    Matt Sarver

    Keller Williams Lake Norman

    1788 Oakmont Dr, Denver, NC 28037
  • /35

    $425,000

    $70K PRICE DROP
    • 3 Beds
    • 2.5 Baths
    • 1,915 Sq Ft

    2036 Hickory Hills Dr, Denver, NC 28037

    Ask about a PREFERRED LENDER RATE of 5.9% for monthly savings! Rare opportunity to own a 1.5-story home on a .45-acre lot just seconds from Lake Norman, offering both space and flexibility in a neighborhood without an HOA. This 3-bedroom, 2.5-bath home features a functional layout with comfortable living areas and an expansive back deck, perfect for outdoor entertaining or relaxing in a private

    Agent Photo

    Nancy Jarrell

    Berkshire Hathaway HomeServices Carolinas Realty

    2036 Hickory Hills Dr, Denver, NC 28037
  • /43

    $459,000

    $6K PRICE DROP
    • 3 Beds
    • 3 Baths
    • 2,370 Sq Ft

    4269 Legacy Dr, Denver, NC 28037

    Set on a beautiful premium lot surrounded on two sides by community green space, this ranch home in Covington at Lake Norman offers one of the most peaceful and private settings in the neighborhood. Mature arborvitaes create privacy in the backyard, while lush crepe myrtles in the front provide shade and exceptional curb appeal, making the outdoor setting feel just as intentional as the home

    Agent Photo

    Stephen Pierce

    EXP Realty LLC Mooresville

    4269 Legacy Dr, Denver, NC 28037
  • /47

    $675,000

    $40K PRICE DROP
    • 3 Beds
    • 2.5 Baths
    • 2,435 Sq Ft

    7139 Hanging Rock Ct, Denver, NC 28037

    WELCOME HOME to the premier 55+ community of Trilogy Lake Norman! This is the one you have been waiting for - The Ramsey floor plan on a private lot! Upon approaching the home, you are greeted by an extra-large front porch, perfect for evening gatherings! Enter this meticulously maintained original owner home with split-floor plan that offers an inviting flex/ office space on the left, and the

    Agent Photo

    Jill Gibson

    Howard Hanna Allen Tate Lake Norman

    7139 Hanging Rock Ct, Denver, NC 28037
  • /42

    $549,900

    $20K PRICE DROP
    • 3 Beds
    • 2 Baths
    • 1,701 Sq Ft

    5106 Silver Trace Ln, Denver, NC 28037

    MOTIVATED SELLER......Better than new, this beautifully appointed end-unit offers luxury, low-maintenance living in a peaceful setting with expansive common open space beside the home and wooded views from the spacious screened porch. Just a short stroll to Westport Swim & Tennis Club (membership required), this exceptional home combines quality craftsmanship with thoughtful design. The timeless

    Agent Photo

    Craig LePage

    EXP Realty LLC Mooresville

    5106 Silver Trace Ln, Denver, NC 28037
  • /2

    $470,000

    Coming Soon
    • 3 Beds
    • 2 Baths
    • 1,709 Sq Ft

    3809 Creek Ridge Dr, Denver, NC 28037

    Welcome to this beautifully maintained ranch home nestled on a spacious 0.703-acre cul-de-sac lot in the desirable Rock Springs community of Denver, NC. Lovingly cared for, this inviting home offers over 1,600 square feet of comfortable living space with 3 bedrooms, 2 full baths, and an impressive 3-car garage. The welcoming family room features a cozy fireplace with propane gas logs, creating

    Agent Photo

    Lisa Archer

    Keller Williams Ballantyne Area

    3809 Creek Ridge Dr, Denver, NC 28037
  • /27

    $576,900

    New Construction
    • 4 Beds
    • 2.5 Baths
    • 2,251 Sq Ft

    Raleigh Plan, Denver, NC 28037

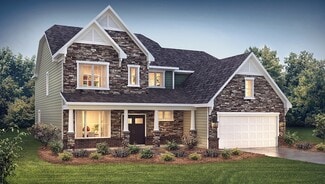
    The Raleigh is a two-story, four-bedroom, two-and-a-half-bath home with a first-floor primary bedroom, formal dining room, two-story family room, and a kitchen with an island and pantry. The second floor features an upstairs loft area, three additional bedrooms, and a full bath.Options to personalize this home include an expanded loft area, an enclosed bonus room, an additional upstairs primary

    Builder Photo

    Eastwood Homes

    Builder

    6749 Campground Rd Unit 38759888, Denver, NC 28037
  • /70

    $579,000

    New Construction
    • 3 Beds
    • 2.5 Baths
    • 2,583 Sq Ft

    Asheboro Plan, Denver, NC 28037

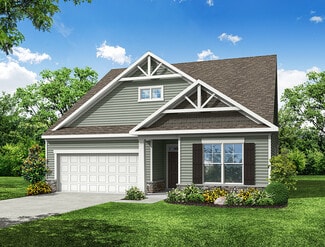
    The Asheboro is a three-bedroom, two-and-a-half-bath home with a first-floor primary bedroom, formal dining room, spacious family room, kitchen with island and pantry, and a Jack and Jill bath between bedrooms two and three. Options to personalize this home include an office with French doors, sunroom, covered porch or screen porch, butler's pantry, drop zone area, and upstairs options including

    Builder Photo

    Eastwood Homes

    Builder

    6749 Campground Rd Unit 38759867, Denver, NC 28037
  • /19

    $548,900

    New Construction
    • 3 Beds
    • 2 Baths
    • 2,160 Sq Ft

    Sullivan Plan, Denver, NC 28037

    The Sullivan is a three-bedroom, two-bath, ranch-style home with a dedicated home office, a spacious family room, a kitchen with an island and pantry, a separate breakfast area, a covered rear porch, and a first-floor primary bedroom.Options available to personalize this home include a finished storage area, a first-floor powder room, a formal dining room, several primary bath options, and an

    Builder Photo

    Eastwood Homes

    Builder

    6749 Campground Rd Unit 38759876, Denver, NC 28037
  • /36

    $599,000

    • 5 Beds
    • 3.5 Baths
    • 3,371 Sq Ft

    5917 Mcclintock Dr, Denver, NC 28037

    Open the door to this beautiful open floor plan in Covington, Denver's sought after community! You can't beat this location within walking distance to the pool and playground. Immediately you will notice this home is appointed with tons of upgrades including wainscoting and large crown, as well as granite tops in kitchen and all baths. Being one of the largest floor plans and lots you will find.

    Agent Photo

    Stephen Pierce

    EXP Realty LLC Mooresville

    5917 Mcclintock Dr, Denver, NC 28037
  • /9

    $615,000

    $100K PRICE DROP
    • Land
    • 14.85 Acres
    • $41,414 per Acre

    0000 Taurus Dr, Denver, NC 28037

    13 APPROVED HOMESITES IN STONECROFT – A RARE OPPORTUNITY!Opportunities like this are becoming increasingly difficult to find in the Lake Norman market. Offering 13 approved residential homesites within the established Stonecroft community, this unique package presents an exceptional opportunity for builders, developers, investors, or individuals surrounded by quality custom homes.Unlike

    Agent Photo

    Michael Morgan

    RE/MAX Executive

    0000 Taurus Dr, Denver, NC 28037
  • /33

    $470,000

    $10K PRICE DROP
    • 3 Beds
    • 2 Baths
    • 1,878 Sq Ft

    7760 Wallace Ln, Denver, NC 28037

    Tucked away on a beautifully maintained lot with no HOA, this all brick ranch offers the privacy, comfort, and ease of one level living that so many buyers are searching for. Just minutes from Lake Norman, public boat access, parks, golf, dining, and everyday conveniences, this home combines a peaceful setting with an incredibly convenient Denver location.Inside, you'll find extensive updates

    Agent Photo

    Jessica Rodriguez

    COMPASS

    7760 Wallace Ln, Denver, NC 28037
  • /44

    $490,000

    $25K PRICE DROP
    • 3 Beds
    • 2.5 Baths
    • 2,028 Sq Ft

    7029 Forest Hills Dr, Denver, NC 28037

    Huge Price Reduction! Now nearly 25K under Appraisal! Sellers will still provide a credit for a full brand new new roof at closing! This well maintained 3-bedroom, 2.5-bathroom ranch home sits on over half an acre of beautifully landscaped grounds in the desirable Forest Hills neighborhood of Denver, NC. With incredible potential, this property offers both immediate livability and future equity

    Agent Photo

    JJ Johnson

    Keller Williams Lake Norman

    7029 Forest Hills Dr, Denver, NC 28037
  • /46

    $639,000

    Open Sat 1PM - 4PM
    • 4 Beds
    • 3.5 Baths
    • 3,451 Sq Ft

    765 Sloan St, Denver, NC 28037

    Discover the perfect blend of space, comfort, and style in this beautifully maintained home nestled in the sought-after Windsor Forest community. Set on a private, tree-lined homesite, this impressive residence offers an inviting floor plan filled with natural light, soaring ceilings, elegant moldings, and expansive living spaces designed for both everyday living and entertaining.The heart of

    Agent Photo

    John Bolos

    Keller Williams South Park

    765 Sloan St, Denver, NC 28037
  • /50

    $587,900

    New Construction
    • 4 - 5 Beds
    • 3.5 - 4.5 Baths
    • 3,223 Sq Ft

    Colfax Plan at Carrington, Denver, NC 28037

    The Colfax is a spacious, two-story, four-bedroom, three-and-a-half-bath home with a formal dining room, office with French doors, spacious family room, kitchen with island and walk-in pantry plus a separate butler's pantry, and large storage area in the garage. The second floor features all bedrooms including the primary bedroom with two walk-in closets, a loft area, and a laundry room. Bedroom

    Eastwood Homes Builder
    117 N Pilot Knob Rd Unit 36480129, Denver, NC 28037
  • /46

    $587,990

    New Construction
    • 4 Beds
    • 3.5 Baths
    • 4,432 Sq Ft

    Jasmine Plan at Sylvan Creek, Denver, NC 28037

    The Jasmine is one of our two-story homes featured at The Sylvan Creek in Denver, NC. The Jasmine is perfect for those seeking a balance between tranquility and convenience. This modern two-story home offers four bedrooms, three and a half bathrooms and a three car garage. As you enter the home, you are greeted by a foyer that seamlessly integrates the living, dining, and kitchen areas, creating

    D.R. Horton Builder
    4033 Samaritan Ln Unit 36204806, Denver, NC 28037
  • /27

    $557,900

    New Construction
    • 4 - 5 Beds
    • 2.5 - 3.5 Baths
    • 2,449 Sq Ft

    Raleigh Plan at Carrington, Denver, NC 28037

    The Raleigh is a two-story, four-bedroom, two-and-a-half-bath home with a third-car utility garage, first-floor primary bedroom, formal dining room, two-story family room, and a kitchen with an island and pantry. The second floor features an upstairs loft area, three additional bedrooms, and a full bath.Options to personalize this home include an additional bedroom upstairs, an expanded loft

    Eastwood Homes Builder
    117 N Pilot Knob Rd Unit 36490292, Denver, NC 28037
  • /49

    $550,990

    New Construction
    • 5 Beds
    • 4 Baths
    • 3,456 Sq Ft

    Washington Plan at Sylvan Creek, Denver, NC 28037

    The Washington is a two-story home offered at Sylvan Creek in Denver, NC. The Washington is a stunning home showcasing impeccable craftsmanship and attention to detail, offering a harmonious blend of style, functionality, and elegance. This home features an open floor plan creating a spacious and inviting atmosphere. This modern two-story home offers five bedrooms, four bathrooms and a two-car

    D.R. Horton Builder
    4033 Samaritan Ln Unit 36204803, Denver, NC 28037
  • /63

    $694,900

    New Construction
    • 5 Beds
    • 4 Baths
    • 3,691 Sq Ft

    Roanoke Plan at Rock Creek, Denver, NC 28037

    The Roanoke is a stunning two-story, five-bedroom, four-bath home with a side load garage, formal dining room, a dedicated office space with French doors, a spacious family room, a kitchen with an island, pantry, and a first-floor guest suite with a full bath. The second floor features the primary bedroom with two closets, three secondary bedrooms, a hall bath, and a shared Jack and Jill bath

    Eastwood Homes Builder
    6749 Campground Rd Unit 38759874, Denver, NC 28037
  • /38

    $636,900

    New Construction
    • 4 Beds
    • 3.5 Baths
    • 3,294 Sq Ft

    McDowell Plan at Rock Creek, Denver, NC 28037

    The McDowell is a two-story, four-bedroom, three-and-a-half-bath home with a first-floor primary bedroom, formal dining room, two-story family room, kitchen with an island and pantry, and a separate breakfast area. The second floor features three spacious bedrooms, two additional baths including a Jack and Jill bath between bedrooms two and three, an oversized open loft area, and an unfinished

    Eastwood Homes Builder
    6749 Campground Rd Unit 38759969, Denver, NC 28037
  • /44

    $560,990

    New Construction
    • 4 Beds
    • 3.5 Baths
    • 3,359 Sq Ft

    Vanderbilt Plan at Sylvan Creek, Denver, NC 28037

    The Vanderbilt is a two-story home featured in our Sylvan Creek community in Denver, NC. The Vanderbilt features an open floor plan, creating a spacious and inviting atmosphere. It offers four bedrooms, three and a half bathrooms and a two-car garage. As you enter the home, you are greeted by a foyer that seamlessly integrates the living, dining, and kitchen areas, creating an airy feel. The

    D.R. Horton Builder
    4033 Samaritan Ln Unit 36204801, Denver, NC 28037
  • /54

    $562,990

    New Construction
    • 5 Beds
    • 4.5 Baths
    • 3,595 Sq Ft

    Kristin Plan at Sylvan Creek, Denver, NC 28037

    The Kristin is a two-story home featured in our Sylvan Creek community in Denver, NC. This home is a true gem, offering a seamless blend of sophisticated design and thoughtful functionality. The Kristin features an open floor plan, creating a spacious and inviting atmosphere. The Kristin offers five bedrooms, four and a half bathrooms and a two-car garage. As you enter the home, you are greeted

    D.R. Horton Builder
    4033 Samaritan Ln Unit 36204804, Denver, NC 28037
  • /46

    $499,900

    $35K PRICE DROP
    • 4 Beds
    • 3 Baths
    • 2,556 Sq Ft

    5339 Pembrey Dr, Denver, NC 28037

    This Rock Creek home (situated in the wonderful North Lincoln school district) has so much to love! 4 bedrooms, 3 full baths, a great layout and an even better location with quick access to new 16, and Mooresville. The open floor plan downstairs makes the home feel bright and connected, with plenty of space for entertaining. One of the best features is the main level bedroom and full bath,

    Anna Wiseman RE/MAX Lifestyle

    5339 Pembrey Dr, Denver, NC 28037
  • /24

    $564,900

    New Construction
    • 3 - 5 Beds
    • 2.5 - 3.5 Baths
    • 2,611 Sq Ft

    Edgefield Plan at Carrington, Denver, NC 28037

    The Edgefield is a spacious three-bedroom, two-and-a-half-bath ranch-style home with a first-floor primary bedroom, formal dining room, separate office, open family room, dining area, kitchen with island and pantry, garage storage, and a covered rear porch. Options available to personalize this home include an optional guest suite with a living area, a fourth bedroom on the first floor, and an

    Eastwood Homes Builder
    117 N Pilot Knob Rd Unit 36467494, Denver, NC 28037
  • /8

    $449,990

    New Construction $14K PRICE DROP
    • 3 - 4 Beds
    • 2.5 - 3.5 Baths
    • 2,340 Sq Ft

    Plan 2340 at Bella Vista - Heritage, Denver, NC 28037

    * Basement * Deck * Walk-in kitchen pantry * Loft * Open floor plan * Bath plumbing rough-in at basement * Den * Spacious great room * Kitchen tile backsplash * Kitchen USB charging port * Upstairs laundry room * ENERGY STAR certified home * Swimming pool * Cabana * Playground * Trails * Wooded homesites available * Near top-rated schools

    KB Home Builder
    6038 Bella Vista Dr Unit 38994585, Denver, NC 28037
  • /4

    $459,990

    New Construction $22K PRICE DROP
    • 4 - 5 Beds
    • 2.5 - 3.5 Baths
    • 2,540 Sq Ft

    Plan 2540 at Bella Vista - Heritage, Denver, NC 28037

    * Basement * Deck * Loft * Walk-in kitchen pantry * Open floor plan * Bath plumbing rough-in at basement * Front porch * Den * Open floor plan * Kitchen tile backsplash * Spacious laundry room * ENERGY STAR certified home * Swimming pool * Cabana * Playground * Trails * Wooded homesites available * Near top-rated schools

    KB Home Builder
    6038 Bella Vista Dr Unit 38994587, Denver, NC 28037
  • /7

    $436,490

    New Construction
    • 4 - 5 Beds
    • 2.5 - 3.5 Baths
    • 2,723 Sq Ft

    Plan 2723 at Bella Vista - Heritage, Denver, NC 28037

    * Flex Space * Den * Walk-in kitchen pantry * Mudroom * LED recessed lighting * Loft * Granite kitchen countertops * Upstairs laundry room * Expansive primary suite * Low-E windows * WaterSense labeled faucets * ENERGY STAR certified home * Swimming pool * Cabana * Playground * Trails * Wooded homesites available * Near top-rated schools

    KB Home Builder
    6038 Bella Vista Dr Unit 36514380, Denver, NC 28037
  • /41

    $589,900

    New Construction
    • 5 Beds
    • 3.5 Baths
    • 3,047 Sq Ft

    Davidson Plan at Rock Creek, Denver, NC 28037

    The Davidson is a two-story, five-bedroom, three-bath home with a formal living room, formal dining room, spacious family room, kitchen with island and pantry, separate breakfast area, and first-floor guest suite with a full bath. The second floor features four bedrooms, including the primary suite, a hall bath, a large laundry room, and a loft area.Options available to personalize this home

    Eastwood Homes Builder
    6749 Campground Rd Unit 38759870, Denver, NC 28037
  • /48

    $498,990

    New Construction
    • 4 Beds
    • 3.5 Baths
    • 2,728 Sq Ft

    Windsor Plan at Sylvan Creek, Denver, NC 28037

    The Windsor is one of our two-story homes offered at Sylvan Creek in Denver, NC. It offers 4 elevations and a primary bedroom on the main floor. The Windsor features an open floor plan, creating a spacious and inviting atmosphere. This modern home offers four bedrooms including a primary bedroom in the main floor, three and a half bathrooms and a two-car garage. The moment you step inside the

    D.R. Horton Builder
    4033 Samaritan Ln Unit 36204799, Denver, NC 28037
  • /48

    $545,900

    New Construction
    • 4 - 5 Beds
    • 3 - 4 Baths
    • 2,438 Sq Ft

    Cypress Plan at Carrington, Denver, NC 28037

    The Cypress is a two-story, four-bedroom, three-bath home with a formal dining room, a first-floor guest suite with a full bath, and a kitchen with an island and pantry. The second floor features the primary bedroom, two additional bedrooms, a hall bath, a convenient upstairs laundry room, and an oversized loft area. Options available to personalize your home include a sunroom, screen porch, or

    Eastwood Homes Builder
    117 N Pilot Knob Rd Unit 36502211, Denver, NC 28037
  • /41

    $565,900

    New Construction
    • 5 - 6 Beds
    • 3 - 4 Baths
    • 3,047 Sq Ft

    Davidson Plan at Carrington, Denver, NC 28037

    The Davidson is a two-story, five-bedroom, three-bath home with a formal living room, formal dining room, spacious family room, kitchen with island and pantry, separate breakfast area, and first-floor guest suite with a full bath. The second floor features four bedrooms, including the primary suite, a hall bath, a large laundry room, and a loft area. Options available to personalize this home

    Eastwood Homes Builder
    117 N Pilot Knob Rd Unit 36492139, Denver, NC 28037
  • /38

    $529,900

    New Construction
    • 3 - 5 Beds
    • 2 - 3 Baths
    • 2,020 Sq Ft

    Wescott Plan at Carrington, Denver, NC 28037

    The Wescott is a three-bedroom, two-bath, ranch-style home with a formal dining room, kitchen with island and pantry, first-floor primary suite with shower and walk-in closet, a separate laundry room, and separate storage space in the garage. Options available to personalize this home include a second primary suite on the main level, dedicated office space, and an optional second floor with loft,

    Eastwood Homes Builder
    117 N Pilot Knob Rd Unit 36448990, Denver, NC 28037
  • /7

    $411,990

    New Construction
    • 3 - 5 Beds
    • 2.5 - 3.5 Baths
    • 2,338 Sq Ft

    Plan 2338 Modeled at Bella Vista - Heritage, Denver, NC 28037

    * Den * Walk-in kitchen pantry * LED recessed lighting * Smart thermostat * Kitchen USB charging port * Granite kitchen countertops * Open floor plan * Spacious family room * Upstairs laundry room * Expansive primary suite * ENERGY STAR certified home * WaterSense labeled faucets * Swimming pool * Cabana * Playground * Trails * Wooded homesites available * Near top-rated schools

    KB Home Builder
    6038 Bella Vista Dr Unit 36514378, Denver, NC 28037
  • /2

    $424,990

    New Construction $42K PRICE DROP
    • 3 Beds
    • 2.5 Baths
    • 2,338 Sq Ft

    2139 Norwood Ct, Denver, NC 28037

    This stunning, two-story home showcases a welcoming covered front porch. Inside, discover an open floor plan with a versatile den. The kitchen boasts granite countertops, stainless steel appliances and an island for meal prep. Smart storage solutions include an under-stair space. Upstairs, a versatile loft is perfect for a home office or play area. Enjoy the convenience of an upstairs laundry

    KB Home Builder
    2139 Norwood Ct, Denver, NC 28037
  • /7

    $419,490

    New Construction
    • 4 - 5 Beds
    • 2.5 - 3.5 Baths
    • 2,723 Sq Ft

    Plan 2723 at Bella Vista - Classic, Denver, NC 28037

    * Flex Space * Den * Walk-in kitchen pantry * Mudroom * Granite kitchen countertops * LED recessed lighting * Open floor plan * Spacious family room * Kitchen USB charging port * Loft * Dedicated laundry room * ENERGY STAR certified home * Swimming pool * Cabana * Playground * Trails * Wooded homesites available * Near top-rated schools

    KB Home Builder
    6038 Bella Vista Dr Unit 36514371, Denver, NC 28037
  • /66

    $518,900

    New Construction
    • 3 - 5 Beds
    • 2 - 3 Baths
    • 1,829 Sq Ft

    Avery Plan at Carrington, Denver, NC 28037

    The Avery is a ranch-style plan with three bedrooms, two full baths, a spacious family room, a kitchen with an island and pantry, a covered rear porch, an oversized laundry room, and a first-floor primary bedroom. Options available to personalize this home include a covered porch, screen porch, or sunroom, office with French doors or dining room instead of bedroom three, powder room, an extended

    Eastwood Homes Builder
    117 N Pilot Knob Rd Unit 36494354, Denver, NC 28037
  • /50

    $604,900

    New Construction
    • 4 Beds
    • 3.5 Baths
    • 3,223 Sq Ft

    Colfax Plan at Rock Creek, Denver, NC 28037

    The Colfax is a spacious, two-story, four-bedroom, three-and-a-half-bath home with a formal dining room, office with French doors, spacious family room, kitchen with island and pantry, separate butler's pantry, and large storage area in the garage. The second floor features all bedrooms including the primary bedroom with two closets, a loft area, and a laundry room. Bedroom four features a

    Eastwood Homes Builder
    6749 Campground Rd Unit 38759885, Denver, NC 28037

Showing Results 1 - 40, Page 1 of 5

Home Price Trends

Median Sale Price
$569,000
Median Single Family Sale Price
$569,000
Median Townhouse Sale Price
$379,900
Median 2 Bedroom Sale Price
$292,400
Median 1 Bedroom Sale Price
$213,000
Average Price Per Sq Ft
$237
Number of Homes for Sale
150
Last 12 months Home Sales
300
Months of Supply
6.00
Median List Price
$565,000
Median Change From 1st List Price
3%
Median Home Sale Price YoY Change
2%
How to Buy a Home How to Finance a Home How to Sell a Home