265

Newest Homes for Sale in DeSoto, TX

Section Image Section Image Section Image
  • /4

    $2,600,000

    • Land
    • 17.25 Acres
    • $150,725 per Acre

    501 W Wintergreen Rd, Desoto, TX 75115

    Vacant land of approximately 17.2538 acres. Four (4) dollars per square foot.Currently zoned Single Family 9 (SF-9).Previous zoning was Multi-Family - 18 (MF-18).Any changes to zoning shall be at the buyers initiative and cost.

    Vicente Delgado New Life Properties

    501 W Wintergreen Rd, Desoto, TX 75115
  • /4

    $1,400,000

    • Land
    • 9.52 Acres
    • $147,059 per Acre

    601 W Wintergreen Rd, Desoto, TX 75115

    Vacant land zoned Single Family 9 (SF-9).

    Vicente Delgado New Life Properties

    601 W Wintergreen Rd, Desoto, TX 75115
  • /34

    $713,000

    New Construction $1K PRICE DROP
    • 5 Beds
    • 4.5 Baths
    • 4,226 Sq Ft

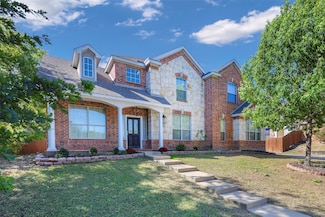
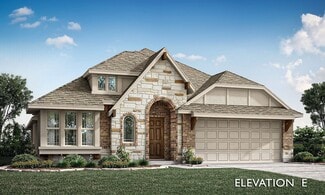
    933 Ford Dr, Desoto, TX 75115

    The Bellflower IV by Bloomfield Homes is a spacious 5 bedroom, 4.5 bathroom, two-story home with a 3-car garage—set on an oversized interior lot that gives you extra space to spread out both inside and out. Curb appeal starts strong with an upgraded stone-and-brick exterior, a welcoming covered front porch, and a tall 8' front door that makes a grand first impression. Step inside to soaring

    Bloomfield Homes Builder
    933 Ford Dr, Desoto, TX 75115
  • /27

    $526,950

    New Construction
    • 4 Beds
    • 3.5 Baths
    • 2,775 Sq Ft

    408 Mckinley St, Desoto, TX 75115

    Discover this stunning two-story home in the desirable Summit Parks community of DeSoto. Offering 2,775 sq ft, this residence features 4 spacious bedrooms, 3.5 bathrooms, and a 3-car garage. Enjoy the open-concept family room seamlessly connected to a modern kitchen, perfect for entertaining. Relax on the large covered patio or gather in the upstairs game room. The elegant curved staircase adds a

    First Texas Homes Builder
    408 Mckinley St, Desoto, TX 75115
  • /23

    $355,000

    $20K PRICE DROP
    • 4 Beds
    • 3 Baths
    • 1,865 Sq Ft

    1241 Springbrook Dr, Desoto, TX 75115

    This beautifully renovated home is a true gem, thoughtfully updated with the next owner in mind. Pride of ownership shines throughout this quality renovation, featuring modern finishes and fresh design touches. Situated on a spacious .22-acre corner lot, this home offers a rear-entry two-car garage and plenty of outdoor space. Inside, the open-concept floor plan provides generous living areas,

    Ruth Banda Robles Ultima Real Estate

    1241 Springbrook Dr, Desoto, TX 75115
  • /35

    $385,000

    • 4 Beds
    • 2.5 Baths
    • 2,253 Sq Ft

    1821 Montauk Way, Desoto, TX 75115

    !Hot of The Presses! ***The Seller is offering up to $3,000 toward seller concessions***Stunning Custom Charmer with Designer Kitchen on one third of an Acre in DeSoto! In Duncanville ISD!Welcome home to 1821 Montauk Way! Nestled on a sprawling on one third of an acre lot in the heart of DeSoto, with recently installed Roof and Gutters. This 4 bedroom, 2.5 bath residence perfectly

    Agent Photo

    Anthony Brown

    JPAR West Metro

    1821 Montauk Way, Desoto, TX 75115
  • /11

    $235,000

    $24K PRICE DROP
    • Land
    • 40,510 Sq Ft
    • $252,688 per Acre

    1124 W Pleasant Run Rd, Desoto, TX 75115

    Property Highlights • Expansive 1-acre homesite — room for a luxury residence, pool, guesthouse, or outdoor oasis • Located on a recognized and established Pleasant Run street, known for its influential homes and long-standing community prestige • NO HOA — no architectural limitations, no dues, and endless design possibilities • Utilities available in the area, simplifying the building process •

    Aaron Jistel ListingSpark

    1124 W Pleasant Run Rd, Desoto, TX 75115
  • /3

    $589,950

    New Construction
    • 4 Beds
    • 3.5 Baths
    • 3,022 Sq Ft

    Eagle 2FS (w/Media) Plan at Hidden Lakes Estates, Desoto, TX 75115

    This 4 bedroom 3 1/2 bathroom plan includes a study and powder room, spacious utility room, large garage, dual vanities in the primary bath, as well as a covered patio, perfect for outdoor relaxation!Don’t forget, with every First Texas, Gallery Custom or Harwood Home you will have the flexibility to customize our plans to fit your family perfectly. ***Some features shown on layout may be

    First Texas Homes Builder
    812 S Hidden Lake Dr Unit 38620993, Desoto, TX 75115
  • /27

    $674,998

    New Construction
    • 5 Beds
    • 3.5 Baths
    • 3,896 Sq Ft

    804 S Hidden Lakes Dr, Desoto, TX 75115

    Discover this stunning 5-bedroom, 3.5-bath home with a spacious 3-car garage and 3,896 sq ft of luxurious living space. The elegant curved staircase with Juliet balcony welcomes you into a home featuring a dedicated study, media room, and a large game room. The gourmet kitchen boasts a California island, granite countertops, stainless steel appliances, double oven, and a butler’s pantry

    First Texas Homes Builder
    804 S Hidden Lakes Dr, Desoto, TX 75115
  • /30

    $818,460

    New Construction $31K PRICE DROP
    • 4 Beds
    • 4 Baths
    • 4,003 Sq Ft

    1107 Willow Lake Dr, Desoto, TX 75115

    MLS# 21120812 - Built by First Texas Homes - Ready Now! ~ Discover this stunning brick two-story home on an oversized lot, featuring 4 bedrooms, 4 full bathrooms, and a 3-car garage. The elegant curved staircase with wrought iron railings welcomes you into a spacious 4,003 sq ft layout, including a dedicated gym, private study, large game room, and media room. The gourmet kitchen boasts a

    Ben Caballero HomesUSA.com

    1107 Willow Lake Dr, Desoto, TX 75115
  • /5

    $120,000

    • Land
    • 15,420 Sq Ft
    • $338,983 per Acre

    607 Parkdale Ln, Desoto, TX 75115

    FOR SALE - This Commercial Lot 60x190 is a Great Location for building. This parcel is flat and cleared-giving you clean slate to build. Convenient to easy access from I-35E. For more information call Listing Agent.

    Jorge Simental PURE REAL ESTATE

    607 Parkdale Ln, Desoto, TX 75115
  • /4

    $120,000

    • Land
    • 12,022 Sq Ft
    • $434,783 per Acre

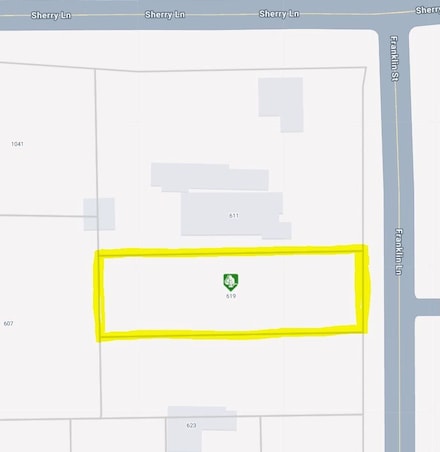
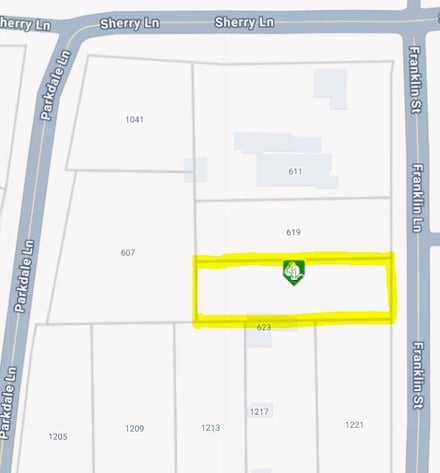
    619 Franklin St, Desoto, TX 75115

    FOR SALE - This Commercial Lot 60x190 is a Great Location for building. This parcel is flat and cleared-giving you a clean slate to build. Convenient to easy access from I-35E. For more information call Listing Agent.

    Jorge Simental PURE REAL ESTATE

    619 Franklin St, Desoto, TX 75115
  • /4

    $120,000

    • Land
    • 12,022 Sq Ft
    • $434,783 per Acre

    623 Franklin St, Desoto, TX 75115

    FOR SALE - This Commercial Lot 60x190 is a Great Location for building. This parcel is flat and cleared-giving you a clean slate to build. Convenient to easy access from I-35E. For more information call Listing Agent.

    Jorge Simental PURE REAL ESTATE

    623 Franklin St, Desoto, TX 75115
  • /25

    $449,999

    $40K PRICE DROP
    • 4 Beds
    • 3.5 Baths
    • 3,389 Sq Ft

    1512 Ruffian Rd, Desoto, TX 75115

    This exquisite two-story brick residence features an open-concept living area with soaring ceilings, a gourmet kitchen equipped with granite counters and a gas cooktop, a media room, and a home office for both work and leisure. A spacious fenced backyard provides ample space for entertaining. This beauty seamlessly blends with the modern finishes with timeless design elements. Convenient access

    Agent Photo

    Twonya Madlock

    Fathom Realty, LLC

    1512 Ruffian Rd, Desoto, TX 75115
  • /2

    $581,160

    New Construction
    • 4 Beds
    • 3 Baths
    • 2,476 Sq Ft

    621 S Hidden Lakes Dr, Desoto, TX 75115

    Discover this stunning 1-story home offering 2,476 sq ft of thoughtfully designed living space on an oversized lot. Featuring 4 spacious bedrooms, 3 full bathrooms, and a 3-car garage, this property also includes a dedicated media room for entertainment. The open kitchen boasts a large California island, granite countertops, stainless steel appliances, a butler’s pantry, and flows seamlessly to a

    First Texas Homes Builder
    621 S Hidden Lakes Dr, Desoto, TX 75115
  • /40

    $495,000

    $25K PRICE DROP
    • 4 Beds
    • 2.5 Baths
    • 3,818 Sq Ft

    1700 Little River Ct, Desoto, TX 75115

    Beautifully remodeled home in the heart of DeSoto! This spacious 4-bedroom, 2.5-bath residence offers the perfect blend of modern updates, comfort, and style. The open floor plan features all-new flooring, fresh neutral paint, updated lighting, and elegant finishes that create a warm, inviting atmosphere. The large living and dining areas flow effortlessly into a completely renovated kitchen

    Paria Khorram Real Broker, LLC

    1700 Little River Ct, Desoto, TX 75115
  • /27

    $499,990

    New Construction Open Sat 10AM - 6PM $7K PRICE DROP
    • 3 Beds
    • 2.5 Baths
    • 2,304 Sq Ft

    1026 Beaverbrook Ln, Desoto, TX 75115

    Special Financing with Lillian Homes! (see builder & lender for full APR and disclosure terms). Discover this stunning new construction by Lillian Homes in DeSoto’s desirable Ten Mile Creek Estates! The Seguin floor plan offers 3 bedrooms, 2.5 baths, a private study, and a 2-car garage—all on one thoughtfully designed level. Step through the impressive 24-foot foyer into an open-concept layout

    Ashlee McGhee Keller Williams Realty DPR

    1026 Beaverbrook Ln, Desoto, TX 75115
  • /6

    Price To Be Determined

    New Construction
    • 4 Beds
    • 3.5 Baths
    • 2,651 Sq Ft

    Georgetown R Plan at Summit Parks, Desoto, TX 75115

    The Georgetown – A Grand Design with a Smart FootprintIntroducing the Georgetown, a thoughtfully designed two-story home that proves you don’t have to sacrifice space or style for a narrower lot. With 4 bedrooms, 3.5 bathrooms, and 2,651 square feet of well-appointed living space, this plan combines smart functionality with timeless elegance.From the moment you step inside, you’re greeted with

    First Texas Homes Builder
    505 Castle St Unit 38103744, Desoto, TX 75115
  • /27

    $549,950

    New Construction
    • 4 Beds
    • 3.5 Baths
    • 2,788 Sq Ft

    405 Newpark Blvd, Desoto, TX 75115

    Step into this stunning 4-bedroom, 3.5-bath home featuring elegant curved stairs, a spacious 3-car garage, and a covered patio perfect for outdoor relaxation. This beautifully designed home offers comfort, style, and plenty of space for entertaining and everyday living.

    First Texas Homes Builder
    405 Newpark Blvd, Desoto, TX 75115
  • /2

    $229,900

    $5K PRICE INCREASE
    • 4 Beds
    • 2 Baths
    • 1,932 Sq Ft

    1014 Westlake Dr, Desoto, TX 75115

    Investor special with excellent upside in a growing DFW market. This property features an oversized living area filled with natural light, updated flooring (2020), and a roof replaced in 2020. The backyard offers a generous space with fencing installed in 2020—ideal for outdoor enjoyment or future enhancements. Property has known foundation issues and is priced accordingly, presenting a great

    Lola Carey OnDemand Realty

    1014 Westlake Dr, Desoto, TX 75115
  • /29

    $571,036

    New Construction
    • 5 Beds
    • 4.5 Baths
    • 3,823 Sq Ft

    974 Reeves Dr, Desoto, TX 75115

    The Manor's extended covered entry and impressive foyer with soaring two-story ceilings flow into the family room, with a view of the sought-after covered outdoor living beyond. The spacious family room opens to the breakfast nook and kitchen for open floor plan living. The kitchen is complete with a large center island, plenty of cabinets and counter space, and a large walk-in pantry. The

    Kindred Homes Builder
    974 Reeves Dr, Desoto, TX 75115
  • /8

    $2,330,000

    • Land
    • 4.97 Acres
    • $469,190 per Acre

    1000 E Danieldale Rd, Desoto, TX 75115

    ***LOCATION LOCATION LOCATION*BEAUTIFUL CANVAS FOR YOUR VISION!* PRIME REAL ESTATE IN A GREAT AREA*LET'S PUT AN OFFER TOGETHER TODAY!***

    Briana Hughes-Minor The Hughes Group Real Estate

    1000 E Danieldale Rd, Desoto, TX 75115
  • /57

    $568,000

    New Construction
    • 5 Beds
    • 4 - 5 Baths
    • 3,823 Sq Ft

    Manor (Courtyard) Plan at Kentsdale Farms, Desoto, TX 75115

    Welcome home to the Manor, deluxe touches for the modern family. The Manor's extended covered entry and impressive foyer with soaring two-story ceilings flow into the family room, with a view of the sought-after covered outdoor living beyond. The spacious family room opens to the breakfast nook and kitchen for open floor plan living. The modern kitchen is complete with a large center island,

    Kindred Homes Builder
    974 Richard Pittmon Dr Unit 36842495, Desoto, TX 75115
  • /34

    $545,000

    New Construction
    • 5 Beds
    • 3.5 Baths
    • 3,520 Sq Ft

    Villa Plan at Kentsdale Farms, Desoto, TX 75115

    The Villa features a functional two-story design that balances open gathering areas with private living space. The main floor centers around a spacious family room, an efficient kitchen with a breakfast nook, and a formal dining area. This level also includes a private study, the primary owner's bedroom with an en-suite bath, a second bedroom, and a utility room.The upper level is designed for

    Kindred Homes Builder
    974 Richard Pittmon Dr Unit 36842462, Desoto, TX 75115
  • /30

    $534,000

    New Construction
    • 4 Beds
    • 3.5 Baths
    • 3,465 Sq Ft

    Chalet Plan at Kentsdale Farms, Desoto, TX 75115

    The Chalet floor plan seamlessly blends privacy with open-concept living, greeting guests with a grand central family room, dining area, and gourmet kitchen ideal for entertaining. The main level features a secluded owner's suite with a private bath and walk-in closet, alongside a dedicated study, an additional bedroom, a mudroom, and a covered patio. The upper-level centers around a spacious

    Kindred Homes Builder
    974 Richard Pittmon Dr Unit 36842440, Desoto, TX 75115
  • /29

    $529,000

    New Construction
    • 4 Beds
    • 3.5 Baths
    • 2,955 Sq Ft

    Garner Plan at Kentsdale Farms, Desoto, TX 75115

    Welcome home to the Garner, deluxe touches for the modern family. The Garner's covered entry and impressive foyer with soaring 12' ceiling flow into the expansive family room, with a view of the sought-after covered outdoor living beyond. The kitchen overlooks the sunny dining area and the family room, which features a corner fireplace. A center island highlights the kitchen along with plenty of

    Kindred Homes Builder
    974 Richard Pittmon Dr Unit 36842427, Desoto, TX 75115
  • /33

    $526,000

    New Construction
    • 4 - 6 Beds
    • 3.5 - 4.5 Baths
    • 3,268 Sq Ft

    Texan (Courtyard) Plan at Kentsdale Farms, Desoto, TX 75115

    The Texan's extended covered entry and impressive foyer with soaring two-story ceilings flow into the expansive family room, with a view of the sought-after covered outdoor living beyond. The spacious family room opens to the kitchen and breakfast nook for open floor plan living. The modern kitchen is complete with a large center island, plenty of cabinets and counter space, and a large walk-in

    Kindred Homes Builder
    974 Richard Pittmon Dr Unit 36842412, Desoto, TX 75115
  • /37

    $514,000

    New Construction
    • 4 Beds
    • 3.5 - 4.5 Baths
    • 3,137 Sq Ft

    Ranch Two Story Plan at Kentsdale Farms, Desoto, TX 75115

    The Ranch is a versatile floor plan available in both one- and two-story designs, offering flexible living options to fit your lifestyle. With plenty of space for entertaining, a luxurious owner’s suite, and well-designed bedrooms, this home is ideal for gathering with family and friends.The foyer welcomes you into a spacious family room, featuring an open-concept kitchen and breakfast nook with

    Kindred Homes Builder
    974 Richard Pittmon Dr Unit 36842392, Desoto, TX 75115
  • /63

    $484,000

    New Construction
    • 4 - 6 Beds
    • 3 - 4 Baths
    • 2,810 Sq Ft

    Cherry Plan at Kentsdale Farms, Desoto, TX 75115

    Welcome home to the Cherry, an expansive two-story floor plan designed for effortless living and entertaining. At the heart of this home is a bright, open-concept main floor, where the chef-ready kitchen flows seamlessly into the dining, living, and breakfast areas.Designed with privacy in mind, the main level features a dedicated study, a comfortable guest suite, and a secluded owner’s retreat

    Kindred Homes Builder
    974 Richard Pittmon Dr Unit 36842373, Desoto, TX 75115
  • /31

    $484,000

    New Construction
    • 4 Beds
    • 3 - 4 Baths
    • 2,762 Sq Ft

    Ranch Single Story Plan at Kentsdale Farms, Desoto, TX 75115

    The Ranch is a versatile floor plan available in both one- and two-story designs, offering flexible living options to fit your lifestyle. With plenty of space for entertaining, a luxurious owner’s suite, and well-designed bedrooms, this home is ideal for gathering with family and friends.The foyer welcomes you into a spacious family room, featuring an open-concept kitchen and breakfast nook with

    Kindred Homes Builder
    974 Richard Pittmon Dr Unit 36842366, Desoto, TX 75115
  • /54

    $474,000

    New Construction
    • 4 - 5 Beds
    • 3 Baths
    • 2,704 Sq Ft

    Willow Plan at Kentsdale Farms, Desoto, TX 75115

    Welcome home to the Willow, two-story, four-bedroom home with vaulted ceilings and an open floor plan concept. The kitchen opens up to the family and dining room. The gourmet kitchen features an oversized island and walk-in pantry. At the home's entry is a study, perfect for working from home, and a guest bedroom. The owner's suite features dual vanities, water closet, separate tub and shower,

    Kindred Homes Builder
    974 Richard Pittmon Dr Unit 36842350, Desoto, TX 75115
  • /39

    $459,000

    New Construction
    • 3 - 5 Beds
    • 2.5 - 3.5 Baths
    • 2,435 Sq Ft

    Lodge (Courtyard) Plan at Kentsdale Farms, Desoto, TX 75115

    The Lodge's covered entry and impressive foyer feature a dining and study just at the front and continues to flow into the expansive family room, with a view of the sought-after covered outdoor living beyond. The kitchen overlooks the sunny breakfast nook and the family room, which features an optional fireplace. A center island highlights the kitchen, along with plenty of cabinet space and a

    Kindred Homes Builder
    974 Richard Pittmon Dr Unit 36842308, Desoto, TX 75115
  • /29

    $412,990

    New Construction
    • 4 Beds
    • 2 Baths
    • 2,038 Sq Ft

    Cypress Plan at Homestead at Daniel Farms - Phase 2, Desoto, TX 75115

    The Classic Series Cypress floor plan is a single-story home with 4 bedrooms and 2 bathrooms. Features of this plan include a covered porch, formal dining, large family room, study, open kitchen with custom cabinets and island, and a primary suite with a walk-in closet and garden tub. Contact us or visit our model home for more information about building this plan.

    Bloomfield Homes Builder
    941 Palmer Ln Unit 36579731, Desoto, TX 75115
  • /21

    $509,950

    New Construction
    • 5 Beds
    • 3.5 Baths
    • 3,115 Sq Ft

    Coventry 2FS Plan at Hidden Lakes Estates, Desoto, TX 75115

    Explore the Coventry 2FS Floor Plan – New Home Design Available in DFW, TXThe Coventry 2FS offers 5 bedrooms, 3.5 bathrooms, and 3115 sq. ft. of thoughtfully designed living space that adapts to your needs. From everyday routines to special moments, this layout is built to support how you live — with comfort, functionality, and style in mind. Features like a private study and powder room—ideal

    First Texas Homes Builder
    812 S Hidden Lake Dr Unit 36494242, Desoto, TX 75115
  • /19

    $587,950

    New Construction
    • 5 Beds
    • 3.5 Baths
    • 3,647 Sq Ft

    Stonehaven 2FS Plan at Hidden Lakes Estates, Desoto, TX 75115

    The Stonehaven 2FS offers 5 bedrooms, 3.5 bathrooms, and 3647 sq. ft. of thoughtfully designed living space that adapts to your needs. From everyday routines to special moments, this layout is built to support how you live — with comfort, functionality, and style in mind. Features like a private study and powder room—perfect for work-from-home or guests, spacious living and dining areas—ideal for

    First Texas Homes Builder
    812 S Hidden Lake Dr Unit 36487332, Desoto, TX 75115
  • /2

    $535,950

    New Construction
    • 4 Beds
    • 3.5 Baths
    • 2,926 Sq Ft

    Hilton FSW Plan at Hidden Lakes Estates, Desoto, TX 75115

    This 4 bedroom 3 1/2 bathroom plan comes with a spacious study, powder room, large gourmet kitchen, covered patio, perfect for outdoor relaxation, a large primary bedroom as well as a game room upstairs. Additional features include extensive trim work, custom architectural detail throughout, tile floors in all wet areas, security system and so much more! Don’t forget, with every First Texas,

    First Texas Homes Builder
    812 S Hidden Lake Dr Unit 36482565, Desoto, TX 75115
  • /9

    $599,950

    New Construction
    • 4 Beds
    • 3.5 Baths
    • 3,262 Sq Ft

    Brenton R (Standard) Plan at Summit Parks, Desoto, TX 75115

    Explore the Brenton R (Standard) Floor Plan – New Home Design Available in DFW, TXThe Brenton R (Standard) offers 4 bedrooms, 3.5 bathrooms, and 3262 sq. ft. of thoughtfully designed living space that adapts to your needs. From everyday routines to special moments, this layout is built to support how you live — with comfort, functionality, and style in mind. Features like a spacious primary

    First Texas Homes Builder
    505 Castle St Unit 36450427, Desoto, TX 75115
  • /17

    $640,950

    New Construction
    • 5 Beds
    • 3.5 Baths
    • 4,305 Sq Ft

    Brentwood 3FSW (w/Media) Plan at Hidden Lakes Estates, Desoto, TX 75115

    Explore the Brentwood 3FSW (w/Media) Floor Plan – New Home Design Available in DFW, TXThe Brentwood 3FSW (w/Media) offers 5 bedrooms, 3.5 bathrooms, and 4305 sq. ft. of thoughtfully designed living space that adapts to your needs. From everyday routines to special moments, this layout is built to support how you live — with comfort, functionality, and style in mind. With features like a spacious

    First Texas Homes Builder
    812 S Hidden Lake Dr Unit 36448314, Desoto, TX 75115
  • /14

    $459,950

    New Construction
    • 4 Beds
    • 3 Baths
    • 2,251 Sq Ft

    Woodford FS-HL Plan at Hidden Lakes Estates, Desoto, TX 75115

    Explore the Woodford FS-HL Floor Plan – New Home Design Available in DFW, TXThe Woodford FS-HL offers 4 bedrooms, 3 bathrooms, and 2251 sq. ft. of thoughtfully designed living space that adapts to your needs. From everyday routines to special moments, this layout is built to support how you live — with comfort, functionality, and style in mind. Features like an open family area—perfect for daily

    First Texas Homes Builder
    812 S Hidden Lake Dr Unit 36482746, Desoto, TX 75115
  • /5

    $679,950

    New Construction
    • 5 Beds
    • 3.5 Baths
    • 4,054 Sq Ft

    Brookfield II R Plan at Summit Parks, Desoto, TX 75115

    This 5 bedroom 3 1/2 bathroom plan includes a large family room, a study, dual vanities in the primary bath, and a game room upstairs. Additional features include extensive trim work, custom architectural detail throughout, tile floors in all wet areas, security system and so much more!Don’t forget, with every First Texas, Gallery Custom or Harwood Home you will have the flexibility to

    First Texas Homes Builder
    505 Castle St Unit 36464493, Desoto, TX 75115

Showing Results 201 - 240, Page 6 of 7

How to Buy a Home How to Finance a Home How to Sell a Home