825

Homes for Sale near Uplift Gradus Preparatory

Section Image Section Image
  • /2

    $326,000

    • Land
    • 3.63 Acres
    • $89,807 per Acre

    909 Oxbow Ln, Dallas, TX 75241

    3.63 Acres of undeveloped residential land. Zoned R-7.5(A). Public water, sewer, and electric available. Survey Available.

    Stacy Hamil Callaway Realty, LLC

    909 Oxbow Ln, Dallas, TX 75241
  • /25

    $721,532

    New Construction $30K PRICE DROP
    • 5 Beds
    • 4 Baths
    • 3,894 Sq Ft

    513 S Hidden Lakes Dr, Desoto, TX 75115

    Beautiful new construction home is sitting on an oversize lot, 5 bedrooms with 2 bedrooms downstairs, 3 car garages, 4 baths with Media room home is available! This amazing home has a curved staircase, a study, large game room, and a large California island in the kitchen with a butler’s pantry that connects to the dining area. Granite countertops with stainless steel appliances for the luxury

    First Texas Homes Builder
    513 S Hidden Lakes Dr, Desoto, TX 75115
  • /28

    $320,000

    $5K PRICE DROP
    • 3 Beds
    • 2 Baths
    • 1,505 Sq Ft

    1130 Lodema Ln, Duncanville, TX 75116

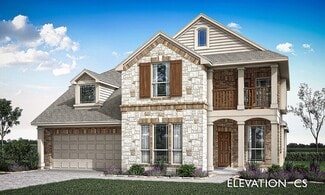
    Welcome home to this beautifully fully renovated 3-bedroom, 2-bathroom home, perfectly situated on a large lot in a great neighborhood. From the moment you step inside, you’ll appreciate the thoughtful updates, modern finishes, and inviting open-concept layout designed for comfortable everyday living and effortless entertaining.The spacious kitchen is the heart of the home, featuring

    Elizabeth Lerma Texas Connect Realty, LLC
    1130 Lodema Ln, Duncanville, TX 75116
  • /38

    $514,990

    New Construction
    • 5 Beds
    • 3.5 Baths
    • 3,754 Sq Ft

    Magnolia III Plan at Maplewood, Glenn Heights, TX 75154

    The Classic Series Magnolia III floor plan is a two-story home with five bedrooms and three and a half bathrooms. Features of this plan include a covered porch, formal dining, large family room, optional study, open kitchen with custom cabinets and an island, a bedroom suite with a walk-in closet and garden tub, and an upstairs game room. Contact us or visit our model home for more information

    Bloomfield Homes Builder
    1940 Silverleaf Dr Unit 36579433, Glenn Heights, TX 75154
  • /16

    $229,900

    $10K PRICE DROP
    • 4 Beds
    • 2 Baths
    • 1,356 Sq Ft

    1434 Oakbrook St, Lancaster, TX 75134

    This four-bedroom, two-bathroom home is located in the established Pebblebrook neighborhood.The interior offers a traditional floorplan that provides a classic sense of structure throughout the living spaces. The heart of the home is the updated kitchen, which features modern quartz countertops and stainless steel appliances. The flooring throughout is a functional mix of carpet and

    Robert Salmons Entera Realty LLC

    1434 Oakbrook St, Lancaster, TX 75134
  • /4

    $381,184

    • Land
    • 3.34 Acres
    • $114,127 per Acre

    1651 W Wintergreen Rd, Lancaster, TX 75134

    Jennifer Permenter Younger Partners Dallas, LLC

    1651 W Wintergreen Rd, Lancaster, TX 75134
  • /34

    $375,000

    $5K PRICE DROP
    • 3 Beds
    • 2 Baths
    • 2,256 Sq Ft

    1132 Devonshire Dr, Desoto, TX 75115

    Back on the market with no fault of the seller and with a price improvement. Buyer financing fell through. Welcome to 1132 Devonshire Drive in the established Chapel Hill community of DeSoto, where timeless character meets thoughtful updates. This beautifully maintained home offers spacious living, distinctive architectural details, and major improvements that provide peace of mind for years to

    Lisa Speaks Real Broker, LLC

    1132 Devonshire Dr, Desoto, TX 75115
  • /47

    $498,990

    New Construction
    • 4 Beds
    • 3 Baths
    • 3,280 Sq Ft

    Carolina IV Plan at Homestead at Daniel Farms - Creeks of Homestead, Desoto, TX 75115

    The Classic Series Carolina IV floor plan is a two-story home with 4 bedrooms, a study, and 3 bathrooms. Features of this plan include a rotunda entry, covered porch, formal dining, large family room, open kitchen with custom cabinets and island, a primary suite with a walk-in closet and garden tub, an upstairs game room, media room, and second bedroom suite. Contact us or visit our model home

    Bloomfield Homes Builder
    941 Palmer Ln Unit 36871093, Desoto, TX 75115
  • /36

    $566,990

    New Construction
    • 5 Beds
    • 4.5 Baths
    • 3,979 Sq Ft

    Bellflower III Plan, Glenn Heights, TX 75154

    The Bellflower III is a spacious two-story home designed for those who want comfort, versatility, and elevated living. With five bedrooms, four and a half bathrooms, a dining room, game room, and dedicated study, this plan offers refined spaces for gathering and privacy alike. Ranging from 3,979 to 3,988 square feet, the Bellflower III provides abundant room to live and grow, with thoughtful

    1940 Silverleaf Dr Unit 36581330, Glenn Heights, TX 75154
  • /5

    $1,200,000

    • Land
    • 2.2 Acres
    • $546,448 per Acre

    119 N Cockrell Hill Rd, Desoto, TX 75115

    Prime Commercial Corner-Excellent commercial land opportunity on a high-visibility corner in DeSoto. This strategically located tract offers strong frontage, accessibility, and exposure, making it ideal for a variety of development opportunities. Potential uses may include a retail strip center, convenience store with gas station, restaurant or fast-food concept, medical or professional office,

    Ladena Odom Rooted Tree Consulting

    119 N Cockrell Hill Rd, Desoto, TX 75115
  • /27

    $320,000

    $10K PRICE DROP
    • 4 Beds
    • 2.5 Baths
    • 2,180 Sq Ft

    1817 Berkeley Dr, Glenn Heights, TX 75154

    Large four bedroom home with two stories. New paint and flooring throughout. Open floorplan downstairs with ceramic tile. Bew carpet and tile upstairs. Large backyard for entertaining and kids.

    Karen Kleber Premier Properties

    1817 Berkeley Dr, Glenn Heights, TX 75154
  • /35

    $631,990

    New Construction
    • 5 Beds
    • 4.5 Baths
    • 4,035 Sq Ft

    Primrose VI Plan at Homestead at Daniel Farms - Phase 2, Desoto, TX 75115

    The Classic Series Primrose VI floor plan is a two-story home with five bedrooms and four and a half bathrooms. Features of this plan include a rotunda entry, formal dining, study, large family room, open kitchen with custom cabinets and island, a bedroom suite with walk-in closet and garden tub, an upstairs game room, media room and 2 bedrooms upstairs. Contact us or visit our model home for

    Bloomfield Homes Builder
    941 Palmer Ln Unit 36579709, Desoto, TX 75115
  • /27

    $641,950

    New Construction $126K PRICE DROP
    • 5 Beds
    • 4 Baths
    • 3,896 Sq Ft

    520 Elias St, Desoto, TX 75115

    This spacious 5-bedroom, 4-bath home offers an open-concept layout designed for modern living and entertaining. Featuring a 3-car garage, a dedicated media room, and a large game room, there’s space for everyone to relax and enjoy. The covered patio overlooks a generous backyard, perfect for outdoor gatherings or future customization.

    First Texas Homes Builder
    520 Elias St, Desoto, TX 75115
  • /5

    $169,000

    $21K PRICE DROP
    • 3 Beds
    • 2 Baths
    • 1,412 Sq Ft

    1353 Southridge Dr, Lancaster, TX 75146

    Investor Special -Value-Add Single Family with Pool.Attention investors! This is an outstanding opportunity to add value in a desirable, established Lancaster neighborhood. Whether you're looking for your next flip, long-term rental, or BRRRR project, this property offers strong potential.This 3-bedroom, 2-bathroom home features 1,412 square feet of living space, a 2-car garage,

    Allison Dibrell Blue Atlas Realty

    1353 Southridge Dr, Lancaster, TX 75146
  • /30

    $556,990

    New Construction
    • 4 Beds
    • 3.5 Baths
    • 3,557 Sq Ft

    Rose II Plan, Glenn Heights, TX 75154

    The Classic Series Rose II floor plan is a two-story home with four bedrooms and three bathrooms. Features of this plan include a covered porch, large family room, study, open kitchen with custom cabinets and island, a primary suite with an ensuite bathroom, walk-in closet and garden tub; an upstairs game room, and an upstairs media room. Contact us or visit our model home for more information

    1940 Silverleaf Dr Unit 36581345, Glenn Heights, TX 75154
  • /3

    $245,000

    • 3 Beds
    • 2 Baths
    • 1,428 Sq Ft

    925 Woodcrest Dr, Lancaster, TX 75134

    3 bedroom, 2 bath, 2 garage home in an established Lancaster neighborhood. Spacious layout with a large backyard and plenty of potential. Conveniently located near schools, shopping, dining, and major highways. Great opportunity for an owner-occupant looking to add their personal touch or an investor. Sold as-is.All information deemed reliable but not guaranteed. Buyer and Buyer's agent to

    Marisol Romero Julio Romero LLC, REALTORS

    925 Woodcrest Dr, Lancaster, TX 75134
  • /37

    $549,900

    New Construction $50K PRICE DROP
    • 4 Beds
    • 3.5 Baths
    • 2,714 Sq Ft

    539 W Laureland Rd, Dallas, TX 75232

    Stunning new construction offering 4 bedrooms, 3.5 baths, and a thoughtfully designed two-story floor plan situated on an oversized lot with a wooden fence enclosing the backyard. The primary suite is conveniently located on the first floor, offering privacy and comfort with a spacious layout and an en-suite bath featuring a generously sized walk-in closet. Open-concept living and dining areas

    Cynthia Pena CENTURY 21 Judge Fite Co.

    539 W Laureland Rd, Dallas, TX 75232
  • /34

    $463,990

    New Construction
    • 4 Beds
    • 3 Baths
    • 2,752 Sq Ft

    Hawthorne II Plan at Maplewood, Glenn Heights, TX 75154

    The Classic Series Hawthorne II floor plan is a two-story home with four bedrooms and three bathrooms. Features of this plan include a covered porch, formal dining, large family room, study, open kitchen with custom cabinets and island, a bedroom suite with a walk-in closet and garden tub, and an upstairs game room. Contact us or visit our model home for more information about building this plan.

    Bloomfield Homes Builder
    1940 Silverleaf Dr Unit 36579430, Glenn Heights, TX 75154
  • /24

    $649,950

    New Construction
    • 5 Beds
    • 3.5 Baths
    • 3,644 Sq Ft

    Stonehaven 2R Plan at Summit Parks, Desoto, TX 75115

    Explore the Stonehaven 2R Floor Plan – New Home Design Available in DFW, TXThe Stonehaven 2R offers 5 bedrooms, 3.5 bathrooms, and 3644 sq. ft. of thoughtfully designed living space that adapts to your needs. From everyday routines to special moments, this layout is built to support how you live — with comfort, functionality, and style in mind. Features like a private study and powder

    First Texas Homes Builder
    505 Castle St Unit 36467495, Desoto, TX 75115
  • /30

    $521,333

    New Construction
    • 4 Beds
    • 3 Baths
    • 2,452 Sq Ft

    837 Yellowstone Ln, Desoto, TX 75115

    This Cypress II offers 4 bedrooms, 3 bathrooms, game room, and study. Situated in the desirable Creeks of Homestead community, this beautifully designed home showcases an open-concept layout with upscale finishes throughout, including a Deluxe Kitchen with gourmet-style appliances, quartz countertops, pot filler, pull-out trash can cabinet, and upgraded cabinetry that flows seamlessly into the

    Bloomfield Homes Builder
    837 Yellowstone Ln, Desoto, TX 75115
  • /4

    $100,000

    • Land
    • 30,753 Sq Ft
    • $141,643 per Acre

    7940 Mask Dr, Dallas, TX 75241

    Vacant residential lot. No utilities currently available. Buyer to independently verify zoning, restrictions, utility access, and development requirements. Seller is open to all offers.

    Michael King Onyx Legacy Realty LLC

    7940 Mask Dr, Dallas, TX 75241
  • /5

    $113,000

    • Land
    • 8,842 Sq Ft
    • $556,650 per Acre

    643 Michaels Dr, Duncanville, TX 75116

    Build your dream home on this spacious residential lot in the heart of Duncanville! Nestled in a peaceful neighborhood, this blank canvas offers endless possibilities for creating your perfect custom home. With trees, ample space, and easy access to major highways, shopping, and schools, this lot is ideal for those looking to design a private retreat while staying close to city conveniences.

    Lizette Cadena Only 1 Realty Group North Dallas

    643 Michaels Dr, Duncanville, TX 75116
  • /29

    $575,990

    New Construction
    • 3 Beds
    • 3.5 Baths
    • 3,336 Sq Ft

    Primrose FE II Plan at Homestead at Daniel Farms - Phase 2, Desoto, TX 75115

    The Classic Series Primrose FE II floor plan is a two-story home with three bedrooms and three and a half bathrooms with an added upstairs game room and bath. Features of this plan include a rotunda entry, formal dining, a large family room, an open kitchen with custom cabinets and an island, and a primary suite with a walk-in closet. Contact us or visit our model home for more information about

    Bloomfield Homes Builder
    941 Palmer Ln Unit 36579727, Desoto, TX 75115
  • /4

    $250,000

    • 3 Beds
    • 2 Baths
    • 1,651 Sq Ft

    148 Spelt Ln, Dallas, TX 75241

    Looking for a home that offers comfort, privacy, and a convenient location? This well-maintained property is a great fit for first-time buyers, downsizers, or anyone wanting a home with a functional layout and plenty of charm. With a split-bedroom floor plan, open living spaces, and a private backyard, this one is worth a closer look. The open-concept living, dining, and kitchen areas create an

    Brandi Barnett

    148 Spelt Ln, Dallas, TX 75241
  • /39

    $379,900

    • 4 Beds
    • 2.5 Baths
    • 2,729 Sq Ft

    105 Boulder Creek Dr, Desoto, TX 75115

    Welcome to 105 Boulder Creek Dr! Ready to welcome you home for the holidays. This spacious 4-bedroom, 3-bath home offers a well-maintained living space that includes a versatile bonus or sunroom embraced with French doors; perfect for a home office, sitting area, game room or flex space. Recent improvements include new tile flooring throughout the foyer, dining, kitchen and laundry area. Major

    Jeany Lopez JPAR Dallas

    105 Boulder Creek Dr, Desoto, TX 75115
  • /10

    $74,900

    New Construction
    • 3 Beds
    • 2 Baths
    • 1,191 Sq Ft

    1520 Honey Trail Unit Honey 1520, Glenn Heights, TX 75154

    This beautifully crafted 3-bedroom, 2-bath manufactured home by Jessup Housing offers 1,191 square feet of modern living space, built in 2026. The open floor plan maximizes natural light and provides a spacious feel throughout, featuring a well-appointed kitchen with contemporary appliances and ample cabinetry. Each bedroom is generously sized, with the master suite including a private bathroom

    Adriana Penaloza Glenn Heights

    1520 Honey Trail Unit Honey 1520, Glenn Heights, TX 75154
  • /28

    $519,990

    New Construction $20K PRICE DROP
    • 4 Beds
    • 3 Baths
    • 2,810 Sq Ft

    733 Candace Dr, Desoto, TX 75115

    Sumeer Homes, Inc. Builder
    733 Candace Dr, Desoto, TX 75115
  • /14

    $346,990

    New Construction
    • 4 Beds
    • 2 Baths
    • 1,877 Sq Ft

    906 Harvest Terrace, Glenn Heights, TX 75154

    Entering the home from the covered porch, you step into a bright foyer that leads to two bedrooms sharing a full bath. Continuing down the hallway, you’ll find a third bedroom and a laundry room with convenient access to the two-car garage. The layout opens up into a connected kitchen, family room, and dining area, creating a welcoming central living space. A covered patio extends off the family

    Starlight Homes Builder
    906 Harvest Terrace, Glenn Heights, TX 75154
  • /39

    $515,990

    New Construction
    • 4 Beds
    • 3.5 Baths
    • 3,518 Sq Ft

    Spring Cress Plan, Glenn Heights, TX 75154

    The Classic Series Spring Cress floor plan is a two-story home with four bedrooms, three and a half bathrooms, a dining room, a media room, and a study. Lots of flexibility with this floor plan that gives you the option for bedroom 5 with a full bath at the dining room and an optional bedroom 6 with a full bath at the media room. More options include an option media room on the second floor and

    1940 Silverleaf Dr Unit 36581321, Glenn Heights, TX 75154
  • /51

    $456,990

    New Construction
    • 3 Beds
    • 2.5 Baths
    • 2,381 Sq Ft

    Violet Plan at Homestead at Daniel Farms - Creeks of Homestead, Desoto, TX 75115

    The Classic Series Violet floor plan is a two-story home with three bedrooms and two bathrooms. Features of this plan include a formal dining room, covered porch, large family room, study, open kitchen with custom cabinets and island, primary suite with an ensuite bathroom with walk-in closet and garden tub, and an upstairs game room. Contact us or visit our model home for more information about

    Bloomfield Homes Builder
    941 Palmer Ln Unit 36871172, Desoto, TX 75115
  • /23

    $330,990

    New Construction
    • 4 Beds
    • 2 Baths
    • 1,904 Sq Ft

    Glory Plan at Broadmoor Village, Cedar Hill, TX 75104

    From the covered porch, you enter the foyer, which guides you toward the open kitchen, family room, and dining area. Along the way, you’ll pass a conveniently located powder bath. Once inside the main living space, a covered back patio extends off the dining area, perfect for outdoor relaxation. Just off the kitchen, you'll find a mudroom and pantry, along with access to the two-car garage. The

    Starlight Homes Builder
    805 Pourtales Ln Unit 36485804, Cedar Hill, TX 75104
  • /10

    $199,000

    $29K PRICE DROP
    • Land
    • 1.73 Acres
    • $114,896 per Acre

    1000 Silver Creek Dr, Desoto, TX 75115

    Prime location in Desoto now at a reduced price! Build your dream home on this beautiful corner lot 1.74 acres. A rare opportunity to create a custom residence in a serene, natural setting while staying connected to the DFW Metroplex. Just about 14 miles to Downtown Dallas. The property features a small flowing creek running across the land, adding character, privacy, and a peaceful

    Elizabeth Wicker Keller Williams Central

    1000 Silver Creek Dr, Desoto, TX 75115
  • /2

    $352,990

    New Construction
    • 4 Beds
    • 3 Baths
    • 2,428 Sq Ft

    Charlotte Plan at Boardwalk, Lancaster, TX

    Welcome to the Charlotte floorplan at our newest community, Boardwalk, located in Lancaster, TX!Experience the perfect combination of modern amenities and comfortable living with this thoughtfully designed Express Series home. The architecturally designed elevation, featuring divided light windows and a front-facing garage with decorative hardware, creates a striking curb appeal. A

    D.R. Horton Builder
    1421 Boardwalk St Unit 40149014, Lancaster, TX
  • /4

    $100,000

    • Land
    • 29,969 Sq Ft
    • $145,349 per Acre

    7908 Mask Dr, Dallas, TX 75241

    Vacant residential lot. No utilities currently available. Buyer to independently verify zoning, restrictions, utility access, and development requirements. Seller is open to all offers.

    Michael King Onyx Legacy Realty LLC

    7908 Mask Dr, Dallas, TX 75241
  • /9

    $365,000

    $20K PRICE DROP
    • 4 Beds
    • 3 Baths
    • 3,010 Sq Ft

    3014 Gladiolus Ln, Dallas, TX 75233

    Building opportunity. Beautiful property being sold for lot value in Bretton Woods. Ready to build your dream home? Rarely available 1 acre lot. Existing house is not liveable and not walkable. Neighborhood has other new builds along with mid century moderns. Gladiolus is know for it's country fell and oversized lots.

    Susan Melnick Dave Perry Miller Real Estate

    3014 Gladiolus Ln, Dallas, TX 75233
  • /28

    $299,900

    $20K PRICE DROP
    • 3 Beds
    • 2 Baths
    • 2,272 Sq Ft

    707 W Red Bird Ln, Dallas, TX 75232

    This 3-bedroom, 2-bath home offers an open layout, updated finishes, and a fenced backyard. Interior features include updated flooring, paint, lighting, kitchen cabinets, countertops, appliances, and bathroom fixtures. Convenient location near major highways, schools, shopping, and dining. REO sale. Property is being sold as-is. Due to the nature of the sale, the property’s condition may change,

    Chaz Cameli Monument Realty

    707 W Red Bird Ln, Dallas, TX 75232
  • /37

    $495,990

    New Construction
    • 4 Beds
    • 2.5 Baths
    • 3,187 Sq Ft

    Magnolia Plan, Glenn Heights, TX 75154

    The Classic Series Magnolia floor plan is a two-story home with five bedrooms and two and a half bathrooms. Features of this plan include a covered porch, formal dining, a large family room, an optional study, an open kitchen with custom cabinets and an island, a primary suite with a walk-in closet and garden tub, and an upstairs game room. Contact us or visit our model home for more information

    1940 Silverleaf Dr Unit 36581312, Glenn Heights, TX 75154
  • /14

    $369,999

    • 4 Beds
    • 2.5 Baths
    • 2,372 Sq Ft

    732 Forest Creek, Desoto, TX 75115

    Discover this beautifully maintained 4-bedroom, 2.5 bath residence featuring a highly desirable floor plan and spacious living areas. The open-concept layout is perfect for entertaining. The split- bedroom design offers added privacy and functionality for family members and guests. The kitchen is a chef's delight, boasting generous counter space, ample cabinetry, and abundant storage to meet all

    Alandria Baccus Keller Williams Lonestar

    732 Forest Creek, Desoto, TX 75115
  • /35

    $370,000

    $45K PRICE DROP
    • 4 Beds
    • 2.5 Baths
    • 2,800 Sq Ft

    424 Castle St, Desoto, TX 75115

    Some houses are built to be sold. Others become home. For nearly a decade, this was a place to celebrate, make memories, and enjoy the everyday moments that matter most. Originally purchased as a home to grow into, it did exactly that—and now it’s ready for its next chapter. Located in a quiet DeSoto neighborhood, this spacious 4-bedroom, 2.5-bath home offers approximately 2,800 square feet

    Kris Goggans Regal, REALTORS

    424 Castle St, Desoto, TX 75115
  • /14

    $200,000

    $180K PRICE INCREASE
    • 3 Beds
    • 2 Baths
    • 1,277 Sq Ft

    917 Westover Dr, Lancaster, TX 75134

    Welcome home to this beautifully updated 3 bedrooms 2 bath half-duplex that would make a perfect first home or addition to your rental portfolio; newer roof, fresh interior and exterior paint, all tile and vinyl flooring for a clean and easier maintenance home; open kitchen with new granite countertop, stainless steel appliances and ample cabinet space; both bathrooms have been nicely updated

    Yen Vo Rendon Realty, LLC

    917 Westover Dr, Lancaster, TX 75134

Showing Results 81 - 120, Page 3 of 18

How to Buy a Home How to Finance a Home How to Sell a Home

