26

Douglass, PA Homes for Sale under $700,000

Section Image Section Image Section Image
  • /27

    $688,170

    New Construction $2K PRICE INCREASE
    • 4 Beds
    • 2.5 Baths
    • 2,953 Sq Ft

    300 Pearl Ln Unit MAGNOLIA, Gilbertsville, PA 19525

    Welcome to the Retreat at Boyertown Farms, an idyllic community of new homes situated in the heart of Gilbertsville, PA. With new homesites averaging about 1/3 acre in size, and many backing up to green space, you'll have plenty of room to build your dream home. This community is designed with nature lovers in mind, featuring future walking trails that will allow residents to enjoy the natural

    Agent Photo

    Ben Rutt

    Patriot Realty, LLC

    300 Pearl Ln Unit MAGNOLIA, Gilbertsville, PA 19525
  • /203

    $687,938

    New Construction
    • 3 Beds
    • 2 Baths
    • 1,982+ Sq Ft

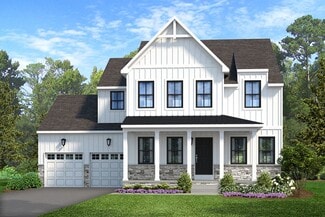
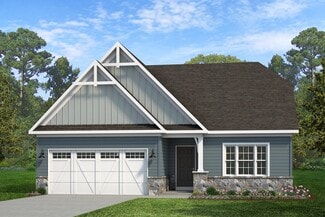
    Arcadia Plan at Boyertown Farms - Retreat, Gilbertsville, PA 19525

    The Arcadia is a 3-bed, 2 bath ranch floorplan featuring a spacious Family Room that flows into the Kitchen and Dining Area. The Owner’s Suite includes a walk-in closet and private bath. Two additional bedrooms, a full bath, and a Laundry Room offer convenient one-level living with an open layout ideal for entertaining and everyday comfort. The Arcadia can be personalized with a wide range of

    Keystone Custom Homes Builder
    100 Pearl Ln Unit 36861026, Gilbertsville, PA 19525
  • /205

    $692,291

    New Construction
    • 4 Beds
    • 2.5 Baths
    • 2,748+ Sq Ft

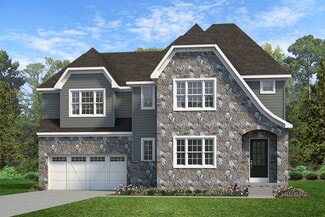
    Savannah Plan at Boyertown Farms - Retreat, Gilbertsville, PA 19525

    The Savannah features an open floorplan with a 1.5-story Family Room and vaulted ceiling along with a first-floor Owner's Suite. Inside the Foyer, there is a Study and stairs to the second floor. The hallway leads to the main living space with Kitchen, Dining Area, and Family Room. The Kitchen features an eat-in island and double-door closet. The Entry Area off the Kitchen has a double-door

    Keystone Custom Homes Builder
    100 Pearl Ln Unit 36861038, Gilbertsville, PA 19525
  • /41

    $409,900

    • 3 Beds
    • 2.5 Baths
    • 1,875 Sq Ft

    82 Hunters Dr, Gilbertsville, PA 19525

    Offering 3 bedrooms, 2.5 baths, and a finished walk-out lower level, the open-concept design provides comfortable, flexible living spaces perfect for today's lifestyle. Rich wood flooring flows throughout the main level, where the spacious kitchen features soft-close cabinetry and drawers, a large pantry, and an expansive center island with abundant seating—ideal for entertaining or everyday

    Colleen Gular RE/MAX 440 - Skippack

    82 Hunters Dr, Gilbertsville, PA 19525
  • /32

    $635,000

    $20K PRICE DROP
    • 4 Beds
    • 2.5 Baths
    • 3,097 Sq Ft

    120 Eleanor Ct, Gilbertsville, PA 19525

    Skip the construction wait and move directly into this nearly new, 3,097-square-foot home on a premium cul-de-sac lot backing to open space and trees. Built in 2023 and located in an intimate 16-home community, 120 Eleanor Court combines modern construction, a finished lower level, four upstairs bedrooms and an established yard—features that can add substantial cost and time to a new

    Nancy Helfrich RE/MAX Services

    120 Eleanor Ct, Gilbertsville, PA 19525
  • /42

    $649,900

    • 5 Beds
    • 2.5 Baths
    • 3,970 Sq Ft

    406 Bow Ln, Gilbertsville, PA 19525

    Five bedrooms. Nearly 4,000 finished square feet. Two-thirds of an acre. No HOA.That combination is hard to find in Gilbertsville — 406 Bow Lane has all four.This Colonial sits on a 0.65-acre lot in Winding Creek III and offers square footage most homes at this price point don't. The main level flows well for everyday living and for hosting. Upstairs, five true bedrooms and two full baths

    Jose Berrios Realty Mark Associates

    406 Bow Ln, Gilbertsville, PA 19525
  • /87

    $674,065

    New Construction
    • 3 - 5 Beds
    • 2.5 - 4.5 Baths
    • 2,468+ Sq Ft

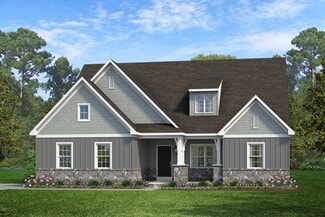
    Woodford Plan at Boyertown Farms - Retreat, Gilbertsville, PA 19525

    Experience the beauty of the Woodford floorplan! The exterior features a front porch and three elevation options, the Cottage, Heritage, and Traditional. Inside the Foyer you are greeted by a private Study space on one side, the stairs to the second floor and Basement as well as a Powder Room on the other side. As you continue, you reach a spacious Family Room and Kitchen with a pantry and Dining

    Keystone Custom Homes Builder
    100 Pearl Ln Unit 36861040, Gilbertsville, PA 19525
  • /8

    $699,776

    New Construction
    • 3 Beds
    • 2.5 Baths
    • 2,837 Sq Ft

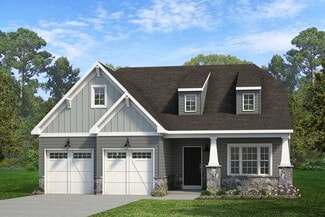
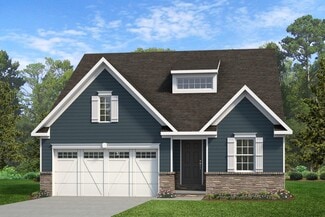
    Kipling Plan at Boyertown Farms - Retreat, Gilbertsville, PA 19525

    Welcome to the Kipling, a 1.5-story customizable floorplan! Enjoy first-floor living starting as you walk through the Foyer, with a Study at the front of the home which can be customized to accommodate a first-floor Guest Suite and Bathroom. The staircase is through the Foyer, taking you to the second floor. Through the Foyer is the Kitchen, Family Room, Dining Room, and Pantry. From the Garage

    Keystone Custom Homes Builder
    100 Pearl Ln Unit 37233985, Gilbertsville, PA 19525
  • /206

    $691,250

    New Construction
    • 4 Beds
    • 2.5 Baths
    • 2,705+ Sq Ft

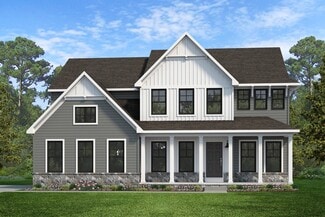
    Parker Plan at Boyertown Farms - Retreat, Gilbertsville, PA 19525

    The Parker offers plenty of space to live and entertain in its open floorplan. An eat-in Kitchen with walk-in pantry and Breakfast Area opens to the Family Room. Enjoy a Study and formal Dining Room for extra living space on the first floor. Oversized 2-car Garage. The Owner’s Suite is located at the top of the stairs, with a large walk-in closet and spacious full bath. 3 additional bedrooms with

    Keystone Custom Homes Builder
    100 Pearl Ln Unit 36861037, Gilbertsville, PA 19525
  • /205

    $688,685

    New Construction
    • 4 - 5 Beds
    • 2.5 - 5.5 Baths
    • 2,953+ Sq Ft

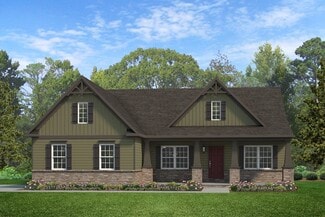
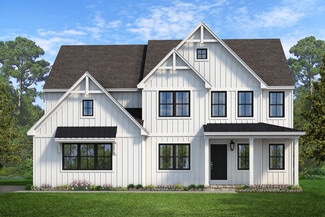
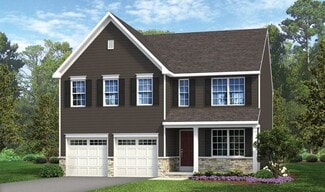
    Magnolia Plan at Boyertown Farms - Retreat, Gilbertsville, PA 19525

    The Magnolia is a brand new plan featuring 4 beds, 2.5 baths, and lots of structural customizations options available! The open floorplan features a 1.5-story Family Room with a vaulted ceiling open to the Kitchen with spacious and walk-in pantry. The Dining Room is a defined space at the front of the home, but easily accessible to the Kitchen. Entry area off the Kitchen has a walk-in closet and

    Keystone Custom Homes Builder
    100 Pearl Ln Unit 36861035, Gilbertsville, PA 19525
  • /204

    $692,844

    New Construction
    • 4 Beds
    • 2.5 - 4.5 Baths
    • 2,701+ Sq Ft

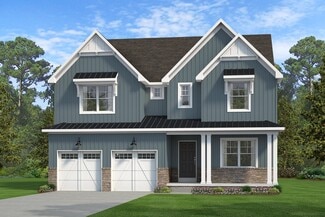
    Sebastian Plan at Boyertown Farms - Retreat, Gilbertsville, PA 19525

    The Sebastian is a 4 bedroom, 2.5 bath home featuring an open floorplan with Family Room, Kitchen with eat-in island and walk-in pantry, and Dining Area. Inside the spacious Foyer, there is a Study to the side, offering additional living space on the first floor. Off the Dining Room is an entry area with double-door closet, Powder Room, and access to the 2-car Garage with storage area. Upstairs,

    Keystone Custom Homes Builder
    100 Pearl Ln Unit 36861039, Gilbertsville, PA 19525
  • /2

    $610,000

    Coming Soon
    • 4 Beds
    • 2.5 Baths
    • 2,324 Sq Ft

    50 Detar Rd, Gilbertsville, PA 19525

    Welcome to this meticulously maintained four-bedroom, two-and-a-half-bath Colonial nestled in the highly sought-after **Cobblestone Crossing** community in **Douglas Township**, within the **Boyertown Area School District**. Combining timeless elegance with modern comfort, this exceptional home offers the perfect setting for everyday living and memorable entertaining. Step inside to a

    Maureen Stumpf Coldwell Banker Realty

    50 Detar Rd, Gilbertsville, PA 19525
  • /21

    $549,900

    • Land
    • 9.68 Acres
    • $56,808 per Acre

    227L Schlegel, Gilbertsville, PA 19525

    Some properties are defined by the home; this one is defined by the land. Rarely available in Douglass Township, this approximately 9.7-acre property offers usable land, approximately 605 feet of road frontage, and a unique opportunity for those seeking privacy, investment potential, or future possibilities. The existing residence requires substantial rehabilitation and is being offered as an

    Susan Seltmann Springer Realty Group

    227L Schlegel, Gilbertsville, PA 19525
  • /204

    $687,846

    New Construction
    • 4 Beds
    • 2.5 Baths
    • 2,595+ Sq Ft

    Addison Plan at Boyertown Farms - Retreat, Gilbertsville, PA 19525

    The Addison is a 4 bed, 2.5 bath home that features an open floorplan with Family Room and Kitchen with eat-in island, butler's pantry, walk-in pantry, and Breakfast Area. A formal Dining Room and Study offer additional living space on the first floor. Entry area off the Kitchen has Powder Room and access to the oversized 2-car Garage. Owner's Suite has a large walk-in closet and private bath. 3

    Keystone Custom Homes Builder
    100 Pearl Ln Unit 36861024, Gilbertsville, PA 19525
  • /3

    $647,984

    New Construction
    • 3 Beds
    • 2 Baths
    • 1,664+ Sq Ft

    Caldwell Plan at Boyertown Farms - Retreat, Gilbertsville, PA 19525

    Step inside the Caldwell floorplan! The exterior features a front porch and three elevation options, the Farmhouse, Traditional, and Heritage. Inside the Foyer you are greeted by two bedrooms, and a Family Bathroom. As you continue, you reach the entry area from the garage with a Laundry Room. Continuing into the home you meet the Kitchen, Family Room, and Dining Room all in one cohesive space.

    Keystone Custom Homes Builder
    100 Pearl Ln Unit 36861028, Gilbertsville, PA 19525
  • /207

    $690,560

    New Construction
    • 4 - 5 Beds
    • 2.5 - 3.5 Baths
    • 2,789+ Sq Ft

    Augusta Plan at Boyertown Farms - Retreat, Gilbertsville, PA 19525

    The Augusta features an open floorplan and first-floor Owner’s Suite. An eat-in Kitchen and Breakfast Area are open to the Family Room. The Owner’s Suite has a full bath and large walk-in closet. A Study and formal Dining Room are off the front Foyer. The Laundry Room leads to a 2-car Garage. A Loft Area, full bath, and 3 additional bedrooms with walk-in closets are located upstairs. The Augusta

    Keystone Custom Homes Builder
    100 Pearl Ln Unit 36861027, Gilbertsville, PA 19525
  • /8

    $681,205

    New Construction
    • 3 Beds
    • 2.5 Baths
    • 2,404 Sq Ft

    Berkeley Plan at Boyertown Farms - Retreat, Gilbertsville, PA 19525

    Meet the Berkeley, a single-story floorplan designed for everyday luxury. Centered around an expansive kitchen that delivers everyday function and entertaining, the Berkeley offers an oversized Family Room with an optional 12-foot ceiling and a semi-formal dining area that can extend to an outdoor living space. The private Owner's Suite features a convenient connection to the laundry room with

    Keystone Custom Homes Builder
    100 Pearl Ln Unit 41362632, Gilbertsville, PA 19525
  • /56

    $449,900

    Open Sat 1PM - 3PM $25K PRICE DROP
    • 3 Beds
    • 2.5 Baths
    • 2,300 Sq Ft

    145 Hoffmansville Rd, Barto, PA 19504

    Welcome to 145 Hoffmansville Rd, where timeless Victorian character meets modern comfort. Built around 1900, this beautifully maintained brick home offers 3 bedrooms, 2 full bathrooms, and a convenient half bath, showcasing architectural details that are increasingly hard to find. From the soaring ceilings and intricate millwork to the oversized windows with deep sills, multiple inviting porches,

    Gregory Martire Springer Realty Group

    145 Hoffmansville Rd, Barto, PA 19504
  • /187

    $654,270

    New Construction
    • 3 Beds
    • 2.5 Baths
    • 1,819 Sq Ft

    Andrews Plan at Boyertown Farms - Retreat, Gilbertsville, PA 19525

    The Andrews features an open floorplan with an optional 2-story Family Room, ideal for entertaining. The Kitchen includes an eat-in island open to the Dining Area and Family Room, creating a seamless flow. The first-floor Owner’s Suite offers a spacious walk-in closet and a private bath with double vanities. A versatile Study, convenient Powder Room, and Laundry Room complete the main level.

    Keystone Custom Homes Builder
    100 Pearl Ln Unit 36861025, Gilbertsville, PA 19525
  • /46

    $660,355

    New Construction
    • 3 - 4 Beds
    • 2.5 - 5.5 Baths
    • 2,002+ Sq Ft

    Harrison Plan at Boyertown Farms - Retreat, Gilbertsville, PA 19525

    Step inside the Harrison floorplan! The exterior features a front porch and three elevation options, the Farmhouse, Traditional, and Heritage. Inside the Foyer you are greeted by two bedrooms, and a Family Bathroom. As you continue, you reach the entry area from the garage with a Laundry Room. Continuing into the home you meet the Kitchen, Family Room, and Dining Room all in one cohesive space.

    Keystone Custom Homes Builder
    100 Pearl Ln Unit 36861032, Gilbertsville, PA 19525
  • /204

    $677,765

    New Construction
    • 4 Beds
    • 2.5 Baths
    • 2,346+ Sq Ft

    Lachlan Plan at Boyertown Farms - Retreat, Gilbertsville, PA 19525

    The Lachlan is a 4 bed, 2.5 bath home with an open floorplan and lots of storage. The Family Room opens up to the Kitchen and Dining Area. The Kitchen features an eat-in island and walk-in pantry. Off the Kitchen, the Mud Room has a walk-in closet and access to the 2-car Garage. Study and Powder Room located at the front of the home. Upstairs, the Owner's Suite has 2 walk-in closets and a private

    Keystone Custom Homes Builder
    100 Pearl Ln Unit 36861034, Gilbertsville, PA 19525
  • /52

    $525,000

    $25K PRICE DROP
    • 4 Beds
    • 2.5 Baths
    • 2,836 Sq Ft

    1148 Grosser Rd, Gilbertsville, PA 19525

    Timeless farmhouse charm meets modern luxury in this beautifully renovated 2 1/2 story home, with detached 2 car garage and smokehouse. Every detail has been thoughtfully updated while preserving the character that makes this property truly special. Offering 4 bedrooms and 2.5 baths, this 2900 sq. ft. home features wide-plank flooring throughout, deep windowsills, and an inviting living room

    Kathy Morcrette Herb Real Estate, Inc.

    1148 Grosser Rd, Gilbertsville, PA 19525
  • /49

    $550,000

    Open Sun 1PM - 3PM
    • 4 Beds
    • 2.5 Baths
    • 2,837 Sq Ft

    102 Noble Ln, Gilbertsville, PA 19525

    Don’t miss this exceptional opportunity to own a beautifully maintained home in a highly desirable development in Gilbertsville! Proudly offered by the original owners, this property has been meticulously cared for and thoughtfully updated throughout the years. Situated on a spacious corner lot, this home combines classic style with modern improvements and functional living space. The first floor

    Kathleen Kolarz Herb Real Estate, Inc.

    102 Noble Ln, Gilbertsville, PA 19525
  • /23

    $420,000

    $10K PRICE DROP
    • 4 Beds
    • 4 Baths
    • 1,965 Sq Ft

    148 Chase Ln, Gilbertsville, PA 19525

    Stunning 3-Bedroom 2 1/2 bath End-Unit Townhome with Bonus Room in the Boyertown School District Built just one year ago, this beautifully maintained end-unit townhome offers modern style, spacious living, and thoughtful upgrades throughout. The open-concept main level features a bright living room, dining area, and a gourmet kitchen with a large center island—perfect for entertaining. Step

    Tracy Pellechio Real of Pennsylvania

    148 Chase Ln, Gilbertsville, PA 19525
  • /31

    $549,900

    • 3 Beds
    • 2 Baths
    • 1,456 Sq Ft

    227 Schlegel Rd, Gilbertsville, PA 19525

    Some properties are defined by the home; this one is defined by the land. Rarely available in Douglass Township, this approximately 9.7-acre property offers usable land, approximately 605 feet of road frontage, and a unique opportunity for those seeking privacy, investment potential, or future possibilities. The existing residence requires substantial rehabilitation and is being offered as an

    Susan Seltmann Springer Realty Group

    227 Schlegel Rd, Gilbertsville, PA 19525
  • /2

    $700,000

    • 4 Beds
    • 2.5 Baths
    • 4,713 Sq Ft

    424 Niantic Rd, Barto, PA 19504

    Farmhouse with over 4000 sq ft of living space and over 12 acres of land come together for this Property. Additional outbuildings including barn and garage are also apart of the property.

    Jeff Vivian Spectrum Real Estate, Inc.

    424 Niantic Rd, Barto, PA 19504
How to Buy a Home How to Finance a Home How to Sell a Home