78

Newest Homes for Sale in Douglass, PA

Section Image Section Image Section Image
  • /28

    $350,000

    Open Fri 5:30PM - 7:30PM Coming Soon Sep 10
    • 3 Beds
    • 2.5 Baths
    • 1,452 Sq Ft

    28 Castle Dr, Gilbertsville, PA 19525

    Welcome to 28 Castle Drive, a beautiful 3-bedroom, 2.5-bath townhome in the desirable Foxwood Ridge community. Built in 2020, this spacious home offers three finished levels of living space and a bright, open floor plan designed for comfortable everyday living and entertaining.Enter through the welcoming foyer with convenient access to the attached one-car garage and a fabulous finished

    Bonnie Pappas EveryHome Realtors

    28 Castle Dr, Gilbertsville, PA 19525
  • /64

    $615,000

    • 5 Beds
    • 3.5 Baths
    • 4,005 Sq Ft

    20 Ava Cir, Gilbertsville, PA 19525

    Welcome to 20 Ava Circle, an exceptional home in the always-popular Summer Hill community, offering an impressive four stories of beautifully finished living space and a breathtaking backyard oasis designed for relaxing and entertaining. From the moment you arrive, manicured gardens, attractive landscaping, and an expanded driveway create wonderful curb appeal and lead you to the welcoming front

    Bob Raynor BHHS Fox & Roach-Collegeville

    20 Ava Cir, Gilbertsville, PA 19525
  • /51

    $499,000

    • 3 Beds
    • 2.5 Baths
    • 1,796 Sq Ft

    330 Bartman Ave, Gilbertsville, PA 19525

    Brand-new HVAC and A/C, stainless steel appliances, a low-maintenance deck, walk-out basement, 2 car attached garage and plenty of driveway parking—330 Bartman Avenue is ready to welcome you home!This inviting 3-bedroom, 2.5-bath Colonial offers approximately 1,796 square feet of comfortable living space in a convenient Gilbertsville location. The kitchen features stainless steel appliances,

    Cathy Klock Realty One Group Exclusive

    330 Bartman Ave, Gilbertsville, PA 19525
  • /54

    $575,000

    • 4 Beds
    • 2.5 Baths
    • 3,623 Sq Ft

    107 Hayward St, Pottstown, PA 19464

    Built in 2021 by Berks Homes, this 4-bedroom, 2.5-bath home in Rolling Meadows offers 2,768 sq ft of flexible living space on a 0.18-acre lot in New Hanover Township. Set within the Boyertown Area School District, 107 Hayward St blends a newer-home feel with a thoughtful floor plan, generous storage, and several spaces that can adapt as needs change. A covered front entry opens to a bright main

    Agent Photo

    Andrew Himes

    BHHS Fox & Roach-Collegeville

    107 Hayward St, Pottstown, PA 19464
  • /76

    $695,000

    • 4 Beds
    • 2.5 Baths
    • 3,880 Sq Ft

    15 Blue Ridge Dr, Gilbertsville, PA 19525

    Welcome Home to 15 Blue Ridge Drive! Set on a prime cul-de-sac lot in the highly desirable Preserve at Montgomery in Gilbertsville, this exceptional home offers the perfect combination of space, privacy, and versatility. From the moment you arrive, you’ll appreciate that the home backs to open space rather than neighboring homes, providing beautiful views and a sense of privacy that is hard to

    Lisa Evcic-Amicone Coldwell Banker Hearthside Realtors-Collegeville

    15 Blue Ridge Dr, Gilbertsville, PA 19525
  • /48

    $760,000

    • 4 Beds
    • 2.5 Baths
    • 3,473 Sq Ft

    225 Cori Dr, Gilbertsville, PA 19525

    Welcome to 225 Cori Drive, located in the Retreat at Boyertown Farms in Gilbertsville. Built in 2024, this popular Covington model by Keystone Custom Homes pairs a modern, open-concept floor plan with the warmth and flexibility needed for everyday life.A bright and inviting entry welcomes you inside, with a versatile room to the left that can serve as an office, playroom, sitting room or

    Liz Hoover EXP Realty, LLC

    225 Cori Dr, Gilbertsville, PA 19525
  • /45

    $350,000

    • 3 Beds
    • 2.5 Baths
    • 2,100 Sq Ft

    22 Stafford Square, Boyertown, PA 19512

    Enjoy easy living in this low-maintenance townhome in the popular Chandlers Crossing community in Boyertown! A welcoming living room features beautiful bamboo flooring, a bay window, coat closet, and a cozy corner fireplace that serves as the focal point of the space. The adjacent dining room, with the same bamboo flooring, flows seamlessly into the kitchen, offering 42-inch soft-close white

    Ed Curran BHHS Fox & Roach-Collegeville

    22 Stafford Square, Boyertown, PA 19512
  • /8

    $712,825

    New Construction
    • 3 Beds
    • 2.5 Baths
    • 2,404 Sq Ft

    Berkeley Plan at Glenwood Chase, Gilbertsville, PA 19525

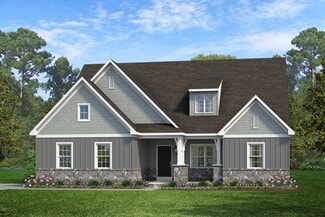
    Meet the Berkeley, a single-story floorplan designed for everyday luxury. Centered around an expansive kitchen that delivers everyday function and entertaining, the Berkeley offers an oversized Family Room with an optional 12-foot ceiling and a semi-formal dining area that can extend to an outdoor living space. The private Owner's Suite features a convenient connection to the laundry room with

    Keystone Custom Homes Builder
    100 Pearl Ln Unit 41824531, Gilbertsville, PA 19525
  • /84

    $600,000

    • 4 Beds
    • 4 Baths
    • 4,440 Sq Ft

    160 Congo Niantic Rd, Barto, PA 19504

    Welcome to 160 Congo Niantic Rd, a custom-built 4-bedroom, 4-full-bath home offering space, character, and privacy on 1.14 acres in the Boyertown School District. Lovingly built by the original owner in 1990, this distinctive home offers 3,402 square feet of above-grade living space, thoughtfully designed with two separate oak staircases, multiple living areas, beautiful hardwood flooring, solid

    Andrew Herb Herb Real Estate, Inc.

    160 Congo Niantic Rd, Barto, PA 19504
  • /57

    $344,900

    $10K PRICE DROP
    • 3 Beds
    • 2.5 Baths
    • 1,570 Sq Ft

    15 Castle Dr, Gilbertsville, PA 19525

    Move right into this newer end unit townhome in the sought after Boyertown School District! From your very own 2 car parking driveway, proceed into an open space layout of this beautiful home! Newer luxury vinyl tile flooring on the entire main floor! The spacious living room with recessed lighting opens up to an eat-in kitchen/dining area with plenty of cabinetry, recessed lighting, and large

    Rob Martin Realty One Group Exclusive

    15 Castle Dr, Gilbertsville, PA 19525
  • /42

    $649,900

    • 5 Beds
    • 2.5 Baths
    • 3,970 Sq Ft

    406 Bow Ln, Gilbertsville, PA 19525

    Five bedrooms. Nearly 4,000 finished square feet. Two-thirds of an acre. No HOA.That combination is hard to find in Gilbertsville — 406 Bow Lane has all four.This Colonial sits on a 0.65-acre lot in Winding Creek III and offers square footage most homes at this price point don't. The main level flows well for everyday living and for hosting. Upstairs, five true bedrooms and two full baths

    Jose Berrios Realty Mark Associates

    406 Bow Ln, Gilbertsville, PA 19525
  • /56

    $431,102

    $44K PRICE DROP
    • 3 Beds
    • 2.5 Baths
    • 2,300 Sq Ft

    145 Hoffmansville Rd, Barto, PA 19504

    Welcome to 145 Hoffmansville Rd, where timeless Victorian character meets modern comfort. Built around 1900, this beautifully maintained brick home offers 3 bedrooms, 2 full bathrooms, and a convenient half bath, showcasing architectural details that are increasingly hard to find. From the soaring ceilings and intricate millwork to the oversized windows with deep sills, multiple inviting porches,

    Gregory Martire Springer Realty Group

    145 Hoffmansville Rd, Barto, PA 19504
  • /8

    $838,717

    New Construction
    • 3 Beds
    • 2.5 Baths
    • 2,404 Sq Ft

    Berkeley Plan at Penshyre Place, Gilbertsville, PA 19525

    Meet the Berkeley, a single-story floorplan designed for everyday luxury. Centered around an expansive kitchen that delivers everyday function and entertaining, the Berkeley offers an oversized Family Room with an optional 12-foot ceiling and a semi-formal dining area that can extend to an outdoor living space. The private Owner's Suite features a convenient connection to the laundry room with

    Keystone Custom Homes Builder
    100 Pearl Ln Unit 41363107, Gilbertsville, PA 19525
  • /8

    $681,205

    New Construction
    • 3 Beds
    • 2.5 Baths
    • 2,404 Sq Ft

    Berkeley Plan at Boyertown Farms - Retreat, Gilbertsville, PA 19525

    Meet the Berkeley, a single-story floorplan designed for everyday luxury. Centered around an expansive kitchen that delivers everyday function and entertaining, the Berkeley offers an oversized Family Room with an optional 12-foot ceiling and a semi-formal dining area that can extend to an outdoor living space. The private Owner's Suite features a convenient connection to the laundry room with

    Keystone Custom Homes Builder
    100 Pearl Ln Unit 41362632, Gilbertsville, PA 19525
  • /41

    $399,900

    $10K PRICE DROP
    • 3 Beds
    • 2.5 Baths
    • 1,875 Sq Ft

    82 Hunters Dr, Gilbertsville, PA 19525

    Nearly New & Ready to Enjoy! Why wait for new construction when you can have it now? Built in 2024, this beautifully maintained Foxwood Ridge townhome offers the style, space and low-maintenance lifestyle today's buyers are looking for—without the wait for construction to be completed. With 3 bedrooms, 2½ baths and 1,875 square feet of thoughtfully designed living space, there is room to spread

    Colleen Gular RE/MAX 440 - Skippack

    82 Hunters Dr, Gilbertsville, PA 19525
  • /23

    $399,999

    $30K PRICE DROP
    • 4 Beds
    • 4 Baths
    • 1,965 Sq Ft

    148 Chase Ln, Gilbertsville, PA 19525

    Stunning 3-Bedroom 2 1/2 bath End-Unit Townhome with Bonus Room in the Boyertown School DistrictBuilt just one year ago, this beautifully maintained end-unit townhome offers modern style, spacious living, and thoughtful upgrades throughout.The open-concept main level features a bright living room, dining area, and a gourmet kitchen with a large center island—perfect for

    Tracy Pellechio Real of Pennsylvania

    148 Chase Ln, Gilbertsville, PA 19525
  • /63

    $975,000

    • Land
    • 10.55 Acres
    • $92,417 per Acre

    265 E Moyer Rd, Sanatoga, PA 19464

    Overlooking the scenic fairways of Twin Ponds Golf Course, this extraordinary 10.55-acres estate offers a rare combination of historic charm, equestrian amenities, agricultural versatility, and future potential. Comprised of two separately deeded parcels, the property presents a unique opportunity to own one of the area's most distinctive country estates. As you enter the property, sweeping views

    Agent Photo

    Diana Rivera

    Keller Williams Real Estate - Newtown

    265 E Moyer Rd, Sanatoga, PA 19464
  • /64

    $975,000

    • 4 Beds
    • 2.5 Baths
    • 3,028 Sq Ft

    201 E Moyer Rd, Pottstown, PA 19464

    Overlooking the scenic fairways of Twin Ponds Golf Course, this extraordinary 10.55-acres estate offers a rare combination of historic charm, equestrian amenities, agricultural versatility, and future potential. Comprised of two separately deeded parcels, the property presents a unique opportunity to own one of the area's most distinctive country estates.As you enter the property, sweeping

    Agent Photo

    Diana Rivera

    Keller Williams Real Estate - Newtown

    201 E Moyer Rd, Pottstown, PA 19464
  • /45

    $852,990

    New Construction $14K PRICE DROP
    • 4 Beds
    • 2.5 Baths
    • 3,480 Sq Ft

    400 Cori Dr, Gilbertsville, PA 19525

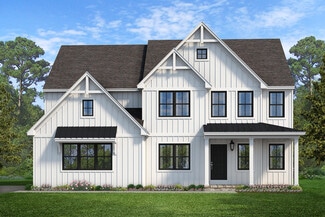
    Discover the Covington Farmhouse, one of our most popular floorplans due to its beautiful open layout and spacious rooms. The front entry guides you into the heart of the home, passing a Study, Powder Room, and formal Dining Room. The Kitchen, Breakfast Area, and Family Room offer lots of space to live and entertain. The Kitchen boasts an eat-in island, large walk-in pantry, gas range, crown

    Agent Photo

    Ben Rutt

    Patriot Realty, LLC

    400 Cori Dr, Gilbertsville, PA 19525
  • /54

    $701,823

    New Construction $2K PRICE INCREASE
    • 4 Beds
    • 2.5 Baths
    • 3,405 Sq Ft

    300 Pearl Ln Unit COVINGTON, Gilbertsville, PA 19525

    Welcome to the Retreat at Boyertown Farms, an idyllic community of new homes situated in the heart of Gilbertsville, PA. With new homesites averaging about 1/3 acre in size, and many backing up to green space, you'll have plenty of room to build your dream home. This community is designed with nature lovers in mind, featuring future walking trails that will allow residents to enjoy the natural

    Agent Photo

    Ben Rutt

    Patriot Realty, LLC

    300 Pearl Ln Unit COVINGTON, Gilbertsville, PA 19525
  • /48

    $715,266

    New Construction $2K PRICE INCREASE
    • 4 Beds
    • 2.5 Baths
    • 3,646 Sq Ft

    300 Pearl Ln Unit HAWTHORNE, Gilbertsville, PA 19525

    Welcome to the Retreat at Boyertown Farms, an idyllic community of new homes situated in the heart of Gilbertsville, PA. With new homesites averaging about 1/3 acre in size, and many backing up to green space, you'll have plenty of room to build your dream home. This community is designed with nature lovers in mind, featuring future walking trails that will allow residents to enjoy the natural

    Agent Photo

    Ben Rutt

    Patriot Realty, LLC

    300 Pearl Ln Unit HAWTHORNE, Gilbertsville, PA 19525
  • /56

    $744,526

    New Construction $2K PRICE INCREASE
    • 4 Beds
    • 2.5 Baths
    • 4,016 Sq Ft

    300 Pearl Ln Unit DEVONSHIRE, Gilbertsville, PA 19525

    Welcome to the Retreat at Boyertown Farms, an idyllic community of new homes situated in the heart of Gilbertsville, PA. With new homesites averaging about 1/3 acre in size, and many backing up to green space, you'll have plenty of room to build your dream home. This community is designed with nature lovers in mind, featuring future walking trails that will allow residents to enjoy the natural

    Agent Photo

    Ben Rutt

    Patriot Realty, LLC

    300 Pearl Ln Unit DEVONSHIRE, Gilbertsville, PA 19525
  • /39

    $721,165

    New Construction $2K PRICE INCREASE
    • 4 Beds
    • 2.5 Baths
    • 3,600 Sq Ft

    300 Pearl Ln Unit NOTTINGHAM, Gilbertsville, PA 19525

    Welcome to the Retreat at Boyertown Farms, an idyllic community of new homes situated in the heart of Gilbertsville, PA. With new homesites averaging about 1/3 acre in size, and many backing up to green space, you'll have plenty of room to build your dream home. This community is designed with nature lovers in mind, featuring future walking trails that will allow residents to enjoy the natural

    Agent Photo

    Ben Rutt

    Patriot Realty, LLC

    300 Pearl Ln Unit NOTTINGHAM, Gilbertsville, PA 19525
  • /27

    $688,685

    New Construction $2K PRICE INCREASE
    • 4 Beds
    • 2.5 Baths
    • 2,953 Sq Ft

    300 Pearl Ln Unit MAGNOLIA, Gilbertsville, PA 19525

    Welcome to the Retreat at Boyertown Farms, an idyllic community of new homes situated in the heart of Gilbertsville, PA. With new homesites averaging about 1/3 acre in size, and many backing up to green space, you'll have plenty of room to build your dream home. This community is designed with nature lovers in mind, featuring future walking trails that will allow residents to enjoy the natural

    Agent Photo

    Ben Rutt

    Patriot Realty, LLC

    300 Pearl Ln Unit MAGNOLIA, Gilbertsville, PA 19525
  • /49

    $545,000

    $5K PRICE DROP
    • 4 Beds
    • 2.5 Baths
    • 2,837 Sq Ft

    102 Noble Ln, Gilbertsville, PA 19525

    Don’t miss this exceptional opportunity to own a beautifully maintained home in a highly desirable development in Gilbertsville! Proudly offered by the original owners, this property has been meticulously cared for and thoughtfully updated throughout the years. Situated on a spacious corner lot, this home combines classic style with modern improvements and functional living space. The first floor

    Kathleen Kolarz Herb Real Estate, Inc.

    102 Noble Ln, Gilbertsville, PA 19525
  • /62

    $609,900

    $45K PRICE DROP
    • 4 Beds
    • 2.5 Baths
    • 3,097 Sq Ft

    120 Eleanor Ct, Gilbertsville, PA 19525

    Welcome to 120 Eleanor Court, a spacious pre-inspected, four-bedroom home tucked away on a quiet cul-de-sac of just 16 homes in Gilbertsville. Step inside to a bright, neutral interior with hardwood flooring throughout the main level and a flexible floor plan designed for everyday living and entertaining. A private home office, inviting living and dining areas, and a spacious kitchen provide

    Nancy Helfrich RE/MAX Services

    120 Eleanor Ct, Gilbertsville, PA 19525
  • /2

    $700,000

    • 4 Beds
    • 2.5 Baths
    • 4,713 Sq Ft

    424 Niantic Rd, Barto, PA 19504

    Farmhouse with over 4000 sq ft of living space and over 12 acres of land come together for this Property. Additional outbuildings including barn and garage are also apart of the property.

    Jeff Vivian Spectrum Real Estate, Inc.

    424 Niantic Rd, Barto, PA 19504
  • /75

    $899,900

    • 5 Beds
    • 3.5 Baths
    • 4,502 Sq Ft

    213 Cross Rd, Gilbertsville, PA 19525

    Custom Architectural Masterpiece on 2.37 Private Acres – Versatile Living & Expansive GroundsThis custom 2001 architectural masterpiece by renowned builder Donald Heimbach offers sophisticated modern design on a rare, private 2.37-acre flag-lot estate — perfectly balancing peaceful seclusion with exceptional versatility. Offering 5 bedrooms (and room for more), 3-1/2 bathrooms, and 4,502 sq

    Kristen Weller Legacy Real Estate Associates, LLC

    213 Cross Rd, Gilbertsville, PA 19525
  • /28

    $2,500,000

    • 4 Beds
    • 4.5 Baths
    • 4,484 Sq Ft

    220 Sassamansville Rd, Gilbertsville, PA 19525

    "Crosswinds Field Farm" is an 81-acre estate with scenic vistas of surrounding country lands. A tree-lined driveway leads to the stately Georgian colonial styled house, Harold Landis custom built circa 1992, appointed with an elegant portico and cross-gabled roof design. This sublime premises offers a handsome brick bank barn, and a 2,600-foot length grass private FAA state licensed airstrip with

    Patrick Gallagher BHHS Fox & Roach-Chestnut Hill

    220 Sassamansville Rd, Gilbertsville, PA 19525
  • /19

    $390,000

    • 3 Beds
    • 2 Baths
    • 1,386 Sq Ft

    1565 E Philadelphia Ave, Gilbertsville, PA 19525

    Set on nearly three-quarters of an acre, this fully renovated 3-bedroom, 2-bath ranch blends modern updates with comfortable, single-level living. The open layout highlights sleek finishes and thoughtful upgrades throughout. Along with two spacious bedrooms and a full hall bath, the home features a private suite with its own entrance and en-suite bath—ideal for extended family, guests, or a

    Agent Photo

    Deana Corrigan

    Compass RE

    1565 E Philadelphia Ave, Gilbertsville, PA 19525
  • /56

    $855,809

    New Construction
    • 3 Beds
    • 2.5 Baths
    • 2,837 Sq Ft

    Kipling Plan at Penshyre Place, Gilbertsville, PA 19525

    Welcome to the Kipling, a 1.5-story customizable floorplan! Enjoy first-floor living starting as you walk through the Foyer, with a Study at the front of the home which can be customized to accommodate a first-floor Guest Suite and Bathroom. The staircase is through the Foyer, taking you to the second floor. Through the Foyer is the Kitchen, Family Room, Dining Room, and Pantry. From the Garage

    Keystone Custom Homes Builder
    100 Pearl Ln Unit 37233991, Gilbertsville, PA 19525
  • /56

    $699,776

    New Construction
    • 3 Beds
    • 2.5 Baths
    • 2,837 Sq Ft

    Kipling Plan at Boyertown Farms - Retreat, Gilbertsville, PA 19525

    Welcome to the Kipling, a 1.5-story customizable floorplan! Enjoy first-floor living starting as you walk through the Foyer, with a Study at the front of the home which can be customized to accommodate a first-floor Guest Suite and Bathroom. The staircase is through the Foyer, taking you to the second floor. Through the Foyer is the Kitchen, Family Room, Dining Room, and Pantry. From the Garage

    Keystone Custom Homes Builder
    100 Pearl Ln Unit 37233985, Gilbertsville, PA 19525
  • /56

    $731,396

    New Construction
    • 3 Beds
    • 2.5 Baths
    • 2,837 Sq Ft

    Kipling Plan at Glenwood Chase, Gilbertsville, PA 19525

    Welcome to the Kipling, a 1.5-story customizable floorplan! Enjoy first-floor living starting as you walk through the Foyer, with a Study at the front of the home which can be customized to accommodate a first-floor Guest Suite and Bathroom. The staircase is through the Foyer, taking you to the second floor. Through the Foyer is the Kitchen, Family Room, Dining Room, and Pantry. From the Garage

    Keystone Custom Homes Builder
    100 Pearl Ln Unit 37232449, Gilbertsville, PA 19525
  • /87

    $705,685

    New Construction
    • 3 - 5 Beds
    • 2.5 - 4.5 Baths
    • 2,468+ Sq Ft

    Woodford Plan at Glenwood Chase, Gilbertsville, PA 19525

    Experience the beauty of the Woodford floorplan! The exterior features a front porch and three elevation options, the Cottage, Heritage, and Traditional. Inside the Foyer you are greeted by a private Study space on one side, the stairs to the second floor and Basement as well as a Powder Room on the other side. As you continue, you reach a spacious Family Room and Kitchen with a pantry and Dining

    Keystone Custom Homes Builder
    100 Pearl Ln Unit 36906979, Gilbertsville, PA 19525
  • /204

    $724,463

    New Construction
    • 4 Beds
    • 2.5 - 4.5 Baths
    • 2,701+ Sq Ft

    Sebastian Plan at Glenwood Chase, Gilbertsville, PA 19525

    The Sebastian is a 4 bedroom, 2.5 bath home featuring an open floorplan with Family Room, Kitchen with eat-in island and walk-in pantry, and Dining Area. Inside the spacious Foyer, there is a Study to the side, offering additional living space on the first floor. Off the Dining Room is an entry area with double-door closet, Powder Room, and access to the 2-car Garage with storage area. Upstairs,

    Keystone Custom Homes Builder
    100 Pearl Ln Unit 36906977, Gilbertsville, PA 19525
  • /206

    $722,870

    New Construction
    • 4 Beds
    • 2.5 Baths
    • 2,705+ Sq Ft

    Parker Plan at Glenwood Chase, Gilbertsville, PA 19525

    The Parker offers plenty of space to live and entertain in its open floorplan. An eat-in Kitchen with walk-in pantry and Breakfast Area opens to the Family Room. Enjoy a Study and formal Dining Room for extra living space on the first floor. Oversized 2-car Garage. The Owner’s Suite is located at the top of the stairs, with a large walk-in closet and spacious full bath. 3 additional bedrooms with

    Keystone Custom Homes Builder
    100 Pearl Ln Unit 36906971, Gilbertsville, PA 19525
  • /207

    $752,785

    New Construction
    • 4 - 6 Beds
    • 2.5 - 4.5 Baths
    • 3,600+ Sq Ft

    Nottingham Plan at Glenwood Chase, Gilbertsville, PA 19525

    The Nottingham features a 2-story Family Room open to the eat-in Kitchen with walk-in pantry and Breakfast Area. The spacious Owner’s Suite is located on the first floor, with 2 walk-in closets and full Bathroom. A Study, formal Dining Room, Powder Room, Laundry Room, and 2-car garage complete the first level. The hallway upstairs overlooks the Family Room below. An optional Bonus Room is located

    Keystone Custom Homes Builder
    100 Pearl Ln Unit 36906967, Gilbertsville, PA 19525
  • /205

    $720,305

    New Construction
    • 4 - 5 Beds
    • 2.5 - 5.5 Baths
    • 2,953+ Sq Ft

    Magnolia Plan at Glenwood Chase, Gilbertsville, PA 19525

    The Magnolia is a brand new plan featuring 4 beds, 2.5 baths, and lots of structural customizations options available! The open floorplan features a 1.5-story Family Room with a vaulted ceiling open to the Kitchen with spacious and walk-in pantry. The Dining Room is a defined space at the front of the home, but easily accessible to the Kitchen. Entry area off the Kitchen has a walk-in closet and

    Keystone Custom Homes Builder
    100 Pearl Ln Unit 36906962, Gilbertsville, PA 19525
  • /204

    $709,385

    New Construction
    • 4 Beds
    • 2.5 Baths
    • 2,346+ Sq Ft

    Lachlan Plan at Glenwood Chase, Gilbertsville, PA 19525

    The Lachlan is a 4 bed, 2.5 bath home with an open floorplan and lots of storage. The Family Room opens up to the Kitchen and Dining Area. The Kitchen features an eat-in island and walk-in pantry. Off the Kitchen, the Mud Room has a walk-in closet and access to the 2-car Garage. Study and Powder Room located at the front of the home. Upstairs, the Owner's Suite has 2 walk-in closets and a private

    Keystone Custom Homes Builder
    100 Pearl Ln Unit 36906959, Gilbertsville, PA 19525
  • /206

    $746,886

    New Construction
    • 4 - 6 Beds
    • 2.5 - 5.5 Baths
    • 3,646+ Sq Ft

    Hawthorne Plan at Glenwood Chase, Gilbertsville, PA 19525

    The Hawthorne is a 4 bed, 2.5 bath home featuring an open floorplan with 2-story Family Room, Breakfast Area, and Kitchen with island and walk-in pantry. The first floor also has a Dining Room, Living Room, and private Study. The Entry Area has a walk-in closet and leads to the 2-car Garage. Upstairs, the hallway overlooks the Family Room below. The Owner's Suite features 2 walk-in closets and a

    Keystone Custom Homes Builder
    100 Pearl Ln Unit 36906958, Gilbertsville, PA 19525

Showing Results 1 - 40, Page 1 of 2

Frequently Asked Questions

What is the average household income in Douglass, PA?
The average household income in Douglass, PA is $139K.
What are the most popular zip codes in Douglass, Montgomery County, PA?
The most popular zip codes in Douglass, Montgomery County, PA include 19525, 19504, 18074, 19505 and 19512.
How are the schools in Douglass, PA?
Douglass, PA has highly rated public and private schools. Some of the best schools in Douglass based on Niche Grades are Upper Perkiomen Middle School, Boyertown Area Senior High School and Pottsgrove Senior High School. Browse all the schools in Douglass, PA to learn more.
How to Buy a Home How to Finance a Home How to Sell a Home