233

Homes for Sale in 30134

Section Image Section Image Section Image
  • /63

    $550,000

    • 5 Beds
    • 4 Baths
    • 3,825 Sq Ft

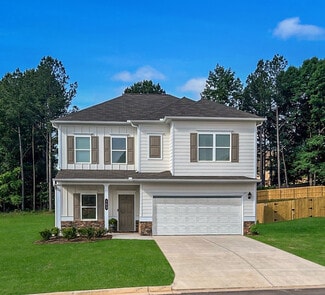
    32 Lasalle Ln, Douglasville, GA 30134

    SPACE, STYLE & A POOL—WITH EVEN MORE FINISHED SPACE THAN MEETS THE EYE!This well-kept home offers impressive living space, a desirable main-level layout, and an abundance of finished space throughout three levels. The grand foyer makes a statement with soaring ceilings, a dramatic floor-to-ceiling fireplace, and a beautiful staircase.The main level features the primary suite conveniently

    Agent Photo

    Jennifer Black

    Atlanta Communities

    32 Lasalle Ln, Douglasville, GA 30134
  • /12

    $489,900

    • 4 Beds
    • 2 Baths
    • 2,100 Sq Ft

    8327 Chicago Ave, Douglasville, GA 30134

    If you're looking for an exceptional investment opportunity, this is the one! This income-producing property offers three rental units on a single parcel, making it an ideal addition to any investor's portfolio. Situated on one parcel with two separate dwellings, 8327 Chicago Avenue features a front duplex with two spacious 3-bedroom, 2-bath units, each currently leased for $1,500 per month,

    Agent Photo

    Maninga Capehart

    HomeSmart

    8327 Chicago Ave, Douglasville, GA 30134
  • /24

    $250,000

    $15K PRICE DROP
    • 3 Beds
    • 2 Baths
    • 1,148 Sq Ft

    1493 Fall Creek Trace N, Douglasville, GA 30134

    NEW ROOF, New HVAC, New gutter guards. This well maintained 3 bedroom, 2 bath ranch offers easy one level living with a split bedroom floor plan for added privacy. Enjoy a screened in porch, private fenced backyard, and level lot perfect for relaxing or entertaining. Located on a quiet street with community amenities including a pool, basketball court, and playground. A great opportunity for

    Agent Photo

    Jacque Hill

    Berkshire Hathaway HomeServices Georgia Properties

    1493 Fall Creek Trace N, Douglasville, GA 30134
  • /29

    $259,990

    New Construction $11K PRICE DROP
    • 3 Beds
    • 2.5 Baths
    • 1,508 Sq Ft

    2025 Roseleigh Dr, Douglasville, GA 30134

    Welcome to 2025 Roseleigh Drive in Douglasville, GA. The Pearson II two-story plan features 3 bedrooms and 2.5 bathrooms in 1,508 square feet along with a 1-car garage. Walkable to Downtown Douglasville, this home is an amazing opportunity!As you step off the front porch, a long foyer welcomes you and leads you into the main living area as you pass by a half bathroom in the front hallway.

    Agent Photo

    Donesha Hill

    D.R. Horton Realty of Georgia, Inc.

    2025 Roseleigh Dr, Douglasville, GA 30134
  • /112

    $566,000

    • 5 Beds
    • 3 Baths
    • 3,117 Sq Ft

    7108 Roselake Cir, Douglasville, GA 30134

    NEW LISTING ! GREAT PRICE!, Under appraisal Value! New opportunity for you. Sellers say, Sell it ! Stunning Fully Updated Home, into gated community in a Prime Douglasville Location Welcome to this beautiful, move-in ready home featuring 5 bedrooms and 3 full bathrooms, thoughtfully updated with high-end finishes throughout. From the moment you enter, you'll appreciate the elegant hardwood floors

    Agent Photo

    Martha Edwards

    Maximum One Grt. Atl. REALTORS

    7108 Roselake Cir, Douglasville, GA 30134
  • /29

    $199,900

    $30K PRICE DROP
    • 2 Beds
    • 2 Baths
    • 993 Sq Ft

    8504 Meadowbrook Dr, Douglasville, GA 30134

    Welcome home to this 4 sided brick ranch with newer renovation and new roof, new HVAC! Such a great buy for the current market in Douglasville! The welcoming open concept kitchen dining and living with warm wood accents give this home that perfect zen! The chain linked fully fenced in back yard is very large and has plenty of room to play. Come see this darling 4 sided brick ranch with 2 car

    Agent Photo

    Lindsey Kent

    RE/MAX Pure

    8504 Meadowbrook Dr, Douglasville, GA 30134
  • /35

    $309,000

    • 3 Beds
    • 2 Baths
    • 1,407 Sq Ft

    1382 Cave Springs Rd, Douglasville, GA 30134

    Welcome home to this beautifully updated rare four-sided brick home with NO HOA! Situated on a fully fenced lot with a motorized wrought iron front gate, this property offers privacy and timeless curb appeal. Inside, you'll find beautiful hardwood floors throughout the main living areas, ceramic tile in the bathrooms, a spacious open-concept floor plan, and generously sized bedrooms. The stunning

    Agent Photo

    Christopher Trice

    Coldwell Banker Realty

    1382 Cave Springs Rd, Douglasville, GA 30134
  • /29

    $310,000

    • 4 Beds
    • 2.5 Baths
    • 2,436 Sq Ft

    8405 Somerton Cir, Douglasville, GA 30134

    Welcome home to this beautifully maintained 4-bedroom, 2.5-bath residence located in the highly sought-after Somerset Swim Community! From the inviting rocking chair front porch to the spacious, fenced backyard, this home offers the perfect blend of comfort and functionality. The main level features a large family room with a cozy fireplace, a separate formal dining room, and an open-concept

    Agent Photo

    Natalie Grant

    BHGRE Metro Brokers

    8405 Somerton Cir, Douglasville, GA 30134
  • /6

    $850,000

    • Land
    • 1.17 Acres
    • $726,496 per Acre

    969 Old Dallas Hwy, Douglasville, GA 30134

    Prime commercial lot at 969 Old Dallas Hwy, Douglasville, GA 30134, featuring dual frontage on the newly widened Highway 92 (Dallas Hwy) and Old Dallas Hwy, with entrances cut on both roads. High-visibility property sees approximately 16,000 vehicles per day, a number expected to rise with the recent expansion of Hwy 92. Designated Neighborhood Village Center in the city’s future land use plan,

    Agent Photo

    Jake Hilderbrand

    Exit Grassroots Realty

    969 Old Dallas Hwy, Douglasville, GA 30134
  • /2

    $121,000

    • 2 Beds
    • 2 Baths
    • 1,112 Sq Ft

    8670 Ashley Way, Douglasville, GA 30134

    Investor special in Ashley Oaks! This 2 bedroom, 2 bath townhome offers strong rental potential in a highly rentable Douglasville location. With steady tenant demand, low maintenance exterior, and efficient layout, this property is ideal for both new and seasoned investors looking to expand their portfolio. Located minutes from shopping, restaurants, and I-20, this community is in a great

    Agent Photo

    Karen Hall

    Keller Wms Re Atl Midtown

    8670 Ashley Way, Douglasville, GA 30134
  • /29

    $349,000

    $26K PRICE DROP
    • 4 Beds
    • 3 Baths
    • 2,910 Sq Ft

    252 Bridge Place, Douglasville, GA 30134

    Situated in a quiet Douglasville community, this well-maintained residence offers comfortable living with convenient access to everyday amenities. The home features a functional layout with inviting living spaces designed for both relaxation and entertaining. Natural light fills the interior, complementing the flow between the main living areas and kitchen. The property sits on a spacious lot,

    Agent Photo

    Eric Baham

    Sovereign Real Estate Group

    252 Bridge Place, Douglasville, GA 30134
  • /18

    $277,500

    $8K PRICE DROP
    • 3 Beds
    • 2 Baths
    • 1,180 Sq Ft

    383 Robin Hood Dr, Douglasville, GA 30134

    This well-maintained three-bedroom, two-bath home offers a functional two-level layout with comfortable living space and a kitchen featuring stainless steel appliances. All three bedrooms and both full bathrooms are located upstairs, providing separation from the main living areas. Additional highlights include central heating and air, an attached two-car garage, and a level, private lot with

    Agent Photo

    Eric Baham

    Sovereign Real Estate Group

    383 Robin Hood Dr, Douglasville, GA 30134
  • /29

    $269,990

    New Construction $7K PRICE DROP
    • 3 Beds
    • 2.5 Baths
    • 1,508 Sq Ft

    2028 Roseleigh Dr, Douglasville, GA 30134

    Welcome to 2028 Roseleigh Drive in Douglasville, GA. The Pearson II two-story plan features 3 bedrooms and 2.5 bathrooms in 1,508 square feet along with a 1-car garage. Walkable to Downtown Douglasville, this home is an amazing opportunity!As you step off the front porch, a long foyer welcomes you and leads you into the main living area as you pass by a half bathroom in the front hallway.

    Agent Photo

    Donesha Hill

    D.R. Horton Realty of Georgia Inc

    2028 Roseleigh Dr, Douglasville, GA 30134
  • /10

    $150,000

    • 2 Beds
    • 2.5 Baths
    • 1,302 Sq Ft

    8697 Ashley Way, Douglasville, GA 30134

    Investor special in Ashley Oaks! This 2 bedroom, 2.5 bath townhome offers strong rental potential in a highly rentable Douglasville location. With steady tenant demand, low maintenance exterior, and efficient layout, this property is ideal for both new and seasoned investors looking to expand their portfolio. Located minutes from shopping, restaurants, and I-20, this community is in a great

    Agent Photo

    Karen Hall

    Keller Wms Re Atl Midtown

    8697 Ashley Way, Douglasville, GA 30134
  • /15

    $442,990

    New Construction
    • 2 Beds
    • 2 Baths
    • 2,212 Sq Ft

    Emmett Plan, Hiram, GA 30141

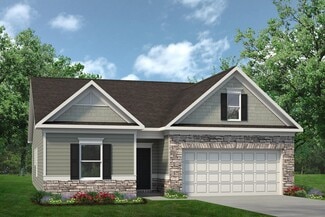
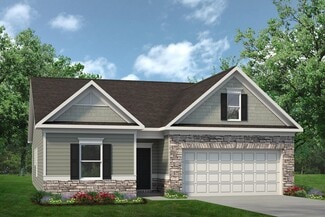
    The Emmett home design by Fischer Homes offers a well-planned layout that balances openness with purposeful room placement. With options for 2 to 5 bedrooms and 2 to 4 baths, this design accommodates a range of family sizes and lifestyles. The home spans 2,212 square feet over a single story, providing ample living space while maintaining ease of accessibility. Shared living areas are

    Builder Photo

    Fischer Homes

    Builder

    2428 Dallas Nebo Rd Unit 38554063, Hiram, GA 30141
  • /35

    $525,000

    • 4 Beds
    • 2.5 Baths
    • 3,340 Sq Ft

    8671 Lake Forrest Dr, Douglasville, GA 30134

    Welcome home to this spacious 4-bedroom, 2.5-bath remodeled with a BRAND NEW ROOF! New Electrical Panel and meter, newly encapsulated crawl space, smart lights and switches, property nestled on 2.47 acres offering a unique combination of comfortable living, abundant storage, outdoor space, and convenient access to some of the Atlanta area's most popular destinations. Inside, the home offers a

    Agent Photo

    Lana Efremova

    Keller Williams Realty Atl. Partners

    8671 Lake Forrest Dr, Douglasville, GA 30134
  • /26

    $264,990

    New Construction Open Fri 1PM - 4PM $4K PRICE DROP
    • 3 Beds
    • 2.5 Baths
    • 1,508 Sq Ft

    2004 Roseleigh Dr, Douglasville, GA 30134

    Welcome to 2004 Roseleigh Park in Douglasville, GA, walkable to downtown Douglasville! The Pearson II two-story plan features 3 bedrooms and 2.5 bathrooms in 1,418 square feet along with a 1-car garage.As you step off the front porch, a long foyer welcomes you and leads you into the main living area as you pass by a half bathroom in the front hallway. The large living room is the perfect

    Agent Photo

    Donesha Hill

    D.R. Horton Realty of Georgia, Inc.

    2004 Roseleigh Dr, Douglasville, GA 30134
  • /29

    $262,990

    New Construction $13K PRICE DROP
    • 3 Beds
    • 2.5 Baths
    • 1,508 Sq Ft

    2024 Roseleigh Dr, Douglasville, GA 30134

    Welcome to 2024 Roseleigh Drive in Douglasville, GA. The Pearson II two-story plan features 3 bedrooms and 2.5 bathrooms in 1,508 square feet along with a 1-car garage. Walkable to Downtown Douglasville, this home is an amazing opportunity!As you step off the front porch, a long foyer welcomes you and leads you into the main living area as you pass by a half bathroom in the front hallway.

    Agent Photo

    Donesha Hill

    D.R. Horton Realty of Georgia, Inc.

    2024 Roseleigh Dr, Douglasville, GA 30134
  • /25

    $199,900

    • 3 Beds
    • 2.5 Baths
    • 1,140 Sq Ft

    7712 Autry Cir Unit 210, Douglasville, GA 30134

    Enjoy life, Enjoy living in this easy to keep townhouse with great parks nearby. This beautifully maintained 3-bedroom, 2.5-bath end-unit condominium offers comfort, privacy, and an unbeatable location. As an end unit, it shares a common wall on only one side, providing added privacy, extra natural light, and a quieter living environment. Upstairs features three generously sized bedrooms and two

    Agent Photo

    Martha Edwards

    Maximum One Grt. Atl. REALTORS

    7712 Autry Cir Unit 210, Douglasville, GA 30134
  • /29

    $268,990

    New Construction $7K PRICE DROP
    • 3 Beds
    • 2.5 Baths
    • 1,508 Sq Ft

    2030 Roseleigh Dr, Douglasville, GA 30134

    Welcome to 2030 Roseleigh Drive in Douglasville, GA. The Pearson II two-story plan features 3 bedrooms and 2.5 bathrooms in 1,508 square feet along with a 1-car garage. Walkable to Downtown Douglasville, this home is an amazing opportunity!As you step off the front porch, a long foyer welcomes you and leads you into the main living area as you pass by a half bathroom in the front hallway.

    Agent Photo

    Donesha Hill

    D.R. Horton Realty of Georgia Inc

    2030 Roseleigh Dr, Douglasville, GA 30134
  • /29

    $276,990

    New Construction
    • 3 Beds
    • 2.5 Baths
    • 1,508 Sq Ft

    2022 Roseleigh Dr, Douglasville, GA 30134

    Welcome to 2022 Roseleigh Drive in Douglasville, GA. The Pearson II two-story plan features 3 bedrooms and 2.5 bathrooms in 1,508 square feet along with a 1-car garage. Walkable to Downtown Douglasville, this home is an amazing opportunity!As you step off the front porch, a long foyer welcomes you and leads you into the main living area as you pass by a half bathroom in the front hallway.

    Agent Photo

    Donesha Hill

    D.R. Horton Realty of Georgia Inc

    2022 Roseleigh Dr, Douglasville, GA 30134
  • /29

    $274,990

    New Construction
    • 3 Beds
    • 2.5 Baths
    • 1,508 Sq Ft

    2020 Roseleigh Dr, Douglasville, GA 30134

    Welcome to 2020 Roseleigh Drive in Douglasville, GA. The Pearson II two-story plan features 3 bedrooms and 2.5 bathrooms in 1,508 square feet along with a 1-car garage. Walkable to Downtown Douglasville, this home is an amazing opportunity!As you step off the front porch, a long foyer welcomes you and leads you into the main living area as you pass by a half bathroom in the front hallway.

    Agent Photo

    Donesha Hill

    D.R. Horton Realty of Georgia Inc

    2020 Roseleigh Dr, Douglasville, GA 30134
  • /15

    $329,000

    $21K PRICE DROP
    • 3 Beds
    • 2 Baths
    • 1,653 Sq Ft

    51 Bridgemill Run, Douglasville, GA 30134

    Well-maintained 3-bedroom, 2-bath ranch situated on a spacious, quiet cul-de-sac lot in Douglasville. This open-concept home features hardwood floors, granite countertops, stainless steel appliances, and a smart refrigerator, plus high-efficiency washer and dryer-all included. Vaulted ceilings highlight the expansive family room, seamlessly connecting to the kitchen and dining area, ideal for

    Agent Photo

    Eric Baham

    Sovereign Real Estate Group

    51 Bridgemill Run, Douglasville, GA 30134
  • /17

    $160,000

    • 2 Beds
    • 2 Baths
    • 1,128 Sq Ft

    7712 Autry Cir Unit 516, Douglasville, GA 30134

    Move in ready spacious condo in the heart of Douglasville, conveniently located close to I-20! The unit located on the parking lot level with no stairway is easily accessible. This home features an open-concept layout, merging the traditional kitchen, dining, and family room into one expansive area. Brand-new hardwood floors give the entire space a fresh new look. Abundance of natural light

    Agent Photo

    Mei Cheng

    Berkshire Hathaway HomeServices Georgia Properties

    7712 Autry Cir Unit 516, Douglasville, GA 30134
  • /29

    $259,990

    New Construction $15K PRICE DROP
    • 3 Beds
    • 2.5 Baths
    • 1,508 Sq Ft

    2026 Roseleigh Dr, Douglasville, GA 30134

    Welcome to 2026 Roseleigh Drive in Douglasville, GA. The Pearson II two-story plan features 3 bedrooms and 2.5 bathrooms in 1,508 square feet along with a 1-car garage. Walkable to Downtown Douglasville, this home is an amazing opportunity!As you step off the front porch, a long foyer welcomes you and leads you into the main living area as you pass by a half bathroom in the front hallway.

    Agent Photo

    Donesha Hill

    D.R. Horton Realty of Georgia, Inc.

    2026 Roseleigh Dr, Douglasville, GA 30134
  • /30

    $344,000

    $21K PRICE DROP
    • 4 Beds
    • 2 Baths
    • 1,673 Sq Ft

    4361 Ben Hill Rd, Lithia Springs, GA 30122

    Set on 1.3 beautiful acres, this inviting farmhouse combines timeless charm with thoughtful modern updates! Featuring 4 bedrooms and 2 bathrooms, the home features an updated kitchen complete with all new appliances and new cabinetry. Enjoy quiet mornings and relaxing evenings on the covered front and rear porches, ideal for soaking in the serene surroundings. The expansive lot provides endless

    Agent Photo

    Amy Young

    Keller Williams Realty Atlanta Partners

    4361 Ben Hill Rd, Lithia Springs, GA 30122
  • /94

    $477,990

    New Construction
    • 4 - 5 Beds
    • 2 - 5 Baths
    • 2,711+ Sq Ft

    Grandin Plan at Lochmoor at Savannah Lakes - Designer Collection, Hiram, GA 30141

    The Grandin home design by Fischer Homes features a multi-level layout that thoughtfully blends architectural distinction with everyday livability. This model offers 4 to 5 bedrooms and 2 to 5 bathrooms, accommodating a range of family needs. With a square footage of 2,711 to 3,831 square feet and a two-story design, a prominent two-story family room anchors the interior, creating a sense of

    Fischer Homes Builder
    2428 Dallas Nebo Rd Unit 37991398, Hiram, GA 30141
  • /27

    $335,990

    New Construction
    • 3 Beds
    • 2 Baths
    • 1,679 Sq Ft

    The Bradley Plan at Glen at Cave Springs, Douglasville, GA 30134

    The Bradley packs a lot of living space into a popular ranch layout, including an open living area with access to a covered patio for effortless indoor/outdoor entertaining and a private owner's suite separated from two secondary bedrooms. The optional extended family room expands living space downstairs, and an optional second-floor addition (included in some locations) expands living space

    Smith Douglas Homes Builder
    5546 Cave Springs Rd Unit 36765745, Douglasville, GA 30134
  • /18

    $273,990

    New Construction
    • 3 - 4 Beds
    • 2 - 3 Baths
    • 1,679+ Sq Ft

    The Bradley Plan at Evergreen at Lakeside, Temple, GA 30179

    The Bradley packs a lot of living space into a popular ranch layout, including an open living area with access to a covered patio for effortless indoor/outdoor entertaining and a private owner's suite separated from two secondary bedrooms. The optional extended family room expands living space downstairs, and an optional second-floor addition (included in some locations) expands living space

    Smith Douglas Homes Builder
    401 Nottely Dr Unit 36765088, Temple, GA 30179
  • /76

    $405,990

    New Construction
    • 2 - 4 Beds
    • 2 - 3.5 Baths
    • 1,683+ Sq Ft

    Amelia Plan at Savannah Lakes - Designer Collection, Hiram, GA 30141

    The Amelia home design by Fischer Homes presents a well-organized layout that harmonizes open gathering spaces with versatile rooms throughout the home. With the option of 2 to 4 bedrooms and 2 to 3.5 baths, this plan accommodates a range of family sizes and lifestyles. Spanning 1,683 to 3,020 square feet across a single story, it is designed to encourage natural transitions between shared and

    Fischer Homes Builder
    2428 Dallas Nebo Rd Unit 37992659, Hiram, GA 30141
  • /61

    $410,990

    New Construction
    • 2 - 4 Beds
    • 2 - 3.5 Baths
    • 1,725+ Sq Ft

    Wilmington Plan at Savannah Lakes - Designer Collection, Hiram, GA 30141

    The Wilmington home design by Fischer Homes offers a well-organized layout that balances open gathering areas with thoughtfully placed private spaces. With options for 2 to 4 bedrooms and 2 to 3.5 baths, this design accommodates a variety of lifestyles, making it ideal for families or individuals. Spanning from 1,725 to 3,322 square feet across a single story, the plan is designed to feel

    Fischer Homes Builder
    2428 Dallas Nebo Rd Unit 37992657, Hiram, GA 30141
  • /25

    $336,990

    New Construction
    • 4 Beds
    • 2.5 Baths
    • 2,053 Sq Ft

    The Coleman Plan at Glen at Cave Springs, Douglasville, GA 30134

    The Coleman greets you with a covered front porch entry that opens to a welcoming dining room, or study if you prefer. Expansive sight lines across the back of the home connect the family room, breakfast nook, and kitchen with an optional center island. Upstairs you'll find four bedrooms including an owner's suite with a large walk-in closet, a secondary bathroom with compartmentalized space that

    Smith Douglas Homes Builder
    5546 Cave Springs Rd Unit 36765732, Douglasville, GA 30134
  • /37

    $472,990

    New Construction
    • 4 - 6 Beds
    • 2 - 5.5 Baths
    • 2,692+ Sq Ft

    Ivy Plan at Lochmoor at Savannah Lakes - Designer Collection, Hiram, GA 30141

    The Ivy home design by Fischer Homes presents a well-balanced floorplan that blends open gathering areas with carefully placed private spaces. Offering 4 to 6 bedrooms and 2.5 to 5 baths, this layout supports everyday routines while providing ample room for personalization. With a square footage ranging from 2,692 to 2,756 square feet and a two-story design, it feels both welcoming and

    Fischer Homes Builder
    2428 Dallas Nebo Rd Unit 38057250, Hiram, GA 30141
  • /93

    $462,990

    New Construction
    • 4 - 5 Beds
    • 2.5 - 4.5 Baths
    • 2,731 Sq Ft

    Wyatt Plan at Lochmoor at Savannah Lakes - Designer Collection, Hiram, GA 30141

    The Wyatt home design by Fischer Homes presents a well-thought-out layout that balances open, shared living areas with adaptable room configurations. With 4 to 5 bedrooms and 2.5 to 4.5 baths, this versatile floorplan boasts a generous square footage of 2,731 square feet across two stories, supporting everyday routines while creating an engaging environment for gathering, relaxing, and personal

    Fischer Homes Builder
    2428 Dallas Nebo Rd Unit 37991400, Hiram, GA 30141
  • /76

    $512,990

    New Construction
    • 4 - 5 Beds
    • 2 - 5 Baths
    • 3,029+ Sq Ft

    Blair Plan at Lochmoor at Savannah Lakes - Designer Collection, Hiram, GA 30141

    The Blair home design by Fischer Homes offers a thoughtfully arranged layout that blends practical living spaces with a comfortable flow throughout the home. With 4–5 bedrooms and 2–5 bathrooms, this design accommodates a variety of family needs. Spanning 3,029–3,735 square feet and featuring two stories, an open gathering area anchors the main level, creating a central space for shared

    Fischer Homes Builder
    2428 Dallas Nebo Rd Unit 37991396, Hiram, GA 30141
  • /52

    $419,990

    New Construction
    • 2 - 4 Beds
    • 2 - 3 Baths
    • 1,859+ Sq Ft

    Camden Plan at Savannah Lakes - Designer Collection, Hiram, GA 30141

    The Camden home design by Fischer Homes presents a versatile layout that balances open shared spaces with adaptable rooms designed to support everyday living. This thoughtful design features 2 to 4 bedrooms and 2 to 3 baths, providing ample options for families of various sizes. With square footage ranging from 1,859 to 2,811 square feet, the home is designed in a single story for convenient

    Fischer Homes Builder
    2428 Dallas Nebo Rd Unit 37992654, Hiram, GA 30141
  • /68

    $469,990

    New Construction
    • 3 - 6 Beds
    • 2.5 - 4.5 Baths
    • 2,457 Sq Ft

    Charles Plan at Lochmoor at Savannah Lakes - Designer Collection, Hiram, GA 30141

    The Charles home design by Fischer Homes offers a well-organized layout that brings together a sense of openness with purposeful room placement. This two-story home features between 3 and 6 bedrooms and 2.5 to 4.5 baths, providing ample space for families of various sizes. With a generous square footage of 2,457 square feet, shared areas are arranged to support everyday routines and effortless

    Fischer Homes Builder
    2428 Dallas Nebo Rd Unit 37991394, Hiram, GA 30141
  • /83

    $488,990

    New Construction
    • 4 Beds
    • 2 - 4 Baths
    • 2,535 Sq Ft

    Avery Plan at Lochmoor at Savannah Lakes - Designer Collection, Hiram, GA 30141

    The Avery home design by Fischer Homes offers a welcoming layout that thoughtfully combines shared and private spaces. With 4 bedrooms and 2 to 4 baths, this two-story home encompasses a generous 2,535 square feet, designed for comfort and adaptability. This plan creates a cohesive atmosphere where daily routines flow naturally from room to room. The interior’s thoughtful sightlines and

    Fischer Homes Builder
    2428 Dallas Nebo Rd Unit 37991399, Hiram, GA 30141
  • /37

    $462,990

    New Construction
    • 4 Beds
    • 2.5 Baths
    • 2,692 Sq Ft

    Ivy Plan at Savannah Lakes - Designer Collection, Hiram, GA 30141

    The Ivy home design by Fischer Homes presents a well-balanced floorplan that blends open gathering areas with carefully placed private spaces. Offering 4 to 6 bedrooms and 2.5 to 5 baths, this layout supports everyday routines while providing ample room for personalization. With a square footage ranging from 2,692 to 2,756 square feet and a two-story design, it feels both welcoming and

    Fischer Homes Builder
    2428 Dallas Nebo Rd Unit 39635083, Hiram, GA 30141
  • /22

    $274,990

    New Construction
    • 4 Beds
    • 2.5 Baths
    • 2,053 Sq Ft

    The Coleman Plan at Evergreen at Lakeside, Temple, GA 30179

    The Coleman greets you with a covered front porch entry that opens to a welcoming dining room, or study if you prefer. Expansive sight lines across the back of the home connect the family room, breakfast nook, and kitchen with an optional center island. Upstairs you'll find four bedrooms including an owner's suite with a large walk-in closet, a secondary bathroom with compartmentalized space that

    Smith Douglas Homes Builder
    401 Nottely Dr Unit 36765133, Temple, GA 30179

Showing Results 1 - 40, Page 1 of 6

How to Buy a Home How to Finance a Home How to Sell a Home