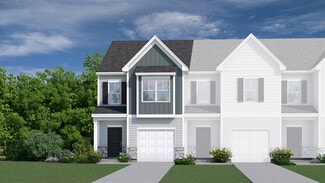
488

Drayton, SC Homes for Sale with Garage

Section Image Section Image
  • /6

    $300,900

    $1K PRICE INCREASE
    • 3 Beds
    • 2.5 Baths
    • 1,700 Sq Ft

    1420 Wild Indigo Way, Moore, SC 29369

    The Carolina floor plan offers a spacious and well-designed layout, perfect for families seeking comfort, practicality, and style. Featuring three generously sized bedrooms and two and a half bathrooms, it provides plenty of room for family members, a guest room, or even a home office. Whether you need additional space for a growing family or a personal hideaway, this floor plan offers the

    Michael Sceau LGI Homes SC, LLC

    1420 Wild Indigo Way, Moore, SC 29369
  • /27

    $180,900

    $54K PRICE DROP
    • 3 Beds
    • 2 Baths
    • 1,696 Sq Ft

    162 Watkins Ct, Spartanburg, SC 29301

    Front and back LED straps for bright lighting. with memory functions. Retreat with easy access to city amenities. Located just minutes from downtown Spartanburg, you'll have quick access to local favorites WestGate Mall, and the Hatcher Garden and Woodland Preserve. Nearby shopping option

    Volodymyr Dzyuba Reznik Real Estate LLC

    162 Watkins Ct, Spartanburg, SC 29301
  • /14

    $208,990

    New Construction
    • 3 Beds
    • 2.5 Baths
    • 1,616 Sq Ft

    513 E Parima Ct, Spartanburg, SC 29301

    Modern Comfort, Open Spaces, Effortless Living Spacious, open concept kitchen with a 9 foot centered island sits adjacent to the airy family room and breakfast roomMain level powder room and coat closet in entryway with 9 foot ceilingsThe second level includes two secondary bedrooms, each with walk-in closets, a secondary bathroom, and the laundry roomThe roomy primary suite boasts a

    DRB Homes Builder
    513 E Parima Ct, Spartanburg, SC 29301
  • /21

    $294,999

    New Construction $8K PRICE DROP
    • 5 Beds
    • 2.5 Baths
    • 2,307 Sq Ft

    1030 Perth Dr Unit WGP 186 Emerson VE C, Spartanburg, SC 29301

    The Emerson floorplan at Westgate Plantation in Spartanburg, SC, is designed to both comfort and convenience, making it the perfect family home. With 5 bedrooms and 2.5 bathrooms, this two-story layout is ideal for modern living. The first floor features a spacious family room that seamlessly connects to the kitchen and breakfast area, creating an open, welcoming space for family gatherings and

    Katherine Jarrett Lennar Carolinas LLC

    1030 Perth Dr Unit WGP 186 Emerson VE C, Spartanburg, SC 29301
  • /36

    $299,990

    New Construction
    • 3 Beds
    • 2.5 Baths
    • 2,164 Sq Ft

    3105 Emberly Dr, Roebuck, SC 29376

    Check out 3105 Emberly Drive, a stunning new home in our Ravencrest community. This spacious two-story home features three bedrooms, two and a half bathrooms, and a two-car garage, featuring both comfort and functionality. As you enter, you’ll be welcomed by a foyer that leads directly into the heart of the home. The open-concept design creates an expansive and airy feel, with the family room

    D.R. Horton Builder
    3105 Emberly Dr, Roebuck, SC 29376
  • 3550 Moore Duncan Hwy Unit 39873002, Moore, SC 29369

    $266,990

    New Construction
    • 3 Beds
    • 2.5 Baths
    • 1,674 Sq Ft

    DENVER Plan at Ken's Crossing, Moore, SC 29369

    The Denver is one of our newest two-story townhome floorplans showcased in Ken's Crossing. The Denver features 3 bedrooms, 2.5 bathrooms, 1,678 sq. ft. of living space, and a 1-car front-load garage. As you enter through the front door you’re greeted by an inviting foyer with a staircase that leads you into an inviting living and dining room. The open-concept kitchen, living, and dining areas.

    D.R. Horton Builder
    3550 Moore Duncan Hwy Unit 39873002, Moore, SC 29369
  • /33

    $256,900

    New Construction $37K PRICE DROP
    • 3 Beds
    • 2.5 Baths
    • 1,774 Sq Ft

    717 Lesbury Ln, Spartanburg, SC 29301

    Come see 717 Lesbury Lane, at Hidden Hills! This Townhome features 3 bedrooms, 2.5 bathrooms, and a 1-car front-load garage. As you enter through the front door you're greeted by an open floorplan that leads you into an inviting living and dining room, then into the open-concept kitchen, living, and dining areas. The kitchen boasts shaker-style cabinets, quartz countertops, and stainless steel

    D.R. Horton Builder
    717 Lesbury Ln, Spartanburg, SC 29301
  • /25

    $304,999

    New Construction $4K PRICE DROP
    • 5 Beds
    • 2.5 Baths
    • 2,578 Sq Ft

    727 Coromandel Dr Unit WGP 152 Frost VE B1, Spartanburg, SC 29301

    The Frost floorplan at Westgate Plantation in Spartanburg, SC, is the perfect home for a growing family. With 5 bedrooms and 3 bathrooms, this spacious two-story design provides room for everyone to thrive. The first floor boasts an open layout, with the family room, kitchen, and breakfast area flowing together to create a warm, inviting space for daily living and entertaining. A secluded

    Katherine Jarrett Lennar Carolinas LLC

    727 Coromandel Dr Unit WGP 152 Frost VE B1, Spartanburg, SC 29301
  • /27

    $284,900

    Open Sun 2PM - 4PM
    • 3 Beds
    • 2 Baths
    • 1,260 Sq Ft

    1059 Otts Shoals Rd, Roebuck, SC 29376

    Put this on your list to show & sell. Beautiful deep lot. House sits back of road with big tree and flag pole in front yard. Patio on the side of long covered front porch. Big back yard with 2 outbuilding and a NEW DECK. NEW Garage door & opener. NEW storm door to the garage. Exterior pressure washed. Fresh mulch & Landscaping. Entire interior freshly painted, NEW luxury vinyl tile plank

    Diane Howard Century 21 Blackwell & Co

    1059 Otts Shoals Rd, Roebuck, SC 29376
  • /40

    $299,900

    $15K PRICE DROP
    • 3 Beds
    • 2 Baths
    • 2,600 Sq Ft

    349 Weblin St, Spartanburg, SC 29306

    Motivated Seller! Spacious all-brick home featuring large rooms and timeless character throughout. This 3 bedroom, 2 full bath home boasts beautifully refinished hardwood floors and detailed molding. A unique double-sided brick fireplaces serves as a focal point in the den (wood burning) and the formal living room. This makes it perfect and enjoyable from multiple areas of the home. Charming

    Cindy Keeling Keller Williams Realty

    349 Weblin St, Spartanburg, SC 29306
  • /44

    $289,000

    $10K PRICE DROP
    • 4 Beds
    • 2.5 Baths
    • 4,300 Sq Ft

    1332 Saddle Ct, Roebuck, SC 29376

    This is the one! Discover your ideal lifestyle in Roebuck. This spacious 4-bedroom, 2.5-bath residence delivers sharp style and seamless convenience. You'll love the open-concept design, perfect for entertaining, featuring a contemporary kitchen finished with stunning granite countertops. Upstairs, the home continues to impress with a large, flexible loft area and bedrooms that offer fantastic

    Larento Campbell Belle Realty and Associates

    1332 Saddle Ct, Roebuck, SC 29376
  • /32

    $294,990

    New Construction $7K PRICE DROP
    • 3 Beds
    • 2.5 Baths
    • 2,264 Sq Ft

    3032 Emberly Dr, Roebuck, SC 29376

    The Wayfare floor plan offers 2,266 square feet of spacious two-story living with 3 to 5 bedrooms and 2.5 to 3 baths. A large kitchen with a walk-in pantry opens to the main living area, perfect for entertaining and everyday life. The first-floor study provides a quiet workspace, while the second-floor loft adds flexibility for a playroom, media room, or additional living space. The primary suite

    Dream Finders Homes Builder
    3032 Emberly Dr, Roebuck, SC 29376
  • /25

    $199,990

    New Construction
    • 3 Beds
    • 2.5 Baths
    • 1,578 Sq Ft

    729 Camperdown Way, Spartanburg, SC 29301

    Move-In Ready! Exterior Home! Price Improvement! The Balsa features an open, well-organized layout designed to support everyday living. From the front porch, the foyer leads past a conveniently placed powder room and into the main living space, where the kitchen, dining area, and family room connect seamlessly. The kitchen is centered around an island with corner pantry storage and clear

    McGuinn Homes Builder
    729 Camperdown Way, Spartanburg, SC 29301
  • /27

    $339,900

    • 4 Beds
    • 2 Baths
    • 2,400 Sq Ft

    1720 Greenpath Ln, Moore, SC 29369

    Pristine and beautifully mainained this stunning home is only 3 years old and offers thoughful upgrades throughout. The owners have enhanced the property with under-cabinet LED lighting in the kitchen, a partial privacy wooden fence with sliding gates, and a spacious 22x22 concrete pad perfect for outdoor enjoyment. The backyard also features landscaped stepping stones, while the home benefits

    Adriana Pizarro Bluefield Realty Group

    1720 Greenpath Ln, Moore, SC 29369
  • /34

    $247,900

    New Construction $22K PRICE DROP
    • 3 Beds
    • 2.5 Baths
    • 1,674 Sq Ft

    612 Jules Ln, Moore, SC 29369

    Check out 612 Jules Lane, a beautiful new home in our Ken's Crossing! This townhome features 3 bedrooms, 2.5 bathrooms, and a 1-car front-load garage. As you enter through the front door you're greeted by an inviting foyer with a staircase that leads you into an inviting living and dining room. The open-concept kitchen, living, and dining areas. The kitchen boasts shaker-style cabinets, quartz

    D.R. Horton Builder
    612 Jules Ln, Moore, SC 29369
  • 2005 Lachaise Ln Unit 38520282, Moore, SC 29369

    $277,000

    New Construction
    • 3 Beds
    • 2.5 Baths
    • 1,828 Sq Ft

    ATWOOD Plan at Hampshire Heights, Moore, SC 29369

    The Atwood is one of our thoughtfully designed two-story floorplans featured at Hampshire Heights The Atwood combines style, comfort, and functionality with its open-concept design. This spacious home features three bedrooms, two and a half bathrooms, and a two-car garage, perfect for those or those who love to entertain. As you enter through the foyer, you’re welcomed into an open living area

    D.R. Horton Builder
    2005 Lachaise Ln Unit 38520282, Moore, SC 29369
  • /34

    $247,900

    New Construction $21K PRICE DROP
    • 3 Beds
    • 2.5 Baths
    • 1,674 Sq Ft

    610 Jules Ln, Moore, SC 29369

    Check out 610 Jules Lane, a beautiful new home in our Ken's Crossing! This townhome features 3 bedrooms, 2.5 bathrooms, and a 1-car front-load garage. As you enter through the front door you're greeted by an inviting foyer with a staircase that leads you into an inviting living and dining room. The open-concept kitchen, living, and dining areas. The kitchen boasts shaker-style cabinets, quartz

    D.R. Horton Builder
    610 Jules Ln, Moore, SC 29369
  • /22

    $277,999

    New Construction
    • 4 Beds
    • 2.5 Baths
    • 1,956 Sq Ft

    Crane VE Plan at Westgate Plantation, Spartanburg, SC 29301

    This new two-story home was designed for optimum comfort and convenience. The first floor features an open family room that flows seamlessly to the kitchen and breakfast room, plus a two-car garage. The second floor hosts a versatile loft that adds shared living space and four restful bedrooms including a large owner’s suite.

    Lennar Builder
    104 Finders Way St Unit 39838161, Spartanburg, SC 29301
  • /14

    $229,990

    New Construction
    • 3 Beds
    • 2.5 Baths
    • 1,573+ Sq Ft

    Litchfield Plan at El Dorado, Spartanburg, SC 29301

    Modern Comfort, Open Spaces, Effortless Living Spacious, open concept kitchen with a 9 foot centered island sits adjacent to the airy family room and breakfast roomMain level powder room and coat closet in entryway with 9 foot ceilingsThe second level includes two secondary bedrooms, each with walk-in closets, a secondary bathroom, and the laundry roomThe roomy primary suite boasts a

    DRB Homes Builder
    0 Sierra Hills Dr Unit 37903983, Spartanburg, SC 29301
  • /4

    $299,000

    $11K PRICE DROP
    • 4 Beds
    • 2.5 Baths
    • 2,166 Sq Ft

    2297 Mill Loop, Spartanburg, SC 29301

    Welcome home to the Lancaster! As you first pull up to this home, you'll notice the full covered front porch with plenty of space for a couple rocking chairs or a nice bench. Step inside and you'll be greeted by a formal dining room, and luxury vinyl plank flooring that flows throughout the entire 1st floor! The kitchen overlooks the family room and is loaded down with options like a large

    Chase Reeves Mungo Homes Properties LLC Greenville

    2297 Mill Loop, Spartanburg, SC 29301
  • /8

    $286,900

    New Construction
    • 3 Beds
    • 2 Baths
    • 1,415 Sq Ft

    1336 Pitch Pine Place, Moore, SC 29369

    Welcome to the Harris floor plan! This beautiful three-bedroom, two-bathroom home boasts a variety of stunning features throughout. The bright, open living area offers a versatile space to create the perfect family retreat, seamlessly flowing into the spacious, upgraded kitchen. The cozy master retreat provides the ideal spot for rest and relaxation, while the additional secondary bedrooms offer

    Michael Sceau LGI Homes SC, LLC

    1336 Pitch Pine Place, Moore, SC 29369
  • /32

    $259,900

    • 3 Beds
    • 2.5 Baths
    • 1,750 Sq Ft

    149 Kingsley Park Dr, Moore, SC 29369

    District 5, 1750 square feet, 3 bedroom, 2 1/2 bath, 2 story, master on 1st floor, large back deck, woods behind back yard for privacy. 1st floor includes living room with cathedral ceiling, gas fireplace and new laminate flooring, dining room with new laminate flooring, kitchen, master bedroom with master bath and half bath. 2nd floor includes 2 additional bedrooms and full bath. AC only 6 years

    Mike Dassel Keller Williams Realty

    149 Kingsley Park Dr, Moore, SC 29369
  • /29

    $280,805

    New Construction
    • 3 Beds
    • 2 Baths
    • 1,656 Sq Ft

    3808 Zepelin Way, Roebuck, SC 29376

    The Harmony floor plan is a 1,656 square foot ranch-style home offering 3 to 4 bedrooms and 2 full baths. Its open floor plan and 9' ceilings create a bright, spacious feel throughout the main living areas. A dedicated dining room adds charm and functionality, perfect for family meals or entertaining guests. The primary suite includes generous closet space and easy access to the main living

    Dream Finders Homes Builder
    3808 Zepelin Way, Roebuck, SC 29376
  • /22

    $369,990

    New Construction
    • 4 Beds
    • 3 Baths
    • 2,997 Sq Ft

    916 Titian St, Moore, SC 29369

    Flexible Living with Sophisticated StyleOpen-Concept Living Designed for Everyday Life Seamless open-concept layout ideal for entertaining and everyday livingElegant dining room with a coffered ceiling, conveniently located just off the kitchenSpacious kitchen featuring a large center island and an extended breakfast area with sliding door access to the rear covered porchExpansive

    DRB Homes Builder
    916 Titian St, Moore, SC 29369
  • /31

    $210,487

    New Construction
    • 3 Beds
    • 2.5 Baths
    • 1,417 Sq Ft

    1322 Roadstead Ln, Spartanburg, SC 29306

    Enhance your living experience with the new Jordan Plan, designed to maximize space and comfort. The modern, open-concept layout on the first floor is ideal for both relaxation and entertaining. The primary suite is thoughtfully situated on the second level, providing a serene retreat. Upstairs, you'll also find two additional bedrooms, a loft area, a generous laundry room, and plenty of storage.

    Dream Finders Homes Builder
    1322 Roadstead Ln, Spartanburg, SC 29306
  • /23

    $229,000

    $20K PRICE DROP
    • 4 Beds
    • 2.5 Baths
    • 1,726 Sq Ft

    152 Evvalane Dr, Spartanburg, SC 29302

    So much to offer at this great price! 152 Evvalane Dr is a spacious 4-bedroom home in the desirable Duncan Park community, a 102-acre park featuring wooded walking trails, a fishing and kayaking lake, 9 miles of mountain biking trails, baseball fields, tennis courts, playgrounds, picnic areas, and an outdoor amphitheater. Conveniently located just 10 minutes from Downtown Spartanburg, you’ll

    Josh Hakala Carolina Moves, LLC

    152 Evvalane Dr, Spartanburg, SC 29302
  • /50

    $299,900

    • 4 Beds
    • 2.5 Baths
    • 2,674 Sq Ft

    100 Martel Dr, Spartanburg, SC 29306

    Welcome to this beautifully appointed 4 bedroom/2.5 bathroom home on a desirable corner lot in Holland Park in Spartanburg! Perched on a scenic hilltop, this oversized lot is enhanced with elegant stone edging and thoughtfully landscaped backyard borders featuring crepe myrtles and pines—offering both charm and privacy. Make your way inside to a welcoming front foyer with a formal dining room to

    Brad Liles Keller Williams on Main

    100 Martel Dr, Spartanburg, SC 29306
  • /35

    $227,150

    New Construction $40K PRICE DROP
    • 3 Beds
    • 2.5 Baths
    • 1,568 Sq Ft

    618 Farcroft Trail, Roebuck, SC 29376

    Parkstone Place is Adams Homes’ new Townhome Community in Roebuck! With so many upgraded yet standard included features, no detail is left out. In Model 1568, the open floor plan of Family Room and Kitchen is the perfect place to gather family and friends around the Kitchen’s beautiful Granite Counters, Ceramic Tile Backsplash, and Stainless Appliance Package which includes a Gas Range. Interior

    Erica Garvin Adams Homes Realty, Inc

    618 Farcroft Trail, Roebuck, SC 29376
  • /3

    $416,990

    New Construction $12K PRICE DROP
    • 4 Beds
    • 3 Baths
    • 2,438 Sq Ft

    1825 Betsy Ross Dr, Moore, SC 29369

    *To Be Built* Well-appointed 4-bedroom, 3-bath home featuring a guest bedroom and full bath on the main level, formal dining room, spacious loft, and open-concept living areas. The kitchen offers stainless steel appliances, granite countertops, tile backsplash, LED disc lighting, and soft-close doors on cabinetry with decorative hardware. Enhanced vinyl plank flooring is installed in the foyer,

    Kirby Britt Eastwood Homes

    1825 Betsy Ross Dr, Moore, SC 29369
  • /32

    $164,900

    $25K PRICE DROP
    • 3 Beds
    • 2 Baths
    • 1,248 Sq Ft

    2000 Shalann Dr, Spartanburg, SC 29301

    Welcome to this inviting 3-bedroom, 2-bathroom ranch in the sought-after Winfield subdivision! Perfectly positioned on a level lot, this 1,248 sq. ft. home offers the ease of single-level living with a functional open layout. The interior features comfortable living spaces and a master suite with a private bath. Step outside to a manageable backyard, ideal for weekend gardening or relaxing.

    Constance Bennett Trelora Realty, INC

    2000 Shalann Dr, Spartanburg, SC 29301
  • /9

    $249,900

    • 3 Beds
    • 2 Baths
    • 1,498 Sq Ft

    334 Seven Oaks Ln, Spartanburg, SC 29301

    Welcome home to 334 7 Oaks Ln, a charming single-story residence nestled on a spacious lot in Spartanburg! Featuring 3 bedrooms, 2 full bathrooms, and 1,498 square feet of functional interior space, this home offers ideal single-level living combined with low-maintenance everyday comfort. Inside, bright and welcoming common areas feature a cozy living room that flows smoothly into a functional

    Scott Baker Trelora Realty, INC

    334 Seven Oaks Ln, Spartanburg, SC 29301
  • /29

    $298,662

    New Construction $7K PRICE DROP
    • 4 Beds
    • 2.5 Baths
    • 2,428 Sq Ft

    3040 Emberly Dr, Roebuck, SC 29376

    The Prelude floor plan offers 2,428 square feet of well-designed two-story living space, featuring 4 bedrooms and 3 bathrooms. At the heart of the home is a spacious kitchen that provides ample room for cooking, gathering, and entertaining. The first floor includes a dedicated study or home office, ideal for remote work or quiet concentration. Upstairs, an additional flexible space can serve as a

    Dream Finders Homes Builder
    3040 Emberly Dr, Roebuck, SC 29376
  • /28

    $224,990

    New Construction
    • 3 Beds
    • 2.5 Baths
    • 1,587 Sq Ft

    501 E Parima Ct, Spartanburg, SC 29301

    Discover the Corner Litchfield Advantage - More Light, More Space, More Privacy Spacious, open concept kitchen with a 9 foot centered island sits adjacent to the airy family room and breakfast roomMain level powder room and coat closet in entryway with 9 foot ceilingsThe second level includes two secondary bedrooms, each with walk-in closets, a secondary bathroom, and the laundry

    DRB Homes Builder
    501 E Parima Ct, Spartanburg, SC 29301
  • /49

    $225,000

    • 3 Beds
    • 2.5 Baths
    • 1,674 Sq Ft

    Unlisted Address

    Step into a lifestyle of effortless luxury and modern comfort at 1264 Balsa Tree Drive, a masterfully designed townhome in the highly sought-after Everly Villas community of Spartanburg. This better-than-new residence is the perfect solution for those seeking a high-end, low-maintenance sanctuary without the wait of new construction. From the moment you cross the threshold, the bright and airy

    Aubree Lewis Keller Williams DRIVE

    Unlisted Address
  • /27

    $324,000

    New Construction $5K PRICE DROP
    • 3 Beds
    • 2.5 Baths
    • 1,800 Sq Ft

    248 Queensbury Way, Spartanburg, SC 29302

    This is one of a kind! Built with love, care and a lot of quality. This home features exclusive and unique characteristics, the open floor plan creates spacious and bright living room that flows seamlessly into the open kitchen and dining area - ideal for entertaining. The split bedroom floor plan provides privacy, with large primary suite featuring a luxury bathroom and good size walk-in closet.

    Victoria Svistun Realty One Group Freedom

    248 Queensbury Way, Spartanburg, SC 29302
  • /31

    $179,900

    • 3 Beds
    • 1 Bath
    • 1,100 Sq Ft

    417 Crestview Dr, Spartanburg, SC 29306

    Charming ranch-style home in the heart of Spartanburg! This well-maintained 3-bedroom, 1-bath residence features a functional layout, perfect for comfortable living. The home offers a welcoming living space, a spacious kitchen, and a convenient attached carport. Nestled on a quiet lot, this property is situated in the sought-after Spartanburg School District 7, providing easy access to local

    Scott Baker Trelora Realty, INC

    417 Crestview Dr, Spartanburg, SC 29306
  • 3029 Emberly Dr Unit 38188208, Roebuck, SC 29376

    $267,990

    New Construction
    • 3 Beds
    • 2 Baths
    • 1,533 Sq Ft

    MADDISON Plan at Ravencrest, Roebuck, SC 29376

    The Maddison is one of our thoughtfully crafted one-story homes available at Ravencrest. This home balances style and practicality with a spacious, open layout designed for comfortable living. The Maddison features three bedrooms, two full bathrooms, and a two-car garage, featuring plenty of room for both relaxation and entertaining. A covered entry leads into a welcoming foyer that opens to the

    D.R. Horton Builder
    3029 Emberly Dr Unit 38188208, Roebuck, SC 29376
  • /18

    $269,999

    New Construction
    • 4 Beds
    • 2.5 Baths
    • 1,946 Sq Ft

    Torrey Plan at Everly - 2-Story, Spartanburg, SC 29306

    Welcome to Everly 2-Story, where you can own an affordable new home in a destination community with Spartanburg's grandest amenity package! The Torrey single-family home perfectly balances comfort and practicality. Experience a smart two-story layout featuring a bright, versatile loft space. The open great room seamlessly connects to a well-appointed kitchen and dining area, keeping your family

    Ryan Homes Builder
    5021 Burmese Trail Unit 37215142, Spartanburg, SC 29306
  • /22

    $369,990

    New Construction
    • 3 Beds
    • 2.5 Baths
    • 2,877 Sq Ft

    867 Rodin Rd, Moore, SC 29369

    Flexible Living with Sophisticated StyleKey Features: Formal dining roomFireplaceRear covered porchStudyOak stairsTiled Roman shower in primary bathUpstairs loft Designed with both everyday comfort and effortless entertaining in mind, this home features an open-concept layout centered around a spacious kitchen with a large center island and an extended breakfast area

    DRB Homes Builder
    867 Rodin Rd, Moore, SC 29369
  • /16

    $264,400

    New Construction $7K PRICE DROP
    • 3 Beds
    • 2 Baths
    • 1,656 Sq Ft

    3036 Emberly Dr, Roebuck, SC 29376

    3036 Emberly Drive The Harmony floor plan is a 1,656 square foot ranch-style home offering 3 to 4 bedrooms and 2 full baths. Its open floor plan and 9' ceilings create a bright, spacious feel throughout the main living areas. A dedicated dining room adds charm and functionality, perfect for family meals or entertaining guests. The primary suite includes generous closet space and easy access to

    Dream Finders Homes Builder
    3036 Emberly Dr, Roebuck, SC 29376

Showing Results 161 - 200, Page 5 of 13

How to Buy a Home How to Finance a Home How to Sell a Home