284

Homes for Sale near Dublin Jerome High School

Section Image Section Image
  • /16

    $4,000,000

    $500K PRICE DROP
    • Land
    • 12.26 Acres
    • $326,264 per Acre

    0 Jerome Rd, Dublin, OH 43017

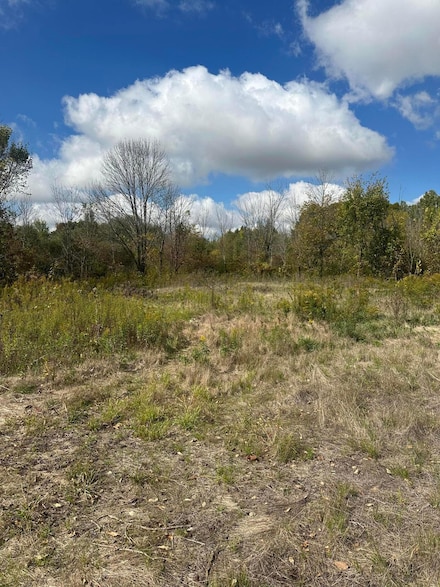
    Fantastic development opportunity in one of the prime locations in the Dublin area. With over 12 acres to build your exclusive custom homes on. They will sit between Muirfield Village and Tartan Fields. Not many tracts of this size left in this sought after area. Location, location, location !

    Kenneth Spangler Howard Hanna Real Estate Svcs

    0 Jerome Rd, Dublin, OH 43017
  • /79

    $1,199,000

    • 5 Beds
    • 4.5 Baths
    • 5,951 Sq Ft

    10430 Pagoda Way, Plain City, OH 43064

    SELLER IS OFFERING UP TO $20,000 TOWARD A RATE BUY DOWN OR CLOSING COSTS! This award-winning custom home by Coppertree Homes offers exquisite finishes throughout and is perfectly situated on a cul-de-sac. A grand entry welcomes you with a barrel ceiling, setting the tone for the refined interior. The dining room showcases beautiful stone columns, while the open floor plan flows into the great

    Ann Logan RE/MAX Affiliates, Inc.

    10430 Pagoda Way, Plain City, OH 43064
  • /53

    $649,000

    New Construction
    • 4 Beds
    • 2.5 Baths
    • 2,520 Sq Ft

    Ashland Plan at Mitchell Highlands, Plain City, OH 43064

    The Ashland is the perfect first floor owner’s suite plan. It offers a minimum of 2520 square feet, four bedrooms, two and a half bathrooms, a three car garage, and three exterior styles to choose from. A cozy covered front porch greets you initially. The first floor features a flex space that can be easily converted into a study or dining room off the front entrance. The great room and kitchen

    Rockford Homes Builder
    9511 Camberly Ave Unit 36476492, Plain City, OH 43064
  • /25

    $728,500

    New Construction
    • 4 Beds
    • 3.5 Baths
    • 3,527 Sq Ft

    Rockingham Plan at Mitchell Highlands, Plain City, OH 43064

    The Rockingham is an all-inclusive, multi-level floorplan. With four bedrooms and three and a half baths it offers all of the qualities a home buyer could want. The Shingle, Craftsman, and Folk Victorian exterior options paired with a full front porch are sure to be crowd pleasers with definite curb appeal. The formal dining room is adjacent to the foyer yet easily accessible from the kitchen via

    Rockford Homes Builder
    9511 Camberly Ave Unit 36489035, Plain City, OH 43064
  • /46

    $635,000

    $15K PRICE DROP
    • 4 Beds
    • 2.5 Baths
    • 2,332 Sq Ft

    5617 Preswick Dr, Dublin, OH 43017

    Welcome to 5617 Preswick Drive, a beautifully maintained home in the highly desirable Muirfield Village community of Dublin. Situated on a spacious lot with a large backyard that connects to miles of scenic walking and bike paths, this home offers the perfect blend of comfort, convenience, and lifestyle. Featuring 4 bedrooms, 2.5 bathrooms, and over 2,300 square feet of living space, this home

    Jeremy Taylor Taylor Made Realty

    5617 Preswick Dr, Dublin, OH 43017
  • /14

    $596,900

    New Construction
    • 4 - 6 Beds
    • 2.5 - 4.5 Baths
    • 2,645+ Sq Ft

    Citadel Plan at Jerome Village - Applewood at Jerome Village, Plain City, OH 43064

    Welcome home to the Citadel, a top-selling plan offering 4-6 bedrooms. With three inspiring exteriors to numerous interior options, this plan can be personalized for you. Schedule a personalized tour today!

    M/I Homes Builder
    11760 Jerome Rd Unit 36483131, Plain City, OH 43064
  • /44

    $659,000

    $21K PRICE DROP
    • 4 Beds
    • 2.5 Baths
    • 3,279 Sq Ft

    6157 Inverurie Dr E, Dublin, OH 43017

    Located in one of Dublin's most sought after communities, prestigious Muirfield Village, this former model home offers luxury living in an unbeatable location just 5 minutes from the Columbus Zoo and Aquarium.Situated on a quiet cul-de-sac, This home features Brand New Roof (2025) over 3,200 square feet with 4 bedrooms, 2.5 baths, elegant marble flooring, crown molding, soaring ceilings, and

    Bibek Mongar Red 1 Realty

    6157 Inverurie Dr E, Dublin, OH 43017
  • /103

    $1,075,000

    $25K PRICE DROP
    • 5 Beds
    • 4.5 Baths
    • 4,598 Sq Ft

    7165 Emmet Row Ln, Dublin, OH 43017

    OPEN SUNDAY 1 to 3p Spectacular Home in Tartan Ridge. Close to Glacier Ridge Elementary. This 5 bed 4.5 bath has it all! Amazing open floor plan with First Floor master. Den,Soaring ceilings. Granite with Stainless Steel appliances with Double Oven. Beautiful wood floors. 3 car spacious garage. This is a must see!

    Bob Clawson RE/MAX Revealty

    7165 Emmet Row Ln, Dublin, OH 43017
  • /23

    $718,133

    New Construction $19K PRICE DROP
    • 5 Beds
    • 4 Baths
    • 3,089 Sq Ft

    7308 Larkleaf Dr, Plain City, OH 43064

    Discover 7308 Larkleaf Drive, Plain City, Ohio — a stunning new construction home built by M/I Homes. This 2-story home offers 3,089 square feet of thoughtfully designed living space, featuring 5 bedrooms, 4 full bathrooms, and a full basement ready for future use. Step inside to discover an open-concept living space that creates a seamless flow between the kitchen, dining, and family areas —

    M/I Homes Builder
    7308 Larkleaf Dr, Plain City, OH 43064
  • /23

    $731,538

    New Construction $10K PRICE DROP
    • 5 Beds
    • 3 Baths
    • 3,116 Sq Ft

    7231 River Birch Rd, Plain City, OH 43064

    Discover this stunning new construction home located at 7231 River Birch Road in Plain City. Built by M/I Homes, this impressive 3,116 square foot home offers exceptional design quality and thoughtful details throughout. This well-appointed home features: Dining room First-floor guest suite Fireplace Owner's en-suite bathroom Full basement The thoughtful floorplan maximizes every square foot

    M/I Homes Builder
    7231 River Birch Rd, Plain City, OH 43064
  • /56

    $631,900

    New Construction
    • 4 - 5 Beds
    • 2.5 Baths
    • 2,800 Sq Ft

    Richmond Plan at Jerome Village - Jerome Village Rosewood, Plain City, OH 43064

    Rockford’s multi-level floor plan The Richmond is a standout home design in the Homestead Collection. This home offers a variety of exterior choices and architectural styles like colonial, farmhouse, and craftsman. This home design feels spacious and open with a minimum of 2,800 square feet and the flexibility that a five-level home design provides. The Richmond offers a spacious finished lower

    Rockford Homes Builder
    6981 Aster Way Unit 36492571, Plain City, OH 43064
  • /3

    $200,000

    • Land
    • 20,473 Sq Ft
    • $425,532 per Acre

    0 E Eileen Dr Unit Lots 3457-3461, Powell, OH 43065

    Build your dream home on this beautiful wooded lot in the desirable Dublin City School District! Offering nearly a half acre, this buildable homesite provides a peaceful, natural setting with utilities available at Shawnee Trail. Five total lots are available, creating a great opportunity for a custom home or investment. Conveniently located near parks, shopping, dining, and major commuter

    Heidi Scheetz NextHome Experience

    0 E Eileen Dr Unit Lots 3457-3461, Powell, OH 43065
  • /24

    $745,972

    New Construction $15K PRICE DROP
    • 4 Beds
    • 3.5 Baths
    • 3,239 Sq Ft

    7329 Larkleaf Dr, Plain City, OH 43064

    Welcome to 7329 Larkleaf Drive, Plain City, OH — a stunning new construction home built by M/I Homes. This thoughtfully designed home offers 3,234 square foot of well-planned living space, featuring 4 bedrooms, 3.5 bathrooms, and an owner's bedroom conveniently located on the upper level.Key Features: 3-car garage Full basement Flex room Morning room addition Loft This home showcases a

    M/I Homes Builder
    7329 Larkleaf Dr, Plain City, OH 43064
  • 9597 Rosemont Rd, Plain City, OH 43064

    $749,900

    New Construction
    • 5 Beds
    • 3.5 Baths
    • 3,414 Sq Ft

    9597 Rosemont Rd, Plain City, OH 43064

    Our top-selling Willwood! Featuring a stunning 2-story great room, 1st-floor guest suite with private bath, plus a half bath. Best of all—enjoy a backyard that backs to green space with no home directly behind you!

    Pulte Homes Builder
    9597 Rosemont Rd, Plain City, OH 43064
  • /104

    $950,000

    $25K PRICE DROP
    • 5 Beds
    • 4.5 Baths
    • 4,067 Sq Ft

    10692 Pearl Creek Dr, Plain City, OH 43064

    Experience luxury living in this stunning 5-bedroom, 4.5-bath single-family home offering over 4,100 square feet of beautifully finished living space, plus an additional 1,300 square foot unfinished basement ready for storage or future customization. Thoughtfully designed with modern elegance and exceptional functionality, this home is ideal for today's lifestyle. Step inside to discover an

    Jazzy Singh Coldwell Banker Realty

    10692 Pearl Creek Dr, Plain City, OH 43064
  • /87

    $732,600

    New Construction
    • 4 - 5 Beds
    • 3.5 Baths
    • 3,290 Sq Ft

    Cedar Plan at Jerome Village - Jerome Village Rosewood, Plain City, OH 43064

    With a robust 3,290+ square foot floorplan, the Cedar boasts a pleasant foyer entrance that opens to a large 2-story great room, a media room and a den. The kitchen features an island work area with sink, a walk-in pantry as well as a dining area; all adjacent to the great room for easy entertaining. Upstairs, the owner’s suite truly is a masterpiece – it has an oversized main bedroom with a

    Rockford Homes Builder
    8323 Woodstar Dr Unit 36485018, Plain City, OH 43064
  • /13

    $733,838

    New Construction
    • 4 Beds
    • 3.5 Baths
    • 3,089 Sq Ft

    11721 Red Cedar St, Plain City, OH 43064

    Welcome to 11721 Red Cedar Street in Plain City, Ohio — a beautifully crafted new construction home by M/I Homes. This spacious 2-story home offers 3,089 square feet of thoughtfully designed living space, featuring 4 bedrooms, 3.5 bathrooms, a guest room, a loft, and a full basement, all brought together with quality craftsmanship and a functional, modern layout.Step inside to an inviting

    M/I Homes Builder
    11721 Red Cedar St, Plain City, OH 43064
  • /14

    $645,900

    New Construction
    • 4 - 6 Beds
    • 2.5 - 4.5 Baths
    • 2,645+ Sq Ft

    Citadel Plan at The Ridge at Glacier Pointe, Plain City, OH 43064

    Welcome home to the Citadel, a top-selling plan offering 4-6 bedrooms. With three inspiring exteriors to numerous interior options, this plan can be personalized for you. Schedule a personalized tour today!

    M/I Homes Builder
    8772 Glacier Pointe Dr Unit 36882365, Plain City, OH 43064
  • /18

    $570,300

    New Construction
    • 3 - 4 Beds
    • 2.5 Baths
    • 2,239 Sq Ft

    Taylor Plan at Mitchell Highlands, Plain City, OH 43064

    Discover The Taylor, a brand-new, thoughtfully designed floor plan that’s perfect whether you’re a first-time homeowner or need room for a growing family. This new plan design offers more than 2,240+ sq ft of spacious living with a standard layout of 3 Bedrooms and 2.5 Baths. The Taylor features an impressive Great Room boasting 9-foot ceilings, a large Kitchen with ample counter space, a

    Rockford Homes Builder
    9511 Camberly Ave Unit 38354296, Plain City, OH 43064
  • /30

    $649,200

    New Construction
    • 4 - 5 Beds
    • 2.5 Baths
    • 2,999+ Sq Ft

    Linden Plan at Jerome Village - Aster at Jerome Village, Plain City, OH 43064

    The Linden, a 2,995+ square foot floorplan provides all the flexibility a 5-level home provides. The Linden carries on the tradition of what split levels can offer with a finished lower level, a main 2-story great room, open kitchen with island, a spacious and comfortable owner’s suite level, and 3 bedrooms upstairs for the rest of the family. This home provides several options which include a

    Rockford Homes Builder
    6981 Aster Way Unit 36460823, Plain City, OH 43064
  • /31

    $794,085

    New Construction $30K PRICE DROP
    • 4 Beds
    • 3.5 Baths
    • 3,258 Sq Ft

    8725 Martin Ln, Plain City, OH 43064

    Discover this stunning new construction home at 8725 Martin Lane in Plain City, built by M/I Homes. This thoughtfully designed 4-bedroom, 3.5-bathroom home offers 3,258 square feet of comfortable living space with the owner's bedroom conveniently located upstairs.Key Features: 3-car garage Full basement Formal dining room Flex room Fireplace Morning room addition The open-concept living space

    M/I Homes Builder
    8725 Martin Ln, Plain City, OH 43064
  • /65

    $638,813

    New Construction
    • 4 Beds
    • 3.5 Baths
    • 3,298 Sq Ft

    8766 Glacier Pointe Dr, Plain City, OH 43064

    Welcome to the brand-new split-level model home by M/I Homes. The Lehigh is a perfect place for any growing family to call home with a finished lower level, 4 bedrooms, and a loft. Fall in love with the space inside as well as the charming curb appeal of the farmhouse elevation outside. Journey past the 3-car garage to the elongated covered front porch. An ideal place to enjoy your morning coffee

    M/I Homes Builder
    8766 Glacier Pointe Dr, Plain City, OH 43064
  • /13

    $794,401

    New Construction $13K PRICE DROP
    • 4 Beds
    • 2.5 Baths
    • 2,879 Sq Ft

    8645 Martin Ln, Plain City, OH 43064

    Welcome to 8645 Martin Lane, Plain City, Ohio — a stunning new construction home built by M/I Homes. This thoughtfully designed home offers 2,879 square foot of well-planned living space, combining quality craftsmanship with a functional and inviting floorplan.Key Features: 4 bedrooms, 2.5 bathrooms 3-car garage Full basement Fireplace Study upgrade Step inside to discover an open-concept

    M/I Homes Builder
    8645 Martin Ln, Plain City, OH 43064
  • /4

    $183,926

    • Land
    • 10,890 Sq Ft
    • $735,704 per Acre

    11451 Gold Finch Dr, Jerome Township, OH 43064

    BRING YOUR VISION TO LIFE WITH A FULLY CUSTOM-BUILT HOME ON A PREMIUM CORNER LOT IN THE HEART OF JEROME VILLAGE—ONE OF THE LAST REMAINING LOT OPPORTUNITIES IN THIS SOUGHT-AFTER COMMUNITY. ENJOY MILES OF WALKING AND BIKING TRAILS THAT CONNECT YOU TO THE COMMUNITY POOL, JV GRILLE, NEW SCHOOLS, GLACIER RIDGE METRO PARK, AND THE GREATER DUBLIN TRAIL SYSTEM. PRIME LOCATION JUST MINUTES FROM DOWNTOWN

    Lari Madosky Shaw Coldwell Banker Realty

    11451 Gold Finch Dr, Jerome Township, OH 43064
  • /82

    $1,096,000

    $100K PRICE DROP
    • 2 Beds
    • 2.5 Baths
    • 3,196 Sq Ft

    10502 Clare Way, Plain City, OH 43064

    Builder's model home is available to purchase!This stunning home is situated on a treed lot with green space - enjoy peaceful views and tranquility in this beautiful home! This Epcon built Provenance model offers over 3,100 sq. ft. of living space with two owners suites, an open floor plan, a den, and features over $350K in premium upgrades ~ prepare to fall in love the minute you walk

    Anita Smith EPCON Realty, Inc.

    10502 Clare Way, Plain City, OH 43064
  • /19

    $1,651,603

    New Construction
    • 5 Beds
    • 5.5 Baths
    • 5,158 Sq Ft

    9026 Fox Field Path, Plain City, OH 43064

    Nestled along a stunning wooded property line that offers natural privacy and serene backdrop views, this magnificent new construction masterpiece within the highly acclaimed Dublin City Schools district is the pinnacle of refined living. Boasting 5,158 square feet of thoughtfully designed finished living space, every inch of this 5-bedroom, 5.5-bathroom home has been crafted with intention,

    Tera Barker Century 21 Excellence Realty

    9026 Fox Field Path, Plain City, OH 43064
  • /35

    $566,990

    New Construction
    • 4 - 6 Beds
    • 2.5 - 5.5 Baths
    • 2,899 Sq Ft

    Hilltop Plan at Homestead at Scotts Farm, Plain City, OH 43064

    Pulte Homes Builder
    9556 Burghley Dr Unit 36473977, Plain City, OH 43064
  • /22

    $567,200

    New Construction
    • 3 - 4 Beds
    • 2.5 Baths
    • 1,980 Sq Ft

    Charleston Plan at Mitchell Highlands, Plain City, OH 43064

    The 1,980+ sq. ft. Charleston offers a choice of four distinct architectural styles each with a minimum of three bedrooms and 2.5 baths. The bright, open floor plan features a huge great room, a large eat-in kitchen, and a luxurious owner’s suite with massive walk-in closet. Charleston floor plan options include a breakfast extension, three-car garage, and so much more.

    Rockford Homes Builder
    9511 Camberly Ave Unit 36496307, Plain City, OH 43064
  • /32

    $689,900

    • 4 Beds
    • 2.5 Baths
    • 2,742 Sq Ft

    8836 Glacier Pointe Dr, Plain City, OH 43064

    Why build when you can move right into this M/I Northwestern home on a corner lot in desirable Dublin Schools. This 4 bedroom, 2.5 bathroom home features a two-story great room with tons of natural light, a beautiful kitchen with walk-in pantry, and a fenced yard. In addition to four spacious bedrooms, there is a large, private flex room on the first floor. The basement is ready to be finished

    Angela Uhlenhake Keller Williams Consultants

    8836 Glacier Pointe Dr, Plain City, OH 43064
  • 9558 Rosemont Rd, Plain City, OH 43064

    $754,900

    New Construction
    • 5 Beds
    • 3.5 Baths
    • 3,414 Sq Ft

    9558 Rosemont Rd, Plain City, OH 43064

    Our popular Willwood! 2-story great room, spacious kitchen with tons of cabinetry, and a 1st-floor guest suite with private bath & walk-in closet. Set on a large corner homesite with a 3-car garage—perfect for entertaining!

    Pulte Homes Builder
    9558 Rosemont Rd, Plain City, OH 43064
  • /14

    $623,900

    New Construction
    • 4 - 5 Beds
    • 2.5 - 4.5 Baths
    • 3,119+ Sq Ft

    Emory Plan at Jerome Village - Applewood at Jerome Village, Plain City, OH 43064

    Welcome home to the Emory; a 2-story, 4-bedroom, 2-and-a-half bath design in our Signature Collection. You will be amazed at the numerous opportunities this plan offers to personalize your home, both on the inside and out. Choose from three beautiful exteriors: The traditional, farmhouse, and craftsman elevations all have terrific curb appeal.

    M/I Homes Builder
    11760 Jerome Rd Unit 36491964, Plain City, OH 43064
  • /56

    $615,000

    • 3 Beds
    • 2.5 Baths
    • 2,624 Sq Ft

    6719 Wynwright Dr, Dublin, OH 43016

    Welcome to 6719 Wynwright, a beautifully updated home in the highly sought-after Wyndham Village community, located within the award-winning Dublin City School District. Enjoy the perfect blend of convenience and lifestyle with nearby parks, walking trails, playgrounds, and top-rated schools just minutes away.The impressive two-story foyer opens to a bright, inviting floor plan featuring 9-foot

    Patrick Holden Rolls Realty

    6719 Wynwright Dr, Dublin, OH 43016

Showing Results 81 - 120, Page 3 of 8

How to Buy a Home How to Finance a Home How to Sell a Home