619

Duette, FL 1-Story Homes for Sale

Section Image Section Image
  • /24

    $333,990

    New Construction
    • 3 Beds
    • 2 Baths
    • 1,565 Sq Ft

    15836 8th Place E, Bradenton, FL 34212

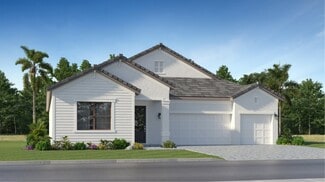
    This one-story floor plan features an open concept design. The well-appointed kitchen includes a large granite island. Off the great room is a covered lanai that extends the living space outdoors. At the rear of the home, you will find the Bedroom 1, with a spacious walk-in closet and Bathroom 1. At the front of the home, the second bedroom and den share the second bathroom. Home and community

    D.R. Horton Builder
    15836 8th Place E, Bradenton, FL 34212
  • /3

    $967,900

    New Construction
    • 4 Beds
    • 3 Baths
    • 2,683 Sq Ft

    2683F Plan at Star Farms at Lakewood Ranch 60', Lakewood Ranch, FL 34211

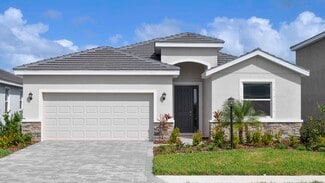
    Front porch opens into an extended entryway with tray ceilings. French doors enclose the home office off the main hallway. Entering the kitchen you are greeted by an island with built-in seating, a walk-in pantry, and access to the laundry room. The dining area connects to the family room which features a wall of windows and access to the covered lanai. A bonus flex room is off the main living

    Perry Homes Builder
    16915 Post Stable Place St Unit 39891137, Lakewood Ranch, FL 34211
  • /29

    $463,990

    New Construction
    • 3 Beds
    • 2 Baths
    • 1,844 Sq Ft

    Laurel Plan at Star Farms at Lakewood Ranch, Bradenton, FL 34211

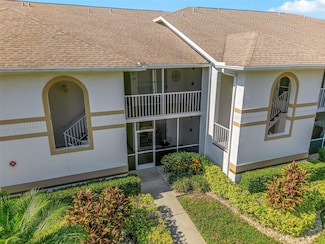
    This one-story, all concrete block constructed home has a truly open concept plan, featuring a spacious kitchen with a large granite kitchen island that overlooks a large dining area, great room, and breakfast nook which flow out onto a covered lanai. Bedroom 1 with an ensuite bath is located at the back of the home for optimum privacy. Two bedrooms at the front of the home share a second full

    D.R. Horton Builder
    16921 Barnwood Place Unit 36203063, Bradenton, FL 34211
  • /15

    $309,497

    New Construction
    • 2 Beds
    • 2 Baths
    • 1,120 Sq Ft

    19014 Scallop Loop Unit 104, Lakewood Ranch, FL 34211

    This cozy single-story condo features a split floorplan with an open layout among the kitchen, dining room and living room, with sliding doors that extend to the lanai for outdoor activities. Next to the lanai is the luxe owner’s suite, while a secondary bedroom is near the foyer—offering privacy for everyone.

    Lennar Builder
    19014 Scallop Loop Unit 104, Lakewood Ranch, FL 34211
  • /14

    $402,000

    New Construction $16K PRICE DROP
    • 4 Beds
    • 2 Baths
    • 1,665 Sq Ft

    18117 Gander Terrace, Lakewood Ranch, FL 34211

    A front porch welcomes to you into one-story all concrete block construction home. Designed to optimizes living space with an open concept kitchen that overlooks the versatile great room and large covered lanai. The well-appointed kitchen features an island with bar seating, oversized walk-in pantry and sleek stainless-steel appliances! Bedroom one is located behind the kitchen and has an ensuite

    D.R. Horton Builder
    18117 Gander Terrace, Lakewood Ranch, FL 34211
  • /21

    $751,999

    New Construction
    • 4 Beds
    • 3 Baths
    • 2,725 Sq Ft

    The Richmond Plan at Calusa Country Club at Lakewood Ranch - Manor Homes, Lakewood Ranch, FL 34211

    The open floorplan shared between the Great Room, kitchen and dining room serves as the heart of this single-level home, while sliding glass doors lead to a lanai for effortless indoor-outdoor living and entertaining. A versatile den is ideal for a home office or study space, and four bedrooms offer enough space for the whole family.

    Lennar Builder
    5637 Lightning Whelk Ln Unit 38373075, Lakewood Ranch, FL 34211
  • /22

    $561,990

    New Construction
    • 3 Beds
    • 2 Baths
    • 2,309 Sq Ft

    Bright Meadow 2 Plan at Palm Grove at Lakewood Ranch - Cove, Lakewood Ranch, FL 34212

    *Base price does not include the homesite premium or design options.*The Bright Meadow 2 plan by Neal Communities is designed with those features most desired by homeowners. The foyer entry leads to a spacious and open family room with recessed ceiling. An open kitchen is situated off this area, complete with large walk-in pantry, gracefully curved island and breakfast nook. French doors from

    Neal Communities Builder
    2013 Coconut Palm Cove Unit 36487890, Lakewood Ranch, FL 34212
  • /4

    $1,529,900

    New Construction
    • 4 Beds
    • 4.5 Baths
    • 3,741 Sq Ft

    3741F Plan at Star Farms at Lakewood Ranch 90', Lakewood Ranch, FL 34211

    Step onto the welcoming covered front porch, which opens into the main entryway. A private flex room is located just off the entry, perfect for work or relaxation. The open family room, brightened by a sliding glass door, overlooks the backyard lanai. Adjacent to the dining area, the kitchen includes an island with built-in seating, ample counter space, and a walk-in pantry. The primary suite,

    Perry Homes Builder
    16915 Post Stable Place St Unit 39888189, Lakewood Ranch, FL 34211
  • /78

    $271,000

    $33K PRICE DROP
    • 2 Beds
    • 2 Baths
    • 1,142 Sq Ft

    17108 Vardon Terrace Unit 401, Bradenton, FL 34211

    Enjoy luxury resort-style living in this turnkey furnished top-floor, 2-bedroom, 2-bath condominium located in the highly desirable Lakewood National Golf Club. Offering breathtaking panoramic views of the lake and the Arnold Palmer-designed championship golf course, this fourth-floor residence is move-in ready and provides the perfect setting to relax while enjoying spectacular Florida sunsets

    Teresa Witte DREAM STAR VACATION HOMES & REAL ESTATE LLC

    17108 Vardon Terrace Unit 401, Bradenton, FL 34211
  • /53

    $1,287,000

    • 3 Beds
    • 3.5 Baths
    • 2,713 Sq Ft

    14716 Castle Park Terrace, Lakewood Ranch, FL 34202

    Virtually Staged. Gorgeous open golf course views await from this stylish great-room floor plan, thoughtfully designed with exceptional attention to detail and sophisticated designer touches throughout. Located in the prestigious gated community of Country Club East at Lakewood Ranch, this beautifully appointed 3-bedroom plus den, 3½-bath residence offers 2,688 square feet of elegant Florida

    Lily Behrends RE/MAX ALLIANCE GROUP

    14716 Castle Park Terrace, Lakewood Ranch, FL 34202
  • /55

    $699,000

    $46K PRICE DROP
    • 3 Beds
    • 2.5 Baths
    • 2,262 Sq Ft

    7318 Windemere Ln, University Park, FL 34201

    We Are Back With a New Price ! COMPLETE NEW HVAC with 12 year warranty 3/2026!! Experience the pinnacle of refined living in this exquisite corner home, nestled in a lush, tropical paradise within a exclusive country club enclave. This masterfully designed residence exudes opulence with soaring high ceilings, light filled rooms that flow effortlessly, creating an airy, elegant atmosphere. Outside

    Candi Rosenthal FINE PROPERTIES

    7318 Windemere Ln, University Park, FL 34201
  • /73

    $449,000

    $20K PRICE DROP
    • 2 Beds
    • 2 Baths
    • 1,837 Sq Ft

    8644 54th Avenue Cir E, Bradenton, FL 34211

    Virtually Staged. NEW PRICE!!! MOVE-IN READY | PRIVATE POOL | DEN/FLEX ROOM | LOW-MAINTENANCE LIVING | GATED GOLF & TENNIS COMMUNITY | NO CDD FEESWelcome to this beautifully maintained, move-in-ready patio home located in the highly sought-after gated community of Rosedale Golf & Tennis Country Club. Offering the perfect blend of comfort, style, and low-maintenance Florida living, this

    Carol Tucker FINE PROPERTIES

    8644 54th Avenue Cir E, Bradenton, FL 34211
  • /17

    $683,607

    New Construction
    • 4 Beds
    • 2 Baths
    • 2,246 Sq Ft

    7141 Inlet Isles Ct, Lakewood Ranch, FL 34202

    This elegant single-story home incorporates a central open concept design and expansive covered lanai that make for easy entertaining. The front of the home consists of two bedrooms and a den that could be used as an additional bedroom. The owner’s suite with dual walk-in closets is nestled in the back.

    Lennar Builder
    7141 Inlet Isles Ct, Lakewood Ranch, FL 34202
  • /36

    $599,999

    • 3 Beds
    • 2.5 Baths
    • 2,045 Sq Ft

    5224 Adega Way, Bradenton, FL 34211

    A 2-year-old waterfront pool home in Lakewood Ranch for $600K!? Stop the car! This 2024-built Lantana model sits on a waterfront lot in Solera with western rear exposure, which means year-round sunsets directly across the lake. Inside, the light-filled, single-story floor plan offers 3 bedrooms PLUS DEN/OFFICE (currently being used as a 4th bedroom and which has an adjacent closet that could be

    Jeff Kattrein COLDWELL BANKER REALTY

    5224 Adega Way, Bradenton, FL 34211
  • /15

    $302,499

    New Construction
    • 2 Beds
    • 2 Baths
    • 1,154 Sq Ft

    19008 Scallop Loop Unit 303, Lakewood Ranch, FL 34211

    This single-level condominium features an open kitchen, dining room and living room, with lanai access for outdoor living. Near the foyer is the luxe owner’s suite and a comfortable spare bedroom perfect for younger residents or guests.

    Lennar Builder
    19008 Scallop Loop Unit 303, Lakewood Ranch, FL 34211
  • /35

    $412,990

    New Construction $67K PRICE DROP
    • 2 Beds
    • 2 Baths
    • 1,638 Sq Ft

    2143 Sylvester Palm Ln, Lakewood Ranch, FL 34212

    MOVE IN READY - Tidewinds 2 at Palm Grove - Homesite #40The Tidewinds 2, a twin villa-style home design by Neal Communities, offers 1,638 sq. ft. of comfortable living space. The beautifully-equipped kitchen featuring an island and walk-in pantry, is open to the dining area where you can enjoy your daily meals. For an added touch of elegance, the relaxing great room offers a recessed ceiling.

    Neal Communities Builder
    2143 Sylvester Palm Ln, Lakewood Ranch, FL 34212
  • /15

    $310,498

    New Construction
    • 2 Beds
    • 2 Baths
    • 1,120 Sq Ft

    19014 Scallop Loop Unit 204, Lakewood Ranch, FL 34211

    This cozy single-story condo features a split floorplan with an open layout among the kitchen, dining room and living room, with sliding doors that extend to the lanai for outdoor activities. Next to the lanai is the luxe owner’s suite, while a secondary bedroom is near the foyer—offering privacy for everyone.

    Lennar Builder
    19014 Scallop Loop Unit 204, Lakewood Ranch, FL 34211
  • /46

    $566,990

    New Construction
    • 2 - 4 Beds
    • 2 - 3 Baths
    • 1,889 Sq Ft

    Mystique Plan at Del Webb Catalina at Lakewood Ranch - Distinctive, Lakewood Ranch, FL 34211

    The new construction Mystique maximizes living options with its flexible layout and open living spaces. Entertaining is effortless with this kitchen, featuring a large center island and a walk-in pantry. At the end of the day, escape to the private Owner's Suite featuring a large walk-in closet.

    Del Webb Builder
    4844 Starlight Bch Ln Unit 36489661, Lakewood Ranch, FL 34211
  • /95

    $589,900

    • 3 Beds
    • 3 Baths
    • 2,201 Sq Ft

    15126 Misty Water Crossing, Lakewood Ranch, FL 34211

    HIGHLY MOTIVATED SELLERS - EXCEPTIONAL VALUE IN LORRAINE LAKES!Welcome to this beautifully upgraded Marsala home in the highly sought-after community of Lorraine Lakes at Lakewood Ranch.UPGRADED full-glass front door and custom screened in entryway create an elegant light-filled entrance while offering expansive views of the picturesque OPEN PARK AREA DIRECTLY ACROSS THE STREET! Inside

    Leah Ortiz PREFERRED SHORE LLC

    15126 Misty Water Crossing, Lakewood Ranch, FL 34211
  • 5637 Lightning Whelk Ln Unit 38391560, Lakewood Ranch, FL 34211

    $670,999

    New Construction
    • 4 Beds
    • 2 Baths
    • 2,245 Sq Ft

    The Princeton Plan at Calusa Country Club at Lakewood Ranch - Manor Homes, Lakewood Ranch, FL 34211

    This spacious single-story home features a formal dining room with elegant arched doorways, followed by an open layout among the Great Room, kitchen and breakfast nook, with access to a covered lanai. In addition to the owner’s suite, are three secondary bedrooms and a three-car garage for versatile needs.

    Lennar Builder
    5637 Lightning Whelk Ln Unit 38391560, Lakewood Ranch, FL 34211
  • /18

    $1,700,000

    $200K PRICE DROP
    • 3 Beds
    • 4 Baths
    • 1,710 Sq Ft

    8011 41st Ave E, Bradenton, FL 34211

    Welcome to 8011 41st Avenue East, Bradenton, FL 34211! This expansive five-acre property perfectly combines natural beauty and future potential. Nestled in the highly sought-after 34211 zip code, the property is just minutes away from I-75 and 44th Avenue East, placing it at the heart of a rapidly developing area. Currently zoned agricultural, this property offers an exceptional investment

    Johnny Hopper PREFERRED SHORE LLC

    8011 41st Ave E, Bradenton, FL 34211
  • /56

    $599,999

    • 3 Beds
    • 2 Baths
    • 1,990 Sq Ft

    11227 Spring Gate Trail, Bradenton, FL 34211

    Welcome to your dream Florida lifestyle in the heart of Lakewood Ranch! This incredible three-bedroom, two-bathroom home offers bright, airy living with stylish ceiling fans throughout to keep every room comfortable year-round. Step inside to discover a seamless open-concept design that effortlessly connects the modern kitchen, living, and dining areas, making it an absolute delight for hosting

    George Scarpias THE KEYES COMPANY - SARASOTA

    11227 Spring Gate Trail, Bradenton, FL 34211
  • /2

    $514,990

    New Construction
    • 4 Beds
    • 2.5 Baths
    • 2,045 Sq Ft

    2830 Fishery Ct, Lakewood Ranch, FL 34211

    This one-story, all concrete block constructed home has an open concept floor plan, featuring a spacious kitchen overlooking large living and dining areas that flow out to a covered lanai, a perfect place to relax or dine alfresco. At the front of the home, you will find two bedrooms that share a full bath, a laundry room off the garage, a fourth bedroom that is an optional den, and a powder

    D.R. Horton Builder
    2830 Fishery Ct, Lakewood Ranch, FL 34211
  • /31

    $540,990

    New Construction
    • 4 Beds
    • 2.5 Baths
    • 2,045 Sq Ft

    Lantana Plan at Star Farms at Lakewood Ranch, Bradenton, FL 34211

    This one-story, all concrete block constructed home has an open concept floor plan, featuring a spacious kitchen overlooking large living and dining areas that flow out to a covered lanai, a perfect place to relax or dine alfresco. At the front of the home, you will find two bedrooms that share a full bath, a laundry room off the garage, a fourth bedroom that is an optional den, and a powder

    D.R. Horton Builder
    16921 Barnwood Place Unit 36203064, Bradenton, FL 34211
  • /2

    $949,900

    New Construction $120K PRICE DROP
    • 4 Beds
    • 6 Baths
    • 3,070 Sq Ft

    4011 Country View Ct, Bradenton, FL 34211

    Step off the front porch into a welcoming entryway embraced by a 12-foot tray ceiling. On one side is a private guest bedroom with a full bathroom and ample storage. Across the hall are the secondary bedrooms each offering their own private bathroom and walk-in closets. The open family room greets you with ample natural light from its sliding glass doors overlooking the backyard covered lanai.

    Perry Homes Builder
    4011 Country View Ct, Bradenton, FL 34211
  • /4

    $1,249,990

    New Construction
    • 4 Beds
    • 4.5 Baths
    • 3,735 Sq Ft

    Campania Grande I Plan at Star Farms at Lakewood Ranch - Masterpiece Series, Lakewood Ranch, FL 34211

    The Campania Grande I is a single-story home that combines elegance with thoughtful livability, featuring an open-concept design that connects the gourmet kitchen, dining, and grand room in a seamless flow ideal for entertaining or family gatherings. Expansive sliding doors lead to the covered lanai for effortless indoor-outdoor living, while the private owners retreat offers a serene escape with

    Homes By WestBay Builder
    4218 Springhouse Cir Unit 38227863, Lakewood Ranch, FL 34211
  • /37

    $980,000

    • 3 Beds
    • 3.5 Baths
    • 2,100 Sq Ft

    12758 Sorrento Way, Bradenton, FL 34211

    Virtually Staged. ***GOLF DEEDED*** Personal PUTTING GREEN, Right next to your outdoor Kitchen! This house is a golfers paradise! Welcome to 12758 Sorrento Way, where elegant Florida living meets resort-style luxury in the highly sought-after Esplanade at Lakewood Ranch. This beautifully appointed golf-deeded residence offers an open-concept floor plan filled with natural light, spacious living

    James Spatafora, Jr. REAL BROKER, LLC

    12758 Sorrento Way, Bradenton, FL 34211
  • /15

    $296,499

    New Construction
    • 2 Beds
    • 2 Baths
    • 1,120 Sq Ft

    19008 Scallop Loop Unit 205, Lakewood Ranch, FL 34211

    This cozy single-story condo features a split floorplan with an open layout among the kitchen, dining room and living room, with sliding doors that extend to the lanai for outdoor activities. Next to the lanai is the luxe owner’s suite, while a secondary bedroom is near the foyer—offering privacy for everyone.

    Lennar Builder
    19008 Scallop Loop Unit 205, Lakewood Ranch, FL 34211
  • /24

    $327,990

    New Construction
    • 2 Beds
    • 2 Baths
    • 1,565 Sq Ft

    309 157th Ct E, Bradenton, FL 34212

    This one-story floor plan features an open concept design. The well-appointed kitchen includes a large granite island. Off the great room is a covered lanai that extends the living space outdoors. At the rear of the home, you will find the Bedroom 1, with a spacious walk-in closet and Bathroom 1. At the front of the home, the second bedroom and den share the second bathroom. Home and community

    D.R. Horton Builder
    309 157th Ct E, Bradenton, FL 34212
  • /31

    $405,000

    • 2 Beds
    • 2 Baths
    • 1,293 Sq Ft

    11523 Piedmont Park Crossing, Bradenton, FL 34211

    Come see this charming craftsman style home situated in the beautiful and family freindly neighborhood of Central Park. This beautifully landscaped home is situated on an oversized corner lot. The backyard is completely fenced and boasts two mature oak trees that provide plenty of shade and tranquility. A NEW ROOF HAS ALREADY BEEN APPROVED BY THE HOA AND WILL BE INSTALLED BEFORE CLOSING!! Central

    Mary Cross IRONGATE REALTY INC

    11523 Piedmont Park Crossing, Bradenton, FL 34211
  • /62

    $579,000

    $10K PRICE INCREASE
    • 3 Beds
    • 2 Baths
    • 2,142 Sq Ft

    6413 Grand Point Ave, Bradenton, FL 34201

    Situated within the highly desirable Mote Ranch community in Bradenton, this beautifully maintained and thoughtfully upgraded 3-bedroom, 2-bath residence offers a functional layout designed for both comfortable living and effortless entertaining.From the moment you arrive, you’re greeted by enhanced curb appeal with upgraded landscaping and a striking palm tree that adds to the home’s

    Joseph Ebert RE/MAX ALLIANCE GROUP

    6413 Grand Point Ave, Bradenton, FL 34201
  • /74

    $799,500

    Open Sun 1AM - 4PM $20K PRICE DROP
    • 4 Beds
    • 3 Baths
    • 2,725 Sq Ft

    4970 Oyster Pearl St, Bradenton, FL 34211

    Welcome to 4970 Oyster Pearl Street, an exceptional Richmond floor plan by Lennar located in the highly sought-after gated community of Lorraine Lakes in Lakewood Ranch. Perfectly positioned on a quiet street with eastern front exposure, this spacious single-story residence offers the ideal blend of modern elegance, comfort, and functionality. Boasting over 2,700 square feet of thoughtfully

    Tracey Larsen COLDWELL BANKER REALTY

    4970 Oyster Pearl St, Bradenton, FL 34211
  • /21

    $469,999

    New Construction
    • 3 Beds
    • 2 Baths
    • 1,741 Sq Ft

    19243 Cherrystone Way Unit 101, Lakewood Ranch, FL 34211

    This single-story coach home features a modern open design among the dining room, kitchen and living room, with access to the covered outdoor lanai. The owner’s suite with a spa-like bathroom is located toward the back of the home, while two secondary bedrooms sit near the entrance. A two-bay garage offers extra storage space.

    Lennar Builder
    19243 Cherrystone Way Unit 101, Lakewood Ranch, FL 34211
  • /3

    $1,546,900

    New Construction
    • 5 Beds
    • 5.5 Baths
    • 4,436 Sq Ft

    4436F Plan at Star Farms at Lakewood Ranch 90', Lakewood Ranch, FL 34211

    The front porch welcomes you into the grand entryway of the home boasting a 12-foot tray ceiling. Two secondary bedrooms embrace the hallway, each featuring a full bathroom and walk-in closet. The home office is off the entry, featuring French doors for extra privacy. Adjacent to the office is a private guest suite. The large game room provides additional space for entertaining. The formal dining

    Perry Homes Builder
    16915 Post Stable Place St Unit 39888384, Lakewood Ranch, FL 34211
  • /18

    $673,607

    New Construction
    • 4 Beds
    • 2 Baths
    • 2,244 Sq Ft

    7644 Buffet Bight Ct, Lakewood Ranch, FL 34211

    This spacious single-story home features a formal dining room with elegant arched doorways, followed by an open layout among the Great Room, kitchen and breakfast nook, with access to a covered lanai. In addition to the owner’s suite, are three secondary bedrooms and a three-bay garage for versatile needs.

    Lennar Builder
    7644 Buffet Bight Ct, Lakewood Ranch, FL 34211
  • /27

    $199,000

    $69K PRICE DROP
    • 2 Beds
    • 2 Baths
    • 1,269 Sq Ft

    6908 Drewrys Bluff Unit 704, Bradenton, FL 34203

    Resort-Style Living on the Golf Course Welcome home to this beautifully maintained first-floor condo with no steps to climb in the Villages at Tara, one of Bradenton’s most desirable country club communities. This 2 bedroom, 2 bath residence is designed for comfort and everyday ease. The kitchen flows naturally to a screened front porch, creating the perfect spot for morning coffee or casual

    David Wood WEICHERT REALTORS HALLMARK PRO

    6908 Drewrys Bluff Unit 704, Bradenton, FL 34203
  • /27

    $1,399,990

    New Construction
    • 3 Beds
    • 3 Baths
    • 3,138 Sq Ft

    Palm Bay 2 Plan at Waterbury Park at Lakewood Ranch - Waterbury Park, Lakewood Ranch, FL 34202

    *Base price does not include the homesite/lot or any plan options. Some plan options have recently changed. Please speak to a sales associate for details.*Creating the feeling of a private beach, Neal Signature Homes is pleased to announce the new Palm Bay 2 floorplan. Encapsulating 3,138 sq. ft. of open space, this design includes 3 bedrooms, 3 bath and a three-car garage. Complete with a guest

    Neal Signature Homes Builder
    17809 Signature Place Unit 36831630, Lakewood Ranch, FL 34202
  • /66

    $1,150,000

    • 3 Beds
    • 3 Baths
    • 2,667 Sq Ft

    12717 Stone Ridge Place, Lakewood Ranch, FL 34202

    Perfectly positioned on an oversized cul-de-sac homesite overlooking a stunning lake and golf course in Lakewood Ranch Country Club, this 3-bedroom, 3-bath home offers an extraordinary setting, spacious living areas, and the quintessential Florida lifestyle.The desirable split-bedroom floor plan features a formal living room and dining room, spacious family room, private office/den, and a

    Holly Pascarella COLDWELL BANKER REALTY

    12717 Stone Ridge Place, Lakewood Ranch, FL 34202

Showing Results 161 - 200, Page 5 of 16

How to Buy a Home How to Finance a Home How to Sell a Home