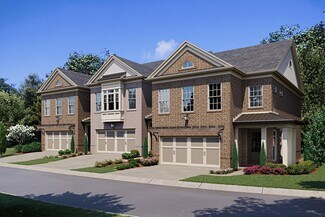
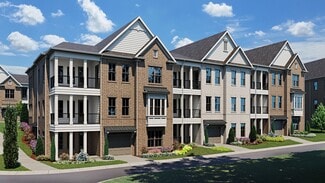
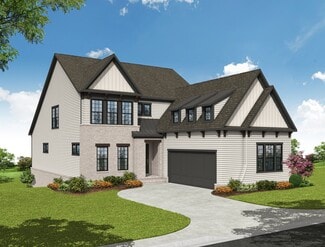
1,187

Homes for Sale near Guidepost Montessori at Duluth

Section Image Section Image Section Image
  • /20

    $3,000,000

    • Land
    • 3.24 Acres
    • $925,926 per Acre

    4196 Buford Hwy, Duluth, GA 30096

    Prime commercial development opportunity on highly traveled Buford Highway. This 3.24-acre C-2 parcel offers excellent visibility, strong daily traffic counts, and wide frontage along one of Duluth’s most active commercial corridors. The majority of the property is cleared, flat, and easy to work with, providing an efficient starting point for future development. Flexible C-2 zoning allows a

    Agent Photo

    Andrew Brooks

    Century 21 Connect Realty

    4196 Buford Hwy, Duluth, GA 30096
  • /55

    $2,200,000

    • 6 Beds
    • 4.5 Baths
    • 11,000 Sq Ft

    9075 Waits Ferry Crossing, Duluth, GA 30097

    Welcome to one of Johns Creek's most extraordinary private residences. Nestled in the highly sought-after Thornhill community behind its own private gates is this remarkable one-owner estate which has been meticulously maintained since it was custom built and showcases a level of craftsmanship, quality, and architectural detail that is increasingly rare to find.Perfectly positioned on a

    Agent Photo

    Regan Maki

    Ansley Real Estate | Christie's International Real Estate

    9075 Waits Ferry Crossing, Duluth, GA 30097
  • /24

    $316,900

    $8K PRICE DROP
    • 3 Beds
    • 2.5 Baths
    • 1,542 Sq Ft

    4121 Boxwood Way, Duluth, GA 30096

    Discover this charming 3-bedroom, 2.5-bath townhome ideally situated in one of Duluth’s most convenient locations. With all three bedrooms located upstairs, this thoughtfully designed home offers privacy and a functional layout perfect for families, professionals, or anyone looking for low-maintenance living. The spacious primary suite features its own private en-suite bathroom, while the two

    Kapil Bhandari

    Must Sell Realty, Inc.

    4121 Boxwood Way, Duluth, GA 30096
  • /2

    $525,000

    Coming Soon
    • 3 Beds
    • 2.5 Baths
    • 1,840 Sq Ft

    170 Calborne Ct, Alpharetta, GA 30005

    Welcome to this beautiful 3 bedroom / 2.5 bathroom home tucked away on a cul-de-sac in the sought-after Wellington swim/tennis community! Ideally located in Johns Creek within the top-rated Chattahoochee High School district, this wonderfully maintained and upgraded home offers the perfect combination of comfort, quality, and location. Don't miss your opportunity to make this exceptional home

    Agent Photo

    Janice Overbeck

    Keller Williams Realty Atlanta North

    170 Calborne Ct, Alpharetta, GA 30005
  • /69

    $999,900

    $25K PRICE DROP
    • 6 Beds
    • 4.5 Baths
    • 4,930 Sq Ft

    5640 Sandown Way, Duluth, GA 30097

    Elegant 6-Bedroom European-Style Home in Sought-After Johns Creek / Northview HS District Welcome to The Hideaway at Stonehaven-a beautifully crafted 4,930 sq ft European-style residence that seamlessly blends timeless elegance with modern comfort. Nestled in one of Johns Creek's most desirable swim and tennis communities and zoned for the top-ranked Northview High School, this exceptional home

    Agent Photo

    Scott Davenport

    1% Lists Greater Atlanta

    5640 Sandown Way, Duluth, GA 30097
  • /26

    $250,000

    Open Sat 2PM - 4PM
    • 2 Beds
    • 2 Baths

    709 Berkeley Woods Dr, Duluth, GA 30096

    What does $250,000 buy in Duluth? A lot more than you might expect. This beautifully updated 2-bedroom, 2-bath condo in Berkeley Woods offers a fresh, move-in-ready interior and a versatile floor plan that works beautifully for everyday living, working from home or sharing with a roommate. The renovated kitchen is a standout, with abundant cabinetry, quartz countertops, subway tile backsplash,

    Agent Photo

    Jill Rice

    Keller Williams Realty PeachtreeRoad

    709 Berkeley Woods Dr, Duluth, GA 30096
  • /18

    $349,900

    • 3 Beds
    • 2 Baths
    • 1,134 Sq Ft

    3536 Highland Pine Way, Duluth, GA 30096

    Charming Lakeview Home Just 2 Miles from Downtown Duluth! This beautifully well-maintained 3-bedroom, 2-bathroom property features a new water heater (2025) roof (2023) and HVAC (2021). Enjoy the perfect combination of scenic views and a prime, convenient location! NO HOA! Owner/Agent!

    Agent Photo

    Judy Chin

    Virtual Properties Realty.com

    3536 Highland Pine Way, Duluth, GA 30096
  • /18

    $485,000

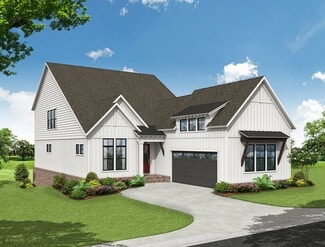
    • 4 Beds
    • 2.5 Baths
    • 2,186 Sq Ft

    1891 Fosco Dr, Duluth, GA 30097

    The expensive updates are done. Now you get to enjoy the home. Welcome to this move-in-ready 4-bedroom home in Haven at Sugarloaf, featuring a new roof, new HVAC, smart thermostats, an open-concept layout, oversized primary suite, and private fenced backyard. Picture mornings around the kitchen island, easy nights entertaining friends, and weekends outside with plenty of room for kids, pets, and

    Agent Photo

    Dominai Reeves

    Keller Williams Realty Atl. Partners
    1891 Fosco Dr, Duluth, GA 30097
  • /75

    $1,600,000

    • 5 Beds
    • 4.5 Baths
    • 7,209 Sq Ft

    8360 Kenningston Way, Duluth, GA 30097

    Stunning All-Brick Estate in Prestigious St. Marlo Country Club, located on a private cul-de-sac in Forsyth County with award-winning schools and low taxes. This meticulously maintained home showcases exceptional upgrades, including a saltwater pool & spa, new windows on all three levels, private theater, newer roof, three updated HVAC systems, Tesla charger, epoxy-finished 3-car garage, paver

    Agent Photo

    Judy Chin

    Virtual Properties Realty.com

    8360 Kenningston Way, Duluth, GA 30097
  • /63

    $684,900

    $15K PRICE DROP
    • 4 Beds
    • 2.5 Baths
    • 2,524 Sq Ft

    10805 Glenhurst Pass, Duluth, GA 30097

    Northview High School District | Johns Creek | Brick Front | Swim/Tennis CommunityWelcome home to this beautifully maintained brick-front residence in the highly sought-after Northview High School District of Johns Creek. Offering timeless finishes, spacious living areas, and outstanding curb appeal with beautiful professional landscaping, this move-in-ready home combines comfort, style,

    Agent Photo

    Eric Becraft

    Georgia Premier Realty Team Inc.

    10805 Glenhurst Pass, Duluth, GA 30097
  • /24

    $610,000

    $15K PRICE DROP
    • 4 Beds
    • 2.5 Baths
    • 2,426 Sq Ft

    420 Dunhill View Ct, Alpharetta, GA 30005

    Welcome to 420 Dunhill View Court, an updated brick traditional nestled on a quiet cul-de-sac street in sought-after Abbotts Cove. A foyer welcomes you inside, with a formal living room and separate dining room, two-story fireside family room offers an abundance of natural light and flows seamlessly into the gourmet kitchen featuring a center island, large walk in pantry and sunny breakfast area.

    Agent Photo

    Teri Frye

    The Rezerve, LLC

    420 Dunhill View Ct, Alpharetta, GA 30005
  • /32

    $519,000

    • 3 Beds
    • 2 Baths
    • 1,640 Sq Ft

    10525 Willow Meadow Cir, Alpharetta, GA 30022

    Welcome to this open play, one-level home in Willow Run, offering 3 bedrooms, 2 full bathrooms, and 1,640 square feet. Brand new solid hardwood floors, fresh paint, and high ceilings run throughout, filling the home with natural light. The living area, anchored by a gas fireplace, opens to the dining area and eat-in kitchen, which features stone countertops, a center island, breakfast area,

    Agent Photo

    Christine Clemens

    Atlanta Communities

    10525 Willow Meadow Cir, Alpharetta, GA 30022
  • /31

    $515,000

    • 4 Beds
    • 2.5 Baths
    • 2,129 Sq Ft

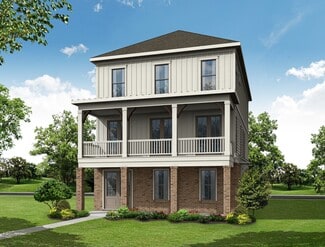
    2383 Lake Villas Ct, Duluth, GA 30097

    Welcome home to this beautifully maintained 4-bedroom, 2.5-bath home offering bright, inviting living spaces and a backyard designed to enjoy! From the moment you enter, you'll notice the light-filled interior, classic trim details, and warm hardwood flooring throughout many of the living areas. The main level offers both formal living and dining spaces, providing plenty of room for entertaining,

    Agent Photo

    Lana Efremova

    Keller Williams Realty Atlanta Partners
    2383 Lake Villas Ct, Duluth, GA 30097
  • /21

    $544,900

    • 5 Beds
    • 3.5 Baths
    • 2,637 Sq Ft

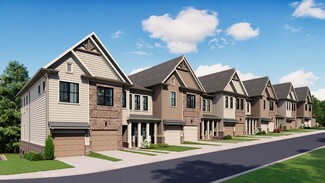
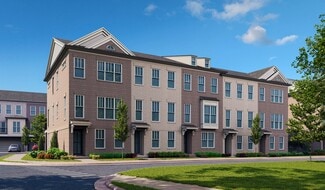
    3458 Lockmed Dr, Norcross, GA 30092

    Welcome to this beautifully renovated, move-in ready townhome nestled within a gated community in the heart of Peachtree Corners. Just moments from The Forum Peachtree Corners, this residence offers refined living with everyday convenience, surrounded by an array of shops, restaurants, and a nearby supermarket, all within a vibrant suburban setting just minutes from the city. Thoughtfully
    Agent Photo

    David Huang

    Compass

    3458 Lockmed Dr, Norcross, GA 30092
  • /15

    $429,900

    $20K PRICE DROP
    • 4 Beds
    • 3 Baths
    • 1,894 Sq Ft

    4135 Wildridge Dr Unit 1, Duluth, GA 30096

    Former model home with modern updates!Welcome to this spacious and inviting 4-bedroom, 3-full-bath split-foyer home, thoughtfully designed for comfortable everyday living and entertaining. With 1894 square feet of finished living space, this home offers an ideal layout for families of all sizes.The main level features three generously sized bedrooms, while the finished lower level

    Agent Photo

    Bruce Ailion

    RE/MAX Town and Country

    4135 Wildridge Dr Unit 1, Duluth, GA 30096
  • /7

    $189,900

    • Land
    • 15,246 Sq Ft
    • $542,571 per Acre

    1894 Point River Dr, Duluth, GA 30097

    Exceptional opportunity to build your dream home on a private cul-de-sac lot in the highly sought-after Peachtree Ridge school district. Nestled within the established River Plantation community, this homesite offers the perfect blend of tranquility and convenience. Bring your builder and bring your vision-this lot is ready to become something truly special. Enjoy access to desirable swim and

    Agent Photo

    Regan Maki

    Ansley RE | Christie's Int'l RE

    1894 Point River Dr, Duluth, GA 30097
  • /26

    $315,000

    • 3 Beds
    • 2.5 Baths
    • 1,544 Sq Ft

    3550 Knotsberry Ln, Duluth, GA 30096

    Wow, an expertly remodeled all brick townhome just minutes from downtown Duluth! This three bedroom, two and a half bath home has all new flooring, carpet and tile, a beautiful new kitchen, so light and bright, new bathroom vanities and mirrors, all new lighting, new closet systems too. The great room has a cozy fireplace and a large bay window. The kitchen has all new cabinetry and plenty of

    Agent Photo

    Susan Fraley

    Keller Williams Realty Atl North

    3550 Knotsberry Ln, Duluth, GA 30096
  • /41

    $1,399,000

    New Construction $96K PRICE DROP
    • 4 Beds
    • 6 Baths
    • 4,328 Sq Ft

    5145 Bandolino Ln, Peachtree Corners, GA 30092

    Nestled along the banks of the Chattahoochee River in the award-winning Waterside community of Peachtree Corners, this exceptional three-level single-family home offers a lifestyle that is truly in a class of its own. Resort-style amenities, breathtaking river views, and miles of scenic walking trails beneath a canopy of mature trees make every day feel like a retreat. Meticulously refined with

    Agent Photo

    Katerina Quinterno

    BHHS Georgia Properties

    5145 Bandolino Ln, Peachtree Corners, GA 30092
  • /31

    $752,235

    New Construction
    • 3 Beds
    • 3.5 Baths
    • 2,516+ Sq Ft

    The Jacobsen II Plan at Ward's Crossing, Alpharetta, GA 30022

    Gourmet Kitchen with Island Open Concept on the Main Sunroom & Deck off Kitchen Owner's Suite and Private Bath with Dual Vanities and Tub/Shower Combo Two Car Garage

    The Providence Group Builder
    5555 State Bridge Rd Unit 36473319, Alpharetta, GA 30022
  • /33

    $573,900

    New Construction
    • 2 Beds
    • 2 Baths
    • 1,391+ Sq Ft

    The Barrett Plan at Waterside - Condos, Peachtree Corners, GA 30092

    Owner's Suite Features Huge Walk In Closet in the Owner's Bath, Double Vanity, Large Shower, & Separate Water Closet Secondary Bedroom Features a Long Closet with Access to Full Bath just Outside the Bedroom Open Layout with Kitchen Overlooking Dining Room and Family Room Kitchen Separates the Family Room and Dinning Room Kitchen Features an 8 Foot Island Large Covered Porch off the Family Room

    The Providence Group Builder
    4415 E Jones Bridge Rd Unit 36480714, Peachtree Corners, GA 30092
  • /56

    $680,900

    New Construction
    • 3 Beds
    • 2 Baths
    • 2,520 Sq Ft

    The Cassidy Plan at Waterside - Condos, Peachtree Corners, GA 30092

    Owner's Retreat Features Large Sitting Room, Access to Covered Deck and 2 Walk-In Closets Owner's Bath Featured Separate Soaking Tub, Shower and Dual Vanity Secondary Bedrooms Feature Both Feature Walk-In Closets and Access to a Full Bath with Dual Vanity Spacious Kitchen with Island Nestled Between the Dining Room & Family Room Walk-In Pantry Two Covered Decks - 1 Off the Family Room, 1 Off the

    The Providence Group Builder
    4415 E Jones Bridge Rd Unit 36470182, Peachtree Corners, GA 30092
  • /36

    $753,090

    New Construction
    • 4 Beds
    • 3.5 Baths
    • 2,400 Sq Ft

    909 Shire Elm St Unit 26, Johns Creek, GA 30022

    Benton III - 4 bed /3.5 Bath in Ward's Crossing by The Providence Group, located in the heart of Johns Creek. ** END UNIT** . Welcome to the brand-new Benton III floorplan at Ward's Crossing in Johns Creek! This beautiful 4-bedroom design features 2400 square feet of living space on three levels. Sales price includes the base price of the home, several luxurious upgrades, lot premium, and all

    Amy Santrock The Providence Group Realty, LLC.

    909 Shire Elm St Unit 26, Johns Creek, GA 30022
  • /37

    $732,450

    New Construction
    • 3 Beds
    • 2.5 Baths
    • 2,233 Sq Ft

    4701 Coleridge Ct Unit 425, Peachtree Corners, GA 30092

    Elevate your Experience with The Providence Group! Two-story Ellington in Phase 3!! This stunning end-unit townhome blends luxurious design with functional living in an open-concept layout that seamlessly connects the kitchen, family room, and dining area—perfect for entertaining and everyday living. At the heart of the home is an impressive 11-foot island, ideal for gathering, meal prep, or

    Michelle Green The Providence Group Realty, LLC.

    4701 Coleridge Ct Unit 425, Peachtree Corners, GA 30092
  • /33

    $731,900

    New Construction
    • 4 Beds
    • 3.5 Baths
    • 2,400 Sq Ft

    The Benton III Plan at Ward's Crossing, Alpharetta, GA 30022

    Terrace Entry with a Large Foyer Bedroom, Full Bath and Walk-In Closet on the Terrace Open Main Level where the Kitchen Overlooks the Dinning Area and Family Room Laundry Room Behind the Kitchen along with the Power Room, Sunroom with access to a Private Deck L-Shaped Gourmet Kitchen with Kitchen Island Perfect for Serving Meals or Enjoying Breakfast Second Floor Features Owner's Suite, and Two

    The Providence Group Builder
    5555 State Bridge Rd Unit 36308061, Alpharetta, GA 30022
  • /39

    $706,110

    New Construction Open Sat 2PM - 4PM
    • 3 Beds
    • 3.5 Baths
    • 2,162 Sq Ft

    4575 Deanston Ct Unit 391, Peachtree Corners, GA 30092

    Elevate your experience with The Providence Group Introduces the Grayson, Beautiful Brownstone Collection! Welcome to Waterside a Gated Master planned community nestled on the Chattahoochee River! This elegant three-story brick townhome, perfectly positioned with rear facing west to capture stunning sunset views, offers a thoughtful blend of luxury and functionality. Featuring three spacious

    Michelle Green The Providence Group Realty, LLC.

    4575 Deanston Ct Unit 391, Peachtree Corners, GA 30092
  • /33

    $860,335

    New Construction
    • 4 Beds
    • 3.5 Baths
    • 2,821+ Sq Ft

    The Ellington Plan at Ward's Crossing, Alpharetta, GA 30022

    2-Car Garage on Main Level Gourmet Kitchen with Large Island Overlooking Dining Room and Family Room Spacious Main Level Layout Ideal for Entertaining Owner's Suite with Huge Walk-In Closet, Separate Tub & Shower Secondary Bedrooms Offer Walk-In Closet and Easy Access to Full Bath Third Floor has a Large Bedroom, Full Bath, and access to Attic Storage

    The Providence Group Builder
    5555 State Bridge Rd Unit 36502690, Alpharetta, GA 30022
  • /65

    $729,140

    New Construction
    • 4 Beds
    • 3.5 Baths
    • 2,400 Sq Ft

    903 Shire Elm St Unit 23, Johns Creek, GA 30022

    Welcome to the brand-new Benton III floorplan at Ward's Crossing in Johns Creek! This beautiful 4-bedroom design offers 2400 square feet of living space across three levels. The home is UNDER CONSTRUCTION, with completion in January/Feb 2027. As you enter through the first-level front door, you will find your first full bedroom, which makes a perfect office or guest bedroom. Upstairs, you will

    Amy Santrock The Providence Group Realty, LLC.

    903 Shire Elm St Unit 23, Johns Creek, GA 30022
  • /12

    $1,359,900

    New Construction
    • 4 - 7 Beds
    • 3.5 - 6.5 Baths
    • 3,765+ Sq Ft

    The Mathews Plan at Bellwyn, Alpharetta, GA 30005

    3-Car Garage Large Gourmet Kitchen with Island Overlooking Breakfast Area, Family Room and Outdoor Living Spacious Separate Dining Room for Casual and Formal Dining Owner's Retreat with Private Dual Vanities, Two Walk-In Closets, & Separate Soaking Tub and Shower Secondary Bedrooms on Upper Level Feature a Shared Full Bath Bonus Room adorned with a Secondary Powder Room on the Second Floor

    The Providence Group Builder
    11705 Fox Rd Unit 39433058, Alpharetta, GA 30005
  • /30

    $457,900

    New Construction
    • 1 Bed
    • 1.5 Baths
    • 1,564 Sq Ft

    The Adams Plan at Waterside - Condos, Peachtree Corners, GA 30092

    One Bedroom and One and a Half Bath Condo Design Owner's Suite Features Huge Walk In Closet and Bath with Dual Vanities Open Layout with Kitchen Overlooking Dining and Family Room with Covered Patio Large Kitchen with Walk In Pantry, Island and Walk in Storage Area One Car Garage Optional Fireplace and Desk Area

    The Providence Group Builder
    4415 E Jones Bridge Rd Unit 36477547, Peachtree Corners, GA 30092
  • /31

    $649,900

    New Construction Open Sat 2PM - 5PM $3K PRICE DROP
    • 3 Beds
    • 3.5 Baths
    • 2,201 Sq Ft

    4573 Deanston Ct Unit 390, Norcross, GA 30092

    HOME OF THE MONTH with refreshed pricing! Looking for a new-built STUNNING Townhome in Peachtree Corners? Welcome to beautiful Master-Planned Community Waterside by The Providence Group. August/September (you pick!) move-in dates for limited remaining opportunities of The Grayson II Floor Plan to Waterside! Spacious 3-story townhomes with private yards, maintained by the HOA. 3-side Brick

    Gabrielle Lavelle The Providence Group Realty, LLC.

    4573 Deanston Ct Unit 390, Norcross, GA 30092
  • /66

    $3,800,000

    $300K PRICE DROP
    • 8 Beds
    • 9 Baths
    • 11,916 Sq Ft

    2857 Darlington Run, Duluth, GA 30097

    Gorgeous four-sided brick lakefront home in prestigious Sugarloaf Country Club! This stunning residence offers timeless curb appeal, elegant architectural details, and beautiful water views from multiple living areas. A dramatic two-story foyer with a curved staircase welcomes you inside. The main level features a spacious primary suite with a separate sitting room and fireplace, plus an

    Sana Neyazi ACE Realty

    2857 Darlington Run, Duluth, GA 30097
  • /10

    $1,412,900

    New Construction
    • 4 - 7 Beds
    • 3.5 Baths
    • 3,765+ Sq Ft

    The Mathews Plan at Bellmoore Park, Duluth, GA 30097

    3-Car Garage Large Gourmet Kitchen with Island Overlooking Breakfast Area, Family Room and Outdoor Living Spacious Separate Dining Room for Casual and Formal Dining Owner's Retreat with Private Dual Vanities, Two Walk-In Closets, & Separate Soaking Tub and Shower Secondary Bedrooms on Upper Level Feature a Shared Full Bath Bonus Room adorned with a Secondary Powder Room on the Second Floor

    The Providence Group Builder
    10880 Bell Rd Unit 41787905, Duluth, GA 30097
  • /54

    $1,452,900

    New Construction
    • 4 Beds
    • 6 Baths
    • 4,234 Sq Ft

    The Olmstead II Plan at Waterside - Single Family, Peachtree Corners, GA 30092

    Basement Features a Recreation Room with Wet Bar, Media Room, Guest Suite with access to a Covered Patio, and an Unfinished Storage Room 3-Story Elevator U-Shaped Switch Back Stair Case with Vertical 3-Story Open Middle Open Main Level - View from the Kitchen to the Dinning Room to the Family Room Ample Windows for Plenty of Natural Light Oversized Kitchen Island Covered Deck with access from the

    The Providence Group Builder
    4415 E Jones Bridge Rd Unit 36467980, Peachtree Corners, GA 30092
  • /50

    $829,125

    New Construction
    • 4 Beds
    • 3.5 Baths
    • 2,837 Sq Ft

    151 Wards Crossing Way, Johns Creek, GA 30022

    NEW YEAR, NEW HOME!! Enjoy $15,000 incentive to use towards closing costs, blinds, washer, dryer, fridge or a loan rate buydown. Choose the path to homeownership that fits your life - with low rates, appliances, closing costs, and more. Offer ends July 31st, 2025. Welcome to The Ellington End Unit @ Wards Crossing. This home is 4 bedrooms, 3.5 baths and offers over 2800 square feet of functional

    The Providence Group Builder
    151 Wards Crossing Way, Johns Creek, GA 30022
  • /52

    $917,900

    New Construction
    • 4 Beds
    • 3.5 Baths
    • 3,261 Sq Ft

    The Stanley Plan at Waterside - Single Family, Peachtree Corners, GA 30092

    2 Covered Porches - Both Full Width of the House Large Terrace Bedroom with Full Bath and Private Access to a Side Courtyard Open Main Level where Kitchen Overlooks the Dining Area and Family Room L-Shape Gourmet Kitchen with Large Kitchen Island in the Rear of the Home Covered Porch just off the Kitchen Covered Porch the Width of the House off the Family Room in the Front of the Home Third Floor

    The Providence Group Builder
    4415 E Jones Bridge Rd Unit 36701717, Peachtree Corners, GA 30092
  • /25

    $505,900

    New Construction
    • 2 Beds
    • 2 Baths
    • 1,377+ Sq Ft

    The Barrett II Plan at Waterside - Condos, Peachtree Corners, GA 30092

    Owner's Suite Features Huge Walk In Closet in the Owner's Bath, Double Vanity, Large Shower, & Separate Water Closet Secondary Bedroom Features a Long Closet with Access to Full Bath just Outside the Bedroom Open Layout with Kitchen Overlooking Dining Room and Family Room Kitchen Separates the Family Room and Dinning Room Kitchen Features an 8 Foot Island Large Covered Porch off the Family Room

    The Providence Group Builder
    4415 E Jones Bridge Rd Unit 36487832, Peachtree Corners, GA 30092
  • /32

    $758,110

    New Construction
    • 3 Beds
    • 3.5 Baths
    • 2,517+ Sq Ft

    The Jacobsen I Plan at Ward's Crossing, Alpharetta, GA 30022

    Large Gourmet Kitchen with Island for Entertaining L-Shape Kitchen with Sink overlooking Dining & Family Room Open Concept on the Main Sunroom & Deck off Family Room Optional Elevator Oversized Owner's Suite includes Bath with Dual Vanities and Separate Tub & Shower All Bedrooms have Private Full Baths Laundry on Third Floor with Owner's Suite Two Car Rear Entry Garage

    The Providence Group Builder
    5555 State Bridge Rd Unit 36467492, Alpharetta, GA 30022
  • /52

    $920,000

    $45K PRICE DROP
    • 3 Beds
    • 3.5 Baths
    • 2,699 Sq Ft

    4420 Waterside Pkwy, Peachtree Corners, GA 30092

    Like-new 2-story home in a gated Peachtree Corners community near the Chattahoochee River and Johns Bridge Park. This 3BR/3.5BA home features a desirable Master on main and a 3-sided brick exterior. Open-concept floor plan with high-end finishes throughout, including Cambria Brittanicca quartz countertops, Café appliance package (36” cooktop, wall oven, hood, microwave, dishwasher), farmhouse

    Kyeongsuk Song Virtual Properties Realty.com

    4420 Waterside Pkwy, Peachtree Corners, GA 30092
  • /49

    $1,482,700

    New Construction
    • 4 Beds
    • 6 Baths
    • 4,275+ Sq Ft

    The Oakhurst II Plan at Waterside - Single Family, Peachtree Corners, GA 30092

    Basement Features a Recreation Room with Wet Bar, Media Room, Guest Suite with access to a Covered Patio, and an Unfinished Storage Room 3-Story Elevator U-Shaped Switch Back Stair Case with Vertical 3-Story Open Middle Open Main Level - View from the Kitchen to the Dinning Room to the Family Room Ample Windows for Plenty of Natural Light Oversized Kitchen Island Covered Deck with access from the

    The Providence Group Builder
    4415 E Jones Bridge Rd Unit 36472918, Peachtree Corners, GA 30092
  • /42

    $771,410

    New Construction $41K PRICE INCREASE
    • 4 Beds
    • 3.5 Baths
    • 2,400 Sq Ft

    901 Shire Elm St Unit 22, Johns Creek, GA 30022

    Benton IV - 4 bed /3.5 Bath in Ward's Crossing by The Providence Group, located in the heart of Johns Creek. ** END UNIT** . Welcome to the brand-new Benton III floorplan at Ward's Crossing in Johns Creek! This beautiful 4-bedroom design features 2400 square feet of living space on three levels. Sales price includes the base price of the home, several luxurious upgrades, lot premium, and all

    Amy Santrock The Providence Group Realty, LLC.

    901 Shire Elm St Unit 22, Johns Creek, GA 30022

Showing Results 41 - 80, Page 2 of 16

How to Buy a Home How to Finance a Home How to Sell a Home