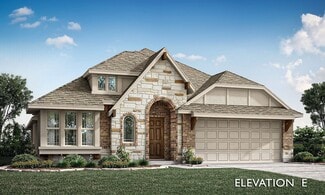
518

Homes for Sale near First Methodist School

Section Image Section Image
  • /27

    $536,990

    New Construction
    • 4 Beds
    • 3.5 Baths
    • 2,963 Sq Ft

    Daffodil Plan at Homestead at Daniel Farms - Phase 2, Desoto, TX 75115

    A one-story home with 4 bedrooms (or 3 with optional study) and 3.5 bathrooms. Features of this plan include a covered porch, game room, large family room, open kitchen with custom cabinets and island, two garage bays equaling a 3-car garage, a mud room, and a primary suite with a walk-in closet and an ensuite bath.

    Bloomfield Homes Builder
    941 Palmer Ln Unit 40077774, Desoto, TX 75115
  • /38

    $551,990

    New Construction
    • 5 Beds
    • 3.5 Baths
    • 3,754 Sq Ft

    Magnolia III Plan at Homestead at Daniel Farms - Phase 2, Desoto, TX 75115

    The Classic Series Magnolia III floor plan is a two-story home with five bedrooms and three and a half bathrooms. Features of this plan include a covered porch, formal dining, large family room, optional study, open kitchen with custom cabinets and an island, a bedroom suite with a walk-in closet and garden tub, and an upstairs game room. Contact us or visit our model home for more information

    Bloomfield Homes Builder
    941 Palmer Ln Unit 36579692, Desoto, TX 75115
  • /28

    $488,990

    New Construction
    • 4 Beds
    • 3 Baths
    • 3,067 Sq Ft

    Carolina III Plan at Homestead at Daniel Farms - Creeks of Homestead, Desoto, TX 75115

    The Classic Series Carolina III floor plan is a two-story home with 4 bedrooms, a study, and 3 bathrooms. Features of this plan include a rotunda entry, covered porch, formal dining, large family room, open kitchen with custom cabinets and island, a downstairs primary suite with a walk-in closet and garden tub, and an upstairs game room. Contact us or visit our model home for more information

    Bloomfield Homes Builder
    941 Palmer Ln Unit 36871090, Desoto, TX 75115
  • /44

    $499,990

    New Construction
    • 5 Beds
    • 3.5 Baths
    • 3,261 Sq Ft

    Dewberry III Plan at Homestead at Daniel Farms - Creeks of Homestead, Desoto, TX 75115

    The Classic Series Bayberry III floor plan is a two-story home with five bedrooms and three and a half bathrooms. Features of this plan include a covered porch, formal dining or study, large family room, open kitchen with custom cabinets and island, a primary suite with a walk-in closet and ensuite bath, an upstairs game room, and a second private bedroom suite that has the option to change to a

    Bloomfield Homes Builder
    941 Palmer Ln Unit 36871104, Desoto, TX 75115
  • /35

    $548,990

    New Construction
    • 4 Beds
    • 3.5 Baths
    • 3,695 Sq Ft

    Spring Cress II Plan at Homestead at Daniel Farms - Phase 2, Desoto, TX 75115

    The Classic Series Spring Cress floor plan is a two story home with four bedrooms, three and a half bathrooms, dining room, study, and two media rooms. Lots of flexibility with this floor plan that gives you the option for bedroom 5 with full bath at dining room and an optional bedroom 6 with full bath at the downstairs media room. There is also an optional mini garage in lieu of the dining room.

    Bloomfield Homes Builder
    941 Palmer Ln Unit 36579717, Desoto, TX 75115
  • /31

    $583,990

    New Construction
    • 3 Beds
    • 3.5 Baths
    • 3,483 Sq Ft

    Primrose III Plan at Homestead at Daniel Farms - Phase 2, Desoto, TX 75115

    The Classic Series Primrose III floor plan is a two-story home with four bedrooms and three and a half bathrooms. This plan adds a media room upstairs. Features of this plan include a rotunda entry, formal dining, a large family room, an open kitchen with custom cabinets and an island, a primary suite with a walk-in closet and garden tub, and an upstairs game room. Contact us or visit our model

    Bloomfield Homes Builder
    941 Palmer Ln Unit 36579706, Desoto, TX 75115
  • /37

    $599,990

    New Construction
    • 5 Beds
    • 4.5 Baths
    • 3,979 Sq Ft

    Bellflower III Plan at Homestead at Daniel Farms - Phase 2, Desoto, TX 75115

    The Bellflower III is a spacious two-story home designed for those who want comfort, versatility, and elevated living. With five bedrooms, four and a half bathrooms, a dining room, game room, and dedicated study, this plan offers refined spaces for gathering and privacy alike. Ranging from 3,979 to 3,988 square feet, the Bellflower III provides abundant room to live and grow, with thoughtful

    Bloomfield Homes Builder
    941 Palmer Ln Unit 36579696, Desoto, TX 75115
  • /38

    $488,990

    New Construction
    • 4 Beds
    • 2.5 Baths
    • 3,187 Sq Ft

    Magnolia Plan at Homestead at Daniel Farms - Creeks of Homestead, Desoto, TX 75115

    The Classic Series Magnolia floor plan is a two-story home with five bedrooms and two and a half bathrooms. Features of this plan include a covered porch, formal dining, a large family room, an optional study, an open kitchen with custom cabinets and an island, a primary suite with a walk-in closet and garden tub, and an upstairs game room. Contact us or visit our model home for more information

    Bloomfield Homes Builder
    941 Palmer Ln Unit 36871119, Desoto, TX 75115
  • /40

    $535,990

    New Construction
    • 4 Beds
    • 3.5 Baths
    • 3,359 Sq Ft

    Rose Plan at Homestead at Daniel Farms - Phase 2, Desoto, TX 75115

    The Classic Series Rose floor plan is a two-story home with four bedrooms and three bathrooms. Features of this plan include a covered porch, large family room, study, open kitchen with custom cabinets and island, a primary suite with an ensuite bathroom and a walk-in closet, and an upstairs game room. Contact us or visit our model home for more information about building this plan.

    Bloomfield Homes Builder
    941 Palmer Ln Unit 36579711, Desoto, TX 75115
  • /29

    $412,990

    New Construction
    • 4 Beds
    • 2 Baths
    • 2,038 Sq Ft

    Cypress Plan at Homestead at Daniel Farms - Phase 2, Desoto, TX 75115

    The Classic Series Cypress floor plan is a single-story home with 4 bedrooms and 2 bathrooms. Features of this plan include a covered porch, formal dining, large family room, study, open kitchen with custom cabinets and island, and a primary suite with a walk-in closet and garden tub. Contact us or visit our model home for more information about building this plan.

    Bloomfield Homes Builder
    941 Palmer Ln Unit 36579731, Desoto, TX 75115
  • /36

    $474,990

    New Construction
    • 3 Beds
    • 2.5 Baths
    • 2,519 Sq Ft

    Caraway Plan at Homestead at Daniel Farms - Phase 2, Desoto, TX 75115

    A one-story home featuring three bedrooms, two and a half baths, and a dining area. Other configurations include a media room, study or additional bedroom options in lieu of the dining room and a study or guest suite option at Bedroom 2.

    Bloomfield Homes Builder
    941 Palmer Ln Unit 36579698, Desoto, TX 75115
  • /35

    $554,990

    New Construction
    • 4 Beds
    • 3.5 Baths
    • 3,478 Sq Ft

    Seaberry Plan at Homestead at Daniel Farms - Phase 2, Desoto, TX 75115

    The Classic Series Seaberry floor plan is a two-story home with various room combinations. The floor plan includes four bedrooms, three and a half bathrooms, a dining room, media room, and a study. This floor plan allows you to have the option for a fifth bedroom with two of the following: dining room, media room, or study. You also have the option for a 6th bedroom with one of the following:

    Bloomfield Homes Builder
    941 Palmer Ln Unit 36579714, Desoto, TX 75115
  • /41

    $520,990

    New Construction
    • 4 Beds
    • 3.5 Baths
    • 3,518 Sq Ft

    Spring Cress Plan at Homestead at Daniel Farms - Creeks of Homestead, Desoto, TX 75115

    The Classic Series Spring Cress floor plan is a two-story home with four bedrooms, three and a half bathrooms, a dining room, a media room, and a study. Lots of flexibility with this floor plan that gives you the option for bedroom 5 with a full bath at the dining room and an optional bedroom 6 with a full bath at the media room. More options include an option media room on the second floor and

    Bloomfield Homes Builder
    941 Palmer Ln Unit 36871169, Desoto, TX 75115
  • /37

    $442,990

    New Construction
    • 4 Beds
    • 3 Baths
    • 2,333 Sq Ft

    Dogwood III Plan at Homestead at Daniel Farms - Creeks of Homestead, Desoto, TX 75115

    The Classic Series Dogwood III floor plan is a two-story home with four bedrooms and three bathrooms. Features of this plan include a covered porch, formal dining or study, large family room with vaulted ceilings, open kitchen with custom cabinets and an island, a primary suite with a walk-in closet and garden tub, and an upstairs game room. Contact us or visit our model home for more information

    Bloomfield Homes Builder
    941 Palmer Ln Unit 36871110, Desoto, TX 75115
  • /38

    $575,000

    • 4 Beds
    • 3 Baths
    • 3,475 Sq Ft

    1303 Heather Glen St, Duncanville, TX 75137

    Nestled on a picturesque 1.183-acre corner lot at the end of a quiet cul-de-sac, this beautifully updated single-story home offers the perfect blend of privacy, comfort, and space in the highly sought-after Green Hills neighborhood. With no HOA and an expansive yard, this property provides the freedom and room today's buyers desire. The main living room showcases a striking center glass bead

    Angel Macias Redfin Corporation

    1303 Heather Glen St, Duncanville, TX 75137
  • /33

    $525,990

    New Construction
    • 4 Beds
    • 3.5 Baths
    • 3,557 Sq Ft

    Rose II Plan at Homestead at Daniel Farms - Creeks of Homestead, Desoto, TX 75115

    The Classic Series Rose II floor plan is a two-story home with four bedrooms and three bathrooms. Features of this plan include a covered porch, large family room, study, open kitchen with custom cabinets and island, a primary suite with an ensuite bathroom, walk-in closet and garden tub; an upstairs game room, and an upstairs media room. Contact us or visit our model home for more information

    Bloomfield Homes Builder
    941 Palmer Ln Unit 36871164, Desoto, TX 75115
  • /45

    $504,990

    New Construction
    • 4 Beds
    • 2.5 Baths
    • 3,430 Sq Ft

    Magnolia II Plan at Homestead at Daniel Farms - Creeks of Homestead, Desoto, TX 75115

    The Classic Series Magnolia II floor plan is a two-story home with four bedrooms and two and a half bathrooms. Features of this plan include a covered porch, formal dining, large family room, study, open kitchen with custom cabinets and island, a bedroom suite with a walk-in closet and garden tub, and an upstairs game room and media room. Contact us or visit our model home for more information

    Bloomfield Homes Builder
    941 Palmer Ln Unit 36871123, Desoto, TX 75115
  • /44

    $519,990

    New Construction
    • 5 Beds
    • 3.5 Baths
    • 3,261 Sq Ft

    Dewberry III Plan at Homestead at Daniel Farms - Phase 2, Desoto, TX 75115

    The Classic Series Bayberry III floor plan is a two-story home with five bedrooms and three and a half bathrooms. Features of this plan include a covered porch, formal dining or study, large family room, open kitchen with custom cabinets and island, a primary suite with a walk-in closet and ensuite bath, an upstairs game room, and a second private bedroom suite that has the option to change to a

    Bloomfield Homes Builder
    941 Palmer Ln Unit 36579713, Desoto, TX 75115
  • /29

    $437,990

    New Construction
    • 4 Beds
    • 2 Baths
    • 2,235 Sq Ft

    Hawthorne Plan at Homestead at Daniel Farms - Creeks of Homestead, Desoto, TX 75115

    The Classic Series Hawthorne floor plan is a single-story home with four bedrooms and two bathrooms. Features of this plan include a covered porch, formal dining or study, large family room, open kitchen with custom cabinets and island, and a primary suite with a walk-in closet and garden tub. Contact us or visit our model home for more information about building this plan.

    Bloomfield Homes Builder
    941 Palmer Ln Unit 36871112, Desoto, TX 75115
  • /45

    $524,990

    New Construction
    • 4 Beds
    • 2.5 Baths
    • 3,430 Sq Ft

    Magnolia II Plan at Homestead at Daniel Farms - Phase 2, Desoto, TX 75115

    The Classic Series Magnolia II floor plan is a two-story home with four bedrooms and two and a half bathrooms. Features of this plan include a covered porch, formal dining, large family room, study, open kitchen with custom cabinets and island, a bedroom suite with a walk-in closet and garden tub, and an upstairs game room and media room. Contact us or visit our model home for more information

    Bloomfield Homes Builder
    941 Palmer Ln Unit 36579691, Desoto, TX 75115
  • /36

    $601,990

    New Construction
    • 4 Beds
    • 3.5 Baths
    • 3,700 Sq Ft

    Primrose V Plan at Homestead at Daniel Farms - Phase 2, Desoto, TX 75115

    The Classic Series Primrose V floor plan is a two-story home with four bedrooms and three and a half bathrooms. Features of this plan include a rotunda entry, formal dining, study, large family room, open kitchen with custom cabinets and island, a primary suite with a walk-in closet and garden tub, an upstairs game room, media room, and second bedroom suite with bath. Contact us or visit our

    Bloomfield Homes Builder
    941 Palmer Ln Unit 36579729, Desoto, TX 75115
  • /38

    $474,990

    New Construction
    • 3 Beds
    • 3 Baths
    • 2,771 Sq Ft

    Carolina II Plan at Homestead at Daniel Farms - Creeks of Homestead, Desoto, TX 75115

    The Classic Series Carolina II floor plan is a two-story home with 4 bedrooms (or 3 bedrooms with study) and 3 bathrooms. Features of this plan include a rotunda entry, covered porch, formal dining, large family room, study, open kitchen with custom cabinets and island, a primary suite with a walk-in closet and an ensuite bath, and an upstairs game room. Contact us or visit our model home for

    Bloomfield Homes Builder
    941 Palmer Ln Unit 36871086, Desoto, TX 75115
  • /36

    $499,499

    $50K PRICE DROP
    • 4 Beds
    • 3 Baths
    • 3,563 Sq Ft

    1718 Beaver Creek Cir, Duncanville, TX 75137

    BUILDER INCENTIVES: SELLER IS OFFERING UPTO $10,000 IN CONSESSIONS TOWARDS BUYER CLOSING COST OR RATE BUY-DOWN. Nestled on a premium corner lot in a serene, established neighborhood. This 3,563 sq. ft. home has been masterfully reconstructed to offer the pinnacle of modern luxury. With every detail above the slab brand new, this home presents a rare opportunity to own a virtually new construction

    Aaron Jistel ListingSpark

    1718 Beaver Creek Cir, Duncanville, TX 75137
  • /28

    $423,990

    New Construction
    • 3 Beds
    • 2 Baths
    • 2,098 Sq Ft

    Jasmine Plan at Homestead at Daniel Farms - Creeks of Homestead, Desoto, TX 75115

    The Classic Series Jasmine floor plan is a single-story home with four bedrooms and two bathrooms. Features of this plan include a covered porch, large family room, open kitchen with custom cabinets and an island, and a primary suite with an ensuite bathroom and a walk-in closet. Contact us or visit our model home for more information about building this plan.

    Bloomfield Homes Builder
    941 Palmer Ln Unit 36871116, Desoto, TX 75115
  • /37

    $631,990

    New Construction
    • 5 Beds
    • 4.5 Baths
    • 4,065 Sq Ft

    Primrose FE VI Plan at Homestead at Daniel Farms - Phase 2, Desoto, TX 75115

    The Classic Series Primrose FE VI floor plan is a two-story home with five bedrooms and four and a half bathrooms. Features of this plan include a rotunda entry, formal dining, study, large family room, open kitchen with custom cabinets and island, a primary suite with a walk-in closet and garden tub, and an upstairs game room and media room. Contact us or visit our model home for more

    Bloomfield Homes Builder
    941 Palmer Ln Unit 36579704, Desoto, TX 75115
  • /47

    $518,990

    New Construction
    • 4 Beds
    • 3 Baths
    • 3,280 Sq Ft

    Carolina IV Plan at Homestead at Daniel Farms - Phase 2, Desoto, TX 75115

    The Classic Series Carolina IV floor plan is a two-story home with 4 bedrooms, a study, and 3 bathrooms. Features of this plan include a rotunda entry, covered porch, formal dining, large family room, open kitchen with custom cabinets and island, a primary suite with a walk-in closet and garden tub, an upstairs game room, media room, and second bedroom suite. Contact us or visit our model home

    Bloomfield Homes Builder
    941 Palmer Ln Unit 36579700, Desoto, TX 75115
  • /18

    $240,000

    $50K PRICE DROP
    • 2 Beds
    • 2 Baths
    • 1,372 Sq Ft

    107 N Merrill Ave, Duncanville, TX 75116

    New roof July 2026! City living at its finest or an incredible investment opportunity! This unit has a great tenant until the end of August 2026, the rent is $1,600 a month - providing immediate rental income. Thoughtfully designed with a modern aesthetic, the layout features a private bedroom with a full bathroom on the first floor—perfect for guests, a game room, or a home office setup. The

    Cory Bertrand Keller Williams NO. Collin Cty

    107 N Merrill Ave, Duncanville, TX 75116
  • /20

    $674,950

    New Construction
    • 5 Beds
    • 3.5 Baths
    • 3,910 Sq Ft

    Hillcrest 2R (w/Media) Plan at Summit Parks, Desoto, TX 75115

    Explore the Hillcrest 2R (w/Media) Floor Plan – New Home Design Available in DFW, TXThe Hillcrest 2R (w/Media) offers 5 bedrooms, 3.5 bathrooms, and 3896 sq. ft. of thoughtfully designed living space that adapts to your needs. From everyday routines to special moments, this layout is built to support how you live — with comfort, functionality, and style in mind. Features like a dedicated study

    First Texas Homes Builder
    505 Castle St Unit 36487905, Desoto, TX 75115
  • /47

    $498,990

    New Construction
    • 4 Beds
    • 3 Baths
    • 3,280 Sq Ft

    Carolina IV Plan at Homestead at Daniel Farms - Creeks of Homestead, Desoto, TX 75115

    The Classic Series Carolina IV floor plan is a two-story home with 4 bedrooms, a study, and 3 bathrooms. Features of this plan include a rotunda entry, covered porch, formal dining, large family room, open kitchen with custom cabinets and island, a primary suite with a walk-in closet and garden tub, an upstairs game room, media room, and second bedroom suite. Contact us or visit our model home

    Bloomfield Homes Builder
    941 Palmer Ln Unit 36871093, Desoto, TX 75115
  • /35

    $631,990

    New Construction
    • 5 Beds
    • 4.5 Baths
    • 4,035 Sq Ft

    Primrose VI Plan at Homestead at Daniel Farms - Phase 2, Desoto, TX 75115

    The Classic Series Primrose VI floor plan is a two-story home with five bedrooms and four and a half bathrooms. Features of this plan include a rotunda entry, formal dining, study, large family room, open kitchen with custom cabinets and island, a bedroom suite with walk-in closet and garden tub, an upstairs game room, media room and 2 bedrooms upstairs. Contact us or visit our model home for

    Bloomfield Homes Builder
    941 Palmer Ln Unit 36579709, Desoto, TX 75115
  • /29

    $575,990

    New Construction
    • 3 Beds
    • 3.5 Baths
    • 3,336 Sq Ft

    Primrose FE II Plan at Homestead at Daniel Farms - Phase 2, Desoto, TX 75115

    The Classic Series Primrose FE II floor plan is a two-story home with three bedrooms and three and a half bathrooms with an added upstairs game room and bath. Features of this plan include a rotunda entry, formal dining, a large family room, an open kitchen with custom cabinets and an island, and a primary suite with a walk-in closet. Contact us or visit our model home for more information about

    Bloomfield Homes Builder
    941 Palmer Ln Unit 36579727, Desoto, TX 75115
  • /51

    $456,990

    New Construction
    • 3 Beds
    • 2.5 Baths
    • 2,381 Sq Ft

    Violet Plan at Homestead at Daniel Farms - Creeks of Homestead, Desoto, TX 75115

    The Classic Series Violet floor plan is a two-story home with three bedrooms and two bathrooms. Features of this plan include a formal dining room, covered porch, large family room, study, open kitchen with custom cabinets and island, primary suite with an ensuite bathroom with walk-in closet and garden tub, and an upstairs game room. Contact us or visit our model home for more information about

    Bloomfield Homes Builder
    941 Palmer Ln Unit 36871172, Desoto, TX 75115
  • /23

    $339,490

    New Construction
    • 4 Beds
    • 2 Baths
    • 1,904 Sq Ft

    Glory Plan at Broadmoor Village, Cedar Hill, TX 75104

    From the covered porch, you enter the foyer, which guides you toward the open kitchen, family room, and dining area. Along the way, you’ll pass a conveniently located powder bath. Once inside the main living space, a covered back patio extends off the dining area, perfect for outdoor relaxation. Just off the kitchen, you'll find a mudroom and pantry, along with access to the two-car garage. The

    Starlight Homes Builder
    805 Pourtales Ln Unit 36485804, Cedar Hill, TX 75104
  • /30

    $575,990

    New Construction
    • 3 Beds
    • 2.5 Baths
    • 3,299 Sq Ft

    Primrose II Plan at Homestead at Daniel Farms - Phase 2, Desoto, TX 75115

    The Classic Series Primrose II floor plan is a two-story home with four bedrooms and three and a half bathrooms. This plan adds a game room and bath upstairs. Features of this plan include a rotunda entry, formal dining, large family room, open kitchen with custom cabinets and an island, and a primary suite with a walk-in closet and garden tub. Contact us or visit our model home for more

    Bloomfield Homes Builder
    941 Palmer Ln Unit 36579705, Desoto, TX 75115
  • /28

    $508,990

    New Construction
    • 4 Beds
    • 3 Baths
    • 3,067 Sq Ft

    Carolina III Plan at Homestead at Daniel Farms - Phase 2, Desoto, TX 75115

    The Classic Series Carolina III floor plan is a two-story home with 4 bedrooms, a study, and 3 bathrooms. Features of this plan include a rotunda entry, covered porch, formal dining, large family room, open kitchen with custom cabinets and island, a downstairs primary suite with a walk-in closet and garden tub, and an upstairs game room. Contact us or visit our model home for more information

    Bloomfield Homes Builder
    941 Palmer Ln Unit 36579699, Desoto, TX 75115
  • /36

    $454,990

    New Construction
    • 3 Beds
    • 2.5 Baths
    • 2,519 Sq Ft

    Caraway Plan at Homestead at Daniel Farms - Creeks of Homestead, Desoto, TX 75115

    A one-story home featuring three bedrooms, two and a half baths, and a dining area. Other configurations include a media room, study or additional bedroom options in lieu of the dining room and a study or guest suite option at Bedroom 2.

    Bloomfield Homes Builder
    941 Palmer Ln Unit 36871082, Desoto, TX 75115
  • /38

    $485,990

    New Construction
    • 3 Beds
    • 2.5 Baths
    • 2,591 Sq Ft

    Violet II Plan at Homestead at Daniel Farms - Phase 2, Desoto, TX 75115

    The Classic Series Violet II floor plan is a two-story home with three bedrooms and two bathrooms. Features of this plan include a formal dining room, covered porch, large family room, study, open kitchen with custom cabinets and an island, primary suite with an ensuite bathroom and a walk-in closet, an upstairs game room, and media rooms. Contact us or visit our model home for more information

    Bloomfield Homes Builder
    941 Palmer Ln Unit 36579722, Desoto, TX 75115
  • /34

    $589,990

    New Construction
    • 3 Beds
    • 3.5 Baths
    • 3,543 Sq Ft

    Primrose FE IV Plan at Homestead at Daniel Farms - Phase 2, Desoto, TX 75115

    The Classic Series Primrose IV floor plan is a two-story home with four bedrooms and three and a half bathrooms. The Primrose IV adds an additional bedroom upstairs in lieu of the media room. Features of this plan include a rotunda entry, formal dining, a large family room, an open kitchen with custom cabinets and an island, a primary suite with a walk-in closet and garden tub, and an upstairs

    Bloomfield Homes Builder
    941 Palmer Ln Unit 36579702, Desoto, TX 75115
  • /32

    $499,990

    New Construction
    • 4 Beds
    • 3.5 Baths
    • 2,628 Sq Ft

    Violet III Plan at Homestead at Daniel Farms - Phase 2, Desoto, TX 75115

    The Classic Series Violet III floor plan is a two-story home with four bedrooms and three bathrooms. Features of this plan include a formal dining room, covered porch, large family room, study, open kitchen with custom cabinets and island, primary suite with an ensuite bathroom and a walk-in closet, and an upstairs game room. Contact us or visit our model home for more information about building

    Bloomfield Homes Builder
    941 Palmer Ln Unit 36579719, Desoto, TX 75115
  • /39

    $529,990

    New Construction
    • 4 Beds
    • 3.5 Baths
    • 3,527 Sq Ft

    Bellflower Plan at Homestead at Daniel Farms - Creeks of Homestead, Desoto, TX 75115

    The Bellflower is a thoughtfully designed two-story home that combines open-concept living with flexible spaces to fit your lifestyle. With four spacious bedrooms and three and a half bathrooms, this plan offers room to grow and the comfort of intentional design in every detail. At the heart of the home, an open kitchen and family room create a welcoming space for everyday living and effortless

    Bloomfield Homes Builder
    941 Palmer Ln Unit 36871041, Desoto, TX 75115

Showing Results 81 - 120, Page 3 of 13

How to Buy a Home How to Finance a Home How to Sell a Home