274

Dundee Township, IL Homes for Sale

Section Image Section Image
  • /18

    $409,490

    New Construction $13K PRICE DROP
    • 3 Beds
    • 2 Baths
    • 1,767 Sq Ft

    1009 Shagbark Ln, West Dundee, IL 60118

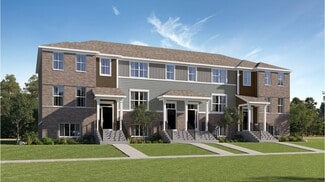
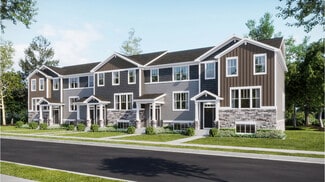
    This new two-story townhome design combines comfort and elegance. On the first floor, the Great Room, which is the heart of this home, extends effortlessly to the dining room and kitchen in an open-plan layout. The patio enhances outdoor enjoyment. On the second floor, two secondary bedrooms and a spacious owner’s suite provide restful retreats for family members or overnight guests.

    Lennar Builder
    1009 Shagbark Ln, West Dundee, IL 60118
  • /69

    $1,898,000

    Pending
    • 6 Beds
    • 8 Baths
    • 9,275 Sq Ft

    35W543 Miller Rd, Dundee, IL 60118

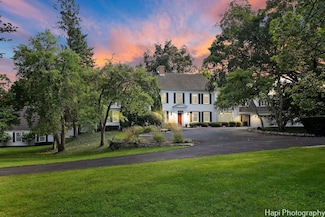
    Warm and inviting, this iconic Spring Acres Hills estate is steeped in the history of Dundee. Now offered for the first time on the last remaining 8.42 acres of the original farm. Beautifully maintained and surrounded by mature trees, manicured lawns, and a spring-fed stream, this estate feels like living in a private park. The main residence exudes timeless elegance, offering six spacious

    Kim Alden Compass

    35W543 Miller Rd, Dundee, IL 60118
  • /24

    $608,990

    New Construction
    • 3 Beds
    • 2.5 Baths
    • 2,509 Sq Ft

    Bryce Plan at Algonquin Meadows - Single Family, Algonquin, IL 60102

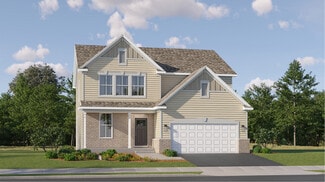
    This new two-story home is a family-friendly haven with a first floor featuring an open design among the kitchen, breakfast room and family room. Ideal for hosting overnight guests, there is also a privately situated bedroom on the same level. Upstairs are a generously sized loft that adds shared living space, two secondary bedrooms and the owner’s suite. A versatile two-car garage completes the

    Lennar Builder
    1000 Waterford St Unit 36033642, Algonquin, IL 60102
  • /19

    $429,999

    New Construction
    • 3 Beds
    • 2 Baths
    • 2,221 Sq Ft

    106 Harvest Ln, West Dundee, IL 60118

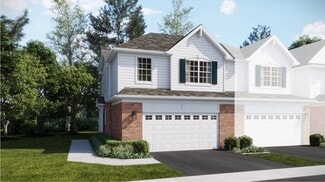
    This new three-story townhome showcases a modern design with a versatile finished lower level. The first floor features an open-plan layout among the kitchen, dining room and living room, with sliding-glass doors opening out to a deck. Upstairs are two secondary bedrooms and an owner’s suite with a private bathroom equipped with a deluxe shower.

    Lennar Builder
    106 Harvest Ln, West Dundee, IL 60118
  • /11

    $412,990

    New Construction
    • 3 Beds
    • 2.5 Baths
    • 1,894 Sq Ft

    Chatham Plan at Algonquin Meadows - Urban Townhomes, Algonquin, IL 60102

    This new three-story townhome is a family-friendly haven with a lower-level study to add versatility. The first floor features a modern kitchen with a center island, a dining room and a spacious living room with sliding-glass doors opening out to the deck. Upstairs are two secondary bedrooms and an owner’s suite with a generously sized walk-in closet.

    Lennar Builder
    2264 Stonegate Rd Unit 36033646, Algonquin, IL 60102
  • /2

    $369,490

    New Construction $34K PRICE DROP
    • 3 Beds
    • 2 Baths
    • 1,764 Sq Ft

    415 Cold Spring St, Algonquin, IL 60102

    This new three-story home is ready for households of any size. On the first floor is a versatile and private study. An open-concept floorplan shared between the kitchen, living and dining areas makes up the second level, with a deck offering convenient outdoor access. Three bedrooms comprise the third floor, including the luxurious owner’s suite with an en-suite bathroom and walk-in closet.

    Lennar Builder
    415 Cold Spring St, Algonquin, IL 60102
  • /13

    $3,900

    $2K PRICE DROP
    • Land
    • 8,712 Sq Ft
    • $19,500 per Acre

    1 S Lincoln Ave, Carpentersville, IL 60110

    Submit Offers via Auction dot com or via Listing Agent. Fantastic Lot Directly on the Fox River! Rare Riverfront Access Between Downtown East Dundee & Carpentersville! Great for Private Access for Fishing - Canoeing - Kayaking - Water Recreation! Adjacent to the John "Jack Hill Memorial Park! This One of a Kind Lot Has 104" of Frontage & is Zoned R-4 for Single Family Homes! Great Option for

    Ryan Widerberg eXp Realty - Chicago North Ave

    1 S Lincoln Ave, Carpentersville, IL 60110
  • /36

    $315,900

    • 3 Beds
    • 1 Bath
    • 2,068 Sq Ft

    360 Tee Ln, Carpentersville, IL 60110

    Welcome to this beautifully maintained and move-in ready home offering the perfect blend of comfort, space, and value! This inviting residence features 3 generously sized bedrooms, 1 full bathroom, and a bright, functional floor plan designed for everyday living. The spacious living room is filled with natural light and flows seamlessly into the kitchen, complete with a cozy breakfast area,

    David Sengun HomeSmart Connect LLC

    360 Tee Ln, Carpentersville, IL 60110
  • /25

    $269,900

    Pending
    • 3 Beds
    • 1 Bath
    • 1,000 Sq Ft

    213 Butte Ln, Carpentersville, IL 60110

    Unbeatable Value in Carpentersville - Charming 3-bedroom ranch featuring fresh paint throughout, a beautifully remodeled kitchen and bathroom, plus a brand-new stove and refrigerator. Enjoy hardwood floors in the living and dining areas and newer windows that bring in great natural light. One of the most affordable homes in Carpentersville, conveniently located near Walmart and La Illusion Store

    Jesse Berreles AmeriHome Realty LLC

    213 Butte Ln, Carpentersville, IL 60110
  • /18

    $414,990

    New Construction
    • 3 Beds
    • 2.5 Baths
    • 1,767 Sq Ft

    903 Shagbark Ln, West Dundee, IL 60118

    This new two-story townhome design combines comfort and elegance. On the first floor, the Great Room, which is the heart of this home, extends effortlessly to the dining room and kitchen in an open-plan layout. The patio enhances outdoor enjoyment. On the second floor, two secondary bedrooms and a spacious owner’s suite provide restful retreats for family members or overnight guests.

    Lennar Builder
    903 Shagbark Ln, West Dundee, IL 60118
  • /18

    $397,499

    New Construction
    • 3 Beds
    • 2 Baths
    • 1,764 Sq Ft

    120 Harvest Ln, West Dundee, IL 60118

    This new three-story townhome is designed for family comfort, with a lower level providing versatile finished space. The first floor showcases an open floorplan among the family room, kitchen and dining room that opens out to a deck. Three upstairs bedrooms including the spacious owner’s suite provide private retreats for family members.

    Lennar Builder
    120 Harvest Ln, West Dundee, IL 60118
  • /18

    $433,990

    New Construction
    • 3 Beds
    • 2.5 Baths
    • 1,717 Sq Ft

    Darcy Plan at Algonquin Meadows - Traditional Townhomes, Algonquin, IL 60102

    This new two-story townhome has an appealing contemporary design, with an airy, inviting first-floor Great Room, elegant dining room, modern kitchen and outdoor patio. A loft that adds shared living space and three bedrooms including the owner’s suite are situated on the second floor.

    Lennar Builder
    1279 Glenmont St Unit 36033651, Algonquin, IL 60102
  • /2

    $619,445

    New Construction Pending
    • 4 Beds
    • 2.5 Baths
    • 2,772 Sq Ft

    1111 Glenmont St, Algonquin, IL 60102

    Bill Flemming HomeSmart Connect LLC

    1111 Glenmont St, Algonquin, IL 60102
  • /27

    $349,000

    Pending
    • 3 Beds
    • 2 Baths
    • 2,566 Sq Ft

    110 Port Cove, Carpentersville, IL 60110

    Gabriel Enwiya HomeSmart Connect LLC

    110 Port Cove, Carpentersville, IL 60110
  • /19

    $432,990

    New Construction Pending
    • 3 Beds
    • 2.5 Baths
    • 2,175 Sq Ft

    1244 Glenmont St, Algonquin, IL 60102

    SPECIAL FINANCING OFFERS AVAILABLE! READY FOR FALL DELIVERY! Homesite #1283. Step into elevated living with the Chelsea - a striking, three-story townhome where modern design meets everyday comfort. This beautifully crafted residence features three spacious bedrooms, two full bathrooms, and a convenient powder room-perfectly suited for both relaxed living and stylish entertaining. The main level

    Bill Flemming HomeSmart Connect LLC

    1244 Glenmont St, Algonquin, IL 60102
  • /20

    $420,990

    New Construction Pending
    • 3 Beds
    • 2.5 Baths
    • 1,767 Sq Ft

    1193 Glenmont St, Algonquin, IL 60102

    SPECIAL FINANCING OFFERS AVAILABLE! READY FOR OCTOBER DELIVERY! Homesite #1044. Introducing the Marianne, a newly designed two-story duplex that seamlessly blends comfort and elegance. This model offers three spacious bedrooms, two full baths, a half bath, complete with a two-car garage for added convenience. The first floor features the great room, the focal point of the home, effortlessly

    Bill Flemming HomeSmart Connect LLC

    1193 Glenmont St, Algonquin, IL 60102
  • /35

    $245,000

    Pending
    • 2 Beds
    • 1.5 Baths
    • 1,096 Sq Ft

    2040 Limestone Ln Unit 226, Carpentersville, IL 60110

    Located in the desirable Silverstone Lake neighborhood, this 2-bedroom, 1.5-bath two-story townhouse offers low-maintenance living with major mechanical updates already completed. The HOA handles exterior maintenance, while the furnace, A/C, and water heater were all replaced in 2023 for added ownership confidence. The main level features an eat-in kitchen that flows into the hardwood-floored

    Jim Starwalt Better Homes and Garden Real Estate Star Homes

    2040 Limestone Ln Unit 226, Carpentersville, IL 60110
  • /28

    $605,000

    Pre-Foreclosure
    • 6 Beds
    • 4.5 Baths
    • 3,386 Sq Ft

    1820 Broadsmore Dr, Algonquin, IL 60102

    Welcome to your dream home! This beautiful 6 bedroom, 4.5 bath residence offers 3,386 square feet of luxurious living space and is nestled on a quiet cul-de-sac, providing privacy and a welcoming environment for families. This home stands out for its thoughtful design and attention to detail. From the moment you step inside, you will be greeted by an abundance of natural light, high ceilings and

    Angela Pettis Baird & Warner

    1820 Broadsmore Dr, Algonquin, IL 60102
  • /21

    $419,990

    New Construction $13K PRICE DROP
    • 3 Beds
    • 2 Baths
    • 1,840 Sq Ft

    1195 Glenmont St, Algonquin, IL 60102

    This new two-story home is host to an inviting open-concept layout on the first floor to maximize interior space, with a nearby patio offering seamless outdoor entertainment and leisure. Three bedrooms can be found upstairs, including the luxurious owner’s suite at the back of the home, offering access to a spa-inspired bathroom and walk-in closet.

    Lennar Builder
    1195 Glenmont St, Algonquin, IL 60102
  • /24

    $574,340

    New Construction $33K PRICE DROP Pending
    • 3 Beds
    • 2.5 Baths
    • 2,292 Sq Ft

    1211 Waterford St, Algonquin, IL 60102

    SPECIAL FINANCING OFFERS AVAILABLE! READY FOR JUNE DELIVERY! Homesite #0021. Discover the elegance and thoughtful design of the Biscayne plan-an inspired layout that redefines modern living. Just off the foyer, a formal dining room offers a welcoming space for special gatherings and everyday meals alike. From there, the home opens to an inviting first floor where the kitchen, family room, and

    Bill Flemming HomeSmart Connect LLC

    1211 Waterford St, Algonquin, IL 60102
  • /22

    $299,999

    • 3 Beds
    • 2 Baths
    • 1,550 Sq Ft

    22 Cloverdale Ct Unit 22, Algonquin, IL 60102

    Don't miss your opportunity to see this 3 bed 2 bath just blocks from Randall road and The Algonquin Commons! 7-8 minutes from I-90. 3 different grocery stores and shopping centers all right down the road. There's a nearby Golf course, walking paths, park, and conservation area/forest preserve with trails and creeks. Not only location, location, location, but this high end unit feels rich. Its

    Gretchen Weber Baird & Warner Fox Valley - Geneva

    22 Cloverdale Ct Unit 22, Algonquin, IL 60102
  • /28

    $349,000

    • 2 Beds
    • 2.5 Baths
    • 1,550 Sq Ft

    1950 Cobblestone Dr Unit 351, Carpentersville, IL 60110

    Prepare to be WOWED!!! This beautifully decorated end unit also looks out onto green space with a patio to enjoy your morning coffee, or have a BBQ! Gleaming wood floors! Stove, refrigerator, microwave, washing machine, and hot water heater under one year old. All appliances are Whirlpool brand. The HVAC system is well maintained with twice yearly inspections. Electric fireplace adds ambiance

    Dawn Ingersoll HomeSmart Connect LLC

    1950 Cobblestone Dr Unit 351, Carpentersville, IL 60110
  • /19

    $409,999

    New Construction Pending
    • 3 Beds
    • 2.5 Baths
    • 2,039 Sq Ft

    124 Harvest Ln, West Dundee, IL 60118

    AVAILABLE JULY DELIVERY!!! HOMESITE #1306 Welcome to the Chatham - a beautifully designed, three-story urban townhome where premium design and everyday ease converge harmoniously. This home offers three spacious bedrooms, two full bathrooms, and a convenient half bath. Luxury vinyl plank flooring spans the main level adding a warm and welcoming atmosphere throughout. The designer kitchen is the

    Bill Flemming HomeSmart Connect LLC

    124 Harvest Ln, West Dundee, IL 60118
  • /21

    $421,990

    New Construction Pending
    • 3 Beds
    • 2.5 Baths
    • 1,840 Sq Ft

    1031 Shagbark Ln, West Dundee, IL 60118

    AVAILABLE FOR SEPTEMBER DELIVERY!!! Homesite #2005. Step inside and explore the Charlotte, a highly sought-after two-story traditional townhome featuring three bedrooms and 2.5 baths. The first floor showcases an open-floor plan, creating a sense of spaciousness and unity that seamlessly blends entertainment and everyday comfort. It's easy to see why the kitchen is considered the heart of this

    Bill Flemming HomeSmart Connect LLC

    1031 Shagbark Ln, West Dundee, IL 60118
  • /32

    $679,265

    New Construction $9K PRICE INCREASE Pending
    • 4 Beds
    • 2.5 Baths
    • 3,084 Sq Ft

    111 Newburgh Ln, Algonquin, IL 60102

    SPECIAL FINANCING OFFERS AVAILABLE!! Homesite# 0030 3 CAR GARAGE OPTION * Welcome to the Santa Rosa plan -a stylish two story layout offers four spacious bedrooms, two full bathrooms, and a convenient powder room on the main floor. The heart of the home centers around an open concept flow: the kitchen, breakfast area, and family room merge seamlessly, while a formal dining area off the foyer

    Bill Flemming HomeSmart Connect LLC

    111 Newburgh Ln, Algonquin, IL 60102
  • /16

    $265,000

    • 2 Beds
    • 1 Bath
    • 770 Sq Ft

    304 Johnson St, East Dundee, IL 60118

    * FANTASTIC 2 BEDROOM RANCH * HUGE BACK YARD W/ NEWER SWIMING POOL & 6 FT PRIVACY FENCING * BEAUTIFUL KITCHEN W/ ALL APPLIANCES * BIG 20 X 14 ATTACHED GARAGE W/ INSULATED DOOR & 14 X 14 WORK OUT ROOM / WORKSHOP * SUPER NICE BATHROOM * VERY CLEAN BASEMENT * LARGE LOT * THIS HOME IS IN GREAT CONDITION * NEXT TO JOGGING PATH * CLOSE TO DOWN TOWN * HURRY WONT LAST *

    Heidi Evinger Century 21 New Heritage West

    304 Johnson St, East Dundee, IL 60118
  • /30

    $701,640

    New Construction $10K PRICE INCREASE
    • 4 Beds
    • 2.5 Baths
    • 3,064 Sq Ft

    1010 Waterford St, Algonquin, IL 60102

    READY FOR JUNE DELIVERY!! SPECIAL INCENTIVES AVAILABLE! 3 CAR GARAGE OPTION WITH EXPANDED BASEMENT ** HOMESITE # 0036 Welcome to the Santa Rosa plan -a stylish two story layout offers four spacious bedrooms, two full bathrooms, and a convenient powder room on the main floor. The heart of the home centers around an open concept flow: the kitchen, breakfast area, and family room merge seamlessly,

    Bill Flemming HomeSmart Connect LLC

    1010 Waterford St, Algonquin, IL 60102
  • /13

    $397,999

    New Construction
    • 3 Beds
    • 2.5 Baths
    • 1,894 Sq Ft

    Chatham Plan at Harvest View, West Dundee, IL 60118

    This new three-story townhome is a family-friendly haven with a lower-level study to add versatility. The first floor features a modern kitchen with a center island, a dining room and a spacious living room with sliding-glass doors opening out to the deck. Upstairs are two secondary bedrooms and an owner’s suite with a generously sized walk-in closet.

    Lennar Builder
    211 Settlers Place Unit 36033691, West Dundee, IL 60118
  • /15

    $249,900

    $10K PRICE DROP Pending
    • 2 Beds
    • 1 Bath
    • 674 Sq Ft

    315 E 2nd St, East Dundee, IL 60118

    Small in size, but BIG on charm! This adorable 2-bedroom home offers a practical floor plan with spacious living room, cute kitchen, two bedrooms on the main floor, a full bath, plus main-floor laundry! Full unfinished basement for all your storage needs or potentially finish it for more living space! Outside, enjoy the deck and large, private fenced yard with mature trees. 2-car garage for

    Gina Swanson RE/MAX All Pro - St Charles

    315 E 2nd St, East Dundee, IL 60118
  • /22

    $641,090

    New Construction $49K PRICE INCREASE
    • 3 Beds
    • 2.5 Baths
    • 2,509 Sq Ft

    2020 Cosman Way, Algonquin, IL 60102

    READY FOR FALL DELIVERY!! HOMESITE #53 Experience the perfect balance of comfort and versatility in the Bryce plan-an intelligently designed 3-bedroom, 2.5-bath home tailored for modern living. Just off the foyer, a flexible space offers the ideal setting for a formal dining area, home office, or creative studio-whatever best suits your lifestyle. Beyond this, the main level opens to a spacious

    Bill Flemming HomeSmart Connect LLC

    2020 Cosman Way, Algonquin, IL 60102
  • /18

    $404,990

    New Construction $8K PRICE DROP
    • 3 Beds
    • 2 Baths
    • 1,767 Sq Ft

    919 Shagbark Ln, West Dundee, IL 60118

    This new two-story townhome design combines comfort and elegance. On the first floor, the Great Room, which is the heart of this home, extends effortlessly to the dining room and kitchen in an open-plan layout. The patio enhances outdoor enjoyment. On the second floor, two secondary bedrooms and a spacious owner’s suite provide restful retreats for family members or overnight guests.

    Lennar Builder
    919 Shagbark Ln, West Dundee, IL 60118
  • /23

    $529,000

    • 4 Beds
    • 3.5 Baths
    • 2,346 Sq Ft

    2135 Hamilton Dr Unit 1, West Dundee, IL 60118

    Welcome home to this beautifully maintained 4-bedroom, 3.1-bath former builder's model in the desirable Hills of West Dundee! With its timeless brick front elevation and quiet location tucked just off Huntley Road, you'll enjoy neighborhood tranquility while remaining just minutes from shopping, dining, parks, and major commuter routes. Inside, you'll find thoughtful updates throughout, including

    Emily Chrisos RE/MAX Plaza

    2135 Hamilton Dr Unit 1, West Dundee, IL 60118
  • /28

    $329,900

    • 3 Beds
    • 1 Bath
    • 1,540 Sq Ft

    113 Siesta Rd, Carpentersville, IL 60110

    The Perfect Canvas to Build a Lifetime of Family Memories! From the moment you pull up, this charming residence welcomes you with fantastic curb appeal, a newly sealed driveway, and a brand-new 1-car garage. Freshly painted. This home offers complete peace of mind and effortless move-in convenience. At the heart of the home, the kitchen features elegant Quartz countertops and comes fully

    Sergio Berrios Universal Real Estate LLC

    113 Siesta Rd, Carpentersville, IL 60110
  • /26

    $450,000

    Pending
    • 3 Beds
    • 2 Baths
    • 2,200 Sq Ft

    562 Kathleen St, Gilberts, IL 60136

    Fantastic sprawling ranch offering over 2,200 square feet of beautifully designed single-level living on a private 1/2-acre+ lot-perfect for those looking to simplify without sacrificing space, comfort, or quality. This well-maintained home offers an ideal downsizing opportunity with a thoughtful layout, generous room sizes, and easy everyday living all on one floor. At the heart of the home is

    Tamara O'Connor Premier Living Properties

    562 Kathleen St, Gilberts, IL 60136
  • /18

    $439,990

    New Construction
    • 3 Beds
    • 2 Baths
    • 1,767 Sq Ft

    1179 Glenmont St, Algonquin, IL 60102

    This new two-story townhome design combines comfort and elegance. On the first floor, the Great Room, which is the heart of this home, extends effortlessly to the dining room and kitchen in an open-plan layout. The patio enhances outdoor enjoyment. On the second floor, two secondary bedrooms and a spacious owner’s suite provide restful retreats for family members or overnight guests.

    Lennar Builder
    1179 Glenmont St, Algonquin, IL 60102
  • /21

    $405,990

    New Construction Pending
    • 3 Beds
    • 2.5 Baths
    • 1,767 Sq Ft

    915 Shagbark Ln, West Dundee, IL 60118

    HOMESITE # 0805 SPECIAL FINANCING AVAILABLE!!! NOVEMBER DELIVERY * Introducing the Marianne, a newly designed two-story townhome that seamlessly blends comfort and elegance. This model offers three spacious bedrooms, two full baths, a half bath, and a contemporary open-concept living space, complete with a two-car garage for added convenience. The first floor features the great room, the focal

    Bill Flemming HomeSmart Connect LLC

    915 Shagbark Ln, West Dundee, IL 60118
  • /7

    $219,000

    Pending
    • 3 Beds
    • 1 Bath
    • 1,000 Sq Ft

    205 Caddy Ave Unit 2, Carpentersville, IL 60110

    Welcome to this 3-bedroom, 1-bath ranch in the heart of Carpentersville! Offering approximately 1,000 square feet of single-level living, this home features a functional layout with a spacious living and dining area, a kitchen with ample cabinet space, and three comfortably sized bedrooms. This home is ready for your personal touch and offers a great opportunity for first-time homebuyers looking

    Nicole Roath Double R Realty LLC

    205 Caddy Ave Unit 2, Carpentersville, IL 60110
  • /14

    $55,000

    • Land
    • 10,454 Sq Ft
    • $229,167 per Acre

    408 Barrington Ave, East Dundee, IL 60118

    * PREMIUM PARCEL DOWNTOWN EAST DUNDEE * LARGE 72 X 150 LOT PLENTY OF ROOM TO BUILD THE HOME OF YOUR DREAMS * WATER, SEWER AND ELECTRIC ARE NEAR BY * THERE ARE TWO OTHER LOTS ADJACENT TO LOT 2 MLS #12651945 & 12651992 * GREAT OPPORTUNITY TO MAKE THIS BEAUTIFUL PARCEL YOUR HOME **PLAT OF SURVEY PROVIDES ADDITIONAL SITE AND BOUNDARY INFORMATION.

    Patrick West Century 21 New Heritage West

    408 Barrington Ave, East Dundee, IL 60118
  • /26

    $524,900

    $15K PRICE DROP
    • 4 Beds
    • 3.5 Baths
    • 3,250 Sq Ft

    663 Huntington Blvd, Dundee, IL 60118

    Located in the PRESTIGIOUS Carrington Reserve, this beautiful home is ready for you to enjoy! 2-STORY FOYER, two levels of outdoor living, soaring ceilings, and incredible natural light throughout. 4 generous size bedrooms. 3.5 Full Bathrooms. Premium oak flooring sets the tone on the main level, where you'll find a stunning kitchen with stainless steel appliances, abundant cabinetry, a walk-in

    Maureen Hale Suburban Life Realty, Ltd.

    663 Huntington Blvd, Dundee, IL 60118
  • /37

    $615,000

    • 4 Beds
    • 3.5 Baths
    • 3,858 Sq Ft

    6 Yorkshire Ct, Algonquin, IL 60102

    COMPETITIVE OFFERS WELCOME! Qualified buyers may be eligible for a $5,000 CHASE CLOSING COST CREDIT -ask for details! SKIP THE DELAYS AND UNCERTAINTY OF NEW CONSTRUCTION. This beautifully updated, move-in-ready home is available now and ready for you to start making memories! Nestled on a desirable cul-de-sac with NO NEIGHBORS BEHIND, this spacious 4-bedroom, 3 full and 1 half bath home offers a

    Karen Goins RE/MAX Suburban

    6 Yorkshire Ct, Algonquin, IL 60102

Showing Results 121 - 160, Page 4 of 7

How to Buy a Home How to Finance a Home How to Sell a Home