26

Dunn, NC Homes for Sale under $500,000

Section Image Section Image
  • /36

    $435,990

    New Construction
    • 2 Beds
    • 2 Baths
    • 2,241 Sq Ft

    Belair Plan at Cameron Crossing, Dunn, NC 28334

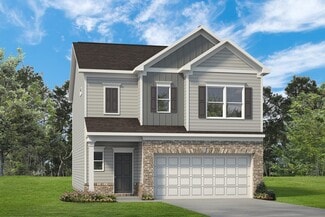
    The Belair II floorplan is a thoughtfully designed two-story home offering two bedrooms and two bathrooms, perfectly tailored for modern living. The first floor presents a seamless blend of functionality and comfort, with a spacious great room that flows effortlessly into the dining area and kitchen, making it an ideal setup for hosting friends or family gatherings. A private primary bedroom,

    Dream Finders Homes Builder
    2525 Erwin-Chapel Road St Unit 40386285, Dunn, NC 28334
  • /39

    $433,990

    New Construction $2K PRICE INCREASE
    • 3 Beds
    • 2.5 Baths
    • 2,408 Sq Ft

    Jordan Plan at Cameron Crossing, Dunn, NC 28334

    The Jordan floor plan offers a well-balanced two-story design that spans 2,408 square feet, perfectly blending functionality and comfort. The home features an inviting upstairs loft, ideal for additional living space or a cozy retreat, as well as a separate study that provides a quiet area for work or hobbies. The primary suite is conveniently located on the first floor, with direct access to the

    Dream Finders Homes Builder
    2525 Erwin-Chapel Road St Unit 40386287, Dunn, NC 28334
  • /33

    $466,990

    New Construction
    • 4 Beds
    • 3 Baths
    • 2,241 Sq Ft

    208 Maverick Ln, Dunn, NC 28334

    The Belair II floorplan is a thoughtfully designed two-story home offering four bedrooms and three bathrooms, perfectly tailored for modern living. The first floor presents a seamless blend of functionality and comfort, with a spacious great room that flows effortlessly into the dining area and kitchen, making it an ideal setup for hosting friends or family gatherings. A private primary bedroom,

    Dream Finders Homes Builder
    208 Maverick Ln, Dunn, NC 28334
  • /46

    $479,990

    New Construction $11K PRICE DROP
    • 4 Beds
    • 3 Baths
    • 2,834 Sq Ft

    254 Maverick Ln, Dunn, NC 28334

    The Southport floor plan features spacious two-story living with 2,834 square feet of well-designed space. This home includes four bedrooms and three baths. On the first floor, you'll find a versatile study, perfect for guests or as a flex space. The remaining bedrooms, including the primary suite, are located upstairs along with a centrally located laundry room and loft space, providing

    Dream Finders Homes Builder
    254 Maverick Ln, Dunn, NC 28334
  • /47

    $465,990

    New Construction $4K PRICE DROP
    • 4 Beds
    • 3 Baths
    • 2,834 Sq Ft

    Southport Plan at Cameron Crossing, Dunn, NC 28334

    The Southport floor plan features spacious two-story living with 2,834 square feet of well-designed space. This home includes five bedrooms and three baths. On the first floor, you'll find a versatile study and a fifth bedroom, perfect for guests or as a flex space. The remaining bedrooms, including the primary suite, are located upstairs along with a centrally located laundry room and loft

    Dream Finders Homes Builder
    2525 Erwin-Chapel Road St Unit 40386284, Dunn, NC 28334
  • /32

    $469,000

    • 4 Beds
    • 3.5 Baths
    • 2,948 Sq Ft

    201 Lucas Rd, Dunn, NC 28334

    Welcome to this gorgeous home featuring an open floor plan and expansive windows that fill the space with natural light and offer beautiful views of the fenced-in yard. The spacious living room boasts soaring high ceilings and a cozy fireplace with gas logs. Step outside to enjoy a large patio, a charming gazebo, and an above-ground pool. The property includes a two-car garage and a spacious

    Gail Adams RE/MAX SIGNATURE REALTY

    201 Lucas Rd, Dunn, NC 28334
  • /46

    $467,990

    New Construction $2K PRICE DROP
    • 4 Beds
    • 3 Baths
    • 2,834 Sq Ft

    410 Maverick Ln, Dunn, NC 28334

    The Southport floor plan features spacious two-story living with 2,834 square feet of well-designed space. This home includes four bedrooms and three baths. On the first floor, you'll find a versatile study, perfect for guests or as a flex space. The remaining bedrooms, including the primary suite, are located upstairs along with a centrally located laundry room and loft space, providing

    Dream Finders Homes Builder
    410 Maverick Ln, Dunn, NC 28334
  • /50

    $445,000

    • 3 Beds
    • 2 Baths
    • 2,618 Sq Ft

    128 Crescent Dr, Dunn, NC 28334

    Enjoy life in this senior community of Cottages at Gleneagles. The kitchen is well planned, bar with cabinets, other side for bar stools. Stainless appliances of refrigerator, electric range, dishwasher, microwave, granite countertops. Three bedrooms, two baths, beautiful hardwood floors except carpet in two of the bedrooms and bonus room upstairs, luxury tile in baths, laundry room. Large pantry

    Lib Smith Wellons Realty, Inc.

    128 Crescent Dr, Dunn, NC 28334
  • /29

    $449,000

    $46K PRICE DROP
    • 4 Beds
    • 3 Baths
    • 2,353 Sq Ft

    1222 Brinkley Rd, Dunn, NC 28334

    Enjoy peaceful living with no city taxes in this beautifully remodeled 4-bedroom, 3 bath home offering 2,353 sq ft on 1.07 acres. This move-in ready property features a new roof, fresh paint, and updated lighting throughout. The home offers new LVP flooring throughout with cozy carpet in the bedrooms. The stunning kitchen includes brand-new cabinetry, stainless steel appliances, and granite

    Gail Adams RE/MAX SIGNATURE REALTY

    1222 Brinkley Rd, Dunn, NC 28334
  • /3

    $475,240

    New Construction $6K PRICE INCREASE
    • 4 Beds
    • 3.5 Baths
    • 2,878 Sq Ft

    168 Maverick Ln, Dunn, NC 28334

    The Jessamine offers a welcoming design with thoughtful details throughout. The covered front porch leads into a foyer, adjacent to a formal dining room perfect for gatherings. The gourmet kitchen, featuring a 9-foot eat-at island, breakfast nook, and walk-in pantry with a butler's pantry, opens seamlessly to a spacious family room with a fireplace. The main level also includes a powder room and

    Dream Finders Homes Builder
    168 Maverick Ln, Dunn, NC 28334
  • /15

    $409,900

    New Construction
    • 4 Beds
    • 2.5 Baths
    • 2,177 Sq Ft

    5090 Ross West Rd, Dunn, NC 28334

    If you’ve been searching for a true 4-bedroom home with a dedicated office or flex space, your search ends here. Nestled on a spacious one acre lot, this property offers the room and flexibility today’s buyers are looking for. The thoughtfully designed layout features a main level primary suite for added convenience and privacy, with three additional bedrooms located upstairs. The open concept

    LONGLEAF TEAM LONGLEAF PROPERTIES OF SANDHILLS LLC.

    5090 Ross West Rd, Dunn, NC 28334
  • /46

    $469,990

    New Construction $4K PRICE DROP
    • 4 Beds
    • 3 Baths
    • 2,834 Sq Ft

    64 Maverick Ln, Dunn, NC 28334

    The Southport floor plan features spacious two-story living with 2,834 square feet of well-designed space. This home includes four bedrooms and three baths. On the first floor, you'll find a versatile study, perfect for guests or as a flex space. The remaining bedrooms, including the primary suite, are located upstairs along with a centrally located laundry room and loft space, providing

    Dream Finders Homes Builder
    64 Maverick Ln, Dunn, NC 28334
  • /20

    $400,000

    • 3 Beds
    • 2.5 Baths
    • 2,578 Sq Ft

    167 Stonehenge Dr, Dunn, NC 28334

    Spacious 3 bedroom, 2.5 bath home situated on a large corner lot in a quiet rural community! This well-maintained property features an inviting floor plan with spacious rooms, formal dining area, cozy fireplace, and a main-level primary suite. Enjoy the screened porch overlooking the large fenced backyard, perfect for relaxing or entertaining. Additional highlights include a spacious bonus room

    Meisha Spang Mark Spain Real Estate

    167 Stonehenge Dr, Dunn, NC 28334
  • /4

    $420,990

    New Construction $1K PRICE INCREASE
    • 3 Beds
    • 2.5 Baths
    • 2,246 Sq Ft

    219 Maverick Ln, Dunn, NC 28334

    Welcome to Cameron Crossing, where refined new construction meets the tranquility of expansive homesites surrounded by natural beauty. The Topsail floor plan offers 3 bedrooms, 2.5 bathrooms, and 2,246 square feet of thoughtfully designed living space that blends comfort, style, and functionality. The main level features an open-concept layout ideal for both everyday living and entertaining, with

    Team Dream Dream Finders Realty LLC

    219 Maverick Ln, Dunn, NC 28334
  • /2

    $421,214

    New Construction
    • 3 Beds
    • 2.5 Baths
    • 1,736 Sq Ft

    300 Maverick Ln, Dunn, NC 28334

    The Intrigue is a stunning two-story home designed for both style and functionality. Featuring three spacious bedrooms, this thoughtfully crafted layout includes a first-floor primary suite with a generous walk-in closet and a spa-like walk-in shower. The open-concept island kitchen flows seamlessly into the dining area, perfect for gatherings. A bright great room opens to a patio, with an option

    Dream Finders Homes Builder
    300 Maverick Ln, Dunn, NC 28334
  • /46

    $465,990

    New Construction
    • 4 Beds
    • 3.5 Baths
    • 2,834 Sq Ft

    146 Maverick Ln, Dunn, NC 28334

    The Southport floor plan features spacious two-story living with 2,834 square feet of well-designed space. This home includes four bedrooms and three baths. On the first floor, you'll find a versatile study, perfect for guests or as a flex space. The remaining bedrooms, including the primary suite, are located upstairs along with a centrally located laundry room and loft space, providing

    Dream Finders Homes Builder
    146 Maverick Ln, Dunn, NC 28334
  • /34

    $421,214

    New Construction
    • 3 Beds
    • 2.5 Baths
    • 1,736 Sq Ft

    Intrigue Plan at Cameron Crossing, Dunn, NC 28334

    The Intrigue is a stunning two-story home designed for both style and functionality. Featuring three spacious bedrooms, this thoughtfully crafted layout includes a first-floor primary suite with a generous walk-in closet and a spa-like walk-in shower. The open-concept island kitchen flows seamlessly into the dining area, perfect for gatherings. A bright great room opens to a patio, with an option

    Dream Finders Homes Builder
    2525 Erwin-Chapel Road St Unit 40569999, Dunn, NC 28334
  • /33

    $470,557

    New Construction
    • 4 Beds
    • 3 Baths
    • 2,241 Sq Ft

    332 Maverick Ln, Dunn, NC 28334

    The Belair II floorplan is a thoughtfully designed two-story home offering four bedrooms and three bathrooms, perfectly tailored for modern living. The first floor presents a seamless blend of functionality and comfort, with a spacious great room that flows effortlessly into the dining area and kitchen, making it an ideal setup for hosting friends or family gatherings. A private primary bedroom,

    Dream Finders Homes Builder
    332 Maverick Ln, Dunn, NC 28334
  • /33

    $435,990

    New Construction
    • 4 Beds
    • 3 Baths
    • 2,241 Sq Ft

    82 Maverick Ln, Dunn, NC 28334

    The Belair II floorplan is a thoughtfully designed two-story home offering four bedrooms and three bathrooms, perfectly tailored for modern living. The first floor presents a seamless blend of functionality and comfort, with a spacious great room that flows effortlessly into the dining area and kitchen, making it an ideal setup for hosting friends or family gatherings. A private primary bedroom,

    Dream Finders Homes Builder
    82 Maverick Ln, Dunn, NC 28334
  • /34

    $439,900

    New Construction
    • 3 Beds
    • 3 Baths
    • 2,381 Sq Ft

    1768 Alderman Mill Rd, Dunn, NC 28334

    1ew construction on 1 rural acre with NO restrictions in the desirable Plain View area of Sampson County! Just minutes to I-95 for easy commuting! This thoughtfully designed home features 3 bedrooms, 3 full baths, and a spacious bonus room. The open-concept living area offers vaulted ceilings, a cozy fireplace, and custom built-in cabinets. The kitchen is beautifully appointed with a farmhouse

    Alan Stewart NAYLOR REALTY

    1768 Alderman Mill Rd, Dunn, NC 28334
  • /39

    $408,990

    New Construction $2K PRICE DROP
    • 4 Beds
    • 2.5 Baths
    • 1,982 Sq Ft

    126 Maverick Ln, Dunn, NC 28334

    The Kent floor plan offers a spacious and versatile living space across two levels, totaling 2,000 square feet. This thoughtfully designed home features a generous loft area on the upper level, providing a perfect space for a family room, office, or play area, while overlooking the lower level for an open and airy feel. The primary bedroom suite is conveniently located on the first floor,

    Dream Finders Homes Builder
    126 Maverick Ln, Dunn, NC 28334
  • /37

    $433,990

    New Construction $2K PRICE INCREASE
    • 4 Beds
    • 2.5 Baths
    • 2,408 Sq Ft

    102 Maverick Ln, Dunn, NC 28334

    The Jordan floor plan offers a well-balanced two-story design that spans 2,408 square feet, perfectly blending functionality and comfort. The home features an inviting upstairs loft, ideal for additional living space or a cozy retreat, as well as a separate study that provides a quiet area for work or hobbies. The primary suite is conveniently located on the first floor, with direct access to the

    Dream Finders Homes Builder
    102 Maverick Ln, Dunn, NC 28334
  • /48

    $417,000

    New Construction
    • 3 Beds
    • 2 Baths
    • 1,953 Sq Ft

    219 Crescent Dr, Dunn, NC 28334

    Meet new friends when you move to Gleneagles community in Dunn. New construction conveniently located to I-95/I-40 for great shopping areas. Front of home will feature vertical vinyl siding, some stone. Great room with gas log fireplace, kitchen and baths feature quartz countertops; Main bedroom with walk in closet; double vanity and shower in bath; laundry area near the main bedroom. Two other

    Lib Smith Wellons Realty, Inc.

    219 Crescent Dr, Dunn, NC 28334
  • /4

    $437,990

    New Construction
    • 4 Beds
    • 2.5 Baths
    • 2,408 Sq Ft

    388 Maverick Ln, Dunn, NC 28334

    Welcome to Cameron Crossing, where refined craftsmanship meets the tranquility of expansive homesites surrounded by natural beauty.The Jordan floor plan offers 4 bedrooms, 2.5 bathrooms, and 2,408 square feet of thoughtfully designed living space that blends elegance with everydayfunctionality. The main level features a private primary suite, creating a true retreat with convenient first

    Team Dream Dream Finders Realty LLC

    388 Maverick Ln, Dunn, NC 28334
  • /3

    $475,240

    New Construction $6K PRICE INCREASE
    • 3 Beds
    • 2.5 Baths
    • 2,878 Sq Ft

    Jessamine Plan at Cameron Crossing, Dunn, NC 28334

    The Jessamine offers a welcoming design with thoughtful details throughout. The covered front porch leads into a foyer, adjacent to a formal dining room perfect for gatherings. The gourmet kitchen, featuring a 9-foot eat-at island, breakfast nook, and walk-in pantry with a butler's pantry, opens seamlessly to a spacious family room with a fireplace. The main level also includes a powder room and

    Dream Finders Homes Builder
    2525 Erwin-Chapel Road St Unit 40386289, Dunn, NC 28334
  • /48

    $475,000

    $10K PRICE DROP
    • 3 Beds
    • 3 Baths
    • 3,152 Sq Ft

    611 W Pearsall St, Dunn, NC 28334

    Ideally located near the heart of Dunn, this inviting home offers the perfect blend of comfort, convenience, and small-town charm just minutes from I-95, US-421, downtown Dunn, shopping, dining, and local amenities. The thoughtfully designed layout features bright, welcoming living spaces filled with natural light, a functional kitchen with ample cabinet and counter space, and comfortable

    Angie Cole LPT Realty LLC

    611 W Pearsall St, Dunn, NC 28334

Home Trends in Dunn, NC

Housing Trends

Median Sale Price
$279,900
Median Single Family Sale Price
$289,230
Average Price Per Sq Ft
$175
Number of Homes for Sale
169
Last 12 months Home Sales
454
Months of Supply
4.50
Median List Price
$294,995
Median Change From 1st List Price
1%
Median Home Sale Price YoY Change
1%
How to Buy a Home How to Finance a Home How to Sell a Home