657

Homes for Sale in 27703

Section Image Section Image
  • /32

    $578,480

    New Construction
    • 5 Beds
    • 4 Baths
    • 3,006 Sq Ft

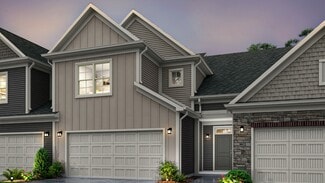
    Dalton Plan at Shaw Ridge, Durham, NC 27703

    This new two-story home was designed for comfort. The main level has a Great Room, a casual dining area, a kitchen, a guest suite, a study and a screened porch for starlight suppers. Upstairs are a versatile loft, secondary bedrooms with walk-in closets and an owner’s suite with two walk-in closets.

    Lennar Builder
    1505 Odette Way Unit 37146129, Durham, NC 27703
  • /29

    $549,990

    New Construction
    • 5 Beds
    • 4 Baths
    • 3,163 Sq Ft

    Eastman III Plan at Shaw Ridge, Durham, NC 27703

    This new two-story home design combines comfort and style. The first floor showcases an open-plan layout among a Great Room for shared moments, a formal dining room for memorable meals and a kitchen for inspired cooks. A front and rear porch enhances outdoor enjoyment, while a bedroom off the foyer is well-suited to hosting guests. Upstairs is a central loft surrounded by four bedrooms including

    Lennar Builder
    1505 Odette Way Unit 37146118, Durham, NC 27703
  • /17

    $469,990

    New Construction
    • 3 Beds
    • 2 Baths
    • 1,752 Sq Ft

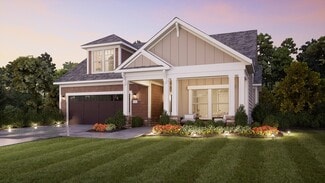
    The Hickory Plan at Falls Village - Sterling Series, Durham, NC 27703

    Picture yourself in The Hickory, a 3-4 bedroom home designed for ease, comfort, and the lifestyle you’ve been waiting for. Located in Falls Village, a 55+ community, this main-level living design combines low-maintenance convenience with thoughtful details. Just off the foyer, a versatile flex room adapts to your needs—whether that’s a cozy reading nook, craft space, or the optional private study

    Stanley Martin Builder
    134 Falls Village Dr Unit 37066296, Durham, NC 27703
  • /18

    $464,990

    New Construction
    • 2 Beds
    • 2 Baths
    • 1,793 Sq Ft

    The Mackintosh Plan at Falls Village - Sterling Series, Durham, NC 27703

    Welcome to your perfect place of peace and relaxation. This updated two-bedroom, two-bathroom home provides all the modern amenities while giving you the convenience of single level living. As you enter this beautiful abode you are greeted by a flex room that can be used as an office, den or playroom – ideal for any activity! The spacious family room is located in the center of the house and is

    Stanley Martin Builder
    134 Falls Village Dr Unit 37066244, Durham, NC 27703
  • /39

    $464,990

    New Construction
    • 2 Beds
    • 2 Baths
    • 1,684+ Sq Ft

    The Tahoma Plan at Falls Village - Sterling Series, Durham, NC 27703

    Welcome to your new home! This beautiful 2 bed, 2 bath house is perfect for main level living and offers a flexible floor plan. As you enter the home you’ll find a spacious kitchen with an island perfect for entertaining and meal prep. The breakfast area is adjacent to the kitchen, so it’s easy to enjoy meals together as a family or simply chat while one of you cooks dinner. Moving into the

    Stanley Martin Builder
    134 Falls Village Dr Unit 37066190, Durham, NC 27703
  • /18

    $449,990

    New Construction
    • 2 Beds
    • 2 Baths
    • 1,602+ Sq Ft

    The Sapphire Plan at Falls Village - Sterling Series, Durham, NC 27703

    Welcome home to an amazing 2 Bedroom, 2 Bathroom home that offers the convenience of main level living. As you enter this lovely abode, you'll find a flex space perfect for an at-home office or extra storage. The large kitchen island is sure to be your favorite spot for entertaining guests and flows seamlessly into both the dining room and family room. With plenty of counter and cabinet space,

    Stanley Martin Builder
    134 Falls Village Dr Unit 37018531, Durham, NC 27703
  • /18

    $571,990

    New Construction
    • 3 Beds
    • 2 Baths
    • 2,300 Sq Ft

    The Summit Plan at Falls Village - Premier Series, Durham, NC 27703

    The Summit floor plan by Stanley Martin offers a smart, single-level layout that blends comfort with modern style. With 3-4 bedrooms, 2 full baths, and flexible living spaces, this home fits your lifestyle- whether you're hosting friends or savoring quiet mornings. At the front of the home, two secondary bedrooms share a full bath, making the perfect setup for guests or hobbies. Across the foyer,

    Stanley Martin Builder
    134 Falls Village Dr Unit 36867021, Durham, NC 27703
  • /8

    $364,990

    New Construction
    • 3 Beds
    • 2.5 Baths
    • 1,566 Sq Ft

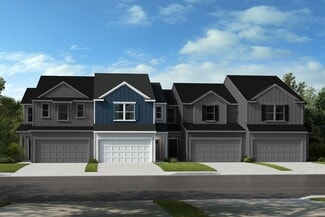
    Plan 1566 Modeled at Brooks Mill - Reserve Series, Durham, NC 27703

    * Front porch * Powder bath * Upstairs laundry area * Walk-in kitchen pantry * Whirlpool appliance package * Large walk-in closet at all bedrooms * Spacious great room * Open floor plan * Granite kitchen countertops * Expansive primary suite * Smart thermostat * ENERGY STAR certified home * Swimming pool * Near entertainment and leisure * Outdoor recreation nearby * Commuter-friendly location *

    KB Home Builder
    6511 Leesville Rd Unit 36595942, Durham, NC 27703
  • /7

    $321,990

    New Construction
    • 3 Beds
    • 2.5 Baths
    • 1,601 Sq Ft

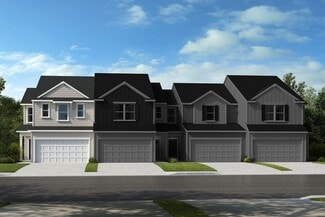
    Plan 1601 Modeled at Brooks Mill - Edge Series, Durham, NC 27703

    * End unit home * Open floor plan * Upstairs laundry area * Kitchen breakfast bar * Sherwin-Williams interior paint * Walk-in closet at primary suite, bedroom 2 and bedroom 3 * Kitchen tile backsplash * 9-ft. ceilings * Walk-in kitchen pantry * Granite kitchen countertops * WaterSense labeled faucets * ENERGY STAR certified home * Commuter-friendly location * Swimming pool * Short drive to the

    KB Home Builder
    6511 Leesville Rd Unit 36595911, Durham, NC 27703
  • /7

    $285,990

    New Construction
    • 2 Beds
    • 2.5 Baths
    • 1,155 Sq Ft

    Plan 1155 Modeled at Brooks Mill - Edge Series, Durham, NC 27703

    * Powder bath * Open floor plan * Walk-in kitchen pantry * Dedicated laundry area * Granite kitchen countertops * Large walk-in closet at primary bedroom * Front porch * Extra storage space * Low-E windows * Kitchen breakfast bar * WaterSense labeled faucets * ENERGY STAR certified home * Commuter-friendly location * Swimming pool * Short drive to the airport * Close to popular restaurants *

    KB Home Builder
    6511 Leesville Rd Unit 36595853, Durham, NC 27703
  • /12

    $379,990

    New Construction
    • 3 - 4 Beds
    • 2.5 Baths
    • 1,913 Sq Ft

    Plan 1913 Modeled at Brooks Mill - Reserve Series, Durham, NC 27703

    * Powder bath * Kitchen breakfast bar * Dedicated laundry area * Whirlpool appliance package * Dual-sink vanity at primary bath * Walk-in closet at primary suite, bedroom 2 and bedroom 3 * Spacious living room * Kitchen tile backsplash * Granite kitchen countertops * Expansive primary suite * Low-E windows * ENERGY STAR certified home * Swimming pool * Near entertainment and leisure * Outdoor

    KB Home Builder
    6511 Leesville Rd Unit 36596192, Durham, NC 27703
  • /5

    $373,990

    New Construction
    • 3 Beds
    • 2.5 Baths
    • 1,901 Sq Ft

    Plan 1901 at Brooks Mill - Reserve Series, Durham, NC 27703

    * Kitchen breakfast bar * Dedicated laundry area * Walk-in closet at primary suite, bedroom 2 and bedroom 3 * Dual-sink vanity at primary bath * Powder bath * Loft * Kitchen tile backsplash * Spacious living room * Granite kitchen countertops * Smart thermostat * Low-E windows * ENERGY STAR certified home * Swimming pool * Near entertainment and leisure * Outdoor recreation nearby *

    KB Home Builder
    6511 Leesville Rd Unit 36596172, Durham, NC 27703
  • /5

    $375,990

    New Construction
    • 3 Beds
    • 2.5 Baths
    • 1,741 Sq Ft

    Plan 1741 at Brooks Mill - Reserve Series, Durham, NC 27703

    * Kitchen island * Powder bath * Upstairs laundry * Large walk-in closet at primary suite * Dual-sink vanity at primary bath * Expansive primary suite * Low-E windows * Front porch * Kitchen USB charging port * Smart thermostat * WaterSense labeled faucets * ENERGY STAR certified home * Swimming pool * Near entertainment and leisure * Outdoor recreation nearby * Commuter-friendly location * Near

    KB Home Builder
    6511 Leesville Rd Unit 36596108, Durham, NC 27703
  • /10

    $372,990

    New Construction
    • 3 Beds
    • 2.5 Baths
    • 1,731 Sq Ft

    Plan 1731 Modeled at Brooks Mill - Reserve Series, Durham, NC 27703

    * Powder bath * Kitchen pantry * Dedicated laundry area * Dual-sink vanity at primary bath * Sherwin-Williams interior paint * Large walk-in closet at primary bedroom * Eat-in kitchen * Smart thermostat * WaterSense labeled faucets * Granite kitchen countertops * Expansive primary suite * ENERGY STAR certified home * Swimming pool * Near entertainment and leisure * Outdoor recreation nearby *

    KB Home Builder
    6511 Leesville Rd Unit 36596084, Durham, NC 27703
  • /6

    $303,990

    New Construction
    • 3 Beds
    • 2.5 Baths
    • 1,359 Sq Ft

    Plan 1359 Modeled at Brooks Mill - Edge Series, Durham, NC 27703

    * Middle unit home * Kitchen breakfast bar * Upstairs laundry area * Powder bath * Moen WaterSense labeled faucets * Large walk-in closet at primary bedroom * Open floor plan * Front porch * Kitchen USB charging port * Smart thermostat * Expansive primary suite * ENERGY STAR certified home * Commuter-friendly location * Swimming pool * Short drive to the airport * Close to popular restaurants *

    KB Home Builder
    6511 Leesville Rd Unit 36595902, Durham, NC 27703
  • /14

    $630,900

    New Construction
    • 2 - 3 Beds
    • 2 - 3 Baths
    • 1,962+ Sq Ft

    SINGLE FAMILY | Torino Plan at The Courtyards at Oak Grove - Single Family Homes, Durham, NC 27703

    Introducing the Torino, a versatile home designed to fit your personal style. This luxury home boasts ample space for oversized furniture and a large dining area, making it perfect for hosting large gatherings with ease and comfort. The home offers a perfect blend of entertainment and privacy, and is an ideal choice for those who value both. Experience a luxurious owner's suite that’s a haven of

    Epcon Communities Builder
    1702 Doc Nichols Rd Unit 36446577, Durham, NC 27703
  • /27

    $424,990

    New Construction
    • 3 - 4 Beds
    • 2.5 - 3.5 Baths
    • 2,052 Sq Ft

    Harris Plan at Solana, Durham, NC 27703

    The two-story, three-bedroom Harris offers versatility for anyone. The downstairs features an oversized great room that flows into a large kitchen and everyday eating area. Flex space at the back of the home is ideal for a home office, kids’ study space, or media retreat or you can opt for a fourth bedroom instead. Add a sun room or screened porch for even more elbow room.

    Pulte Homes Builder
    3108 Pelican Ln Unit 36473900, Durham, NC 27703
  • /22

    $399,990

    New Construction
    • 3 Beds
    • 2.5 Baths
    • 2,050 Sq Ft

    Stillwell Plan at Everton, Durham, NC 27703

    An open two-story floorplan, the Stillwell balances intimate living and entertaining with open-concept first-floor spaces, and a private Owner’s Suite on the second story. A large island with granite countertops in the kitchen looks into the cafe and gathering room. The loft area provides extra living or storage space to fit your family’s needs.

    Pulte Homes Builder
    5909 Leesville Rd Unit 36482037, Durham, NC 27703
  • /20

    $360,990

    New Construction
    • 3 Beds
    • 2.5 Baths
    • 1,865 Sq Ft

    Raritan Plan at Solana - Townhomes, Durham, NC 27703

    The Raritan offers maximum livability across two well-thought-out floors. Young couples and empty nesters alike will relish in the spacious Owner's Suite, complete with a walk-in closet and private bath. Two additional bedrooms can accommodate guests or are the perfect spot for an office or hobby room. Downstairs, you’ll feel right at home in the open gathering and cafe areas, filled with light.

    Pulte Homes Builder
    3108 Pelican Ln Unit 36499048, Durham, NC 27703
  • /44

    $624,400

    New Construction
    • 2 - 4 Beds
    • 2 - 3 Baths
    • 2,053+ Sq Ft

    SINGLE FAMILY | Promenade Plan at The Courtyards at Oak Grove - Single Family Homes, Durham, NC 27703

    Looking for a spacious home that can comfortably accommodate your oversized furniture and host your family and friends? The Promenade is the ideal option - This expertly designed house offers ample space for all your needs, along with a range of features to help you relax and recharge. Here are some of the highlights: Optional gourmet kitchen with center island and walk-in pantry Secluded den and

    Epcon Communities Builder
    1702 Doc Nichols Rd Unit 36485182, Durham, NC 27703
  • /21

    $434,990

    New Construction
    • 3 - 4 Beds
    • 2.5 Baths
    • 2,266 Sq Ft

    Aspire Plan at Solana, Durham, NC 27703

    In the Aspire, you will find the value – and elbow room – they need. This 2-story layout boasts four bedrooms as well as an upstairs loft for relaxing together. The downstairs lends itself to entertaining, with conversation flowing easily from the kitchen to the cafe dining area and comfy gathering room. The flex space off the foyer multitasks as a home office or secluded study.

    Pulte Homes Builder
    3108 Pelican Ln Unit 36461266, Durham, NC 27703
  • /21

    $361,990

    New Construction
    • 3 Beds
    • 2.5 Baths
    • 1,872 Sq Ft

    Brookstream Plan at Solana - Townhomes, Durham, NC 27703

    The 2-story Brookstream is a carefully crafted new townhome design for those who enjoy casual living and an open floor plan. The lovely cafe-style breakfast area feeds into the kitchen and gathering room, perfect for entertaining friends. An outdoor patio behind the cafe serves as a fun spot for alfresco dining.

    Pulte Homes Builder
    3108 Pelican Ln Unit 36451865, Durham, NC 27703
  • /22

    $469,990

    New Construction
    • 4 - 5 Beds
    • 2.5 - 3.5 Baths
    • 2,614 Sq Ft

    Hampton Plan at Solana, Durham, NC 27703

    The Hampton is a flexible plan with a ground floor flex room that can be used as a formal living room or study. The upstairs loft is perfect for a media room. The beautiful kitchen features a large center island with breakfast bar for quick, casual meals. Enhance your living space and add a sunroom for a comfortable retreat filled with natural light.

    Pulte Homes Builder
    3108 Pelican Ln Unit 36458664, Durham, NC 27703
  • /23

    $359,990

    New Construction
    • 3 Beds
    • 2.5 Baths
    • 1,805 Sq Ft

    Hayden Plan at Solana - Townhomes, Durham, NC 27703

    The Hayden new townhome design at Solana is great for entertaining, with an open layout featuring a large kitchen with island, dining area, & great room. The Owner’s Suite is spacious with a large bath, walk-in closet, and optional tray ceiling.

    Pulte Homes Builder
    3108 Pelican Ln Unit 36484065, Durham, NC 27703
  • /26

    $565,400

    New Construction
    • 2 - 3 Beds
    • 2 - 3 Baths
    • 1,520+ Sq Ft

    SINGLE FAMILY | Palazzo Plan at The Courtyards at Oak Grove - Single Family Homes, Durham, NC 27703

    Looking for a home that offers a comfortable and luxurious living experience? Look no further than the Palazzo! This welcoming and vibrant home is filled with natural light and offers adaptable living spaces that cater to your needs. Here are some of the features that make the Palazzo stand out: A multipurpose sunroom where you can relax and enjoy the beautiful natural surroundings An upstairs

    Epcon Communities Builder
    1702 Doc Nichols Rd Unit 36484197, Durham, NC 27703
  • /21

    $398,990

    New Construction
    • 3 Beds
    • 2.5 Baths
    • 2,060 Sq Ft

    Cooper Plan at Everton, Durham, NC 27703

    The spacious Cooper plan offers the space and features you’d expect in a luxurious single family home, including a two-car garage, open kitchen, dining area, and gathering room on the main level. Upstairs you'll find a loft, spacious Owner’s suite with large walk-in closet, and more!

    Pulte Homes Builder
    5909 Leesville Rd Unit 36456016, Durham, NC 27703
  • /19

    $591,400

    New Construction
    • 2 - 3 Beds
    • 2 - 3 Baths
    • 1,769+ Sq Ft

    SINGLE FAMILY | Portico Plan at The Courtyards at Oak Grove - Single Family Homes, Durham, NC 27703

    Looking for a luxurious yet practical home that caters to your lifestyle needs? The Portico is the perfect choice for you. This single-level home features a functional yet elegant design emphasizing manageability and convenience. Here are some of the highlights of the Portico: A grand entrance that leads to an efficient, open layout Luxurious amenities, such as an optional gourmet kitchen and a

    Epcon Communities Builder
    1702 Doc Nichols Rd Unit 36473983, Durham, NC 27703
  • /15

    $670,400

    New Construction
    • 2 - 4 Beds
    • 2 - 3 Baths
    • 2,481+ Sq Ft

    SINGLE FAMILY | Verona Plan at The Courtyards at Oak Grove - Single Family Homes, Durham, NC 27703

    In the Verona, you'll find a unique blend of comfort and flexibility. The integrated living space offers the perfect balance of roominess and adaptability. With two bedrooms, two bathrooms, a den and an optional bonus suite, this home is designed to fit your needs now and into the future. Welcome guests with a spacious front porch and an inviting entry foyer Enjoy an intuitive floor plan that

    Epcon Communities Builder
    1702 Doc Nichols Rd Unit 36485777, Durham, NC 27703
  • /24

    $503,900

    New Construction
    • 2 - 3 Beds
    • 2.5 Baths
    • 1,785+ Sq Ft

    TOWNHOME | Cambridge Plan at The Courtyards at Oak Grove - Townhomes, Durham, NC 27703

    The Cambridge is designed with you in mind and features an open floorplan with abundant natural light. The kitchen features a spacious island and dining area that flows into the covered porch and courtyard perfect for morning coffee. The first owner's suite includes a large walk-in shower and spacious closet. Upstairs includes a secondary bedroom suite and the option to add an additional bedroom

    Epcon Communities Builder
    1702 Doc Nichols Rd Unit 36480397, Durham, NC 27703
  • /20

    $379,990

    New Construction
    • 3 Beds
    • 2.5 Baths
    • 1,896 Sq Ft

    Mannford Plan at Everton, Durham, NC 27703

    Open-concept living is highlighted on the first floor of the Mannford, with the island kitchen overlooking the living area and cafe space. Ideal for entertaining, with a spacious optional patio close to gathering spaces inside. The second floor includes a spacious owner's suite with a generous walk-in closet.

    Pulte Homes Builder
    5909 Leesville Rd Unit 36484707, Durham, NC 27703
  • /18

    $314,990

    New Construction
    • 3 Beds
    • 2.5 Baths
    • 1,558 Sq Ft

    Hemingway Plan at Solana - Townhomes, Durham, NC 27703

    The Hemingway makes guests feel at home when you entertain. The open layout lends itself to socializing, with gathering areas connected to a well-appointed kitchen. The Owner’s Suite is the perfect place to retreat to at the end of the day with a spacious bath and walk-in closet.

    Pulte Homes Builder
    3108 Pelican Ln Unit 36487180, Durham, NC 27703
  • /20

    $471,900

    New Construction
    • 2 - 3 Beds
    • 2.5 Baths
    • 1,853+ Sq Ft

    TOWNHOME | Oxford Plan at The Courtyards at Oak Grove - Townhomes, Durham, NC 27703

    The Oxford is a stunning townhome with single-level living in mind. The kitchen's large island creates a gathering place for friends and family. The family room seamlessly leads to the covered porch and patio. The first-floor owner's suite includes a spacious bath and walk-in closet. Upstairs includes a secondary bedroom suite and the option to add an additional bedroom and bonus room.

    Epcon Communities Builder
    1702 Doc Nichols Rd Unit 36496431, Durham, NC 27703
  • /23

    $444,990

    New Construction
    • 3 - 4 Beds
    • 2.5 - 3.5 Baths
    • 2,350 Sq Ft

    Murray Plan at Solana, Durham, NC 27703

    Murray’s design is made for entertaining. The kitchen, with its island and walk-in pantry, opens to casual and formal dining areas, making it ideal for Saturday lunch – as well as Saturday night dinner parties. An adjacent great room provides a comfy gathering place. The second floor has a spacious loft for family togetherness, and a huge Owner’s Suite, for privacy and relaxation.

    Pulte Homes Builder
    3108 Pelican Ln Unit 36498051, Durham, NC 27703
  • /18

    $494,990

    New Construction
    • 4 - 5 Beds
    • 2.5 - 3.5 Baths
    • 3,018 Sq Ft

    Mitchell Plan at Solana, Durham, NC 27703

    Walk into the Mitchell and notice the spaciousness – from the inviting formal dining room to the downstairs flex space (perfect as a guest suite or a play area). The open kitchen with island dovetails with the airy cafe and large gathering room. And upstairs, the loft area, alongside three bedrooms and a sizable Owner’s Suite with walk-in closet, delights with extra space.

    Pulte Homes Builder
    3108 Pelican Ln Unit 36501311, Durham, NC 27703
  • /16

    $576,990

    New Construction
    • 3 Beds
    • 2.5 Baths
    • 2,395 Sq Ft

    The Salters Plan at Falls Village - Premier Series, Durham, NC 27703

    The Salters by Stanley Martin makes everyday living feel easy- and a little more elevated. This single-level home was designed with thoughtful spaces, natural flow, and just the right amount of separation between entertaining areas and private retreats. Step inside and you're greeted by a versatile flex room and a convenient powder room. On select homesites, the flex room is transformed into a

    Stanley Martin Builder
    134 Falls Village Dr Unit 36396184, Durham, NC 27703
  • /16

    $611,990

    New Construction
    • 3 Beds
    • 2.5 Baths
    • 2,615 Sq Ft

    The Thorpe Plan at Falls Village - Premier Series, Durham, NC 27703

    Welcome home to this beautiful 3 Bedroom, 3 Bathroom oasis! As you enter, the first thing that catches your eye is the generously sized bedroom with its own full bathroom and flex room across the hall. The bright and cheerful kitchen features a pantry, island and plenty of space for enjoying time with family. Enjoy family gatherings in the dining area or cozy up to the fireplace in the nearby

    Stanley Martin Builder
    134 Falls Village Dr Unit 36396070, Durham, NC 27703
  • /51

    $588,990

    New Construction
    • 3 Beds
    • 2.5 Baths
    • 2,498+ Sq Ft

    The Brandt Plan at Falls Village - Premier Series, Durham, NC 27703

    The Brandt by Stanley Martin combines smart design with everyday comfort, offering just the right amount of space in all the right places. With 3-4 bedrooms, 2.5 baths, and a layout that works for both entertaining and unwinding, this home makes the most of every square foot. Two secondary bedrooms are tucked near the front of the home with a shared full bath- ideal for guests or hobbies. A

    Stanley Martin Builder
    134 Falls Village Dr Unit 36396005, Durham, NC 27703
  • /23

    $439,400

    New Construction
    • 2 - 3 Beds
    • 2 - 3 Baths
    • 1,402+ Sq Ft

    CARRIAGE | Rockaway Plan at The Courtyards at Oak Grove - Single Family Homes, Durham, NC 27703

    The Rockaway offers flexible and efficient first-floor living. Featuring two large bedrooms on the main level, an optional private den, and ample owner’s bathroom space with quick and direct access to the laundry room, you’ll love the comfort this home design provides. The optional upstairs bonus suite gives guests a large space for privacy, complete with a separate full bathroom and walk-in

    Epcon Communities Builder
    1702 Doc Nichols Rd Unit 36333462, Durham, NC 27703
  • /4

    $436,400

    New Construction
    • 2 - 3 Beds
    • 2 - 3 Baths
    • 1,347+ Sq Ft

    CARRIAGE | Gladstone Plan at The Courtyards at Oak Grove - Single Family Homes, Durham, NC 27703

    The Gladstone is designed with a distinctive open layout that pulls the private courtyard space into the main living areas of the home. With two large bedrooms on the main level, a large owner’s suite bathroom with a double vanity and walk-in closet, and the opportunity for additional kitchen storage with an optional butler’s pantry, the opportunities are almost endless. The optional upstairs

    Epcon Communities Builder
    1702 Doc Nichols Rd Unit 36333463, Durham, NC 27703
  • /43

    $348,490

    New Construction
    • 3 Beds
    • 2.5 Baths
    • 1,763 Sq Ft

    CARSON Plan at Copper Run South, Durham, NC 27703

    The Carson is a two-story townhome featured at Copper Run South in Durham, NC. Offering approximately 1,763 square feet, this thoughtfully designed floor plan features 3 bedrooms, 2.5 bathrooms, and a 1-car garage. The first floor offers an open and functional layout, with the kitchen overlooking the dining and living areas to create a connected and comfortable living space. The kitchen features

    D.R. Horton Builder
    1808 Hinesley Rd Unit 36210079, Durham, NC 27703

Showing Results 601 - 640, Page 16 of 17

How to Buy a Home How to Finance a Home How to Sell a Home