219

Homes for Sale in Eastern Durham with 3-Bedrooms

Section Image Section Image Section Image
  • /49

    $425,000

    $25K PRICE DROP
    • 3 Beds
    • 2 Baths
    • 2,302 Sq Ft

    1021 N Mineral Springs Rd, Durham, NC 27703

    Beautifully updated and landscaped all-brick ranch in Durham featuring 3 bedrooms and 2 fully remodeled bathrooms. This move-in ready home offers both a spacious living room and separate family room, plus a dining area off the kitchen. The brand-new kitchen showcases solid plywood soft-close cabinetry, granite counters, and all-new stainless steel appliances. Enjoy peace of mind with new

    Agent Photo

    Melissa White

    Keller Williams Central

    1021 N Mineral Springs Rd, Durham, NC 27703
  • /17

    $284,888

    $15K PRICE DROP
    • 3 Beds
    • 2.5 Baths
    • 1,400 Sq Ft

    704 Big Twig Ln, Durham, NC 27703

    Nice home in South Adams Park with a great floorplan to include large living room with fireplace and new LVP flooring, dining/kitchen area that has good counterspace, cabinets and pantry. 1/2 bathroom downstairs. Upstairs features good size bedrooms. Primary has a trey ceiling and walk in closet. Bathroom has a garden tub with separate shower. Does need some TLC to make it shine again. Investors

    Agent Photo

    Stacy Slone

    Keller Williams Elite Realty

    704 Big Twig Ln, Durham, NC 27703
  • /41

    $445,000

    $14K PRICE DROP
    • 3 Beds
    • 2.5 Baths
    • 2,100 Sq Ft

    1114 Caswell Way Ct, Durham, NC 27703

    Tucked away on a quiet cul-de-sac, this nearly new home offers the perfect blend of modern design and peaceful, nature-filled surroundings. Just over a year old, this thoughtfully designed home backs to wooded views and a serene pond setting, creating a private retreat where you can enjoy daily visits from deer, birds, and other local wildlife right from your own backyard. Step inside to a

    Agent Photo

    Lisa Ellis

    Real Estate By Design

    1114 Caswell Way Ct, Durham, NC 27703
  • /32

    $264,999

    $5K PRICE DROP
    • 3 Beds
    • 3.5 Baths
    • 1,653 Sq Ft

    650 Ganyard Farm Way Unit 5, Durham, NC 27703

    Beautifully maintained townhome in desirable Ganyard Farm! This 3-bedroom, 3.5 bath home is located in a quiet neighborhood with charming treelined streets. The entry level welcomes you with a grand foyer, access to a 1-car garage, a private bedroom, full bath and sliding glass doors leading to a covered outdoor space. The second floor features a spacious living room with a cozy fireplace and

    Agent Photo

    Don Anthony Gomez

    C-A-RE Realty

    650 Ganyard Farm Way Unit 5, Durham, NC 27703
  • /27

    $320,000

    $30K PRICE DROP
    • 3 Beds
    • 2.5 Baths
    • 1,759 Sq Ft

    912 Obsidian Way, Durham, NC 27703

    Welcome to this charming 3-bedroom, 2.5-bathroom single-family residence nestled in Stone Hill Estates, Durham, NC. This well-appointed home offers comfortable living space with thoughtful room layouts that accommodate various lifestyle needs. The property sits on a generous 8,712-square-foot lot, providing ample outdoor space for relaxation and activities. A 2-car garage offers convenient

    Agent Photo

    Carlos Parks

    Versatile Real Estate Group

    912 Obsidian Way, Durham, NC 27703
  • /20

    $264,900

    • 3 Beds
    • 1 Bath
    • 967 Sq Ft

    3028 Wedgedale Ave, Durham, NC 27703

    Welcome to this beautifully updated ranch home, where modern finishes and timeless style come together to create the perfect place to call home. New engineered wood flooring flows throughout the main living areas, while plush new carpet provides comfort and warmth in each of the bedrooms. The completely renovated kitchen is sure to impress with new shaker cabinets, elegant quartz countertops, a

    Agent Photo

    Nicholas Yarrington

    Grow Local Realty, LLC

    3028 Wedgedale Ave, Durham, NC 27703
  • /9

    $339,900

    New Construction $7K PRICE DROP
    • 3 Beds
    • 2 Baths
    • 1,614 Sq Ft

    5102 Silver Brook Rd, Durham, NC 27703

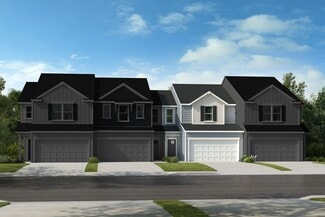
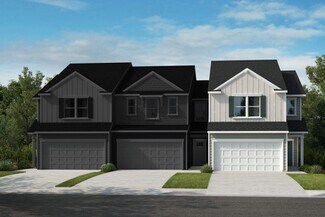
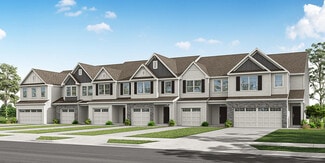
    The Frontier Plan is a two-story townhome with a one-car garage. Featuring an open‐concept main living area with the kitchen at the back of the home and a large great room. A versatile upstairs loft adds flexible space ideal for a home office or second living zone.

    Builder Photo

    Beazer Homes

    Builder

    5102 Silver Brook Rd, Durham, NC 27703
  • /9

    $353,900

    New Construction $7K PRICE DROP
    • 3 Beds
    • 2 Baths
    • 1,664 Sq Ft

    5100 Silver Brook Rd, Durham, NC 27703

    The Pioneer plan is a two‐story townhome with a one‐car garage and an open‐concept first floor, where the centrally located kitchen serves as the heart of the home. Upstairs, a well designed loft offers the perfect space for a couch and TV—ideal for a second living room or casual hangout.

    Builder Photo

    Beazer Homes

    Builder

    5100 Silver Brook Rd, Durham, NC 27703
  • /9

    $329,900

    New Construction $17K PRICE DROP
    • 3 Beds
    • 2 Baths
    • 1,614 Sq Ft

    5026 Silver Brook Rd, Durham, NC 27703

    The Frontier Plan is a two-story townhome with a one-car garage. Featuring an open‐concept main living area with the kitchen at the back of the home and a large great room. A versatile upstairs loft adds flexible space ideal for a home office or second living zone.

    Builder Photo

    Beazer Homes

    Builder

    5026 Silver Brook Rd, Durham, NC 27703
  • /36

    $419,990

    New Construction
    • 3 Beds
    • 4 Baths
    • 2,446 Sq Ft

    1113 Blackthorn Ln, Durham, NC 27703

    This exceptional end unit is surrounded by serene wooded views on three sides--arguably the best vantage point in the community--bringing a rare sense of privacy and natural light throughout. Sherron Road Townes offers a fresh take on Triangle living, ideally positioned between Durham and Raleigh with seamless access to work, travel, and everyday conveniences. Inside, these modern townhomes are

    Agent Photo

    Johnny Chappell

    Compass -- Raleigh

    1113 Blackthorn Ln, Durham, NC 27703
  • /46

    $359,000

    New Construction $40K PRICE DROP
    • 3 Beds
    • 4 Baths
    • 2,095 Sq Ft

    528 Plumleaf Ln, Durham, NC 27703

    PRICE IMPROVEMENT! If you've been waiting for something that feels different, this might be it. It's light, location, and livability coming together in just the right way. Sherron Road Townes offers a fresh take on Triangle living, positioned neatly between Durham and Raleigh with seamless access to work, travel, and the places you actually spend your time. Shopping runs, dinner plans, and

    Agent Photo

    Johnny Chappell

    Compass -- Raleigh

    528 Plumleaf Ln, Durham, NC 27703
  • /41

    $379,990

    New Construction Open Thu 12PM - 4PM
    • 3 Beds
    • 4 Baths
    • 2,516 Sq Ft

    1110 Blackthorn Ln, Durham, NC 27703

    Two versatile flex spaces--plus bonus attic storage--set this home apart. Perfect for movie nights, work-from-home setups, or whatever life calls for. Because not all new construction is created equal--Sherron Townes is built with intention, proving new construction can still feel curated. From the moment you step inside, you'll notice the difference. It's light, location, and livability coming

    Agent Photo

    Johnny Chappell

    Compass -- Raleigh

    1110 Blackthorn Ln, Durham, NC 27703
  • /40

    $339,000

    New Construction $41K PRICE DROP
    • 3 Beds
    • 2.5 Baths
    • 1,686 Sq Ft

    503 Plumleaf Ln, Durham, NC 27703

    PRICE IMPROVEMENT! Not all new construction is created equal. At Sherron Townes, homes are built with intention--prioritizing craftsmanship over volume. From the moment you step inside, you'll notice the difference. It's light, location, and livability coming together in just the right way. Sherron Road Townes offers a fresh take on Triangle living, positioned neatly between Durham and Raleigh

    Agent Photo

    Johnny Chappell

    Compass -- Raleigh

    503 Plumleaf Ln, Durham, NC 27703
  • /40

    $359,990

    New Construction
    • 3 Beds
    • 2.5 Baths
    • 1,686 Sq Ft

    505 Plumleaf Ln, Durham, NC 27703

    Not all new construction is created equal. At Sherron Townes, homes are built with intention--prioritizing craftsmanship over volume. From the moment you step inside, you'll notice the difference. It's light, location, and livability coming together in just the right way. Sherron Road Townes offers a fresh take on Triangle living, positioned neatly between Durham and Raleigh with seamless access

    Agent Photo

    Johnny Chappell

    Compass -- Raleigh

    505 Plumleaf Ln, Durham, NC 27703
  • /8

    $364,990

    New Construction
    • 3 Beds
    • 2.5 Baths
    • 1,566 Sq Ft

    Plan 1566 Modeled at Brooks Mill - Reserve Series, Durham, NC 27703

    * Front porch * Powder bath * Upstairs laundry area * Walk-in kitchen pantry * Whirlpool appliance package * Large walk-in closet at all bedrooms * Spacious great room * Open floor plan * Granite kitchen countertops * Expansive primary suite * Smart thermostat * ENERGY STAR certified home * Swimming pool * Near entertainment and leisure * Outdoor recreation nearby * Commuter-friendly location *

    KB Home Builder
    6511 Leesville Rd Unit 36595942, Durham, NC 27703
  • /12

    $379,990

    New Construction
    • 3 - 4 Beds
    • 2.5 Baths
    • 1,913 Sq Ft

    Plan 1913 Modeled at Brooks Mill - Reserve Series, Durham, NC 27703

    * Powder bath * Kitchen breakfast bar * Dedicated laundry area * Whirlpool appliance package * Dual-sink vanity at primary bath * Walk-in closet at primary suite, bedroom 2 and bedroom 3 * Spacious living room * Kitchen tile backsplash * Granite kitchen countertops * Expansive primary suite * Low-E windows * ENERGY STAR certified home * Swimming pool * Near entertainment and leisure * Outdoor

    KB Home Builder
    6511 Leesville Rd Unit 36596192, Durham, NC 27703
  • /51

    $535,000

    $15K PRICE DROP
    • 3 Beds
    • 2.5 Baths
    • 2,267 Sq Ft

    450 Stallings Rd, Durham, NC 27703

    Nature lover's oasis on 2 acres in Durham near Falls Lake. This 3 bedroom, 2.5 bath home was custom-built in 2019. The main living space has an open floor plan perfect entertaining or relaxing nights in. Upstairs, brand new carpet connects the three bedrooms and loft/flex space. The oversized owner's suite is a perfect retreat with walk-in closet and en suite bath with garden tub and separate

    Ellen Bell Urban Durham Realty

    450 Stallings Rd, Durham, NC 27703
  • /16

    $621,990

    New Construction
    • 3 Beds
    • 2.5 Baths
    • 2,615 Sq Ft

    The Thorpe Plan at Falls Village - Premier Series, Durham, NC 27703

    Welcome home to this beautiful 3 Bedroom, 3 Bathroom oasis! As you enter, the first thing that catches your eye is the generously sized bedroom with its own full bathroom and flex room across the hall. The bright and cheerful kitchen features a pantry, island and plenty of space for enjoying time with family. Enjoy family gatherings in the dining area or cozy up to the fireplace in the nearby

    Stanley Martin Builder
    134 Falls Village Dr Unit 36396070, Durham, NC 27703
  • /6

    $303,990

    New Construction
    • 3 Beds
    • 2.5 Baths
    • 1,359 Sq Ft

    Plan 1359 Modeled at Brooks Mill - Edge Series, Durham, NC 27703

    * Middle unit home * Kitchen breakfast bar * Upstairs laundry area * Powder bath * Moen WaterSense labeled faucets * Large walk-in closet at primary bedroom * Open floor plan * Front porch * Kitchen USB charging port * Smart thermostat * Expansive primary suite * ENERGY STAR certified home * Commuter-friendly location * Swimming pool * Short drive to the airport * Close to popular restaurants *

    KB Home Builder
    6511 Leesville Rd Unit 36595902, Durham, NC 27703
  • /51

    $588,990

    New Construction
    • 3 Beds
    • 2.5 Baths
    • 2,498+ Sq Ft

    The Brandt Plan at Falls Village - Premier Series, Durham, NC 27703

    The Brandt by Stanley Martin combines smart design with everyday comfort, offering just the right amount of space in all the right places. With 3-4 bedrooms, 2.5 baths, and a layout that works for both entertaining and unwinding, this home makes the most of every square foot. Two secondary bedrooms are tucked near the front of the home with a shared full bath- ideal for guests or hobbies. A

    Stanley Martin Builder
    134 Falls Village Dr Unit 36396005, Durham, NC 27703
  • /23

    $417,990

    New Construction
    • 3 Beds
    • 2.5 Baths
    • 1,924 Sq Ft

    Chadwick Plan at Triple Crown - Hanover Collection, Durham, NC 27703

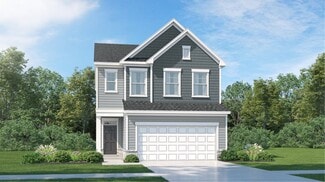
    This new two-story home is casual and elegant. The first floor has an open plan among the kitchen, dining space and Great Room with a patio for sipping sweet tea. Upstairs are a loft that could be a home office and three bedrooms, including the luxe owner’s suite.

    Lennar Builder
    5035 Woodlawn Dr Unit 36039036, Durham, NC 27703
  • /18

    $571,990

    New Construction
    • 3 Beds
    • 2 Baths
    • 2,300 Sq Ft

    The Summit Plan at Falls Village - Premier Series, Durham, NC 27703

    The Summit floor plan by Stanley Martin offers a smart, single-level layout that blends comfort with modern style. With 3-4 bedrooms, 2 full baths, and flexible living spaces, this home fits your lifestyle- whether you're hosting friends or savoring quiet mornings. At the front of the home, two secondary bedrooms share a full bath, making the perfect setup for guests or hobbies. Across the foyer,

    Stanley Martin Builder
    134 Falls Village Dr Unit 36867021, Durham, NC 27703
  • /38

    $414,900

    New Construction
    • 3 Beds
    • 2.5 Baths
    • 2,014 Sq Ft

    Southampton Plan at Running Brook Townes, Durham, NC 27703

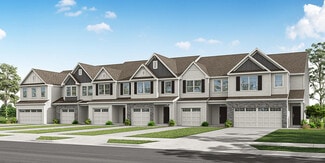
    The Southampton is a three-bedroom, two-and-a-half-bath townhome featuring a two-car attached garage, a spacious family room, and a kitchen with an island and pantry. The second floor features all three bedrooms, including a large primary bedroom with a shower in the primary bath, an additional bathroom, a laundry room, and a loft.

    Eastwood Homes Builder
    5500 Running Fox Ln Unit 38552207, Durham, NC 27703
  • /50

    $495,000

    $5K PRICE DROP
    • 3 Beds
    • 2.5 Baths
    • 2,256 Sq Ft

    2 Waterview Ct, Durham, NC 27703

    Don't miss this rare opportunity to own a beautiful home nestled in a private cul-de-sac within one of the area's most sought-after communities! Step inside to a bright, open floor plan featuring a dramatic two-story family room with soaring ceilings, elegant arches, abundant natural light, a gas fireplace, and sliding glass doors that lead to your outdoor retreat. Real hardwood floors and

    Manuela Lenzi NorthGroup Real Estate, Inc.

    2 Waterview Ct, Durham, NC 27703
  • /36

    $379,900

    New Construction
    • 3 Beds
    • 2.5 Baths
    • 1,817 Sq Ft

    Ashland Plan at Running Brook Townes, Durham, NC 27703

    The Ashland is a three-bedroom, two-and-a-half-bath townhome with a one-car garage, spacious family room, and kitchen with island and large pantry. All bedrooms are located on the second level, including the primary bedroom with a walk-in closet and a large shower, a loft area, and a laundry room. Options to personalize this townhome include drop zone built-ins in the foyer area, a gas fireplace,

    Eastwood Homes Builder
    5500 Running Fox Ln Unit 38552259, Durham, NC 27703
  • /10

    $372,990

    New Construction
    • 3 Beds
    • 2.5 Baths
    • 1,731 Sq Ft

    Plan 1731 Modeled at Brooks Mill - Reserve Series, Durham, NC 27703

    * Powder bath * Kitchen pantry * Dedicated laundry area * Dual-sink vanity at primary bath * Sherwin-Williams interior paint * Large walk-in closet at primary bedroom * Eat-in kitchen * Smart thermostat * WaterSense labeled faucets * Granite kitchen countertops * Expansive primary suite * ENERGY STAR certified home * Swimming pool * Near entertainment and leisure * Outdoor recreation nearby *

    KB Home Builder
    6511 Leesville Rd Unit 36596084, Durham, NC 27703
  • /30

    $325,000

    New Construction $2K PRICE DROP
    • 3 Beds
    • 2.5 Baths
    • 1,672 Sq Ft

    1068 Tea Rose Ct Unit 362, Durham, NC 27703

    Welcome to this beautifully crafted two-story townhome featuring three bedrooms and two and a half baths, designed with both comfort and style in mind. Just beyond the entryway, a welcoming hallway guides you past the staircase and powder room into a stunning open-concept living area. The great room flows into a bright eat-in kitchen and extends to a private patio--perfect for relaxing or

    Shawna Clark Clayton Properties Group INC

    1068 Tea Rose Ct Unit 362, Durham, NC 27703
  • /17

    $435,000

    New Construction
    • 3 Beds
    • 2.5 Baths
    • 1,899 Sq Ft

    707 Sweet Nettle Dr Unit 5, Durham, NC 27703

    Pre-Sale Opportunity for the Bowen floor plan in Sweetbrier! This two-story home includes three bedrooms and two-and-one-half bathrooms. Continue through the entry to the open eat-in, kitchen, and great room. The kitchen features an island and spacious pantry. Off of the kitchen is the garage entry and access to under stair storage. Upstairs you will find the primary suite, two secondary

    Shawna Clark Clayton Properties Group INC

    707 Sweet Nettle Dr Unit 5, Durham, NC 27703
  • /7

    $321,990

    New Construction
    • 3 Beds
    • 2.5 Baths
    • 1,601 Sq Ft

    Plan 1601 Modeled at Brooks Mill - Edge Series, Durham, NC 27703

    * End unit home * Open floor plan * Upstairs laundry area * Kitchen breakfast bar * Sherwin-Williams interior paint * Walk-in closet at primary suite, bedroom 2 and bedroom 3 * Kitchen tile backsplash * 9-ft. ceilings * Walk-in kitchen pantry * Granite kitchen countertops * WaterSense labeled faucets * ENERGY STAR certified home * Commuter-friendly location * Swimming pool * Short drive to the

    KB Home Builder
    6511 Leesville Rd Unit 36595911, Durham, NC 27703
  • /20

    $340,000

    New Construction $4K PRICE DROP
    • 3 Beds
    • 2.5 Baths
    • 1,672 Sq Ft

    1070 Tea Rose Ct Unit 361, Durham, NC 27703

    Welcome to this beautifully crafted two-story townhome featuring three bedrooms and two and a half baths, designed with both comfort and style in mind. Just beyond the entryway, a welcoming hallway guides you past the staircase and powder room into a stunning open-concept living area. The great room flows into a bright eat-in kitchen and extends to a private patio--perfect for relaxing or

    Shawna Clark Clayton Properties Group INC

    1070 Tea Rose Ct Unit 361, Durham, NC 27703
  • /35

    $374,900

    New Construction
    • 3 Beds
    • 2.5 Baths
    • 1,732 Sq Ft

    Bristol Plan at Running Brook Townes, Durham, NC 27703

    The Bristol is a two-story, three-bedroom, two-and-a-half-bath home with a one-car garage, spacious and open family room, and kitchen with island and pantry. The second floor features all three bedrooms including the spacious primary suite with a walk-in closet and a large shower in the primary bath, an additional full bath, and laundry. Options available to personalize your townhome include a

    Eastwood Homes Builder
    5500 Running Fox Ln Unit 38552261, Durham, NC 27703
  • /27

    $359,990

    New Construction $2K PRICE DROP
    • 3 Beds
    • 3.5 Baths
    • 1,900 Sq Ft

    915 Fearless Rd, Durham, NC 27703

    ''Discover the Crestwind plan in Everton, a new townhome community just minutes from Brier Creek shopping, dining and recreation! This ultra-functional tri-level home offers 3 bedrooms, 3.5 baths, and a rear-load 2-car garage. Enjoy hosting dinner parties in the open dining area adjacent to the eat-in kitchen and private deck. The Owner's Suite includes a spa-style bath with quartz countertops,

    Alex Lilly Pulte Home Company LLC

    915 Fearless Rd, Durham, NC 27703
  • /16

    $576,990

    New Construction
    • 3 Beds
    • 2.5 Baths
    • 2,395 Sq Ft

    The Salters Plan at Falls Village - Premier Series, Durham, NC 27703

    The Salters by Stanley Martin makes everyday living feel easy- and a little more elevated. This single-level home was designed with thoughtful spaces, natural flow, and just the right amount of separation between entertaining areas and private retreats. Step inside and you're greeted by a versatile flex room and a convenient powder room. On select homesites, the flex room is transformed into a

    Stanley Martin Builder
    134 Falls Village Dr Unit 36396184, Durham, NC 27703
  • /42

    $400,000

    $10K PRICE DROP
    • 3 Beds
    • 2.5 Baths
    • 1,978 Sq Ft

    154 Night Tulip Place, Durham, NC 27703

    Welcome home to comfort, style, and effortless living in the sought-after Andrews Chapel community in the Brier Creek area. Built in 2021 by M/I Homes, this beautifully maintained 3-bedroom, 2.5-bath townhome offers bright, open living space designed for today's lifestyle. The main level welcomes you with a light-filled, open-concept design and durable LVP flooring throughout. It includes an

    David Jones David Jones Real Estate Servic

    154 Night Tulip Place, Durham, NC 27703
  • /2

    $384,900

    New Construction $3K PRICE DROP
    • 3 Beds
    • 2.5 Baths
    • 1,732 Sq Ft

    5422 Running Fox Ln, Durham, NC 27703

    The Bristol is a two-story, three-bedroom, two-and-a-half-bath home with a one-car garage, spacious and open family room, and kitchen with an island and pantry. The second floor features all three bedrooms including the spacious primary bedroom with a large shower in the primary bath, an additional full bath, and laundry.

    Eastwood Homes Builder
    5422 Running Fox Ln, Durham, NC 27703
  • /15

    $338,990

    New Construction
    • 3 Beds
    • 3.5 Baths
    • 1,858 Sq Ft

    2162 Mica Ridge Ln, Durham, NC 27703

    The first level of this three-story townhome is occupied by a secondary bedroom suite, ideal for overnight guests, household members that need privacy or a home office. Upstairs, the Great Room, kitchen and dining area are arranged among a convenient and contemporary open floorplan that allows for effortless flow between rooms. Two more bedrooms with attached private bathrooms are located on the

    Lennar Builder
    2162 Mica Ridge Ln, Durham, NC 27703
  • /30

    $513,500

    New Construction
    • 3 Beds
    • 3 Baths
    • 2,360 Sq Ft

    3221 Weather St Unit 355, Durham, NC 27703

    Welcome home to modern comfort and effortless style in this beautifully designed Hunter at Ovation at Sweetbrier. This two-story Hunter spans 1989sqft on the first floor, with a bonus room, bedroom, full bath and walk-in attic storage on the second floor. Structural upgrades have been added to the base price of this home, and you still may be able to visit the Design Center and add your personal

    Kim Barnhart Clayton Properties Group INC

    3221 Weather St Unit 355, Durham, NC 27703
  • /5

    $315,535

    New Construction
    • 3 Beds
    • 2.5 Baths
    • 1,359 Sq Ft

    2044 Oakdale Dr, Durham, NC 27703

    Experience comfortable living in this modern, two-story townhome, which showcases fiber cement siding for lasting appeal. Inside, discover an open floor plan with 9-ft. ceilings and durable luxury vinyl plank flooring. The kitchen is equipped with Whirlpool stainless steel appliances, 42-in. upper cabinets and quartz countertops. This ENERGY STAR certified residence ensures efficiency and helps

    KB Home Builder
    2044 Oakdale Dr, Durham, NC 27703
  • /27

    $389,800

    $15K PRICE DROP
    • 3 Beds
    • 2.5 Baths
    • 1,850 Sq Ft

    231 Pebblestone Dr, Durham, NC 27703

    MOTIVATED SELLER! If you want move-in ready, convenient to everything downtown Durham, RTP, RDU, shopping & groceries, this home checks all the boxes. This 3-bedroom, 2.5 bath well maintained home is ready for you! Enjoy cooking in the updated kitchen with granite countertops, stainless steel appliances and beautiful cabinets. Or if you enjoy the outdoors, cooking on the grill on the back patio

    Laura Clayton Dickerson Brady Realty, Inc.

    231 Pebblestone Dr, Durham, NC 27703
  • /2

    $434,190

    New Construction
    • 3 Beds
    • 2.5 Baths
    • 2,026 Sq Ft

    5412 Running Fox Ln, Durham, NC 27703

    The Southampton is a three-bedroom, two-and-a-half-bath townhome featuring a two-car attached garage, a spacious family room, and a kitchen with an island and pantry. The second floor features all three bedrooms, including a large primary bedroom with a shower in the primary bath, an additional bathroom, a laundry room, and a loft.

    Eastwood Homes Builder
    5412 Running Fox Ln, Durham, NC 27703

Showing Results 1 - 40, Page 1 of 6

3-Bed Home Prices in Eastern Durham vs. Nearby Durham, NC Neighborhoods

Eastern Durham Hope Valley Fuquay-Varina North Ridge
3-Bed Single Family Median Price
$393,000
$444,250
$390,840
$395,000
3-Bed Townhouse Median Price
$365,000
$367,500
$316,287
$381,500
How to Buy a Home How to Finance a Home How to Sell a Home