491

Durham, NC Homes for Sale with Pool

Section Image Section Image Section Image
  • /20

    $285,000

    • 2 Beds
    • 2 Baths
    • 947 Sq Ft

    1005 Kingswood Dr Unit E, Chapel Hill, NC 27517

    Updated second-floor condo with vaulted ceilings and no one above you! Fresh paint, new lighting, new quartz bathroom countertops, and no carpet anywhere. Kitchen with granite countertops, stainless appliances, and a separate laundry room with washer and dryer. Two walk-in closets plus an 8' x 3' private storage room. Roof replaced in 2024 and HVAC in 2021. HOA dues include water, trash

    Agent Photo

    Holly Hayes

    Nest Realty of the Triangle

    1005 Kingswood Dr Unit E, Chapel Hill, NC 27517
  • /53

    $450,000

    $49K PRICE DROP
    • 3 Beds
    • 2.5 Baths
    • 2,251 Sq Ft

    1316 Catch Fly Ln, Durham, NC 27713

    GORGEOUS END-UNIT TOWNHOME THAT SHOWS LIKE A MODEL! This beautifully maintained home offers the perfect blend of style, space, and convenience. Relax year-round on the screened porch, or enjoy cooking in the stunning kitchen featuring granite countertops, abundant cabinetry, gas range and a spacious walk-in pantry. The welcoming foyer opens to a thoughtfully designed floor plan giving a modern

    Agent Photo

    Anita Oxford

    Compass -- Raleigh

    1316 Catch Fly Ln, Durham, NC 27713
  • /20

    $445,000

    $30K PRICE DROP
    • 4 Beds
    • 2.5 Baths
    • 2,388 Sq Ft

    847 Ember Dr, Durham, NC 27703

    Welcome to this impressive 4-bedroom, 2.5-bathroom home nestled in the Brightwood Trails community of Durham, NC. Situated on a generous 8,276-square-foot lot, this residence offers ample space both indoors and out. The two-car garage provides convenient vehicle storage and additional utility space. This thoughtfully designed home presents an excellent opportunity for those seeking comfortable

    Agent Photo

    Dion Foulks

    NorthGroup Real Estate, Inc.

    847 Ember Dr, Durham, NC 27703
  • /37

    $389,900

    • 3 Beds
    • 2.5 Baths
    • 1,629 Sq Ft

    7250 Nc 751 Hwy Unit 2101, Durham, NC 27707

    SELLERS OFFERING $1000 TOWARDS CLOSINGS COSTS and TO HAVE THE HOME PROFESSIONALLY CLEANED!! Priced below tax value and ready for a quick closing! Fantastic location, great amenities, and no yardwork! Beautiful end-unit, FIRST FLOOR condo in The Landing at Southpoint with 3 bedrooms and move-in ready interior. Just 7 miles to RTP, Duke, and UNC--enjoy easy commutes and the best of the Triangle!

    Agent Photo

    Wallace Peiffer

    Premier Advantage Realty Inc

    7250 Nc 751 Hwy Unit 2101, Durham, NC 27707
  • /54

    $395,000

    $13K PRICE DROP
    • 3 Beds
    • 2.5 Baths
    • 2,226 Sq Ft

    1050 Commack Dr, Durham, NC 27703

    In the heart of RTP! 15 min to RDU, Duke, DPAC, Durham Bulls & Downtown Durham. Conveniently located between Duke and UNC! Resort style community with indoor and outdoor pools, tennis and pickleball courts, basketball, gym, club house, dog park and playground. Half of mile from the Marketplace at Ellis Crossings - walk to Publix and Chipotle! Fenced back yard! Meticulously maintained and ready to

    Agent Photo

    Ganna Fisher

    Real Estate By Design

    1050 Commack Dr, Durham, NC 27703
  • /44

    $749,500

    $21K PRICE DROP
    • 3 Beds
    • 2 Baths
    • 2,328 Sq Ft

    242 Hales Wood Rd, Chapel Hill, NC 27517

    Come and See the Brand-New Bright & Fresh Look with new quality interior painting and new quality carpet+. Rare opportunity to live in the Chapelwood 55+ community. Brick ranch w/bonus upstairs on a private premium lot with no neighbor to the right and a deep wooded area in back. Open floor plan, 10' ceilings, wide signature moldings with Eucalyptus hardwoods in the main living area, carpet in

    Agent Photo

    Thomas Iuliucci

    Northside Realty Inc.

    242 Hales Wood Rd, Chapel Hill, NC 27517
  • /48

    $540,000

    $10K PRICE DROP
    • 4 Beds
    • 2.5 Baths
    • 2,991 Sq Ft

    4616 Paces Ferry Dr, Durham, NC 27712

    Welcome home to this beautifully maintained 4-bedroom, 2.5-bath residence in the highly desirable Ashfield Place community. Thoughtfully designed with both comfort and functionality in mind, this inviting home offers exceptional spaces for everyday living, entertaining, and creating lasting memories. Updates include a roof (2018), Upstairs HVAC (2024), Hot Water Heater (2023) and the added

    Agent Photo

    Rita Walia

    DASH Carolina

    4616 Paces Ferry Dr, Durham, NC 27712
  • /40

    $439,000

    $10K PRICE DROP
    • 4 Beds
    • 3 Baths
    • 2,597 Sq Ft

    106 Holly Blossom Dr, Durham, NC 27703

    Located in the established Ravenstone community the sun-filled kitchen is the heart of the home, complete with granite countertops, tile backsplash, gas range, pantry, abundant cabinet space, and a large center island overlooking the family room with a gas log fireplace. An adjacent dining space provides the perfect setting for gatherings, while the private office with glass French doors creates

    Agent Photo

    Jackie Force

    Real Broker, LLC

    106 Holly Blossom Dr, Durham, NC 27703
  • /22

    $212,900

    $5K PRICE DROP
    • 2 Beds
    • 1.5 Baths
    • 1,119 Sq Ft

    3088 Colony Rd Unit A, Durham, NC 27705

    Cute a button Condo in great Durham location with Sunroom (106 sq ft not included in sq footage)! The best location in Durham - convenient to DPAC, Duke, UNC, hospitals, highways, shopping and restaurant. 1st floor 2 bedroom condo has everything a buyer is looking for - pool, pond, clubhouse! HOA fee includes Water/sewer & trash Staged photos for illustration only, to show homes potential.

    Agent Photo

    Stephanie Anson

    Northside Realty Inc.

    3088 Colony Rd Unit A, Durham, NC 27705
  • /22

    $348,000

    $1K PRICE DROP
    • 3 Beds
    • 4 Baths
    • 1,984 Sq Ft

    240 Brier Summit Place, Durham, NC 27703

    **NEW CONSTRUCTION RATES WITHOUT THE WAIT! Seller offering 2-1 rate buy- down or $8k in closing costs with Jasper Mortgage! This home also qualifies for $15k in down payment assistance through a forgivable loan program!** This beautiful townhome on the edge of RTP will keep you grooving from sunrise to until the day's end! Just moments from RDU, shopping, dining, and entertainment in nearby Brier

    Agent Photo

    Rebecca Ferguson

    Inhabit Real Estate

    240 Brier Summit Place, Durham, NC 27703
  • /41

    $415,000

    $15K PRICE DROP
    • 3 Beds
    • 2.5 Baths
    • 1,801 Sq Ft

    34 Argonaut Dr, Durham, NC 27705

    Location truly makes the difference - and this Thompson Ridge townhome delivers. Less than 10 minutes from Duke Medical Center and Duke University, this location is ideal for anyone working at the hospital or university. It is also minutes from major highways including I-85, I-40, I-47 and 15-501 for easy access to Chapel Hill, Downtown Durham and beyond. Despite this proximity, Thompson Ridge

    Agent Photo

    Don Anthony Gomez

    C-A-RE Realty

    34 Argonaut Dr, Durham, NC 27705
  • /69

    $523,900

    $21K PRICE DROP
    • 4 Beds
    • 3.5 Baths
    • 2,367 Sq Ft

    125 Station Dr, Morrisville, NC 27560

    Welcome to this beautifully updated 4-bedroom, 3.5-bath home in the highly desirable Keystone Crossing community, where thoughtful upgrades, generous living spaces, and timeless design come together perfectly. Step inside to discover an inviting open-concept floor plan featuring elegant archways, fresh interior paint, and brand-new wide-plank hardwood floors throughout the entire home—absolutely

    Agent Photo

    Theresa Olson

    Real Estate By Design

    125 Station Dr, Morrisville, NC 27560
  • /57

    $785,000

    $15K PRICE DROP
    • 5 Beds
    • 4.5 Baths
    • 3,686 Sq Ft

    517 Panthers Run Dr, Durham, NC 27713

    Welcome to 517 Panthers Run in sought-after Huntington Ridge! Situated on a spacious lot with common area on 2 sides, this impressive 3,686-square-foot home offers exceptional privacy and wooded rear views. With five bedrooms, four and a half baths, a finished two-car garage, and abundant living space, this home is designed for both everyday living and entertaining. A charming rocking chair front

    Agent Photo

    Lisa Ellis

    Real Estate By Design

    517 Panthers Run Dr, Durham, NC 27713
  • /45

    $545,000

    $20K PRICE DROP
    • 2 Beds
    • 2.5 Baths
    • 1,855 Sq Ft

    1202 E Rosedale Creek Dr, Durham, NC 27703

    Freshly painted throughout and now offered at a newly improved price, this thoughtfully designed 2018 home in the highly sought-after 55+ Del Webb community of Carolina Arbors offers the rare combination of true main-level living with flexible space for guests, hobbies, and everyday life. The main level is designed for comfort and convenience, featuring a spacious primary suite, a versatile flex

    Agent Photo

    Sallie Wall

    Raleigh Custom Realty, LLC

    1202 E Rosedale Creek Dr, Durham, NC 27703
  • /34

    $750,000

    $25K PRICE DROP
    • 4 Beds
    • 3.5 Baths
    • 3,830 Sq Ft

    205 Wellwater Ave, Durham, NC 27703

    Wonderful well maintained 2 story house (built in 2017) that has hard to find first floor in-law suite. This property offers 3830 heated sq ft which includes a 584 sq ft first floor in-law suite, 4 bedrooms, 3.5 baths, 2 laundry areas (one in the in-law suite), huge bonus room, screened porch, oversized deck and 2 car garage with a double tandem for an additional car. 5 inch engineered hardwood

    Agent Photo

    Stan Partin

    Robbins and Associates Realty

    205 Wellwater Ave, Durham, NC 27703
  • /44

    $550,000

    $30K PRICE DROP
    • 2 Beds
    • 2 Baths
    • 1,945 Sq Ft

    819 Atticus Way, Durham, NC 27703

    Rightsize the Right Way! One-level living at it's finest in Raleigh Durham's premiere 55+ Active Adult Community - Creekside at Bethpage. Thoughtfully designed for those seeking less maintenance and more living. This home offers flexible, one-level living with an open-concept design ideal for everyday comfort and entertaining. The gourmet kitchen serves as the heart of the home, overlooking the

    Agent Photo

    Linda Craft

    Linda Craft Team, REALTORS

    819 Atticus Way, Durham, NC 27703
  • /67

    $1,014,999

    $25K PRICE DROP
    • 6 Beds
    • 5 Baths
    • 5,107 Sq Ft

    7409 Chesley Ln, Durham, NC 27713

    Welcome to 7409 Chesley Lane, a stunning custom brick estate nestled in the highly sought-after Fairfield community of South Durham. Offering over 5,100 square feet of living space, this exceptional home combines timeless architecture, luxury finishes, incredible entertaining spaces, and a highly functional floor plan designed for today's lifestyle. From the moment you arrive, you'll appreciate

    Agent Photo

    Matt Perry

    Keller Williams Elite Realty

    7409 Chesley Ln, Durham, NC 27713
  • /47

    $235,000

    • 1 Bed
    • 1 Bath
    • 532 Sq Ft

    807 W Trinity Ave Unit 118, Durham, NC 27701

    Welcome to historic Duke Tower Condominiums- where timeless character, urban convenience, and flexible living opportunities come together in the heart of Durham. This ground-floor 1-bedroom, 1-bath condo at 807 W Trinity Ave #118 offers easy, low-maintenance living within one of Durham's most iconic historic mill redevelopment communities.Overlooking the beautifully landscaped interior

    Agent Photo

    Matt Perry

    Keller Williams Elite Realty

    807 W Trinity Ave Unit 118, Durham, NC 27701
  • /36

    $477,500

    • 3 Beds
    • 2.5 Baths
    • 2,408 Sq Ft

    107 White Burley Ct, Durham, NC 27703

    LOCATION! Prime Durham location adjacent to RTP and airport. Elevated cul-de-sac homesite with elevated rear deck. First floor features 9" ceilings, hardwood floors, kitchen with granite and stainless overlooking family room with fireplace. Separate dining room open to kitchen and family room, with glass doors leading to the deck that overlooks the neighborhood. Split staircase leads to second

    Agent Photo

    Gene Pitzer

    Real Broker, LLC - Carolina Collective Realty

    107 White Burley Ct, Durham, NC 27703
  • /29

    $250,000

    • 2 Beds
    • 2.5 Baths
    • 1,532 Sq Ft

    12 Patriot Cir, Durham, NC 27704

    Over $20K below tax value! Motivated Seller says get it sold. Spacious, updated townhouse in a great location - close to everything! New kitchen including cabinets, appliances and quartz counter tops. updated bathrooms. LVP flooring. Large family room with corner fireplace opens to a private patio. Separate dining room for entertaining or easily converted to a home office. Huge primary bedroom.

    Agent Photo

    Allen Wyde

    Pinnacle Realty

    12 Patriot Cir, Durham, NC 27704
  • /72

    $530,000

    $26K PRICE DROP
    • 2 Beds
    • 2 Baths
    • 1,800 Sq Ft

    1017 Branwell Dr, Durham, NC 27703

    Welcome to effortless luxury in Durham's award-winning 55+ active adult community, Creekside at Bethpage. This beautifully designed one-level home offers the perfect blend of comfort, style, and convenience. Step inside to gleaming hardwood floors and a bright, open-concept layout ideal for both everyday living and entertaining. At the heart of the home, the gourmet kitchen is a true

    Agent Photo

    Sharon Webb

    Coldwell Banker Advantage

    1017 Branwell Dr, Durham, NC 27703
  • /29

    $594,000

    $11K PRICE DROP
    • 5 Beds
    • 3 Baths
    • 3,179 Sq Ft

    4 Tall Leaf Trail, Durham, NC 27712

    Welcome to 4 Tall Leaf Trail, a beautiful 5-bedroom home with a spacious bonus room, downstairs office and a bedroom with full bath! Built in 2009, this home offers design, flexibility, and inviting indoor-outdoor living and is located on a quiet, no through street. Start your day on the charming 9x18 front porch and wind down in the 10x16 three-season porch overlooking a landscaped, level

    Agent Photo

    Michele Marinelli

    LPT Realty, LLC

    4 Tall Leaf Trail, Durham, NC 27712
  • /34

    $399,990

    $15K PRICE DROP
    • 3 Beds
    • 2.5 Baths
    • 1,884 Sq Ft

    3617 Star Gazing Ln, Durham, NC 27703

    Discover the perfect blend of modern elegance and effortless low-maintenance living in this stunning two-story townhome built by Lennar. Nestled in the highly sought-after Ellis Walk community, this home is thoughtfully designed to accommodate busy modern lifestyles while offering an exceptional layout for entertaining. The crisp countertops and rich cabinetry make this kitchen a stand out.

    Agent Photo

    Jennifer Coleman

    Coldwell Banker Advantage

    3617 Star Gazing Ln, Durham, NC 27703
  • /41

    $409,950

    New Construction $5K PRICE DROP
    • 3 Beds
    • 3.5 Baths
    • 1,860 Sq Ft

    1017 Tea Time Trail, Durham, NC 27703

    Welcome to 1017 Tea Time Trail, a stunning former model townhome that perfectly captures the essence of modern living in one of Durham's most desirable growth areas. This meticulously designed three-story residence features a bright, open-concept layout defined by designer-curated finishes, luxury-style flooring, and an abundance of natural light. The heart of the home is a chef-inspired kitchen

    Agent Photo

    Matt Perry

    Keller Williams Elite Realty

    1017 Tea Time Trail, Durham, NC 27703
  • /52

    $1,859,000

    New Construction $140K PRICE DROP
    • 5 Beds
    • 3.5 Baths
    • 4,782 Sq Ft

    6 Chantilly Place, Durham, NC 27707

    Discover a true one-of-one residence in the heart of Durham's historic Forest Hills--a masterclass in modern craftsmanship by Hayes Barton Homes, set for completion in May 2026. Spanning 4,782 square feet, this 5-bedroom, 3.5-bath home is quietly positioned on a rare, private lot that delivers a sense of retreat seldom found this close to the city's core. From the moment you arrive, the home

    Agent Photo

    Johnny Chappell

    Compass -- Raleigh

    6 Chantilly Place, Durham, NC 27707
  • /7

    $285,990

    New Construction
    • 2 Beds
    • 2.5 Baths
    • 1,155 Sq Ft

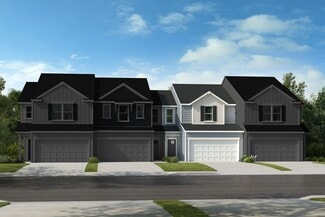
    Plan 1155 Modeled at Brooks Mill - Edge Series, Durham, NC 27703

    * Powder bath * Open floor plan * Walk-in kitchen pantry * Dedicated laundry area * Granite kitchen countertops * Large walk-in closet at primary bedroom * Front porch * Extra storage space * Low-E windows * Kitchen breakfast bar * WaterSense labeled faucets * ENERGY STAR certified home * Commuter-friendly location * Swimming pool * Short drive to the airport * Close to popular restaurants *

    KB Home Builder
    6511 Leesville Rd Unit 36595853, Durham, NC 27703
  • /8

    $364,990

    New Construction
    • 3 Beds
    • 2.5 Baths
    • 1,566 Sq Ft

    Plan 1566 Modeled at Brooks Mill - Reserve Series, Durham, NC 27703

    * Front porch * Powder bath * Upstairs laundry area * Walk-in kitchen pantry * Whirlpool appliance package * Large walk-in closet at all bedrooms * Spacious great room * Open floor plan * Granite kitchen countertops * Expansive primary suite * Smart thermostat * ENERGY STAR certified home * Swimming pool * Near entertainment and leisure * Outdoor recreation nearby * Commuter-friendly location *

    KB Home Builder
    6511 Leesville Rd Unit 36595942, Durham, NC 27703
  • /44

    $624,400

    New Construction
    • 2 - 4 Beds
    • 2 - 3 Baths
    • 2,053+ Sq Ft

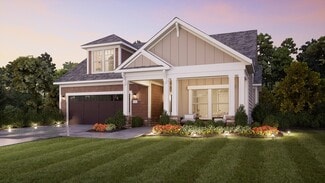
    SINGLE FAMILY | Promenade Plan at The Courtyards at Oak Grove - Single Family Homes, Durham, NC 27703

    Looking for a spacious home that can comfortably accommodate your oversized furniture and host your family and friends? The Promenade is the ideal option - This expertly designed house offers ample space for all your needs, along with a range of features to help you relax and recharge. Here are some of the highlights: Optional gourmet kitchen with center island and walk-in pantry Secluded den and

    Epcon Communities Builder
    1702 Doc Nichols Rd Unit 36485182, Durham, NC 27703
  • /18

    $449,990

    New Construction
    • 2 Beds
    • 2 Baths
    • 1,602+ Sq Ft

    The Sapphire Plan at Falls Village - Sterling Series, Durham, NC 27703

    Welcome home to an amazing 2 Bedroom, 2 Bathroom home that offers the convenience of main level living. As you enter this lovely abode, you'll find a flex space perfect for an at-home office or extra storage. The large kitchen island is sure to be your favorite spot for entertaining guests and flows seamlessly into both the dining room and family room. With plenty of counter and cabinet space,

    Stanley Martin Builder
    134 Falls Village Dr Unit 37018531, Durham, NC 27703
  • /19

    $591,400

    New Construction
    • 2 - 3 Beds
    • 2 - 3 Baths
    • 1,769+ Sq Ft

    SINGLE FAMILY | Portico Plan at The Courtyards at Oak Grove - Single Family Homes, Durham, NC 27703

    Looking for a luxurious yet practical home that caters to your lifestyle needs? The Portico is the perfect choice for you. This single-level home features a functional yet elegant design emphasizing manageability and convenience. Here are some of the highlights of the Portico: A grand entrance that leads to an efficient, open layout Luxurious amenities, such as an optional gourmet kitchen and a

    Epcon Communities Builder
    1702 Doc Nichols Rd Unit 36473983, Durham, NC 27703
  • /18

    $464,990

    New Construction
    • 2 Beds
    • 2 Baths
    • 1,793 Sq Ft

    The Mackintosh Plan at Falls Village - Sterling Series, Durham, NC 27703

    Welcome to your perfect place of peace and relaxation. This updated two-bedroom, two-bathroom home provides all the modern amenities while giving you the convenience of single level living. As you enter this beautiful abode you are greeted by a flex room that can be used as an office, den or playroom – ideal for any activity! The spacious family room is located in the center of the house and is

    Stanley Martin Builder
    134 Falls Village Dr Unit 37066244, Durham, NC 27703
  • /14

    $630,900

    New Construction
    • 2 - 3 Beds
    • 2 - 3 Baths
    • 1,962+ Sq Ft

    SINGLE FAMILY | Torino Plan at The Courtyards at Oak Grove - Single Family Homes, Durham, NC 27703

    Introducing the Torino, a versatile home designed to fit your personal style. This luxury home boasts ample space for oversized furniture and a large dining area, making it perfect for hosting large gatherings with ease and comfort. The home offers a perfect blend of entertainment and privacy, and is an ideal choice for those who value both. Experience a luxurious owner's suite that’s a haven of

    Epcon Communities Builder
    1702 Doc Nichols Rd Unit 36446577, Durham, NC 27703
  • /39

    $464,990

    New Construction
    • 2 Beds
    • 2 Baths
    • 1,684+ Sq Ft

    The Tahoma Plan at Falls Village - Sterling Series, Durham, NC 27703

    Welcome to your new home! This beautiful 2 bed, 2 bath house is perfect for main level living and offers a flexible floor plan. As you enter the home you’ll find a spacious kitchen with an island perfect for entertaining and meal prep. The breakfast area is adjacent to the kitchen, so it’s easy to enjoy meals together as a family or simply chat while one of you cooks dinner. Moving into the

    Stanley Martin Builder
    134 Falls Village Dr Unit 37066190, Durham, NC 27703
  • /12

    $379,990

    New Construction
    • 3 - 4 Beds
    • 2.5 Baths
    • 1,913 Sq Ft

    Plan 1913 Modeled at Brooks Mill - Reserve Series, Durham, NC 27703

    * Powder bath * Kitchen breakfast bar * Dedicated laundry area * Whirlpool appliance package * Dual-sink vanity at primary bath * Walk-in closet at primary suite, bedroom 2 and bedroom 3 * Spacious living room * Kitchen tile backsplash * Granite kitchen countertops * Expansive primary suite * Low-E windows * ENERGY STAR certified home * Swimming pool * Near entertainment and leisure * Outdoor

    KB Home Builder
    6511 Leesville Rd Unit 36596192, Durham, NC 27703
  • /15

    $670,400

    New Construction
    • 2 - 4 Beds
    • 2 - 3 Baths
    • 2,481+ Sq Ft

    SINGLE FAMILY | Verona Plan at The Courtyards at Oak Grove - Single Family Homes, Durham, NC 27703

    In the Verona, you'll find a unique blend of comfort and flexibility. The integrated living space offers the perfect balance of roominess and adaptability. With two bedrooms, two bathrooms, a den and an optional bonus suite, this home is designed to fit your needs now and into the future. Welcome guests with a spacious front porch and an inviting entry foyer Enjoy an intuitive floor plan that

    Epcon Communities Builder
    1702 Doc Nichols Rd Unit 36485777, Durham, NC 27703
  • /23

    $439,400

    New Construction
    • 2 - 3 Beds
    • 2 - 3 Baths
    • 1,402+ Sq Ft

    CARRIAGE | Rockaway Plan at The Courtyards at Oak Grove - Single Family Homes, Durham, NC 27703

    The Rockaway offers flexible and efficient first-floor living. Featuring two large bedrooms on the main level, an optional private den, and ample owner’s bathroom space with quick and direct access to the laundry room, you’ll love the comfort this home design provides. The optional upstairs bonus suite gives guests a large space for privacy, complete with a separate full bathroom and walk-in

    Epcon Communities Builder
    1702 Doc Nichols Rd Unit 36333462, Durham, NC 27703
  • /15

    $532,900

    New Construction
    • 2 Beds
    • 2.5 Baths
    • 1,743 Sq Ft

    CARRIAGE | Kingston Plan at The Courtyards at Oak Grove - Single Family Homes, Durham, NC 27703

    The Kingston is an elegant open floor plan designed to provide additional privacy including a side entrance and covered porch. The kitchen with large island overlooks the living and dining room. Spacious first-floor owner's suite overlooks the patio and the perfect spot to enjoy a quiet moment at the end of the day. Upstairs includes a secondary bedroom suite and the option to add an additional

    Epcon Communities Builder
    1702 Doc Nichols Rd Unit 38198812, Durham, NC 27703
  • /16

    $611,990

    New Construction
    • 3 Beds
    • 2.5 Baths
    • 2,615 Sq Ft

    The Thorpe Plan at Falls Village - Premier Series, Durham, NC 27703

    Welcome home to this beautiful 3 Bedroom, 3 Bathroom oasis! As you enter, the first thing that catches your eye is the generously sized bedroom with its own full bathroom and flex room across the hall. The bright and cheerful kitchen features a pantry, island and plenty of space for enjoying time with family. Enjoy family gatherings in the dining area or cozy up to the fireplace in the nearby

    Stanley Martin Builder
    134 Falls Village Dr Unit 36396070, Durham, NC 27703
  • /32

    $542,400

    New Construction
    • 2 Beds
    • 2 Baths
    • 1,418 Sq Ft

    SINGLE FAMILY | Capri Plan at The Courtyards at Oak Grove - Single Family Homes, Durham, NC 27703

    The Capri is the fusion of luxurious design and modern functionality, crafted with your needs in mind. This home empowers you to embrace your lifestyle without constraints, with well-designed and adaptable living spaces. Choose from a variety of outdoor spaces to match your unique preferences, and create your own oasis in the private courtyard Host guests in the secondary bedroom or optional

    Epcon Communities Builder
    1702 Doc Nichols Rd Unit 38198814, Durham, NC 27703
  • /6

    $303,990

    New Construction
    • 3 Beds
    • 2.5 Baths
    • 1,359 Sq Ft

    Plan 1359 Modeled at Brooks Mill - Edge Series, Durham, NC 27703

    * Middle unit home * Kitchen breakfast bar * Upstairs laundry area * Powder bath * Moen WaterSense labeled faucets * Large walk-in closet at primary bedroom * Open floor plan * Front porch * Kitchen USB charging port * Smart thermostat * Expansive primary suite * ENERGY STAR certified home * Commuter-friendly location * Swimming pool * Short drive to the airport * Close to popular restaurants *

    KB Home Builder
    6511 Leesville Rd Unit 36595902, Durham, NC 27703

Showing Results 1 - 40, Page 1 of 13

Home Price Trends

Median Sale Price
$405,000
Median Single Family Sale Price
$435,000
Median Townhouse Sale Price
$348,425
Median 2 Bedroom Sale Price
$304,000
Median 1 Bedroom Sale Price
$240,000
Average Price Per Sq Ft
$242
Number of Homes for Sale
1,406
Last 12 months Home Sales
4,907
Months of Supply
3.40
Median List Price
$424,120
Median Change From 1st List Price
2%
Median Home Sale Price YoY Change
-5%
How to Buy a Home How to Finance a Home How to Sell a Home