278

Homes for Sale near Spring Valley Elementary School

Section Image Section Image
  • /37

    $495,000

    $5K PRICE DROP
    • 4 Beds
    • 3 Baths
    • 2,698 Sq Ft

    1242 Underbrush Dr, Durham, NC 27703

    Welcome to 1242 Underbrush Drive - a like-new, beautifully maintained home in the popular Sagewood subdivision of Durham. Solar Panels provide monthly savings to buyer. With nearly 2,700 square feet of smartly designed space, this 1.5-story stunner delivers both comfort and style in every corner. From its fresh paint and newer carpets to its thoughtful layout and top-tier finishes, this home is

    K.C. McLaughlin RE/MAX United

    1242 Underbrush Dr, Durham, NC 27703
  • /22

    $469,990

    New Construction
    • 4 - 5 Beds
    • 2.5 - 3.5 Baths
    • 2,614 Sq Ft

    Hampton Plan at Solana, Durham, NC 27703

    The Hampton is a flexible plan with a ground floor flex room that can be used as a formal living room or study. The upstairs loft is perfect for a media room. The beautiful kitchen features a large center island with breakfast bar for quick, casual meals. Enhance your living space and add a sunroom for a comfortable retreat filled with natural light.

    Pulte Homes Builder
    3108 Pelican Ln Unit 36458664, Durham, NC 27703
  • /36

    $318,000

    New Construction $12K PRICE DROP
    • 3 Beds
    • 2.5 Baths
    • 1,697 Sq Ft

    1044 Tea Rose Ct Unit 372, Durham, NC 27703

    Experience effortless living in the Foxglove, a thoughtfully crafted two-story townhome designed with both style and comfort in mind. The main level features nine-foot ceilings, luxury vinyl flooring, and a beautifully connected living space anchored by a spacious kitchen with an oversized island, walk-in layout, and deep pantry—perfect for gathering and daily living. Upstairs, the primary suite

    Brian Nelson Fonville Morisey & Barefoot

    1044 Tea Rose Ct Unit 372, Durham, NC 27703
  • /2

    $419,900

    New Construction $7K PRICE DROP
    • 3 Beds
    • 2.5 Baths
    • 2,026 Sq Ft

    5401 Running Fox Ln, Durham, NC 27703

    The Southampton is a three-bedroom, two-and-a-half-bath townhome featuring a two-car attached garage, a spacious family room, and a kitchen with an island and pantry. The second floor features all three bedrooms, including a large primary bedroom with a shower in the primary bath, an additional bathroom, a laundry room, and a loft.

    Eastwood Homes Builder
    5401 Running Fox Ln, Durham, NC 27703
  • /18

    $494,990

    New Construction
    • 4 - 5 Beds
    • 2.5 - 3.5 Baths
    • 3,018 Sq Ft

    Mitchell Plan at Solana, Durham, NC 27703

    Walk into the Mitchell and notice the spaciousness – from the inviting formal dining room to the downstairs flex space (perfect as a guest suite or a play area). The open kitchen with island dovetails with the airy cafe and large gathering room. And upstairs, the loft area, alongside three bedrooms and a sizable Owner’s Suite with walk-in closet, delights with extra space.

    Pulte Homes Builder
    3108 Pelican Ln Unit 36501311, Durham, NC 27703
  • /42

    $556,000

    • 2 Beds
    • 2 Baths
    • 1,932 Sq Ft

    1426 Palmer Hill Dr, Durham, NC 27703

    55+ DEL WEBB CAROLINA ARBORS | EASY MAIN-LEVEL LIVING | 2 BEDROOMS + OFFICE + LOFT. Welcome to one of the Triangle's premier active adult communities, offering resort-style amenities, an exceptional lifestyle, and easy main-level living.This thoughtfully designed ranch home features 2 bedrooms, a dedicated office, and an upstairs loft, providing the perfect balance of comfort and flexibility. The

    Mira Lin Bright Sunshine Realty LLC

    1426 Palmer Hill Dr, Durham, NC 27703
  • /28

    $399,410

    New Construction
    • 3 Beds
    • 2.5 Baths
    • 1,865 Sq Ft

    2318 Sun Vibes Way, Durham, NC 27703

    Contact Sales for Details

    Pulte Homes Builder
    2318 Sun Vibes Way, Durham, NC 27703
  • /35

    $399,000

    New Construction $26K PRICE DROP
    • 3 Beds
    • 2 Baths
    • 1,442 Sq Ft

    2073 Bull City Bend Unit 405, Durham, NC 27703

    The Howard, a thoughtfully designed single-story ranch home with private rear tree-line views! Located in Ovation at Sweetbrier, Mungo's 55+ active adult community where you can enjoy life at your own pace. This home has the ease of true main-level living blending comfort, style, and simplicity. Inside, an open-concept layout brings together the kitchen, dining area, and main living space,

    Kim Barnhart Clayton Properties Group INC

    2073 Bull City Bend Unit 405, Durham, NC 27703
  • /27

    $548,890

    New Construction
    • 4 Beds
    • 2.5 Baths
    • 3,031 Sq Ft

    704 Crews Ct, Durham, NC 27703

    This popular Mitchell plan, ready for you to call it home, features professionally curated design selections, functional open concept floor plan, and main-level guest suite, w/full bath. Enjoy this ideal open floor plan perfect for entertaining!

    Pulte Homes Builder
    704 Crews Ct, Durham, NC 27703
  • /57

    $365,000

    $35K PRICE DROP
    • 3 Beds
    • 2.5 Baths
    • 2,034 Sq Ft

    1048 Arbor Edge Ln, Durham, NC 27703

    Beautiful and move in ready! Impeccably maintained home with fresh paint in many rooms. The award winning Norman is an Awesome End Unit that sits on a premium lot! Open concept floor plan and flooded with natural light! Living area opens onto covered back porch with wooded view. Huge coat closet and spacious powder room for guests on main floor. Upstairs you are greeted by a cozy loft that can be

    Joe Stone Fathom Realty NC, LLC

    1048 Arbor Edge Ln, Durham, NC 27703
  • /2

    $394,735

    New Construction
    • 3 Beds
    • 2.5 Baths
    • 1,901 Sq Ft

    519 Sunset Lake Dr, Durham, NC 27703

    This contemporary, two-story home showcases fiber cement siding. Inside, discover an open floor plan with 9-ft. ceilings and sleek luxury vinyl flooring throughout. The kitchen boasts a modern island, 42-in. upper cabinets and Whirlpool stainless steel appliances. Enjoy the convenience of energy-efficient fixtures throughout. The back patio is ideal for outdoor relaxation. Welcome to a residence

    KB Home Builder
    519 Sunset Lake Dr, Durham, NC 27703
  • /24

    $334,610

    New Construction
    • 3 Beds
    • 2.5 Baths
    • 1,558 Sq Ft

    1240 Jensen Rd, Durham, NC 27703

    Effortless Entertaining in this Modern open floor plan.

    Pulte Homes Builder
    1240 Jensen Rd, Durham, NC 27703
  • /25

    $314,990

    New Construction
    • 3 Beds
    • 2.5 Baths
    • 1,558 Sq Ft

    1227 Tea Rose Ct, Durham, NC 27703

    Contact Sales for Details

    Pulte Homes Builder
    1227 Tea Rose Ct, Durham, NC 27703
  • /65

    $430,000

    Open Sun 1PM - 4PM
    • 2 Beds
    • 2 Baths
    • 1,575 Sq Ft

    1129 Surveyor Dr, Durham, NC 27703

    Welcome to easy, low-maintenance living in the highly sought-after 55+ community of Fendol Farms! This beautifully maintained ONE-STORY townhome offers 2 bedrooms, 2 full baths, and a spacious 2-car garage, thoughtfully designed for comfortable everyday living. One of this home's standout features is the private screened porch overlooking peaceful woods - the perfect spot to enjoy your morning

    Liz Toth EXP Realty LLC

    1129 Surveyor Dr, Durham, NC 27703
  • /37

    $339,000

    New Construction $5K PRICE DROP
    • 3 Beds
    • 2.5 Baths
    • 1,671 Sq Ft

    1046 Tea Rose Ct Unit 371, Durham, NC 27703

    The Foxglove is a beautifully designed two-story END UNIT townhome that blends modern style with everyday functionality, offering three bedrooms and two-and-one-half baths. The open-concept main level is enhanced by a light-filled kitchen positioned along the back of the home. Featuring an oversized island, walk-in kitchen design, and a deep pantry, the space flows effortlessly into the living

    Brian Nelson Fonville Morisey & Barefoot

    1046 Tea Rose Ct Unit 371, Durham, NC 27703
  • /41

    $339,900

    New Construction $9K PRICE DROP
    • 3 Beds
    • 2.5 Baths
    • 1,664 Sq Ft

    5018 Silver Brook Rd, Durham, NC 27703

    Welcome to 5018 Silver Brook Road in Townes on Leesville, a quick move-in end-unit Pioneer townhome plan offering the space, style, and convenience today's buyers are seeking. Ideally located near Brier Creek, RTP, RDU, I-540, and I-40, this home makes commuting and travel easy. Featuring 3 bedrooms, 2.5 baths, a versatile upstairs loft, convenient second-floor laundry room, and a 1-car garage,

    Chris Long Beazer Homes

    5018 Silver Brook Rd, Durham, NC 27703
  • /21

    $359,500

    $46K PRICE DROP
    • 3 Beds
    • 2.5 Baths
    • 1,650 Sq Ft

    2003 Woodsdale Dr, Durham, NC 27703

    Welcome to this charming home located in Durham, NC. This property features a spacious layout with three bedrooms and two bathrooms, offering ample space for comfortable living. The kitchen is well-appointed and opens to a cozy dining area, appropriate for gatherings. The backyard provides a private retreat with plenty of room for outdoor activities. Conveniently situated near local amenities and

    Craig Tribus BEYCOME BROKERAGE REALTY LLC

    2003 Woodsdale Dr, Durham, NC 27703
  • /42

    $315,000

    New Construction $13K PRICE DROP
    • 3 Beds
    • 2.5 Baths
    • 1,672 Sq Ft

    1042 Tea Rose Ct Unit 373, Durham, NC 27703

    The Dahlia is a beautifully designed two-story townhome that blends modern style with everyday functionality, offering three bedrooms and two-and-one-half baths. The open-concept main level features luxury vinyl flooring and a spacious kitchen with an oversized island and pantry, all flowing seamlessly into the bright living area. A convenient drop zone near the garage adds thoughtful everyday

    Brian Nelson Fonville Morisey & Barefoot

    1042 Tea Rose Ct Unit 373, Durham, NC 27703
  • /28

    $381,400

    New Construction
    • 3 Beds
    • 2.5 Baths
    • 1,865 Sq Ft

    1113 Jensen Rd, Durham, NC 27703

    Beautiful end unit Raritan floor plan conveniently located near the community soccer and dog parks.

    Pulte Homes Builder
    1113 Jensen Rd, Durham, NC 27703
  • /26

    $408,990

    New Construction
    • 4 Beds
    • 3 Baths
    • 2,132 Sq Ft

    Davidson Plan at Wesley Downs - Hanover Collection, Durham, NC 27703

    This new two-story home has space for the whole family. The main floor features a Great Room for great parties, a dining room for lovely lunches, a kitchen for cooking lessons, a secluded bedroom ideal for guests and a patio for outdoor living. Upstairs are a versatile loft and three bedrooms, including the owner’s suite with a private bathroom and large walk-in closet.

    Lennar Builder
    3009 Allamore Dr Unit 39907715, Durham, NC 27703
  • /17

    $638,368

    New Construction
    • 4 Beds
    • 3 Baths
    • 2,928 Sq Ft

    4206 Sweet Ivy Landing Unit 185, Durham, NC 27703

    The Saluda II is one of the most popular floor plans in Sweetbrier! This home offers a soaring two-story entry the elevates the space upon entry. The open concept living space includes a fireplace, gourmet kitchen with quartz countertops, and a sunroom. The first floor also includes a guest suite or flex space perfect for an office or for overnight guests. Upstairs there is a large loft that

    Brian Nelson Fonville Morisey & Barefoot

    4206 Sweet Ivy Landing Unit 185, Durham, NC 27703
  • /29

    $509,900

    $13K PRICE DROP
    • 3 Beds
    • 3 Baths
    • 2,421 Sq Ft

    3032 Crossman Lake Rd, Durham, NC 27703

    Come see this house while you can! Welcome to this beautifully designed ranch-style home with a versatile loft and private guest suite upstairs--perfect for visitors or additional living space. This thoughtfully laid-out home features three bedrooms and three full bathrooms, including two bedrooms and two baths conveniently located on the main level, along with a dedicated office ideal for

    Robert Buesser DASH Carolina

    3032 Crossman Lake Rd, Durham, NC 27703
  • /21

    $318,000

    New Construction $12K PRICE DROP
    • 3 Beds
    • 2.5 Baths
    • 1,671 Sq Ft

    1064 Tea Rose Ct Unit 364, Durham, NC 27703

    Beautiful two-story townhome offering 3 bedrooms, 2.5 bathrooms, and a convenient one-car garage. The thoughtfully designed floor plan features a spacious layout perfect for everyday living and entertaining. The galley-style kitchen provides excellent functionality with ample cabinetry and a large pantry for additional storage. Upstairs, the primary suite offers a private retreat complete with a

    Brian Nelson Fonville Morisey & Barefoot

    1064 Tea Rose Ct Unit 364, Durham, NC 27703
  • /25

    $443,719

    New Construction
    • 3 Beds
    • 2 Baths
    • 1,500 Sq Ft

    2017 Bull City Bend Unit 391, Durham, NC 27703

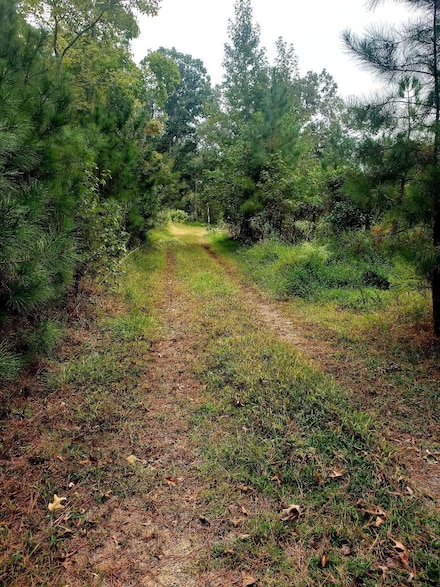
    Enjoy the comfort and simplicity of true main-level living in this thoughtfully designed ranch-style home at Ovation at Sweetbrier. With 1500sqft on the first floor, this Lawrence features 10ft. ceilings opening to light-filled interiors created for both relaxation and connection. Just inside the front of the home, two secondary bedrooms are positioned alongside a full bath, providing flexible

    Kim Barnhart Clayton Properties Group INC

    2017 Bull City Bend Unit 391, Durham, NC 27703
  • /21

    $361,990

    New Construction
    • 3 Beds
    • 2.5 Baths
    • 1,872 Sq Ft

    Brookstream Plan at Solana - Townhomes, Durham, NC 27703

    The 2-story Brookstream is a carefully crafted new townhome design for those who enjoy casual living and an open floor plan. The lovely cafe-style breakfast area feeds into the kitchen and gathering room, perfect for entertaining friends. An outdoor patio behind the cafe serves as a fun spot for alfresco dining.

    Pulte Homes Builder
    3108 Pelican Ln Unit 36451865, Durham, NC 27703
  • /8

    $150,000

    • 1 Bed
    • 1 Bath
    • 560 Sq Ft

    3829 U S 70, Durham, NC 27703

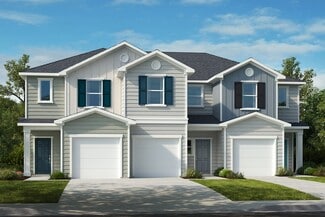
    Great opportunity in a growing area. The home needs a full renovation to be livable, giving you the option to rebuild, tear down, or start fresh with new construction. The lot is currently zoned commercial, adding even more potential as the area continues to develop. Zoning is currently GC. Interested parties are encouraged to contact the Durham County Planning Department regarding potential

    Melvin Watson Success Realty

    3829 U S 70, Durham, NC 27703
  • /27

    $335,000

    • 3 Beds
    • 2.5 Baths
    • 1,647 Sq Ft

    10120 Marleybone Dr, Raleigh, NC 27617

    This beautifully 3-bedroom, 2.5-bath townhome is in sought-after Northwest Raleigh. The main level features gleaming hardwood floors and an open-concept, perfect for everyday living and entertaining. The kitchen includes stainless steel appliances, move-in ready feel throughout. well-maintained systems further enhance the home's comfort and style. An attached 1-car garage adds everyday

    Paul Haynes Haynes Properties

    10120 Marleybone Dr, Raleigh, NC 27617
  • /28

    $382,290

    New Construction $10K PRICE DROP
    • 3 Beds
    • 2.5 Baths
    • 1,865 Sq Ft

    2307 Sun Vibes Way, Durham, NC 27703

    This popular Raritan plan features professionally curated design selections, functional open concept floor plan, and an extended back patio. Enjoy this ideal open ideal floor plan perfect for entertaining!

    Pulte Homes Builder
    2307 Sun Vibes Way, Durham, NC 27703
  • /28

    $799,900

    New Construction
    • 3 Beds
    • 3 Baths
    • 2,169 Sq Ft

    1132 Salford Ct, Durham, NC 27703

    The Salerno quick move-in home blends thoughtful design with everyday comfort. With a first-floor owner’s suite and guest bedroom, a deluxe kitchen that opens to the living and dining areas, and seamless indoor-outdoor living with a screened porch and private courtyard, it’s made for connection and relaxation. Upstairs, a versatile bonus suite with loft and full bath offers the perfect retreat

    Epcon Communities Builder
    1132 Salford Ct, Durham, NC 27703
  • /56

    $875,000

    • 4 Beds
    • 3 Baths
    • 3,148 Sq Ft

    1302 Horne Creek Dr, Durham, NC 27703

    Fall in love with this beautifully transformed home, where timeless elegance meets modern luxury. Designed for effortless main-level living, the thoughtfully crafted floor plan also features a spacious private second-level guest suite—perfect for visitors, multi-generational living, or a quiet home office. Every detail has been elevated, from the stunning new luxury plank flooring and plush

    Barbara Green EXP Realty LLC

    1302 Horne Creek Dr, Durham, NC 27703
  • /48

    $425,000

    $25K PRICE DROP
    • 3 Beds
    • 2.5 Baths
    • 2,427 Sq Ft

    117 Woodtrellis Ct, Durham, NC 27703

    Welcome to 117 Woodtrellis Court, a beautifully maintained home tucked away on a quiet cul-de-sac in Durham's desirable Ravenstone community. Situated on approximately 0.23 acres, this move-in ready home offers a spacious and functional floor plan designed for comfortable everyday living and effortless entertaining. Step inside to discover bright, inviting living spaces filled with natural light.

    Huazhi Hu HHome Realty LLC

    117 Woodtrellis Ct, Durham, NC 27703
  • /28

    $422,990

    New Construction
    • 5 Beds
    • 3 Baths
    • 2,375 Sq Ft

    Spencer Plan at Wesley Downs - Hanover Collection, Durham, NC 27703

    Experience the luxury of this thoughtfully designed two-story plan. An open-concept layout connects the first-floor living and dining spaces, which extends out to a covered patio ideal for outdoor relaxation and entertainment. Five spacious bedrooms offer privacy and comfort with room for a home office, comfy retreat or guest suite. An upstairs loft provides an extra touch of versatility.

    Lennar Builder
    3009 Allamore Dr Unit 39907714, Durham, NC 27703
  • /4

    $315,123

    New Construction
    • 2 Beds
    • 2.5 Baths
    • 1,155 Sq Ft

    3033 Glen Lyon Dr, Durham, NC 27703

    Experience elegance and functionality in this ENERGY STAR certified, two-story home, which showcases fiber cement siding. Inside, discover an open floor plan with 9-ft. ceilings and luxury vinyl flooring throughout. The kitchen boasts Whirlpool stainless steel appliances and 42-in. upper cabinets with stylish hardware. Complete with a single-car garage, this meticulously designed townhome offers

    KB Home Builder
    3033 Glen Lyon Dr, Durham, NC 27703
  • /20

    $379,990

    New Construction
    • 3 Beds
    • 2.5 Baths
    • 1,896 Sq Ft

    Mannford Plan at Everton, Durham, NC 27703

    Open-concept living is highlighted on the first floor of the Mannford, with the island kitchen overlooking the living area and cafe space. Ideal for entertaining, with a spacious optional patio close to gathering spaces inside. The second floor includes a spacious owner's suite with a generous walk-in closet.

    Pulte Homes Builder
    5909 Leesville Rd Unit 36484707, Durham, NC 27703
  • /2

    $359,900

    New Construction $33K PRICE DROP
    • 3 Beds
    • 2.5 Baths
    • 1,732 Sq Ft

    5420 Running Fox Ln, Durham, NC 27703

    The Bristol is a two-story, three-bedroom, two-and-a-half-bath home with a one-car garage, spacious and open family room, and kitchen with an island and pantry. The second floor features all three bedrooms including the spacious primary bedroom with a large shower in the primary bath, an additional full bath, and laundry.

    Eastwood Homes Builder
    5420 Running Fox Ln, Durham, NC 27703
  • /63

    $445,000

    $24K PRICE DROP
    • 3 Beds
    • 2.5 Baths
    • 2,437 Sq Ft

    108 Glenview Ln, Durham, NC 27703

    Tucked at the end of a quiet cul-de-sac in Ashton Hall, 108 Glenview offers a rare blend of privacy, space, and convenience with a new roof. Backing to a serene wooded buffer and featuring a fenced backyard, the setting creates a peaceful retreat while remaining close to the neighborhood pool and amenities. The home's exterior presents beautifully with a blend of stone veneer and fiber cement

    Van Starling Hodge & Kittrell Sothebys INTE

    108 Glenview Ln, Durham, NC 27703
  • /26

    $558,990

    New Construction
    • 5 Beds
    • 4 Baths
    • 3,072 Sq Ft

    1101 Constellation Cir, Durham, NC 27703

    Casual elegance is the order of the day at this new two-story home. The first floor features an open-plan main living area, a formal dining room, a flex space ready to be transformed and a secluded bedroom for guests. An attached rear patio extends the home for outdoor living. Upstairs are the owner’s suite, three secondary bedrooms and a versatile game room. Finishing the layout is a two-car

    Lennar Builder
    1101 Constellation Cir, Durham, NC 27703
  • /35

    $557,100

    New Construction
    • 5 Beds
    • 3 Baths
    • 2,606 Sq Ft

    1180 Freestone Rd, Durham, NC 27703

    Nestled in Durham's desirable Brier Creek area, 1180 Freestone Rd showcases the popular Hampton floor plan—a spacious, flexible design known for its open-concept living and thoughtful details. This beautifully appointed home features tray ceilings, a cozy fireplace, and a bright, airy layout centered around a large kitchen with an oversized island, perfect for casual dining and entertaining.

    Alex Lilly Pulte Home Company LLC

    1180 Freestone Rd, Durham, NC 27703

Showing Results 241 - 278, Page 7 of 7

How to Buy a Home How to Finance a Home How to Sell a Home


