103

Duson, LA Homes for Sale with Garage

Section Image Section Image
  • /31

    $285,500

    New Construction
    • 4 Beds
    • 2 Baths
    • 2,072 Sq Ft

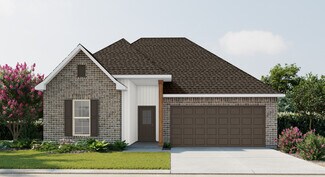
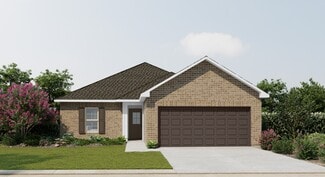
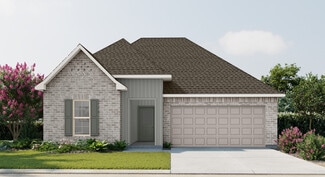
    121 Top Ridge Rd, Duson, LA 70529

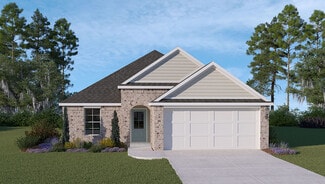
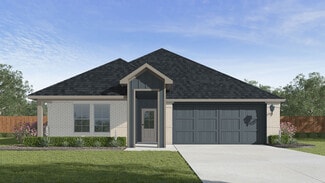
    Welcome to Ridgeland, a new home community in the Lafayette area. You will find Ridgeland right off Ridge Road, close to shopping centers, recreation, and entertainment. We are building a wide range of homes with open floor plans that have 3 to 5 bedrooms, 2 to 3 bathrooms, and 2-car garages. Discover the perfect blend of comfort and convenience at Ridgeland! With an array of stunning floor

    Cassidy Kondert D.R. Horton Realty of LA, LLC
    121 Top Ridge Rd, Duson, LA 70529
  • /34

    $246,500

    New Construction
    • 4 Beds
    • 2 Baths
    • 1,874 Sq Ft

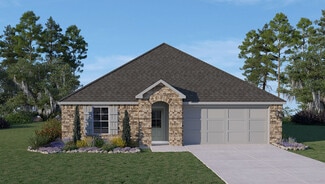
    Justin Plan at Cane Place, Duson, LA 70529

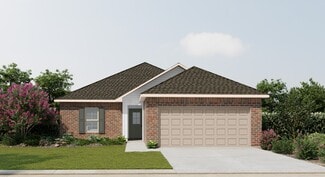
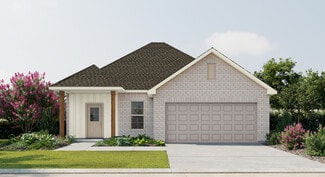
    Find yourself in Cane Place, a beautiful new home community in Duson, Louisiana. Inside the Justin, you will find 4 bedrooms, 2 bathrooms and just over 1,800 square feet of comfortable living. As you enter, you are greeted with an inviting entryway leading to bedroom 4 and a guest bathroom. Further down the entryway you are met with a hall leading to bedroom 2, bedroom 3, access to your 2-car

    D.R. Horton Builder
    119 Cane Run Ct Unit 36198650, Duson, LA 70529
  • /23

    $219,999

    $10K PRICE DROP
    • 3 Beds
    • 2 Baths
    • 1,616 Sq Ft

    222 Old Cane Ct, Duson, LA 70529

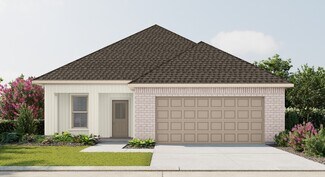
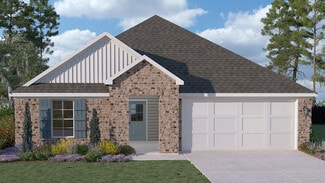
    LOCATION LOCATION LOCATION... situated just minutes from I-10, this home is perfectly positioned at the edge of Lafayette & Acadia Parishes. The seller loves the home and neighborhood, but life is taking them away from this area. Neighborhood features wide streets and this home has NO BACK YARD NEIGHBORS. Split floor plan offers privacy for owner and guests alike. Just because you're on a budget,

    DAWN FOREMAN Keller Williams Realty Acadiana

    222 Old Cane Ct, Duson, LA 70529
  • /34

    $237,500

    New Construction
    • 4 Beds
    • 2 Baths
    • 1,786 Sq Ft

    Huntsville Plan at Cane Place, Duson, LA 70529
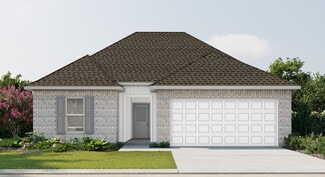
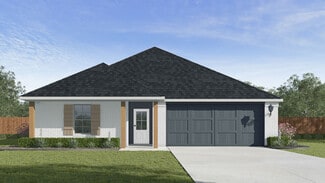
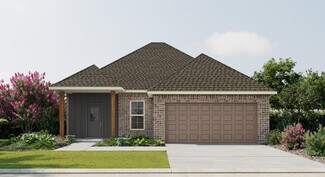
    Explore the Huntsville in Duson, Louisiana in Cane Place community. The Huntsville consists of a single-story plan, offering a well-designed layout with 4 bedrooms and 2 bathrooms, spanning just under 1,800 square feet. One of the many standout features is the seamless integration of the kitchen, dining area, and living room, creating an open concept design that is perfect for hosting gatherings.

    D.R. Horton Builder
    119 Cane Run Ct Unit 36198648, Duson, LA 70529
  • /2

    $215,990

    New Construction
    • 3 Beds
    • 2 Baths
    • 1,498 Sq Ft

    Connelly IV H Plan at Rosemont Village, Duson, LA 70529

    Experience functional design and energy savings with the Connelly IV H floor plan by DSLD Homes. With 1,498 square feet of thoughtfully designed living space, this home delivers the perfect balance of efficiency, comfort, and modern styleideal for families, first-time buyers, or those looking to downsize without compromise.This open floor plan features three bedrooms and two full bathrooms,

    DSLD Homes Builder
    109 Meadow Ridge Ln Unit 37000006, Duson, LA 70529
  • /32

    $216,500

    New Construction
    • 3 Beds
    • 2 Baths
    • 1,444 Sq Ft

    Brees Plan at Station Heights, Duson, LA 70529

    Explore the Brees! A new home floor plan featured in our Station Heights community in Duson, Louisiana. The Brees plan is a quaint 3 bedroom, 2 bathroom home with 2 car garage across 1,444 square feet. The living area is an open concept, where your kitchen, living, and dining areas blend seamlessly into a space perfect for everyday living and comfort. The kitchen features shaker style cabinets,

    D.R. Horton Builder
    103 Station Heights Dr Unit 36198880, Duson, LA 70529
  • /2

    $205,990

    New Construction
    • 3 Beds
    • 2 Baths
    • 1,422 Sq Ft

    Princeton IV H Plan at Rosemont Village, Duson, LA 70529

    - Brick & Vinyl Exterior- Two Car Garage- Open Floor Plan- Three Bedrooms, Two Bathrooms- Garden Master Tub- Walk-In Master Closet- Optional Fireplace

    DSLD Homes Builder
    109 Meadow Ridge Ln Unit 36999947, Duson, LA 70529
  • /22

    $224,000

    $1K PRICE DROP
    • 3 Beds
    • 2 Baths
    • 1,388 Sq Ft

    306 Mulholland Ln, Duson, LA 70529

    Located in Avery Meadows, this well-maintained 3-bedroom, 2-bath home offers 1,388 square feet of thoughtfully designed living space. The open-concept floor plan features 9+ foot ceilings, upgraded cabinetry, granite countertops, a kitchen island, and luxury vinyl plank flooring throughout the main living areas and wet spaces. The spacious primary suite includes dual walk-in closets, while

    Doug Adams Keller Williams Realty Acadiana

    306 Mulholland Ln, Duson, LA 70529
  • /11

    $645,000

    New Construction $5K PRICE DROP
    • 12 Beds
    • 8 Baths
    • 6,088 Sq Ft

    7805 Cameron St Unit 1, Duson, LA 70529

    Here is a fantastic opportunity with a package of four tenant-occupied properties. Located on two adjacent lots, each home features 3 bedrooms and 2 bathrooms. This investment generates a possibility rental income of $6000 per month. making it ideal choice for anyone looking to get into real estate. 48 Hour notice is required for viewing due to tenant occupancy.

    Vernie McNamee Old South Realty

    7805 Cameron St Unit 1, Duson, LA 70529
  • /2

    $224,990

    New Construction
    • 3 Beds
    • 2 Baths
    • 1,613 Sq Ft

    Fareham V G Plan at Avery Meadows, Duson, LA 70529

    The Fareham V G floor plan by DSLD Homes offers a perfect balance of efficient design, modern features, and everyday comfort. With 1,613 square feet of living space and a total area of 2,235 square feet, this single-story home is ideal for small families, first-time buyers, or anyone seeking a stylish yet practical layout. The open floor plan creates a spacious and connected living environment,

    DSLD Homes Builder
    210 Judice Ln Unit 37021080, Duson, LA 70529
  • /32

    $273,500

    New Construction
    • 4 Beds
    • 2 Baths
    • 1,837 Sq Ft

    Camden Plan at Ridgeland, Duson, LA 70529

    Experience the Camden, at Ridgeland in Duson, Louisiana. The Camden is a 4 bedroom, 2 bathroom home with a 2-car garage and open layout across 1,837 square feet. Upon visiting, you will find an inviting foyer. To one side of the foyer are beds 3 and 4, and to the other side is bedroom 2, a full guest bath, and garage access. Further down the foyer, you will find the seamless integration of the

    D.R. Horton Builder
    206 High Ridge Rd Unit 36198845, Duson, LA 70529
  • /32

    $276,500

    New Construction
    • 4 Beds
    • 2 Baths
    • 1,875 Sq Ft

    Jaxson Plan at Ridgeland, Duson, LA 70529

    Check out the Jaxson Plan in Ridgeland Community in Duson, Louisiana. The Jaxson offers plenty of room to grow with 4 bedrooms, 2 bathrooms and 1,875 square feet. When you step inside, you are greeted with an inviting foyer. To one side of the foyer are bedrooms 3 and 4, and to the other side is bedroom 2, a full guest bath, and your 2 car garage access. Each bedroom has a spacious closet and

    D.R. Horton Builder
    206 High Ridge Rd Unit 36198846, Duson, LA 70529
  • /30

    $248,000

    New Construction
    • 3 Beds
    • 2 Baths
    • 1,616 Sq Ft

    111 Eden Ridge Rd, Duson, LA 70529

    Welcome to Ridgeland, a new home community in the Lafayette area. You will find Ridgeland right off Ridge Road, close to shopping centers, recreation, and entertainment. We are building a wide range of homes with open floor plans that have 3 to 5 bedrooms, 2 to 3 bathrooms, and 2-car garages. Discover the perfect blend of comfort and convenience at Ridgeland! With an array of stunning floor

    Cassidy Kondert D.R. Horton Realty of LA, LLC

    111 Eden Ridge Rd, Duson, LA 70529
  • /2

    $203,990

    New Construction
    • 3 Beds
    • 2 Baths
    • 1,357 Sq Ft

    Wendell IV H Plan at Rosemont Village, Duson, LA 70529

    Open Floor Plan Three Bedroom, Two Bathroom Two Car GarageBrick and sidingCovered patioRecessed lightingSingle master vanityWalk-in master closetOptional Fireplace

    DSLD Homes Builder
    109 Meadow Ridge Ln Unit 36999931, Duson, LA 70529
  • /2

    $218,990

    New Construction
    • 3 Beds
    • 2 Baths
    • 1,578 Sq Ft

    Fletcher V G Plan at Rosemont Village, Duson, LA 70529

    Experience the perfect blend of comfort, style, and energy efficiency with the Fletcher V G floor plan by DSLD Homes. This well-designed home offers 1,578 square feet of living space and a total area of 2,183 square feet, providing plenty of room for families or individuals who value modern, functional living. With its energy-efficient features and practical layout, this home is an excellent

    DSLD Homes Builder
    109 Meadow Ridge Ln Unit 37000008, Duson, LA 70529
  • /6

    $229,525

    New Construction
    • 3 Beds
    • 2 Baths
    • 1,613 Sq Ft

    405 Judice Ln, Duson, LA 70529

    *2/1 buydown with rate as low as 3.99% for the first 12 months. Contact Builder Sales Rep(s) for current incentive details.* Welcome home to Avery Meadows, where quality craftsmanship meets modern comfort in this brand-new FAREHAM V G. This thoughtfully designed open-concept floor plan offers 3 spacious bedrooms and 2 full bathrooms, creating the perfect space for both everyday living and

    DSLD Homes Builder
    405 Judice Ln, Duson, LA 70529
  • /2

    $214,990

    New Construction
    • 4 Beds
    • 2 Baths
    • 1,465 Sq Ft

    Biltmore II G Plan at Rosemont Village, Duson, LA 70529

    The Biltmore II G Floor Plan by DSLD Homes is a beautifully designed new construction home offering 4 bedrooms, 2 bathrooms, and 1,465 square feet of well-utilized space. Perfect for first-time buyers or growing families, this energy-efficient layout delivers exceptional value and comfort in a thoughtfully compact design.The exterior features a timeless combination of brick and siding, along with

    DSLD Homes Builder
    109 Meadow Ridge Ln Unit 36999951, Duson, LA 70529
  • /24

    $236,000

    New Construction
    • 4 Beds
    • 2 Baths
    • 1,704 Sq Ft

    109 Countrywood Ct, Duson, LA 70529

    Welcome to the Fargo plan, located at the charming Cane Place community in Duson, Louisiana. The Fargo is one of our popular one-story floor plans. In this 4 bed, 2 bath home, you will explore over 1,700 square feet of spacious living. As you enter the Fargo, you will see the long main hallway leading you to the open living room and kitchen. The kitchen features spacious countertops, modern

    D.R. Horton Builder
    109 Countrywood Ct, Duson, LA 70529
  • /29

    $273,500

    New Construction
    • 4 Beds
    • 2 Baths
    • 1,837 Sq Ft

    118 Top Ridge Ln, Duson, LA 70529

    Experience the Camden, at Ridgeland in Duson, Louisiana. The Camden is a 4 bedroom, 2 bathroom home with a 2-car garage and open layout across 1,837 square feet. Upon visiting, you will find an inviting foyer. To one side of the foyer are beds 3 and 4, and to the other side is bedroom 2, a full guest bath, and garage access. Further down the foyer, you will find the seamless integration of the

    D.R. Horton Builder
    118 Top Ridge Ln, Duson, LA 70529
  • /2

    $324,500

    New Construction $10K PRICE DROP
    • 4 Beds
    • 3 Baths
    • 2,528 Sq Ft

    110 Top Ridge Ln, Duson, LA 70529

    Explore the Orleans at Ridgeland in Duson, Louisiana. The Orleans is a thoughtfully designed 2-story home that blends functionality, comfort, and modern living. The main level welcomes you with a covered front porch into an inviting layout anchored by a spacious living room. The open-concept kitchen features ample counter space, an island, stainless steel appliances and a walk-in pantry, while

    D.R. Horton Builder
    110 Top Ridge Ln, Duson, LA 70529
  • /31

    $285,500

    New Construction
    • 4 Beds
    • 2 Baths
    • 2,072 Sq Ft

    121 Top Ridge Ln, Duson, LA 70529

    The Keller is a single-story home showcased at Ridgeland in Duson, Louisiana. Inside the 4-bed, 2-bath home, you’ll enjoy 2,072 square feet of comfortable living. The living area is an open concept, where your kitchen, living, and dining areas blend seamlessly into a space perfect for everyday living and hosting. The kitchen features ample cabinets, quartz countertops and oversized island,

    D.R. Horton Builder
    121 Top Ridge Ln, Duson, LA 70529
  • /33

    $234,500

    New Construction $14K PRICE DROP
    • 3 Beds
    • 2 Baths
    • 1,613 Sq Ft

    Denton Plan at Ridgeland, Duson, LA 70529

    Experience the Denton, a new home at Ridgeland in Duson, Louisiana. The Denton is our highly sought after 3-bed, 2-bath home with 2 car garage— designed with space and affordability in mind. Upon entrance, you will be greeted with 1,616 square feet of comfortable living. The open concept kitchen has a center island that is perfect for serving kids or guests, granite countertops, painted

    D.R. Horton Builder
    206 High Ridge Rd Unit 40952422, Duson, LA 70529
  • /6

    $221,059

    New Construction
    • 3 Beds
    • 2 Baths
    • 1,578 Sq Ft

    114 Rosebrook Ln, Duson, LA 70529

    *2/1 buydown with rate as low as 3.99% for the first 12 months. Contact Builder Sales Rep(s) for current incentive details.* The Fletcher V H offers an open-concept floor plan with 3 bedrooms and 2 full bathrooms, designed for comfortable everyday living.This home features upgraded quartz countertops, cabinet hardware, and luxury vinyl plank flooring in the primary bedroom. The well-appointed

    DSLD Homes Builder
    114 Rosebrook Ln, Duson, LA 70529
  • /2

    $202,500

    New Construction
    • 3 Beds
    • 2 Baths
    • 1,202 Sq Ft

    158 Grazin Ct, Duson, LA 70529

    Welcome to the Abby at Cane Place in Duson, Louisiana. The Abby plan offers a smart and functional layout designed for comfortable everyday living. This thoughtfully arranged single-story home features 3 beds and 2 baths, making it ideal for families and individuals alike, first-time homebuyers, or those looking to downsize without sacrificing space. At the heart of the home, the open concept

    D.R. Horton Builder
    158 Grazin Ct, Duson, LA 70529
  • /34

    $236,500

    New Construction
    • 4 Beds
    • 2 Baths
    • 1,786 Sq Ft

    Huntsville Plan at Station Heights, Duson, LA 70529

    Explore the Huntsville new home floor plan in Duson, Louisiana in [Community Name] community. The Huntsville consists of a single-story plan, offering a well-designed layout with four bedrooms and two bathrooms, spanning just under 1,800 square feet. One of the many standout features is the seamless integration of the kitchen, dining area, and living room, creating an open concept design that is

    D.R. Horton Builder
    103 Station Heights Dr Unit 36198884, Duson, LA 70529
  • /4

    $334,500

    New Construction
    • 4 Beds
    • 3 Baths
    • 2,528 Sq Ft

    Orleans Plan at Ridgeland, Duson, LA 70529

    Explore the Orleans at Ridgeland in Duson, Louisiana. The Orleans is a thoughtfully designed 2-story home that blends functionality, comfort, and modern living. The main level welcomes you with a covered front porch into an inviting layout anchored by a spacious living room. The open-concept kitchen features ample counter space, an island, stainless steel appliances and a walk-in pantry, while

    D.R. Horton Builder
    206 High Ridge Rd Unit 39689358, Duson, LA 70529
  • /7

    $197,667

    New Construction
    • 3 Beds
    • 2 Baths
    • 1,192 Sq Ft

    112 Rosebrook Ln, Duson, LA 70529

    *2/1 buydown with rate as low as 3.99% for the first 12 months. Contact Builder Sales Rep(s) for current incentive details.* The KIRKLAND IV G has an open floor plan with 3 bedrooms & 2 full bathrooms. This NEW home includes upgraded quartz counters, hardware for cabinets & luxury vinyl plank flooring added in primary bedroom. Special plan features: undermount single bowl kitchen sink, vinyl

    DSLD Homes Builder
    112 Rosebrook Ln, Duson, LA 70529
  • /8

    $246,070

    New Construction
    • 3 Beds
    • 2 Baths
    • 1,825 Sq Ft

    411 Judice Ln, Duson, LA 70529

    *2/1 buydown with rate as low as 3.99% for the first 12 months. Contact Builder Sales Rep(s) for current incentive details.* The Townsend IV G offers an open, flowing floor plan with 3 bedrooms and 2 full bathrooms. This beautiful home includes upgraded cabinets, luxury vinyl plank flooring in the primary bedroom, and more.Special features include granite countertops in the kitchen and bathrooms,

    DSLD Homes Builder
    411 Judice Ln, Duson, LA 70529
  • /2

    $214,990

    New Construction
    • 4 Beds
    • 2 Baths
    • 1,465 Sq Ft

    Biltmore II H Plan at Rosemont Village, Duson, LA 70529

    The Biltmore II H Floor Plan by DSLD Homes is a beautifully designed new construction home offering 4 bedrooms, 2 bathrooms, and 1,465 square feet of well-utilized space. Perfect for first-time buyers or growing families, this energy-efficient layout delivers exceptional value and comfort in a thoughtfully compact design.The exterior features a timeless combination of brick and siding, along with

    DSLD Homes Builder
    109 Meadow Ridge Ln Unit 36999961, Duson, LA 70529
  • /2

    $226,500

    New Construction
    • 4 Beds
    • 2 Baths
    • 1,598 Sq Ft

    Carter Plan at Station Heights, Duson, LA 70529

    Welcome to The Carter Plan in Station Heights in Duson, Louisiana. The Carter is a thoughtfully designed single-story home that blends comfort, functionality, and modern living. This versatile floor plan features four bedrooms and two bathrooms, making it ideal for families of all sizes or homeowners who need extra space for guests or a home office. At the heart of the home, the open concept

    D.R. Horton Builder
    103 Station Heights Dr Unit 39024111, Duson, LA 70529
  • /2

    $242,990

    New Construction
    • 3 Beds
    • 2 Baths
    • 1,825 Sq Ft

    Townsend IV H Plan at Avery Meadows, Duson, LA 70529

    Introducing the Townsend IV H floor plan by DSLD Homes, designed with an open floor plan and built for families who value both style and energy-efficient living. Offering 1,825 square feet of living space and a total area of 2,441 square feet, this home provides the perfect balance of spaciousness and functionality.The open floor plan connects the kitchen, dining, and living areas, creating a

    DSLD Homes Builder
    210 Judice Ln Unit 37021675, Duson, LA 70529
  • /2

    $205,990

    New Construction
    • 3 Beds
    • 2 Baths
    • 1,422 Sq Ft

    Princeton IV G Plan at Rosemont Village, Duson, LA 70529

    - Brick & Vinyl Exterior- Covered Rear Patio- Two Car Garage- Open Floor Plan- Three Bedrooms, Two Bathrooms- Recessed Can Lighting in Kitchen- Walk-In Pantry- Walk-In Master Closet- Optional Fireplace

    DSLD Homes Builder
    109 Meadow Ridge Ln Unit 36999935, Duson, LA 70529
  • /2

    $242,990

    New Construction
    • 3 Beds
    • 2 Baths
    • 1,825 Sq Ft

    Townsend IV G Plan at Avery Meadows, Duson, LA 70529

    Introducing the Townsend IV G floor plan by DSLD Homes, designed with an open floor plan and built for families who value both style and energy-efficient living. Offering 1,825 square feet of living space and a total area of 2,441 square feet, this home provides the perfect balance of spaciousness and functionality.The open floor plan connects the kitchen, dining, and living areas, creating a

    DSLD Homes Builder
    210 Judice Ln Unit 37021442, Duson, LA 70529
  • /23

    $185,000

    • 3 Beds
    • 2 Baths
    • 1,456 Sq Ft

    129 Broland Dr, Duson, LA 70529

    Newly painted house located in Duson arrow wood subdivision, NO HOA. big yard. kitchen granite was replaced 2 years ago. Garage door will be repaired prior to closing, the Acadiana garage door is waiting the manufacture send the parts in, that's why it is not fixed yet.

    Dan Yang Candy Realty

    129 Broland Dr, Duson, LA 70529
  • /2

    $215,990

    New Construction
    • 3 Beds
    • 2 Baths
    • 1,498 Sq Ft

    Connelly IV G Plan at Rosemont Village, Duson, LA 70529

    Experience functional design and energy savings with the Connelly IV G floor plan by DSLD Homes. With 1,498 square feet of thoughtfully designed living space, this home delivers the perfect balance of efficiency, comfort, and modern styleideal for families, first-time buyers, or those looking to downsize without compromise.This open floor plan features three bedrooms and two full bathrooms,

    DSLD Homes Builder
    109 Meadow Ridge Ln Unit 36999994, Duson, LA 70529
  • /2

    $215,990

    New Construction
    • 3 Beds
    • 2 Baths
    • 1,482 Sq Ft

    Hoffman IV H Plan at Rosemont Village, Duson, LA 70529

    - Open Floor Plan- Three Bedrooms, Two Bathrooms- Brick & Vinyl Exterior- Recessed Can Lighting in Kitchen- Walk-In Master Closet- Two Car Garage- Covered Rear Patio

    DSLD Homes Builder
    109 Meadow Ridge Ln Unit 36999977, Duson, LA 70529
  • /2

    $215,990

    New Construction
    • 3 Beds
    • 2 Baths
    • 1,490 Sq Ft

    Hoffman IV G Plan at Rosemont Village, Duson, LA 70529

    - Open Floor Plan- Three Bedrooms, Two Bathrooms- Brick & Vinyl Exterior- Recessed Can Lighting in Kitchen- Walk-In Master Closet- Two Car Garage- Covered Rear Patio

    DSLD Homes Builder
    109 Meadow Ridge Ln Unit 36999987, Duson, LA 70529
  • /9

    $218,535

    New Construction
    • 3 Beds
    • 2 Baths
    • 1,498 Sq Ft

    116 Rosebrook Ln, Duson, LA 70529

    *2/1 buydown with rate as low as 3.99% for the first 12 months. Contact Builder Sales Rep(s) for current incentive details.* This CONNELLY IV H has an open floor plan with upgraded quartz counters and cabinet package. Special plan features: kitchen island & walk-in pantry, undermount single bowl kitchen sink, vinyl plank flooring in living room and all wet areas, walk-in closet, garden tub &

    DSLD Homes Builder
    116 Rosebrook Ln, Duson, LA 70529
  • /26

    $265,900

    $22K PRICE DROP
    • 4 Beds
    • 3 Baths
    • 2,334 Sq Ft

    242 Cane Run Ct, Duson, LA 70529

    Better than new and ready for immediate move-in, this well-maintained two-story home offers both style and convenience in a prime location less than one mile from I-10, providing easy access to Lafayette, Scott, Carencro, and surrounding areas.Inside, the open-concept living space is filled with natural light and features durable vinyl plank flooring, warm neutral tones, and updated finishes

    Ava Trimble Real Broker, LLC

    242 Cane Run Ct, Duson, LA 70529
  • /26

    $235,000

    $5K PRICE DROP
    • 3 Beds
    • 2 Baths
    • 1,735 Sq Ft

    214 Hunters Hill Dr, Duson, LA 70529

    Your home awaits at this 3-bedroom, 2-bath residence offering approximately 1,735 sq ft of comfortable living space in the desirable Duson Summerview neighborhood just outside of Lafayette. This open floor plan features a spacious living area that flows seamlessly into the kitchen, complete with granite countertops, a walk-in pantry, and extra storage throughout.Recent updates include new LVP

    Tova Stelly Real Broker, LLC

    214 Hunters Hill Dr, Duson, LA 70529

Showing Results 1 - 40, Page 1 of 3

Home Price Trends

Median Sale Price
$228,500
Median Single Family Sale Price
$229,000
Median Townhouse Sale Price
$228,500
Median 2 Bedroom Sale Price
$131,000
Median 1 Bedroom Sale Price
$190,000
Average Price Per Sq Ft
$142
Number of Homes for Sale
92
Last 12 months Home Sales
254
Months of Supply
4.30
Median List Price
$229,270
Median Change From 1st List Price
0%
Median Home Sale Price YoY Change
2%
How to Buy a Home How to Finance a Home How to Sell a Home