672

Homes for Sale near Cedar Valley High

Section Image Section Image
  • /19

    $699,900

    New Construction
    • 5 Beds
    • 3 Baths
    • 3,080 Sq Ft

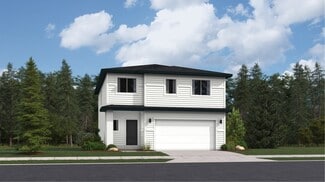
    Teton Plan at Parkway Fields - Estates, Eagle Mountain, UT 84005

    A double-height family room serves as the heart of this two-story home, with easy access to the kitchen and dining room through the open floorplan. A versatile living room off the entry could operate as a sitting room or home office, while a secondary bedroom is ideal for overnight guests. Four more bedrooms, including the expansive owner’s suite, surround the loft on the second floor.

    Lennar Builder
    1582 E Starling Ln Unit 36041365, Eagle Mountain, UT 84005
  • /17

    $554,900

    New Construction
    • 3 Beds
    • 2 Baths
    • 3,397 Sq Ft

    Oakley Transitional Plan at Antelope Meadows, Eagle Mountain, UT 84005

    Modern and comfortable all at once, the Oakley is the home you've always dreamed of. Fall in love with this innovative floor plan with its 3 bedrooms, 2 bathrooms, 1,698 finished square feet, and 3,397 total square feet. The best part about this home is its openness. With the kitchen flowing into the beautiful family room, you'll notice how wide and expansive the main floor is. Look up and marvel

    Fieldstone Homes Builder
    916 E Harrier St Unit 40351866, Eagle Mountain, UT 84005
  • /3

    $553,900

    New Construction
    • 3 Beds
    • 2.5 Baths
    • 3,808 Sq Ft

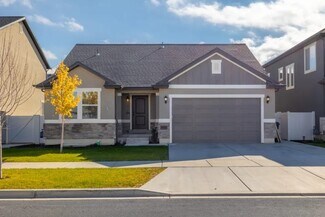
    Hailey B Plan at Rose Ranch, Eagle Mountain, UT 84005

    The Hailey B is a spacious rambler designed to make everyday living feel effortless. With 3 bedrooms, 2.5 bathrooms, and 1,925 finished square feet (3,808 total), this thoughtfully designed home features an open-concept layout where the kitchen, dining, and great room flow together seamlessly—perfect for entertaining or spending time with family. A private primary suite offers a peaceful retreat

    EDGEhomes Builder
    4450 North St Unit 38855361, Eagle Mountain, UT 84005
  • /14

    $599,900

    New Construction
    • 4 Beds
    • 2.5 Baths
    • 2,534 Sq Ft

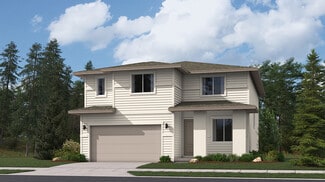
    Glacier Plan at Parkway Fields - Cottages, Eagle Mountain, UT 84005

    This new two-story home is host to an inviting open floorplan on the first floor with a convenient living room near the entry, an ideal layout for entertaining. Four bedrooms can be found upstairs, including the luxurious owner’s suite featuring a walk-in closet and en-suite bathroom.

    Lennar Builder
    1582 E Starling Ln Unit 36041363, Eagle Mountain, UT 84005
  • /42

    $800,000

    • 6 Beds
    • 4.5 Baths
    • 4,233 Sq Ft

    4602 N Kings Peak Way, Eagle Mountain, UT 84005

    Be sure to check out the 3D tour by clicking on the tour button. Beautifully finished Eagle Mountain home featuring an attached ADU with a private basement entrance - perfect for multi-generational living or rental income! The main home offers 3 bedrooms and 2.5 bathrooms with an open-concept layout, vaulted ceilings, painted cabinetry, quartz countertops, a large center island, gas range, and

    Daycee Zillig Bybee & Co Realty, LLC

    4602 N Kings Peak Way, Eagle Mountain, UT 84005
  • /3

    $564,900

    New Construction
    • 3 - 4 Beds
    • 2.5 - 3.5 Baths
    • 2,953 Sq Ft

    Rockwell Craftsman - ADU Option Plan at Antelope Meadows, Eagle Mountain, UT 84005

    The two-story Rockwell floor plan was exclusively designed for our communities in Eagle Mountain, UT. It's both stylish and functional with its 3 bedrooms, 2.5 bathrooms, 2,183 finished square feet, and 3,156 total square feet. The bright entryway first leads to a convenient powder room and closet perfect for coats. It will then take you to the airy family room with its open-to-below design. This

    Fieldstone Homes Builder
    916 E Harrier St Unit 36881862, Eagle Mountain, UT 84005
  • /3

    $576,900

    New Construction
    • 4 Beds
    • 2.5 Baths
    • 3,531 Sq Ft

    Nicole Plan at Rose Ranch, Eagle Mountain, UT 84005

    Discover the allure of the Nicole floorplan—an enchanting two-level home that we previously had as a model home. Fall in love with its perfect blend of size and versatility, offering a spacious layout that caters to your every need. The standout features include a generously sized mudroom, providing both functionality and charm. Upstairs, a fantastic loft area awaits, creating an inviting space

    EDGEhomes Builder
    4450 North St Unit 38855376, Eagle Mountain, UT 84005
  • /7

    $589,900

    New Construction
    • 3 Beds
    • 2.5 Baths
    • 3,460 Sq Ft

    Alpine Farmhouse Plan at Antelope Meadows, Eagle Mountain, UT 84005

    In the Alpine, you wake up every morning with the world at your feet. Modern, luxurious, and homey, this 3 bedroom, 2.5 bathroom floor plan radiates an open, airy light and a lot of heart. With 2,378 finished square feet and 3,460 total square feet of beautiful space, you have all the room you need to live your best life yet. Go ahead and take a look inside—you're finally home! Transform the flex

    Fieldstone Homes Builder
    916 E Harrier St Unit 40351900, Eagle Mountain, UT 84005
  • /5

    $549,900

    New Construction
    • 3 Beds
    • 2.5 Baths
    • 1,986 Sq Ft

    Jaden Plan at Rose Ranch, Eagle Mountain, UT 84005

    The Jaden floorplan blends clean, modern design with the kind of everyday functionality that just works. With nearly 2,000 finished square feet, this thoughtfully designed two-story home offers 3 bedrooms, 2.5 bathrooms, and open-concept living spaces that feel bright, connected, and effortlessly livable. The spacious kitchen flows seamlessly into the dining and great room, creating the perfect

    EDGEhomes Builder
    4450 North St Unit 37827910, Eagle Mountain, UT 84005
  • /38

    $645,000

    $25K PRICE DROP
    • 5 Beds
    • 3 Baths
    • 4,079 Sq Ft

    1877 E Chukar Dr, Eagle Mountain, UT 84005

    Move-in ready and packed with value! Unlike many homes requiring costly post-closing upgrades, this property already includes a fully fenced and landscaped backyard, new gazebo, RV parking, Tesla charger, solar panels, and an oversized extended-depth 3-car garage with space for up to 4 vehicles. The unfinished basement already has framing and electrical completed, giving you a significant head

    Jared English Congress Realty Inc

    1877 E Chukar Dr, Eagle Mountain, UT 84005
  • 916 E Harrier St Unit 40351913, Eagle Mountain, UT 84005

    $644,900

    New Construction
    • 4 Beds
    • 2.5 Baths
    • 4,741 Sq Ft

    Uinta Farmhouse - ADU Option Plan at Antelope Meadows, Eagle Mountain, UT 84005

    In the beautiful Uinta home, our model in the Antelope Meadows community, comfort and luxury know no bounds. With 4 bedrooms, 2.5 bathrooms, 2,881 finished square feet, and 4,741 total square feet of wide-open space to call your own, living here is a dream.After you're greeted by a large front porch, you'll make your way through a charming entryway. It first leads to a convenient flex room to

    Fieldstone Homes Builder
    916 E Harrier St Unit 40351913, Eagle Mountain, UT 84005
  • /3

    $582,900

    New Construction
    • 3 Beds
    • 2.5 Baths
    • 4,131 Sq Ft

    Katrina Plan at Rose Ranch, Eagle Mountain, UT 84005

    The Katrina is a spacious rambler that combines the ease of single-level living with room to grow. Featuring 3 bedrooms, 2.5 bathrooms, and 2,076 finished square feet (4,131 total), this thoughtfully designed home offers an open-concept layout where the kitchen, dining, and great room come together to create the perfect space for entertaining and everyday life....

    EDGEhomes Builder
    4450 North St Unit 38855347, Eagle Mountain, UT 84005
  • /21

    $545,900

    New Construction
    • 3 Beds
    • 2 Baths
    • 1,768 Sq Ft

    Arcadia Plan at Parkway Fields - Cottages, Eagle Mountain, UT 84005

    A single-story home that provides the convenience of having everything you need on one level, this plan boasts a contemporary open design among the family room and kitchen, along with three bedrooms including an owner’s suite.

    Lennar Builder
    1582 E Starling Ln Unit 36041360, Eagle Mountain, UT 84005
  • /2

    $484,900

    New Construction
    • 3 Beds
    • 2.5 Baths
    • 2,694 Sq Ft

    Bordeaux Farmhouse Plan at Cedar Grove - Single Family Homes, Eagle Mountain, UT 84005
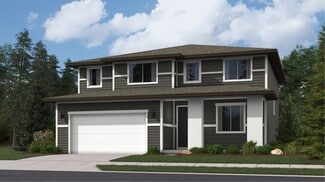
    The Bordeaux showcases a contemporary design with 3 bedrooms, 2.5 bathrooms, 1,931 finished square feet, and 2,694 total square feet. Walk inside to find a spacious closet in the entry, powder room off the hallway, and an expansive family room, dining room, and kitchen. Spend time with family lounging in the light and bright family room. Or, cook meals in the kitchen that has plenty of counter

    Fieldstone Homes Builder
    3710 N Eagle Meadows Dr Unit 40351902, Eagle Mountain, UT 84005
  • /4

    $644,900

    New Construction
    • 4 Beds
    • 2.5 Baths
    • 4,562 Sq Ft

    Sabrina Plan at Rose Ranch, Eagle Mountain, UT 84005

    EDGEhomes Builder
    4450 North St Unit 38855370, Eagle Mountain, UT 84005
  • /2

    $519,900

    New Construction
    • 3 Beds
    • 2.5 Baths
    • 3,418 Sq Ft

    Elwood Farmhouse Plan at Cedar Grove - Single Family Homes, Eagle Mountain, UT 84005

    The Elwood features a stylish and spacious design with 3 bedrooms, 2.5 bathrooms, 2,355 finished square feet, and 3,418 total square feet. You'll find a powder bath, closet, and stairs conveniently located along the entryway. As you continue on, you'll discover an open-concept for spacious living with a family room, dining room, and kitchen. The kitchen includes a large kitchen counter and

    Fieldstone Homes Builder
    3710 N Eagle Meadows Dr Unit 40351871, Eagle Mountain, UT 84005
  • /2

    $646,900

    New Construction
    • 2 Beds
    • 2.5 Baths
    • 5,036 Sq Ft

    Paisley Plan at Rose Ranch, Eagle Mountain, UT 84005

    EDGEhomes Builder
    4450 North St Unit 38855355, Eagle Mountain, UT 84005
  • /2

    $474,900

    New Construction
    • 3 Beds
    • 2.5 Baths
    • 2,289 Sq Ft

    Bridger Craftsman Plan at Cedar Grove - Single Family Homes, Eagle Mountain, UT 84005

    The Bridger displays an open-concept layout with 3 bedrooms, 2.5 bathrooms, 1,764 finished square feet, and 2,434 total square feet. You'll find a powder bath and closet space right off the entry on the main level. An open family room, dining room, and kitchen provide you and your family with plenty of living space for socializing, entertaining, relaxing, and enjoying meals together. The kitchen

    Fieldstone Homes Builder
    3710 N Eagle Meadows Dr Unit 36896982, Eagle Mountain, UT 84005
  • /2

    $484,900

    New Construction
    • 3 - 4 Beds
    • 2.5 - 3.5 Baths

    • 2,527 Sq Ft

    Bordeaux Craftsman Plan at Cedar Grove - Single Family Homes, Eagle Mountain, UT 84005

    The Bordeaux showcases a contemporary design with 3 bedrooms, 2.5 bathrooms, 1,931 finished square feet, and 2,694 total square feet. Walk inside to find a spacious closet in the entry, powder room off the hallway, and an expansive family room, dining room, and kitchen. Spend time with family lounging in the light and bright family room. Or, cook meals in the kitchen that has plenty of counter

    Fieldstone Homes Builder
    3710 N Eagle Meadows Dr Unit 36896990, Eagle Mountain, UT 84005
  • /30

    $509,990

    New Construction
    • 4 Beds
    • 2.5 Baths
    • 2,342 Sq Ft

    Esprit Plan at Oquirrh Mountain Ranch - Brio, Eagle Mountain, UT 84005

    Esprit (972)

    Oakwood Homes Builder
    1880 E Slick Rock Way Unit 40479095, Eagle Mountain, UT 84005
  • /4

    $631,900

    New Construction
    • 4 Beds
    • 2.5 Baths
    • 4,364 Sq Ft

    Quincy Plan at Rose Ranch, Eagle Mountain, UT 84005

    EDGEhomes Builder
    4450 North St Unit 38855374, Eagle Mountain, UT 84005
  • /4

    $499,900

    New Construction
    • 3 Beds
    • 2 Baths
    • 1,341 Sq Ft

    Caleb Plan at Rose Ranch, Eagle Mountain, UT 84005

    The Caleb floorplan is a thoughtfully designed single-level home that blends everyday functionality with effortless style. Offering 3 bedrooms, 2 bathrooms, and over 1,300 finished square feet—with additional space to grow—this home is ideal for those who value both comfort and flexibility.The open-concept layout creates a natural flow between the kitchen, dining, and great room, making it

    EDGEhomes Builder
    4450 North St Unit 37827814, Eagle Mountain, UT 84005
  • /4

    $582,900

    New Construction
    • 3 Beds
    • 2.5 Baths
    • 3,623 Sq Ft

    Nora Plan at Rose Ranch, Eagle Mountain, UT 84005

    Meet the Nora floorplan—a modern two-story home designed for a comfortable lifestyle. The main level boasts a spacious, open layout, creating a natural flow between rooms. The tall open-to-below feature adds a touch of elegance, filling the space with light. Head upstairs to find all the bedrooms, ensuring a private retreat. The Nora floorplan strikes the perfect balance between openness and

    EDGEhomes Builder
    4450 North St Unit 38855356, Eagle Mountain, UT 84005
  • /27

    $1,400,000

    $350K PRICE DROP
    • 7 Beds
    • 4.5 Baths
    • 5,941 Sq Ft

    3318 Cheyenne Rd Unit 12, Fairfield, UT 84013

    The Brin Valley Ranch is a private equestrian estate on a 1.5+ acre homesite with mountain views. The home features 10-foot ceilings on the main and upper levels, a great room with 20+ foot ceilings, a chef's kitchen with prep kitchen, a spa-inspired primary suite, and a 4-car garage configured as two oversized two-car garages connected by a breezeway. The fully finished basement ADU has its own

    Kelsey Guernsey goBE, LLC

    3318 Cheyenne Rd Unit 12, Fairfield, UT 84013
  • /27

    $539,990

    New Construction
    • 5 Beds
    • 3.5 Baths
    • 2,582 Sq Ft

    Triumph Plan at Oquirrh Mountain Ranch - Brio, Eagle Mountain, UT 84005

    Triumph (973)

    Oakwood Homes Builder
    1880 E Slick Rock Way Unit 40479094, Eagle Mountain, UT 84005
  • /6

    $594,900

    New Construction
    • 4 Beds
    • 2.5 Baths
    • 3,871 Sq Ft

    Naples Farmhouse - ADU Option Plan at Antelope Meadows, Eagle Mountain, UT 84005

    Enjoy the luxury and comfort you've always wanted in the Naples, a 4 bedroom, 2.5 bathroom floor plan with 2,682 finished square feet and 3,871 total square feet. The entryway leads to a flex room that's perfect for relaxing by yourself, with family, or guests. The foyer also leads to a convenient closet, powder room, and mudroom. You'll then find a spacious family room with an optional fireplace

    Fieldstone Homes Builder
    916 E Harrier St Unit 40351881, Eagle Mountain, UT 84005
  • /4

    $583,900

    New Construction
    • 3 Beds
    • 2.5 Baths
    • 3,584 Sq Ft

    Nathan Plan at Rose Ranch, Eagle Mountain, UT 84005

    EDGEhomes Builder
    4450 North St Unit 38855350, Eagle Mountain, UT 84005
  • 916 E Harrier St Unit 36881921, Eagle Mountain, UT 84005

    $644,900

    New Construction
    • 4 - 7 Beds
    • 2.5 - 3.5 Baths
    • 4,489 Sq Ft

    Uinta Craftsman - ADU Option Plan at Antelope Meadows, Eagle Mountain, UT 84005

    In the beautiful Uinta home, our model in the Antelope Meadows community, comfort and luxury know no bounds. With 4 bedrooms, 2.5 bathrooms, 2,881 finished square feet, and 4,741 total square feet of wide-open space to call your own, living here is a dream.After you're greeted by a large front porch, you'll make your way through a charming entryway. It first leads to a convenient flex room to

    Fieldstone Homes Builder
    916 E Harrier St Unit 36881921, Eagle Mountain, UT 84005
  • /2

    $474,900

    New Construction
    • 3 Beds
    • 2.5 Baths
    • 2,434 Sq Ft

    Bridger Farmhouse Plan at Cedar Grove - Single Family Homes, Eagle Mountain, UT 84005

    The Bridger displays an open-concept layout with 3 bedrooms, 2.5 bathrooms, 1,764 finished square feet, and 2,434 total square feet. You'll find a powder bath and closet space right off the entry on the main level. An open family room, dining room, and kitchen provide you and your family with plenty of living space for socializing, entertaining, relaxing, and enjoying meals together. The kitchen

    Fieldstone Homes Builder
    3710 N Eagle Meadows Dr Unit 40351922, Eagle Mountain, UT 84005
  • /4

    $607,900

    New Construction
    • 3 Beds
    • 2.5 Baths
    • 3,810 Sq Ft

    Peyton Plan at Rose Ranch, Eagle Mountain, UT 84005

    EDGEhomes Builder
    4450 North St Unit 38855365, Eagle Mountain, UT 84005
  • 916 E Harrier St Unit 40351886, Eagle Mountain, UT 84005

    $574,900

    New Construction
    • 3 Beds
    • 2.5 Baths
    • 3,850 Sq Ft

    Spruce Farmhouse - ADU Option Plan at Antelope Meadows, Eagle Mountain, UT 84005

    The Spruce is one of the rambler plans available in our new Alpine Springs community. With 3 bedrooms, 2.5 bathrooms, 1,929 finished sq ft, and 3,850 total sq ft, you'll have all the room you need! Off the entryway you have 2 bedrooms and a full bathroom, as well as a convenient mudroom, powder bathroom, and laundry room. Continuing into the home, you'll find a bright family room that flows into

    Fieldstone Homes Builder
    916 E Harrier St Unit 40351886, Eagle Mountain, UT 84005
  • /3

    $499,900

    New Construction
    • 5 Beds
    • 3 Baths
    • 3,258 Sq Ft

    Caleb A Plan at Rose Ranch, Eagle Mountain, UT 84005

    The Caleb A by EDGEhomes is a spacious two-story floor plan designed for growing households that want flexibility without sacrificing style. Offering approximately 3,258 total square feet and about 1,933 finished square feet, this home delivers a thoughtful balance of open living and private retreats.With 5 bedrooms and 3 bathrooms, the layout is built to adapt—whether you need extra bedrooms, a

    EDGEhomes Builder
    4450 North St Unit 38855351, Eagle Mountain, UT 84005
  • /27

    $644,900

    New Construction
    • 5 Beds
    • 2.5 Baths
    • 2,698 Sq Ft

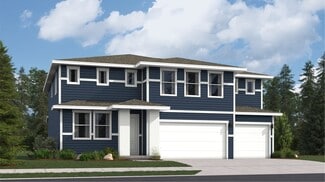
    Yosemite Plan at Parkway Fields - Estates, Eagle Mountain, UT 84005

    This new two-story home features a luxurious owner’s suite on the first floor, a tranquil retreat complete with a full bathroom and walk-in closet. A versatile living room is secluded near the front of the home, leading to a spacious open-concept floorplan where the kitchen, dining room and family room meet. Four additional bedrooms comprise the second floor.

    Lennar Builder
    1582 E Starling Ln Unit 36041367, Eagle Mountain, UT 84005
  • /3

    $565,900

    New Construction
    • 4 Beds
    • 2.5 Baths
    • 3,438 Sq Ft

    Lucas Plan at Rose Ranch, Eagle Mountain, UT 84005

    EDGEhomes Builder
    4450 North St Unit 38855363, Eagle Mountain, UT 84005
  • /6

    $594,900

    New Construction
    • 4 - 6 Beds
    • 2.5 - 3.5 Baths
    • 3,661 Sq Ft

    Naples Craftsman - ADU Option Plan at Antelope Meadows, Eagle Mountain, UT 84005

    Enjoy the luxury and comfort you've always wanted in the Naples, a 4 bedroom, 2.5 bathroom floor plan with 2,682 finished square feet and 3,871 total square feet. The entryway leads to a flex room that's perfect for relaxing by yourself, with family, or guests. The foyer also leads to a convenient closet, powder room, and mudroom. You'll then find a spacious family room with an optional fireplace

    Fieldstone Homes Builder
    916 E Harrier St Unit 36881930, Eagle Mountain, UT 84005
  • /2

    $514,900

    New Construction
    • 3 - 4 Beds
    • 2.5 - 3.5 Baths
    • 2,953 Sq Ft

    Rockwell Craftsman Plan at Cedar Grove - Single Family Homes, Eagle Mountain, UT 84005

    The Rockwell is both stylish and functional with its 3 bedrooms, 2.5 bathrooms, 2,183 finished square feet, and 3,156 total square feet. The bright entryway first leads to a convenient powder room and closet perfect for coats. It will then take you to the airy family room with its open-to-below design. This spacious area is perfect for lounging, entertaining, or spending time with family. In the

    Fieldstone Homes Builder
    3710 N Eagle Meadows Dr Unit 36896983, Eagle Mountain, UT 84005
  • /3

    $590,900

    New Construction
    • 4 Beds
    • 2.5 Baths
    • 4,315 Sq Ft

    Landon Plan at Rose Ranch, Eagle Mountain, UT 84005

    EDGEhomes Builder
    4450 North St Unit 38855346, Eagle Mountain, UT 84005
  • /41

    $592,990

    New Construction
    • 3 Beds
    • 2.5 Baths
    • 4,173 Sq Ft

    Lassen Plan at Pinnacles at Eagle Mountain - Estates, Eagle Mountain, UT 84005

    The Lassen takes gold for fantastic design! This modern floor plan showcases an open kitchen that flows into a dining area and a great room—it’s the perfect layout for entertaining. The primary suite is conveniently located on the main level, boasting a walk-in closet and a deluxe bath with dual vanities, a walk-in shower, and a soaking tub. Two additional bedrooms upstairs offer walk-in closets,

    Century Communities Builder
    295 Clear Granite Way Unit 36683904, Eagle Mountain, UT 84005
  • /4

    $666,900

    New Construction
    • 4 Beds
    • 2.5 Baths
    • 4,842 Sq Ft

    Tessa Plan at Rose Ranch, Eagle Mountain, UT 84005

    The Tessa floorplan offers an abundance of customization options for homeowners. The home has a primary bedroom on the main floor, with the option to add a fireplace in the great room for added comfort. The optional butlers pantry can be customized to include an additional fridge hookup, and the primary bathroom can be configured in four different ways to meet your needs.The second floor includes

    EDGEhomes Builder
    4450 North St Unit 38855360, Eagle Mountain, UT 84005
  • /35

    $489,990

    New Construction
    • 3 Beds
    • 2.5 Baths
    • 2,022 Sq Ft

    Neo Plan at Oquirrh Mountain Ranch - Brio, Eagle Mountain, UT 84005

    Neo (971)

    Oakwood Homes Builder
    1880 E Slick Rock Way Unit 40479098, Eagle Mountain, UT 84005

Showing Results 41 - 80, Page 2 of 17

How to Buy a Home How to Finance a Home How to Sell a Home