
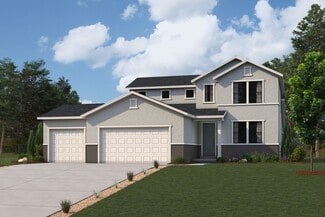
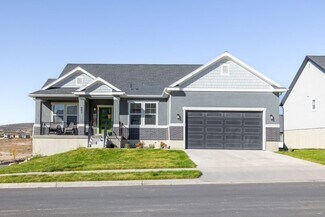
1,105

Homes for Sale near Desert Sky Elementary School

Section Image Section Image
  • /4

    $607,900

    New Construction
    • 3 Beds
    • 2.5 Baths
    • 3,810 Sq Ft

    Peyton Plan at Rose Ranch, Eagle Mountain, UT 84005

    EDGEhomes Builder
    4450 North St Unit 38855365, Eagle Mountain, UT 84005
  • /18

    $535,900

    New Construction
    • 4 Beds
    • 2.5 Baths
    • 1,831 Sq Ft

    Cache Plan at Brixton Park - Estates, Saratoga Springs, UT 84045

    A spacious open floorplan shared between the living room, dining room and kitchen occupies the first level of this two-story home, with sliding glass doors that lead to the patio for indoor-outdoor living and entertaining. All four bedrooms are situated on the second floor, including the luxe owner’s suite which is comprised of a restful bedroom, spa-inspired en-suite bathroom and walk-in closet.

    Lennar Builder
    1019 W Fallow Dr Unit 40094735, Saratoga Springs, UT 84045
  • 916 E Harrier St Unit 40351886, Eagle Mountain, UT 84005

    $574,900

    New Construction
    • 3 Beds
    • 2.5 Baths
    • 3,850 Sq Ft

    Spruce Farmhouse - ADU Option Plan at Antelope Meadows, Eagle Mountain, UT 84005

    The Spruce is one of the rambler plans available in our new Alpine Springs community. With 3 bedrooms, 2.5 bathrooms, 1,929 finished sq ft, and 3,850 total sq ft, you'll have all the room you need! Off the entryway you have 2 bedrooms and a full bathroom, as well as a convenient mudroom, powder bathroom, and laundry room. Continuing into the home, you'll find a bright family room that flows into

    Fieldstone Homes Builder
    916 E Harrier St Unit 40351886, Eagle Mountain, UT 84005
  • /4

    $558,900

    New Construction
    • 4 Beds
    • 2.5 - 3.5 Baths
    • 1,969 Sq Ft

    Jesse Plan at Mt. Saratoga - Highridge Single Family Homes, Saratoga Springs, UT 84045

    EDGEhomes Builder
    974 N Olson Dr Unit 36493827, Saratoga Springs, UT 84045
  • /3

    $499,900

    New Construction
    • 5 Beds
    • 3 Baths
    • 3,258 Sq Ft

    Caleb A Plan at Rose Ranch, Eagle Mountain, UT 84005

    The Caleb A by EDGEhomes is a spacious two-story floor plan designed for growing households that want flexibility without sacrificing style. Offering approximately 3,258 total square feet and about 1,933 finished square feet, this home delivers a thoughtful balance of open living and private retreats.With 5 bedrooms and 3 bathrooms, the layout is built to adapt—whether you need extra bedrooms, a

    EDGEhomes Builder
    4450 North St Unit 38855351, Eagle Mountain, UT 84005
  • /27

    $644,900

    New Construction
    • 5 Beds
    • 2.5 Baths
    • 2,698 Sq Ft

    Yosemite Plan at Parkway Fields - Estates, Eagle Mountain, UT 84005

    This new two-story home features a luxurious owner’s suite on the first floor, a tranquil retreat complete with a full bathroom and walk-in closet. A versatile living room is secluded near the front of the home, leading to a spacious open-concept floorplan where the kitchen, dining room and family room meet. Four additional bedrooms comprise the second floor.

    Lennar Builder
    1582 E Starling Ln Unit 36041367, Eagle Mountain, UT 84005
  • /3

    $565,900

    New Construction
    • 4 Beds
    • 2.5 Baths
    • 3,438 Sq Ft

    Lucas Plan at Rose Ranch, Eagle Mountain, UT 84005

    EDGEhomes Builder
    4450 North St Unit 38855363, Eagle Mountain, UT 84005
  • /6

    $594,900

    New Construction
    • 4 - 6 Beds
    • 2.5 - 3.5 Baths
    • 3,661 Sq Ft

    Naples Craftsman - ADU Option Plan at Antelope Meadows, Eagle Mountain, UT 84005

    Enjoy the luxury and comfort you've always wanted in the Naples, a 4 bedroom, 2.5 bathroom floor plan with 2,682 finished square feet and 3,871 total square feet. The entryway leads to a flex room that's perfect for relaxing by yourself, with family, or guests. The foyer also leads to a convenient closet, powder room, and mudroom. You'll then find a spacious family room with an optional fireplace

    Fieldstone Homes Builder
    916 E Harrier St Unit 36881930, Eagle Mountain, UT 84005
  • /2

    $514,900

    New Construction
    • 3 - 4 Beds
    • 2.5 - 3.5 Baths
    • 2,953 Sq Ft

    Rockwell Craftsman Plan at Cedar Grove - Single Family Homes, Eagle Mountain, UT 84005

    The Rockwell is both stylish and functional with its 3 bedrooms, 2.5 bathrooms, 2,183 finished square feet, and 3,156 total square feet. The bright entryway first leads to a convenient powder room and closet perfect for coats. It will then take you to the airy family room with its open-to-below design. This spacious area is perfect for lounging, entertaining, or spending time with family. In the

    Fieldstone Homes Builder
    3710 N Eagle Meadows Dr Unit 36896983, Eagle Mountain, UT 84005
  • /3

    $347,900

    New Construction
    • 3 Beds
    • 2 Baths
    • 1,272 Sq Ft

    Condo A Second Level Plan at Mt. Saratoga - Highridge Condos, Saratoga Springs, UT 84045

    Clean, comfortable, and thoughtfully designed, this 3-bedroom, 2-bathroom condo offers 1,272 square feet of easy, modern living. The open-concept layout creates a natural flow between the kitchen, dining, and living areas, making it perfect for both everyday living and entertaining.The spacious primary suite provides a private retreat with its own en-suite bathroom, while two additional bedrooms

    EDGEhomes Builder
    974 N Olson Dr Unit 36486104, Saratoga Springs, UT 84045
  • /4

    $533,900

    New Construction
    • 3 - 6 Beds
    • 2 - 3 Baths
    • 1,408 Sq Ft

    Drew Plan at Mt. Saratoga - Ridgehorne Single Family Homes, Saratoga Springs, UT 84045

    The Drew floorplan is perfect for buyers who want a single-family home that can grow with them. With a standard 3 bedrooms and 2 bathrooms, this home is perfect for buyers of all sizes and needs. The basement can be finished to add an additional 3 bedrooms and an additional bathroom. You also have the option on the main level to turn the 3rd bedroom into a flex room. This floorplan has all the

    EDGEhomes Builder
    974 N Olson Dr Unit 36500647, Saratoga Springs, UT 84045
  • /4

    $533,900

    New Construction
    • 5 - 8 Beds
    • 3 - 4 Baths
    • 1,969 Sq Ft

    Ethan A Plan at Mt. Saratoga - Highridge Single Family Homes, Saratoga Springs, UT 84045

    The Ethan A is a spacious two-story design that brings together elevated living and everyday functionality. Featuring 5 bedrooms and 3 bathrooms across 1,931 finished square feet, this home offers a total of 3,359 square feet—giving you the flexibility to grow with an unfinished basement ready for future expansion.The main level is designed for connection, with an open-concept layout that

    EDGEhomes Builder
    974 N Olson Dr Unit 36454978, Saratoga Springs, UT 84045
  • /23

    $559,900

    New Construction
    • 4 Beds
    • 2.5 Baths
    • 2,150 Sq Ft

    Pinnacle Plan at The Valley at Wildflower - Villages, Saratoga Springs, UT 84045

    A spacious two-story new home with a first floor dedicated to living and entertaining with an open layout among the Great Room, kitchen and dining area. Upstairs are all four bedrooms including the lavish owner’s suite.

    Lennar Builder
    1924 N Golden Ruby Dr Unit 38612250, Saratoga Springs, UT 84045
  • /5

    $676,900

    New Construction
    • 4 - 6 Beds
    • 2.5 - 3.5 Baths
    • 3,106 Sq Ft

    Vincent Plan at Mt. Saratoga - Highridge Single Family Homes, Saratoga Springs, UT 84045

    The Vincent floorplan is a spacious and versatile home that offers a standard layout of 4 bedrooms and 2.5 bathrooms, with the added bonus of an optional finished basement that includes 2 additional bedrooms and a bathroom. One of the standout features of this home is the option to have a deck off of the primary bedroom, which creates a perfect private retreat. Additionally, the primary bathroom

    EDGEhomes Builder
    974 N Olson Dr Unit 36460159, Saratoga Springs, UT 84045
  • /4

    $590,900

    New Construction
    • 4 - 7 Beds
    • 2.5 - 3.5 Baths
    • 2,219 Sq Ft

    Lucas Plan at Mt. Saratoga - Ridgehorne Single Family Homes, Saratoga Springs, UT 84045

    EDGEhomes Builder
    974 N Olson Dr Unit 36460140, Saratoga Springs, UT 84045
  • /37

    $525,000

    $15K PRICE DROP
    • 6 Beds
    • 3 Baths
    • 3,376 Sq Ft

    3492 N Delta St, Eagle Mountain, UT 84005

    This beautiful Rambler features 8ft front entry door that leads to a bright, fully Open Floorplan with high vaulted ceilings. 6x8 ft glass slider, tall windows for views & sunrises, and an electric fireplace. Large primary Bath has an oversized shower. Black Granite counters, Ziare Black lighting- and Black Halifax hardware. White, under-mount kitchen sink with upgraded Black Plumbing package.

    Mitch Price REDFIN CORPORATION

    3492 N Delta St, Eagle Mountain, UT 84005
  • /3

    $590,900

    New Construction
    • 4 Beds
    • 2.5 Baths
    • 4,315 Sq Ft

    Landon Plan at Rose Ranch, Eagle Mountain, UT 84005

    EDGEhomes Builder
    4450 North St Unit 38855346, Eagle Mountain, UT 84005
  • /41

    $592,990

    New Construction
    • 3 Beds
    • 2.5 Baths
    • 4,173 Sq Ft

    Lassen Plan at Pinnacles at Eagle Mountain - Estates, Eagle Mountain, UT 84005

    The Lassen takes gold for fantastic design! This modern floor plan showcases an open kitchen that flows into a dining area and a great room—it’s the perfect layout for entertaining. The primary suite is conveniently located on the main level, boasting a walk-in closet and a deluxe bath with dual vanities, a walk-in shower, and a soaking tub. Two additional bedrooms upstairs offer walk-in closets,

    Century Communities Builder
    295 Clear Granite Way Unit 36683904, Eagle Mountain, UT 84005
  • /3

    $649,990

    New Construction
    • 3 - 5 Beds
    • 2 - 3 Baths
    • 2,064+ Sq Ft

    The Beringwood Plan at Brixton Park, Saratoga Springs, UT 84045

    Elegance and genuine comforts combine to make each day delightful in The Beringwood floor plan by David Weekley Homes. Sunlight shines on the open family and dining areas. The chef’s kitchen provides a dine-up island and plenty of storage and prep space. A covered porch, study and basement add great places to spend time together and pursue individual activities. Begin and end each day in the

    David Weekley Homes Builder
    1034 W Fallow Dr Unit 36329892, Saratoga Springs, UT 84045
  • /3

    $450,900

    New Construction
    • 3 - 4 Beds
    • 2.5 - 3.5 Baths
    • 2,436 Sq Ft

    Type C Inner Townhome Plan at Mt. Saratoga - Ridgehorne Townhomes, Saratoga Springs, UT 84045

    The Type C Inner Townhome is designed to give you more room to live, gather, and grow. With 1,705 finished square feet (2,436 total), this thoughtfully designed two-story home features 3 bedrooms, 2.5 bathrooms, an open-concept main floor, and a spacious primary suite. The unfinished basement offers flexibility for future expansion, while the attached two-car garage and smart storage solutions

    EDGEhomes Builder
    974 N Olson Dr Unit 36496567, Saratoga Springs, UT 84045
  • /23

    $605,900

    New Construction
    • 4 Beds
    • 2.5 Baths
    • 2,482 Sq Ft

    Mesa Plan at Brixton Park - Estates, Saratoga Springs, UT 84045

    The first level of this two-story home is host to a generous open floorplan shared between the kitchen, dining room and family room, with access to the outdoor space through sliding glass doors. A pocket office is just off the kitchen. All four bedrooms are located upstairs, including the luxe owner’s suite which is comprised of a bedroom, en-suite bathroom and walk-in closet.

    Lennar Builder
    1019 W Fallow Dr Unit 36246357, Saratoga Springs, UT 84045
  • /4

    $666,900

    New Construction
    • 4 Beds
    • 2.5 Baths
    • 4,842 Sq Ft

    Tessa Plan at Rose Ranch, Eagle Mountain, UT 84005

    The Tessa floorplan offers an abundance of customization options for homeowners. The home has a primary bedroom on the main floor, with the option to add a fireplace in the great room for added comfort. The optional butlers pantry can be customized to include an additional fridge hookup, and the primary bathroom can be configured in four different ways to meet your needs.The second floor includes

    EDGEhomes Builder
    4450 North St Unit 38855360, Eagle Mountain, UT 84005
  • /4

    $533,900

    New Construction
    • 3 - 6 Beds
    • 2 - 3 Baths
    • 1,408 Sq Ft

    Drew Plan at Mt. Saratoga - Highridge Single Family Homes, Saratoga Springs, UT 84045

    The Drew floorplan is perfect for buyers who want a single-family home that can grow with them. With a standard 3 bedrooms and 2 bathrooms, this home is perfect for buyers of all sizes and needs. The basement can be finished to add an additional 3 bedrooms and an additional bathroom. You also have the option on the main level to turn the 3rd bedroom into a flex room. This floorplan has all the

    EDGEhomes Builder
    974 N Olson Dr Unit 36489618, Saratoga Springs, UT 84045
  • /35

    $489,990

    New Construction
    • 3 Beds
    • 2.5 Baths
    • 2,022 Sq Ft

    Neo Plan at Oquirrh Mountain Ranch - Brio, Eagle Mountain, UT 84005

    Neo (971)

    Oakwood Homes Builder
    1880 E Slick Rock Way Unit 40479098, Eagle Mountain, UT 84005
  • /4

    $645,900

    New Construction
    • 3 - 6 Beds
    • 2.5 - 3.5 Baths
    • 2,293 Sq Ft

    Madison Plan at Mt. Saratoga - Ridgehorne Single Family Homes, Saratoga Springs, UT 84045

    EDGEhomes Builder
    974 N Olson Dr Unit 36457080, Saratoga Springs, UT 84045
  • /5

    $602,900

    New Construction
    • 4 - 5 Beds
    • 2.5 - 3.5 Baths
    • 2,276 Sq Ft

    Lauren Plan at Mt. Saratoga - Highridge Single Family Homes, Saratoga Springs, UT 84045

    EDGEhomes Builder
    974 N Olson Dr Unit 36481357, Saratoga Springs, UT 84045
  • /3

    $610,900

    New Construction
    • 3 Beds
    • 2.5 Baths
    • 4,410 Sq Ft

    Megan Plan at Rose Ranch, Eagle Mountain, UT 84005

    EDGEhomes Builder
    4450 North St Unit 38855368, Eagle Mountain, UT 84005
  • /5

    $608,900

    New Construction
    • 3 - 5 Beds
    • 2.5 - 3.5 Baths
    • 2,408 Sq Ft

    Nathan Plan at Mt. Saratoga - Ridgehorne Single Family Homes, Saratoga Springs, UT 84045

    EDGEhomes Builder
    974 N Olson Dr Unit 36487020, Saratoga Springs, UT 84045
  • /3

    $574,900

    New Construction
    • 3 - 4 Beds
    • 2.5 - 3.5 Baths
    • 3,213 Sq Ft

    Elwood Craftsman - ADU Option Plan at Antelope Meadows, Eagle Mountain, UT 84005

    The two-story Elwood floor plan is one of our latest designs created specifically for our communities in Eagle Mountain, UT. The Elwood features a stylish and spacious design with 3 bedrooms, 2.5 bathrooms, 2,355 finished square feet, and 3,418 total square feet. You'll find a powder bath, closet, and stairs conveniently located along the entryway. As you continue on, you'll discover an

    Fieldstone Homes Builder
    916 E Harrier St Unit 36881842, Eagle Mountain, UT 84005
  • /2

    $520,900

    New Construction
    • 3 Beds
    • 2 Baths
    • 3,348 Sq Ft

    Emily B Plan at Rose Ranch, Eagle Mountain, UT 84005

    The Emily B is a thoughtfully designed rambler that blends open-concept living with everyday functionality. Featuring 3 bedrooms and 2 bathrooms across 1,688 finished square feet, this home offers the perfect balance of comfort and space, with an expansive total footprint of 3,348 square feet—including an unfinished basement ready for future growth.At the heart of the home, a bright and inviting

    EDGEhomes Builder
    4450 North St Unit 38855354, Eagle Mountain, UT 84005
  • /4

    $607,900

    New Construction
    • 3 - 6 Beds
    • 2.5 - 3.5 Baths
    • 2,076 Sq Ft

    Katrina Plan at Mt. Saratoga - Highridge Single Family Homes, Saratoga Springs, UT 84045

    EDGEhomes Builder
    974 N Olson Dr Unit 36454697, Saratoga Springs, UT 84045
  • /5

    $574,900

    New Construction
    • 3 - 5 Beds
    • 2.5 - 3.5 Baths
    • 1,986 Sq Ft

    Jaden Plan at Mt. Saratoga - Highridge Single Family Homes, Saratoga Springs, UT 84045

    The Jaden floorplan blends clean, modern design with the kind of everyday functionality that just works. With nearly 2,000 finished square feet, this thoughtfully designed two-story home offers 3 bedrooms, 2.5 bathrooms, and open-concept living spaces that feel bright, connected, and effortlessly livable. The spacious kitchen flows seamlessly into the dining and great room, creating the perfect

    EDGEhomes Builder
    974 N Olson Dr Unit 36450641, Saratoga Springs, UT 84045
  • /16

    $586,990

    New Construction
    • 3 - 5 Beds
    • 2.5 - 3.5 Baths
    • 1,910+ Sq Ft

    Lanedale Plan at Beacon Pointe, Saratoga Springs, UT 84045

    Coming home is the best part of every day with the beautiful and spacious Lanedale floor plan by David Weekley Homes in Beacon Pointe. The streamlined kitchen provides an easy culinary layout for the resident chef while granting a delightful view of the sunny gathering areas. Expertly placed energy-efficient windows help the family and dining spaces shine with natural light. Privacy and

    David Weekley Homes Builder
    903 Halvorsen Pkwy Unit 36453254, Saratoga Springs, UT 84045
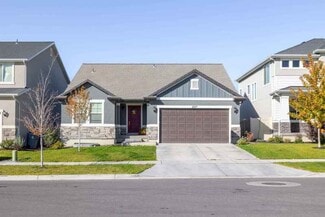
  • /15

    $609,990

    New Construction
    • 3 Beds
    • 2.5 Baths
    • 2,358 Sq Ft

    Winchell Plan at Beacon Pointe, Saratoga Springs, UT 84045

    3br, 2.5ba, 2gr: Achieve the lifestyle you’ve been dreaming of in the spacious and sophisticated Winchell floor plan by David Weekley Homes. Show off your style in the inviting study, adjacent dining space and upstairs retreat.

    David Weekley Homes Builder
    903 Halvorsen Pkwy Unit 36446603, Saratoga Springs, UT 84045
  • /63

    $1,980,000

    • 7 Beds
    • 5.5 Baths
    • 6,743 Sq Ft

    2828 N Jojo Rd E, Eagle Mountain, UT 84005

    Custom built home with luxury appliances and finishes. Kitchen includes a butler pantry, gas cook top, wall oven, and cabinet front refrigerator. The primary suite has a fireplace freestanding soaking tub, a separate shower and a large walk in closet. Laundry rooms are conveniently located in each floor. The fully finished basement has its own kitchen. On an acre of land this property offers room

    josh wagstaff Wasatch Land Advisors LLC

    2828 N Jojo Rd E, Eagle Mountain, UT 84005
  • /42

    $748,000

    • 5 Beds
    • 3.5 Baths
    • 3,771 Sq Ft

    1224 W Peak Place, Saratoga Springs, UT 84045

    Beautiful 2-Story Home in Saratoga Springs! Nestled on a spacious 0.26-acre lot within the highly desirable Ridge subdivision. This pristine single-family residence is a true masterpiece. This beautifully designed living space features an ideal layout for modern comfort and interior premium upgrades with stunning solid surface countertops, durable tile, carpet flooring and custom window

    Bart Anthony KW WESTFIELD

    1224 W Peak Place, Saratoga Springs, UT 84045
  • /3

    $564,900

    New Construction
    • 3 Beds
    • 2.5 Baths
    • 3,156 Sq Ft

    Rockwell Transitional - ADU Option Plan at Antelope Meadows, Eagle Mountain, UT 84005

    The two-story Rockwell floor plan was exclusively designed for our communities in Eagle Mountain, UT. It's both stylish and functional with its 3 bedrooms, 2.5 bathrooms, 2,183 finished square feet, and 3,156 total square feet. The bright entryway first leads to a convenient powder room and closet perfect for coats. It will then take you to the airy family room with its open-to-below design. This

    Fieldstone Homes Builder
    916 E Harrier St Unit 40351885, Eagle Mountain, UT 84005
  • /33

    $542,990

    New Construction
    • 5 Beds
    • 3 Baths
    • 2,930 Sq Ft

    Yorktown Plan at Pony Express Estates, Eagle Mountain, UT 84005

    The Yorktown's main floor offers an expansive entertaining space at the back of the home: the great room with optional fireplace, dining room overlooking the backyard, and the kitchen with a large center island. The 3-car garage leads to a convenient mudroom with walk-in closet and optional keydrop, a powder room and a private study. On the second floor, there’s an immense loft surrounded by

    Richmond American Homes Builder
    1066 E Hoof Print Dr Unit 36396617, Eagle Mountain, UT 84005
  • /4

    $601,900

    New Construction
    • 4 - 6 Beds
    • 2.5 - 3.5 Baths
    • 2,402 Sq Ft

    Nicole Plan at Mt. Saratoga - Ridgehorne Single Family Homes, Saratoga Springs, UT 84045

    Discover the allure of the Nicole floorplan—an enchanting two-level home that we previously had as a model home. Fall in love with its perfect blend of size and versatility, offering a spacious layout that caters to your every need. The standout features include a generously sized mudroom, providing both functionality and charm. Upstairs, a fantastic loft area awaits, creating an inviting space

    EDGEhomes Builder
    974 N Olson Dr Unit 36462928, Saratoga Springs, UT 84045
  • /4

    $592,900

    New Construction
    • 4 Beds
    • 2.5 Baths
    • 3,644 Sq Ft

    Natalie Plan at Rose Ranch, Eagle Mountain, UT 84005

    EDGEhomes Builder
    4450 North St Unit 38855375, Eagle Mountain, UT 84005

Showing Results 81 - 120, Page 3 of 18

How to Buy a Home How to Finance a Home How to Sell a Home