711

Homes for Sale near Frontier Middle School

Section Image Section Image
  • 916 E Harrier St Unit 40351908, Eagle Mountain, UT 84005

    $574,900

    New Construction
    • 3 Beds
    • 2.5 Baths
    • 3,850 Sq Ft

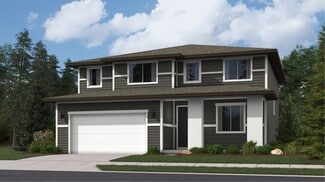
    Spruce Transitional - ADU Option Plan at Antelope Meadows, Eagle Mountain, UT 84005

    The Spruce is one of the rambler plans available in our Antelope Meadows community. With 3 bedrooms, 2.5 bathrooms, 1,929 finished sq ft, and 3,850 total sq ft, you'll have all the room you need! Off the entryway you have 2 bedrooms and a full bathroom, as well as a convenient mudroom, powder bathroom, and laundry room. Continuing into the home, you'll find a bright family room that flows into a

    Fieldstone Homes Builder
    916 E Harrier St Unit 40351908, Eagle Mountain, UT 84005
  • /37

    $639,900

    New Construction $10K PRICE DROP
    • 4 Beds
    • 2.5 Baths
    • 2,443 Sq Ft

    2400 Farmhouse Plan at Overland - Collection Village 2, Eagle Mountain, UT 84005

    The 2400 Farmhouse is one of Ivory Homes' most popular modern farmhouse floor plans. It seamlessly blends clean lines and contemporary materials with country charm. A covered front porch welcomes guests. Sidelights next to the front door make the entryway even more inviting. Inside, a private room can serve as a formal living room or home office. A guest bath in the hallway leads to a great room

    Ivory Homes Builder
    1694 Erickson Knoll Ln Unit 39975376, Eagle Mountain, UT 84005
  • /16

    $674,900

    New Construction
    • 5 Beds
    • 3 Baths
    • 3,080 Sq Ft

    2079 E Hummingbird Dr, Eagle Mountain, UT 84005

    A double-height family room serves as the heart of this two-story home, with easy access to the kitchen and dining room through the open floorplan. A versatile living room off the entry could operate as a sitting room or home office, while a secondary bedroom is ideal for overnight guests. Four more bedrooms, including the expansive owner’s suite, surround the loft on the second floor.

    Lennar Builder
    2079 E Hummingbird Dr, Eagle Mountain, UT 84005
  • /23

    $572,900

    New Construction
    • 4 Beds
    • 2.5 Baths
    • 2,482 Sq Ft

    Mesa Plan at Parkway Fields - Villages, Eagle Mountain, UT 84005

    The first level of this two-story home is host to a generous open floorplan shared between the kitchen, dining room and family room, with access to the outdoor space through sliding glass doors. A pocket office is just off the kitchen. All four bedrooms are located upstairs, including the luxe owner’s suite which is comprised of a bedroom, en-suite bathroom and walk-in closet.

    Lennar Builder
    1582 E Starling Ln Unit 36041354, Eagle Mountain, UT 84005
  • /7

    $589,900

    New Construction
    • 3 - 6 Beds
    • 2.5 - 3.5 Baths
    • 3,231 Sq Ft

    Alpine Craftsman Plan at Antelope Meadows, Eagle Mountain, UT 84005

    In the Alpine, you wake up every morning with the world at your feet. Modern, luxurious, and homey, this 3 bedroom, 2.5 bathroom floor plan radiates an open, airy light and a lot of heart. With 2,378 finished square feet and 3,460 total square feet of beautiful space, you have all the room you need to live your best life yet. Go ahead and take a look inside—you're finally home! Transform the flex

    Fieldstone Homes Builder
    916 E Harrier St Unit 36881927, Eagle Mountain, UT 84005
  • /4

    $508,900

    New Construction
    • 3 Beds
    • 2 Baths
    • 1,408 Sq Ft

    Drew Plan at Rose Ranch, Eagle Mountain, UT 84005

    The Drew floorplan is perfect for buyers who want a single-family home that can grow with them. With a standard 3 bedrooms and 2 bathrooms, this home is perfect for buyers of all sizes and needs. The basement can be finished to add an additional 3 bedrooms and an additional bathroom. You also have the option on the main level to turn the 3rd bedroom into a flex room. This floorplan has all the

    EDGEhomes Builder
    4450 North St Unit 37827839, Eagle Mountain, UT 84005
  • /4

    $665,900

    New Construction
    • 4 Beds
    • 2.5 Baths
    • 4,980 Sq Ft

    Vanessa Plan at Rose Ranch, Eagle Mountain, UT 84005

    The Vanessa floorplan offers a range of customizable features that cater to a variety of needs. The main floor boasts a spacious primary bedroom, and the option to choose from three different configurations for the primary bathroom. The great room is enhanced by the option to add a fireplace, creating a cozy atmosphere perfect for entertaining guests or relaxing with loved ones. The mud room off

    EDGEhomes Builder
    4450 North St Unit 38855357, Eagle Mountain, UT 84005
  • /45

    $624,990

    New Construction
    • 5 - 7 Beds
    • 3 - 5 Baths
    • 4,469 Sq Ft

    Glen Canyon Plan at Sunset Flats - Mountain Vista, Eagle Mountain, UT 84005

    The Glen Canyon floor plan in Eagle Mountain, Utah is perfect for growing families. Featuring a luxurious owner’s suite, four bedrooms, and a loft, this new home design offers space for kids to play and parents to relax. With abundant storage, flexible basement options, and the choice of a 1-car garage, this new construction brings comfort, versatility, and room to create lifelong memories.

    Pulte Homes Builder
    4850 Topaz Dr Unit 36460736, Eagle Mountain, UT 84005
  • /42

    $531,990

    New Construction
    • 3 Beds
    • 2.5 Baths
    • 2,680 Sq Ft

    Hopewell Plan at Pony Express Estates, Eagle Mountain, UT 84005

    Love to entertain? The Hopewell's wide open great room and dining area are ideal for gathering with friends and family. The adjacent kitchen allows you to interact with guests without interrupting meal prep. Opt for a sunroom or covered patio for even more space to mingle. Upstairs, enjoy a loft, two guest rooms and a large primary bedroom with a private bath and immense walk-in closet.

    Richmond American Builder
    1458 E Earhart Ln Unit 36396672, Eagle Mountain, UT 84005
  • /2

    $504,900

    New Construction
    • 3 Beds
    • 2.5 Baths
    • 2,950 Sq Ft

    Sweetwater Farmhouse Plan at Cedar Grove - Single Family Homes, Eagle Mountain, UT 84005

    Our Sweetwater floor plan offers up modern features and layout for you and your family to enjoy! Walk inside to discover a main living space with 9' ceilings and an open-to-below great room. In the kitchen, you'll find staggered or 42 upper kitchen cabinets, and a large island for a stylish and functional kitchen. The owner's bath includes a spacious fiberglass walk-in shower for a spa-like

    Fieldstone Homes Builder
    3710 N Eagle Meadows Dr Unit 40351892, Eagle Mountain, UT 84005
  • /4

    $577,900

    New Construction
    • 4 Beds
    • 2.5 Baths
    • 3,379 Sq Ft

    Lauren Plan at Rose Ranch, Eagle Mountain, UT 84005

    EDGEhomes Builder
    4450 North St Unit 38855378, Eagle Mountain, UT 84005
  • /3

    $564,900

    New Construction
    • 3 Beds
    • 2.5 Baths
    • 3,156 Sq Ft

    Rockwell Farmhouse - ADU Option Plan at Antelope Meadows, Eagle Mountain, UT 84005

    The two-story Rockwell floor plan was exclusively designed for our communities in Eagle Mountain, UT. It's both stylish and functional with its 3 bedrooms, 2.5 bathrooms, 2,183 finished square feet, and 3,156 total square feet. The bright entryway first leads to a convenient powder room and closet perfect for coats. It will then take you to the airy family room with its open-to-below design. This

    Fieldstone Homes Builder
    916 E Harrier St Unit 40351907, Eagle Mountain, UT 84005
  • /34

    $639,900

    New Construction
    • 4 - 7 Beds
    • 2.5 - 3.5 Baths
    • 2,240 Sq Ft

    2200 Craftsman Plan at Overland - Collection Village 2, Eagle Mountain, UT 84005

    You will love the layout of this Ivory plan! The 2200 Craftsman delivers when it comes to the amount of space you have along with functionality. Enjoy a main level master suite that includes a walk-in closet and master bath with shower and bathtub. A convenient mudroom is placed by the garage for easy storage and access to the laundry room. Three bedrooms are included upstairs for the kids or for

    Ivory Homes Builder
    1694 Erickson Knoll Ln Unit 36470385, Eagle Mountain, UT 84005
  • /17

    $554,900

    New Construction
    • 3 - 5 Beds
    • 2 - 3 Baths
    • 3,209 Sq Ft

    Oakley Craftsman Plan at Antelope Meadows, Eagle Mountain, UT 84005

    Modern and comfortable all at once, the Oakley is the home you've always dreamed of. Fall in love with this innovative floor plan with its 3 bedrooms, 2 bathrooms, 1,698 finished square feet, and 3,397 total square feet. The best part about this home is its openness. With the kitchen flowing into the beautiful family room, you'll notice how wide and expansive the main floor is. Look up and marvel

    Fieldstone Homes Builder
    916 E Harrier St Unit 36881913, Eagle Mountain, UT 84005
  • /2

    $646,900

    New Construction
    • 4 Beds
    • 3.5 Baths
    • 5,647 Sq Ft

    Paisley A Plan at Rose Ranch, Eagle Mountain, UT 84005

    EDGEhomes Builder
    4450 North St Unit 38855362, Eagle Mountain, UT 84005
  • /39

    $714,500

    New Construction
    • 4 - 5 Beds
    • 2.5 - 3.5 Baths
    • 2,613 Sq Ft

    2500 Farmhouse Plan at Overland - Collection Village 2, Eagle Mountain, UT 84005

    One of the bigger Ivory Collection plans provides all you could want in a home and more. In addition to the large kitchen, dining area, and great room, the main floor also has a flex room that could be used a any number of purposes and a full dining room. Upstairs you'll find the beautiful master suite as well as enough bedrooms for the rest of the family or guests you may have staying with you.

    Ivory Homes Builder
    1694 Erickson Knoll Ln Unit 39975379, Eagle Mountain, UT 84005
  • /4

    $570,900

    New Construction
    • 4 Beds
    • 2.5 Baths
    • 3,450 Sq Ft

    Kate B Plan at Rose Ranch, Eagle Mountain, UT 84005

    The Kate B takes the popular Kate floorplan and adds even more space and flexibility for the way families live today. While both designs offer a functional two-story layout with an open-concept main level, the Kate B expands the home with additional finished square footage, creating more room for everyday living, entertaining, and growing families.With 4 bedrooms, 2.5 bathrooms, and 2,294

    EDGEhomes Builder
    4450 North St Unit 38855379, Eagle Mountain, UT 84005
  • /2

    $504,900

    New Construction
    • 3 - 4 Beds
    • 2.5 - 3.5 Baths
    • 2,747 Sq Ft

    Sweetwater Craftsman Plan at Cedar Grove - Single Family Homes, Eagle Mountain, UT 84005

    Our Sweetwater floor plan offers up modern features and layout for you and your family to enjoy! Walk inside to discover a main living space with 9' ceilings and an open-to-below great room. In the kitchen, you'll find staggered or 42 upper kitchen cabinets, and a large island for a stylish and functional kitchen. The owner's bath includes a spacious fiberglass walk-in shower for a spa-like

    Fieldstone Homes Builder
    3710 N Eagle Meadows Dr Unit 36897045, Eagle Mountain, UT 84005
  • /3

    $620,900

    New Construction
    • 3 Beds
    • 2.5 Baths
    • 4,553 Sq Ft

    Madison Plan at Rose Ranch, Eagle Mountain, UT 84005

    EDGEhomes Builder
    4450 North St Unit 38855348, Eagle Mountain, UT 84005
  • /9

    $589,900

    New Construction
    • 3 Beds
    • 2.5 Baths
    • 3,460 Sq Ft

    Alpine Transitional Plan at Antelope Meadows, Eagle Mountain, UT 84005

    In the Alpine, you wake up every morning with the world at your feet. Modern, luxurious, and homey, this 3 bedroom, 2.5 bathroom floor plan radiates an open, airy light and a lot of heart. With 2,378 finished square feet and 3,460 total square feet of beautiful space, you have all the room you need to live your best life yet. Go ahead and take a look inside—you're finally home! Transform the flex

    Fieldstone Homes Builder
    916 E Harrier St Unit 40351920, Eagle Mountain, UT 84005
  • /37

    $612,990

    New Construction
    • 4 - 8 Beds
    • 2.5 - 5.5 Baths
    • 4,603 Sq Ft

    Canyonlands Plan at Sunset Flats - Mountain Vista, Eagle Mountain, UT 84005

    The Canyonlands floor plan in Eagle Mountain, Utah, is the perfect new home design for families. Enjoy open spaces ideal for connection, a luxurious owner’s suite for relaxation, and a main-floor laundry room. The inviting kitchen and gathering room enhance daily life, while the upstairs loft offers a quiet retreat for work or study. Discover your perfect new construction today!

    Pulte Homes Builder
    4850 Topaz Dr Unit 36455677, Eagle Mountain, UT 84005
  • /3

    $520,900

    New Construction
    • 3 Beds
    • 2 Baths
    • 1,516 Sq Ft

    Emily Plan at Rose Ranch, Eagle Mountain, UT 84005

    The Emily floorplan is a gorgeous single-family rambler with endless possibilities to make this home uniquely your own. This floorplan has multiple configurations for the primary bathroom that allow you to add space where you want it. Plus, the option to add a breakfast nook gives you even more living space. The breakfast nook configuration comes with a mudroom right off the garage, which is

    EDGEhomes Builder
    4450 North St Unit 37827862, Eagle Mountain, UT 84005
  • /29

    $549,990

    New Construction
    • 5 Beds
    • 3 Baths
    • 2,771 Sq Ft

    Wonder Plan at Oquirrh Mountain Ranch - Brio, Eagle Mountain, UT 84005

    Wonder (974)

    Oakwood Homes Builder
    1880 E Slick Rock Way Unit 40479099, Eagle Mountain, UT 84005
  • /4

    $651,900

    New Construction
    • 4 Beds
    • 2.5 Baths
    • 4,650 Sq Ft

    Vincent Plan at Rose Ranch, Eagle Mountain, UT 84005

    The Vincent floorplan is a spacious and versatile home that offers a standard layout of 4 bedrooms and 2.5 bathrooms, with the added bonus of an optional finished basement that includes 2 additional bedrooms and a bathroom. One of the standout features of this home is the option to have a deck off of the primary bedroom, which creates a perfect private retreat. Additionally, the primary bathroom

    EDGEhomes Builder
    4450 North St Unit 38855369, Eagle Mountain, UT 84005
  • /35

    $608,000

    • 4 Beds
    • 2.5 Baths
    • 3,341 Sq Ft

    4184 E Sun Crest Dr, Eagle Mountain, UT 84005

    Move-in ready Eagle Mountain home built in 2022! This 4 bed, 2.5 bath features an open layout, modern finishes, a well-designed kitchen, 2-car garage, and great access to parks, trails, shopping, and amenities. Schedule your showing before it's gone!

    Nina Pitts Kelly Right Real Estate of Utah, LLC

    4184 E Sun Crest Dr, Eagle Mountain, UT 84005
  • /2

    $582,900

    New Construction
    • 5 Beds
    • 3.5 Baths
    • 4,866 Sq Ft

    Katrina A Plan at Rose Ranch, Eagle Mountain, UT 84005

    EDGEhomes Builder
    4450 North St Unit 38855349, Eagle Mountain, UT 84005
  • /4

    $508,900

    New Construction
    • 3 Beds
    • 2 Baths
    • 1,432 Sq Ft

    Ethan Plan at Rose Ranch, Eagle Mountain, UT 84005

    The Ethan is a thoughtfully designed rambler that delivers comfort, efficiency, and room to grow. Featuring 3 bedrooms and 2 bathrooms across 1,432 finished square feet, this home offers a smart, livable layout with a total of 2,828 square feet—including an unfinished basement ready to expand with your needs.At the heart of the home, an open-concept living space creates a seamless flow between

    EDGEhomes Builder
    4450 North St Unit 37827879, Eagle Mountain, UT 84005
  • /23

    $526,900

    New Construction
    • 4 Beds
    • 2.5 Baths
    • 2,150 Sq Ft

    Pinnacle Plan at Parkway Fields - Villages, Eagle Mountain, UT 84005

    A spacious two-story new home with a first floor dedicated to living and entertaining with an open layout among the Great Room, kitchen and dining room. Upstairs are all four bedrooms including the lavish owner’s suite, which features a restful bedroom, en-suite bathroom and walk-in closet.

    Lennar Builder
    1582 E Starling Ln Unit 36041353, Eagle Mountain, UT 84005
  • /3

    $533,900

    New Construction
    • 4 Beds
    • 2.5 Baths
    • 2,744 Sq Ft

    Jesse Plan at Rose Ranch, Eagle Mountain, UT 84005

    EDGEhomes Builder
    4450 North St Unit 38855359, Eagle Mountain, UT 84005
  • /17

    $595,900

    New Construction
    • 4 Beds
    • 2.5 Baths
    • 2,425 Sq Ft

    Sequoia Plan at Parkway Fields - Cottages, Eagle Mountain, UT 84005

    A spacious open floorplan makes it easy to transition between the double-height family room, dining room and kitchen on the first level of this two-story home. A versatile living room is situated just off the entryway. All four bedrooms occupy the second floor, each with a walk-in closet. Among the bedrooms is the luxe owner’s suite, which is complemented by a spa-like bathroom and a generous

    Lennar Builder
    1582 E Starling Ln Unit 36041361, Eagle Mountain, UT 84005
  • /4

    $519,900

    New Construction
    • 4 Beds
    • 2.5 Baths
    • 2,863 Sq Ft

    Jordan Plan at Rose Ranch, Eagle Mountain, UT 84005

    This unique floorplan is being built exclusively in our Gardner Point and River Point communities on select lots. Talk to your EDGEhomes agent for more information about the Jordan floorplan....

    EDGEhomes Builder
    4450 North St Unit 38855358, Eagle Mountain, UT 84005
  • /3

    $574,900

    New Construction
    • 3 Beds
    • 2.5 Baths
    • 3,418 Sq Ft

    Elwood Farmhouse - ADU Option Plan at Antelope Meadows, Eagle Mountain, UT 84005

    The two-story Elwood floor plan is one of our latest designs created specifically for our communities in Eagle Mountain, UT. The Elwood features a stylish and spacious design with 3 bedrooms, 2.5 bathrooms, 2,355 finished square feet, and 3,418 total square feet. You'll find a powder bath, closet, and stairs conveniently located along the entryway. As you continue on, you'll discover an

    Fieldstone Homes Builder
    916 E Harrier St Unit 40351876, Eagle Mountain, UT 84005
  • /4

    $614,900

    New Construction
    • 4 Beds
    • 2.5 Baths
    • 4,126 Sq Ft

    Orlando Plan at Rose Ranch, Eagle Mountain, UT 84005

    Welcome to the Orlando floorplan—a chic, two-level home designed for your lifestyle. With a main-level primary bedroom for accessibility, two upstairs bedrooms, and a strategically placed laundry room, it creates a harmonious living environment. The Orlando floorplan stands out with its flexible options, including the possibility to finish a basement and customize the home. Choose from four

    EDGEhomes Builder
    4450 North St Unit 38855380, Eagle Mountain, UT 84005
  • /19

    $614,900

    New Construction
    • 4 Beds
    • 3 Baths
    • 2,813 Sq Ft

    Laurel Plan at Parkway Fields - Cottages, Eagle Mountain, UT 84005

    This new two-story home is ready for modern lifestyles with an inviting open plan that blends the living and dining spaces with a well-appointed kitchen on the first floor—perfect for gatherings of any size. A first-floor bedroom with adjacent full bathroom provides flexibility for guests, aging family or anyone seeking main-level accessibility. On the second floor, retreat to a luxurious owner's

    Lennar Builder
    1582 E Starling Ln Unit 40924693, Eagle Mountain, UT 84005
  • /3

    $508,900

    New Construction
    • 5 Beds
    • 3 Baths
    • 3,359 Sq Ft

    Ethan A Plan at Rose Ranch, Eagle Mountain, UT 84005

    The Ethan A is a spacious two-story design that brings together elevated living and everyday functionality. Featuring 5 bedrooms and 3 bathrooms across 1,931 finished square feet, this home offers a total of 3,359 square feet—giving you the flexibility to grow with an unfinished basement ready for future expansion.The main level is designed for connection, with an open-concept layout that

    EDGEhomes Builder
    4450 North St Unit 38855352, Eagle Mountain, UT 84005
  • /4

    $570,900

    New Construction
    • 4 Beds
    • 2.5 Baths
    • 3,178 Sq Ft

    Kate Plan at Rose Ranch, Eagle Mountain, UT 84005

    The Kate is a beautifully designed two-story home that offers the perfect blend of comfort, functionality, and flexibility. With 4 bedrooms, 2.5 bathrooms, and 2,158 finished square feet, this home features an open-concept main level with a spacious kitchen, dining area, and great room designed for everyday living and entertaining.Upstairs, the private bedroom layout provides space for everyone,

    EDGEhomes Builder
    4450 North St Unit 38855353, Eagle Mountain, UT 84005
  • /4

    $580,900

    New Construction
    • 3 Beds
    • 2.5 Baths
    • 3,434 Sq Ft

    Morgan Plan at Rose Ranch, Eagle Mountain, UT 84005

    EDGEhomes Builder
    4450 North St Unit 38855367, Eagle Mountain, UT 84005
  • /3

    $644,900

    New Construction
    • 4 Beds
    • 2.5 Baths
    • 4,741 Sq Ft

    Uinta Transitional - ADU Option Plan at Antelope Meadows, Eagle Mountain, UT 84005

    In the beautiful Uinta home, our model in the Antelope Meadows community, comfort and luxury know no bounds. With 4 bedrooms, 2.5 bathrooms, 2,881 finished square feet, and 4,741 total square feet of wide-open space to call your own, living here is a dream.After you're greeted by a large front porch, you'll make your way through a charming entryway. It first leads to a convenient flex room to

    Fieldstone Homes Builder
    916 E Harrier St Unit 40351904, Eagle Mountain, UT 84005
  • /6

    $594,900

    New Construction
    • 4 Beds
    • 2.5 Baths
    • 3,871 Sq Ft

    Naples Transitional - ADU Option Plan at Antelope Meadows, Eagle Mountain, UT 84005

    Enjoy the luxury and comfort you've always wanted in the Naples, a 4 bedroom, 2.5 bathroom floor plan with 2,682 finished square feet and 3,871 total square feet. The entryway leads to a flex room that's perfect for relaxing by yourself, with family, or guests. The foyer also leads to a convenient closet, powder room, and mudroom. You'll then find a spacious family room with an optional fireplace

    Fieldstone Homes Builder
    916 E Harrier St Unit 40351884, Eagle Mountain, UT 84005
  • /19

    $699,900

    New Construction
    • 5 Beds
    • 3 Baths
    • 3,080 Sq Ft

    Teton Plan at Parkway Fields - Estates, Eagle Mountain, UT 84005

    A double-height family room serves as the heart of this two-story home, with easy access to the kitchen and dining room through the open floorplan. A versatile living room off the entry could operate as a sitting room or home office, while a secondary bedroom is ideal for overnight guests. Four more bedrooms, including the expansive owner’s suite, surround the loft on the second floor.

    Lennar Builder
    1582 E Starling Ln Unit 36041365, Eagle Mountain, UT 84005

Showing Results 81 - 120, Page 3 of 18

How to Buy a Home How to Finance a Home How to Sell a Home