828

Newest Homes for Sale in Eagle Mountain, UT

Section Image Section Image Section Image
  • /2

    $691,900

    New Construction
    • 4 Beds
    • 3.5 Baths
    • 5,871 Sq Ft

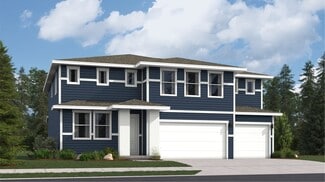
    Tiffany Plan at Rose Ranch, Eagle Mountain, UT 84005

    The Tiffany floorplan is a stunning home with a plethora of customizable options to fit any familys needs. It features a spacious great room with the option to add a cozy fireplace, perfect for those chilly nights. The mudroom off the garage and optional 2ft. garage extension provide ample space for storage and organization.The primary bedroom on the main level boasts his and hers closets, adding

    EDGEhomes Builder
    4450 North St Unit 38855364, Eagle Mountain, UT 84005
  • /4

    $580,900

    New Construction
    • 3 Beds
    • 2.5 Baths
    • 3,434 Sq Ft

    Morgan Plan at Rose Ranch, Eagle Mountain, UT 84005

    EDGEhomes Builder
    4450 North St Unit 38855367, Eagle Mountain, UT 84005
  • /4

    $666,900

    New Construction
    • 4 Beds
    • 2.5 Baths
    • 4,842 Sq Ft

    Tessa Plan at Rose Ranch, Eagle Mountain, UT 84005

    The Tessa floorplan offers an abundance of customization options for homeowners. The home has a primary bedroom on the main floor, with the option to add a fireplace in the great room for added comfort. The optional butlers pantry can be customized to include an additional fridge hookup, and the primary bathroom can be configured in four different ways to meet your needs.The second floor includes

    EDGEhomes Builder
    4450 North St Unit 38855360, Eagle Mountain, UT 84005
  • /3

    $565,900

    New Construction
    • 4 Beds
    • 2.5 Baths
    • 3,438 Sq Ft

    Lucas Plan at Rose Ranch, Eagle Mountain, UT 84005

    The Lucas is a 4-bedroom, 2.5-bath single-family home with 2,219 finished square feet and 3,438 total square feet, including space in the basement. The two-story layout provides a practical separation between living and sleeping areas, while the basement offers additional space and flexibility for future needs. Homeowners can personalize the Lucas with multiple exterior styles, including

    EDGEhomes Builder
    4450 North St Unit 38855363, Eagle Mountain, UT 84005
  • /3

    $610,900

    New Construction
    • 3 Beds
    • 2.5 Baths
    • 4,410 Sq Ft

    Megan Plan at Rose Ranch, Eagle Mountain, UT 84005

    EDGEhomes Builder
    4450 North St Unit 38855368, Eagle Mountain, UT 84005
  • /3

    $553,900

    New Construction
    • 3 Beds
    • 2.5 Baths
    • 3,808 Sq Ft

    Hailey B Plan at Rose Ranch, Eagle Mountain, UT 84005

    The Hailey B is a spacious rambler designed to make everyday living feel effortless. With 3 bedrooms, 2.5 bathrooms, and 1,925 finished square feet (3,808 total), this thoughtfully designed home features an open-concept layout where the kitchen, dining, and great room flow together seamlessly—perfect for entertaining or spending time with family. A private primary suite offers a peaceful retreat

    EDGEhomes Builder
    4450 North St Unit 38855361, Eagle Mountain, UT 84005
  • /2

    $646,900

    New Construction
    • 2 Beds
    • 2.5 Baths
    • 5,036 Sq Ft

    Paisley Plan at Rose Ranch, Eagle Mountain, UT 84005

    The Paisley is designed for the way you actually live—with an open, functional layout that gives you room to gather, relax, and grow. Thoughtful spaces throughout the home make everyday life easier, while flexible options let you personalize the home to fit your needs. If you want a floorplan that balances style, comfort, and livability without wasted space, the Paisley is a smart place to

    EDGEhomes Builder
    4450 North St Unit 38855355, Eagle Mountain, UT 84005
  • /2

    $646,900

    New Construction
    • 4 Beds
    • 3.5 Baths
    • 5,647 Sq Ft

    Paisley A Plan at Rose Ranch, Eagle Mountain, UT 84005

    The Paisley A is a larger variation of the original Paisley floorplan, offering additional bedrooms, bathrooms, and finished living space. While the original Paisley features 2 bedrooms and 2.5 bathrooms, the Paisley A expands the layout to 4 bedrooms and 3.5 bathrooms, making it a great option for growing families or anyone looking for more room to spread out....

    EDGEhomes Builder
    4450 North St Unit 38855362, Eagle Mountain, UT 84005
  • /3

    $508,900

    New Construction
    • 5 Beds
    • 3.5 Baths
    • 3,349 Sq Ft

    Drew A Plan at Rose Ranch, Eagle Mountain, UT 84005

    The Drew A floorplan has everything you love about the Drew floorplan, but with an additional two bedrooms and bathrooms on the second floor. Personalize this floorplan to make it uniquely yours—add dual sinks in the primary bathroom or add additional cabinets in your kitchen and laundry to add even more storage to this spacious floorplan....

    EDGEhomes Builder
    4450 North St Unit 38855371, Eagle Mountain, UT 84005
  • /4

    $644,900

    New Construction
    • 4 Beds
    • 2.5 Baths
    • 4,562 Sq Ft

    Sabrina Plan at Rose Ranch, Eagle Mountain, UT 84005

    EDGEhomes Builder
    4450 North St Unit 38855370, Eagle Mountain, UT 84005
  • /4

    $607,900

    New Construction
    • 3 Beds
    • 2.5 Baths
    • 3,810 Sq Ft

    Peyton Plan at Rose Ranch, Eagle Mountain, UT 84005

    EDGEhomes Builder
    4450 North St Unit 38855365, Eagle Mountain, UT 84005
  • /4

    $631,900

    New Construction
    • 4 Beds
    • 2.5 Baths
    • 4,644 Sq Ft

    Quincy B Plan at Rose Ranch, Eagle Mountain, UT 84005

    EDGEhomes Builder
    4450 North St Unit 38855366, Eagle Mountain, UT 84005
  • /4

    $665,900

    New Construction
    • 4 Beds
    • 2.5 Baths
    • 4,980 Sq Ft

    Vanessa Plan at Rose Ranch, Eagle Mountain, UT 84005

    The Vanessa floorplan offers a range of customizable features that cater to a variety of needs. The main floor boasts a spacious primary bedroom, and the option to choose from three different configurations for the primary bathroom. The great room is enhanced by the option to add a fireplace, creating a cozy atmosphere perfect for entertaining guests or relaxing with loved ones. The mud room off

    EDGEhomes Builder
    4450 North St Unit 38855357, Eagle Mountain, UT 84005
  • /4

    $651,900

    New Construction
    • 4 Beds
    • 2.5 Baths
    • 4,650 Sq Ft

    Vincent Plan at Rose Ranch, Eagle Mountain, UT 84005

    The Vincent floorplan is a spacious and versatile home that offers a standard layout of 4 bedrooms and 2.5 bathrooms, with the added bonus of an optional finished basement that includes 2 additional bedrooms and a bathroom. One of the standout features of this home is the option to have a deck off of the primary bedroom, which creates a perfect private retreat. Additionally, the primary bathroom

    EDGEhomes Builder
    4450 North St Unit 38855369, Eagle Mountain, UT 84005
  • /4

    $570,900

    New Construction
    • 4 Beds
    • 2.5 Baths
    • 3,178 Sq Ft

    Kate Plan at Rose Ranch, Eagle Mountain, UT 84005

    The Kate is a beautifully designed two-story home that offers the perfect blend of comfort, functionality, and flexibility. With 4 bedrooms, 2.5 bathrooms, and 2,158 finished square feet, this home features an open-concept main level with a spacious kitchen, dining area, and great room designed for everyday living and entertaining.Upstairs, the private bedroom layout provides space for everyone,

    EDGEhomes Builder
    4450 North St Unit 38855353, Eagle Mountain, UT 84005
  • /4

    $582,900

    New Construction
    • 3 Beds
    • 2.5 Baths
    • 3,623 Sq Ft

    Nora Plan at Rose Ranch, Eagle Mountain, UT 84005

    Meet the Nora floorplan—a modern two-story home designed for a comfortable lifestyle. The main level boasts a spacious, open layout, creating a natural flow between rooms. The tall open-to-below feature adds a touch of elegance, filling the space with light. Head upstairs to find all the bedrooms, ensuring a private retreat. The Nora floorplan strikes the perfect balance between openness and

    EDGEhomes Builder
    4450 North St Unit 38855356, Eagle Mountain, UT 84005
  • /3

    $499,900

    New Construction
    • 5 Beds
    • 3 Baths
    • 3,258 Sq Ft

    Caleb A Plan at Rose Ranch, Eagle Mountain, UT 84005

    The Caleb A by EDGEhomes is a spacious two-story floor plan designed for growing households that want flexibility without sacrificing style. Offering approximately 3,258 total square feet and about 1,933 finished square feet, this home delivers a thoughtful balance of open living and private retreats.With 5 bedrooms and 3 bathrooms, the layout is built to adapt—whether you need extra bedrooms, a

    EDGEhomes Builder
    4450 North St Unit 38855351, Eagle Mountain, UT 84005
  • /3

    $590,900

    New Construction
    • 4 Beds
    • 2.5 Baths
    • 4,315 Sq Ft

    Landon Plan at Rose Ranch, Eagle Mountain, UT 84005

    The Landon is a beautifully designed rambler offering single-level convenience with 4 bedrooms, 2.5 bathrooms, and 2,175 finished square feet (4,315 total). The main-floor layout keeps everyday living simple, while the unfinished basement offers plenty of room to expand as your needs grow....

    EDGEhomes Builder
    4450 North St Unit 38855346, Eagle Mountain, UT 84005
  • /2

    $520,900

    New Construction
    • 3 Beds
    • 2 Baths
    • 3,348 Sq Ft

    Emily B Plan at Rose Ranch, Eagle Mountain, UT 84005

    The Emily B is a thoughtfully designed rambler that blends open-concept living with everyday functionality. Featuring 3 bedrooms and 2 bathrooms across 1,688 finished square feet, this home offers the perfect balance of comfort and space, with an expansive total footprint of 3,348 square feet—including an unfinished basement ready for future growth.At the heart of the home, a bright and inviting

    EDGEhomes Builder
    4450 North St Unit 38855354, Eagle Mountain, UT 84005
  • /3

    $582,900

    New Construction
    • 3 Beds
    • 2.5 Baths
    • 4,131 Sq Ft

    Katrina Plan at Rose Ranch, Eagle Mountain, UT 84005

    The Katrina is a spacious rambler that combines the ease of single-level living with room to grow. Featuring 3 bedrooms, 2.5 bathrooms, and 2,076 finished square feet (4,131 total), this thoughtfully designed home offers an open-concept layout where the kitchen, dining, and great room come together to create the perfect space for entertaining and everyday life....

    EDGEhomes Builder
    4450 North St Unit 38855347, Eagle Mountain, UT 84005
  • /3

    $533,900

    New Construction
    • 4 Beds
    • 2.5 Baths
    • 2,744 Sq Ft

    Jesse Plan at Rose Ranch, Eagle Mountain, UT 84005

    The Jesse is a two-story single-family home designed for families who want four bedrooms and a functional, flexible layout. The home offers 2,744 total square feet, including 1,969 finished square feet, with 4 bedrooms and 2.5 bathrooms. The Jesse includes a basement level that can provide additional space and flexibility depending on the options selected and how the home is finished.The Jesse is

    EDGEhomes Builder
    4450 North St Unit 38855359, Eagle Mountain, UT 84005
  • /3

    $508,900

    New Construction
    • 5 Beds
    • 3 Baths
    • 3,359 Sq Ft

    Ethan A Plan at Rose Ranch, Eagle Mountain, UT 84005

    The Ethan A is a spacious two-story design that brings together elevated living and everyday functionality. Featuring 5 bedrooms and 3 bathrooms across 1,931 finished square feet, this home offers a total of 3,359 square feet—giving you the flexibility to grow with an unfinished basement ready for future expansion.The main level is designed for connection, with an open-concept layout that

    EDGEhomes Builder
    4450 North St Unit 38855352, Eagle Mountain, UT 84005
  • /2

    $582,900

    New Construction
    • 5 Beds
    • 3.5 Baths
    • 4,866 Sq Ft

    Katrina A Plan at Rose Ranch, Eagle Mountain, UT 84005

    The Katrina A is a spacious two-story home designed to give growing families room to live, gather, and grow. With 5 bedrooms, 3.5 bathrooms, and 2,797 finished square feet, the layout combines an open main living area with a private primary suite on the first floor. The kitchen, dining area, and great room create a natural gathering space, while the second floor offers additional bedrooms and a

    EDGEhomes Builder
    4450 North St Unit 38855349, Eagle Mountain, UT 84005
  • /3

    $620,900

    New Construction
    • 3 Beds
    • 2.5 Baths
    • 4,553 Sq Ft

    Madison Plan at Rose Ranch, Eagle Mountain, UT 84005

    EDGEhomes Builder
    4450 North St Unit 38855348, Eagle Mountain, UT 84005
  • /4

    $583,900

    New Construction
    • 3 Beds
    • 2.5 Baths
    • 3,584 Sq Ft

    Nathan Plan at Rose Ranch, Eagle Mountain, UT 84005

    EDGEhomes Builder
    4450 North St Unit 38855350, Eagle Mountain, UT 84005
  • /2

    $456,500

    New Construction
    • 4 Beds
    • 3.5 Baths
    • 2,332 Sq Ft

    6675 N High Top, Eagle Mountain, UT 84005

    The Bremerton offers a spacious 3-bedroom townhome layout with an open great room and a large kitchen designed for gatherings. Ideal for both entertaining and everyday comfort, this home blends functional design with a warm, welcoming atmosphere in a vibrant Utah community....

    Ivory Homes Builder
    6675 N High Top, Eagle Mountain, UT 84005
  • /2

    $384,800

    New Construction
    • 3 Beds
    • 3.5 Baths
    • 1,676 Sq Ft

    6685 N High Top, Eagle Mountain, UT 84005

    Ivory townhomes give you lots of space without the hassle of yard maintenance, and the Bellevue does it with style. A popular and affordable plan, the Bellevue gives you a nice transition from family room to dining nook to kitchen offering room to entertain, but at the same time keeping that cozy, intimate feeling. Main floor features include recessed lighting, a large breakfast bar and pantry

    Ivory Homes Builder
    6685 N High Top, Eagle Mountain, UT 84005
  • /2

    $416,700

    New Construction
    • 4 Beds
    • 3.5 Baths
    • 1,906 Sq Ft

    6683 N High Top, Eagle Mountain, UT 84005

    Our Olympia townhome has all the things you need for your busy lifestyle - great space to entertain, space to relax and a place to store everything! The open main floor is a wonderful combination of the family room, dining and kitchen that make get-togethers with family and friends effortless. There's room to relax together, cook together and eat together! A spacious upper floor provides a lovely

    Ivory Homes Builder
    6683 N High Top, Eagle Mountain, UT 84005
  • /2

    $384,800

    New Construction
    • 3 Beds
    • 3.5 Baths
    • 1,676 Sq Ft

    6677 N High Top, Eagle Mountain, UT 84005

    Ivory townhomes give you lots of space without the hassle of yard maintenance, and the Bellevue does it with style. A popular and affordable plan, the Bellevue gives you a nice transition from family room to dining nook to kitchen offering room to entertain, but at the same time keeping that cozy, intimate feeling. Main floor features include recessed lighting, a large breakfast bar and pantry

    Ivory Homes Builder
    6677 N High Top, Eagle Mountain, UT 84005
  • /21

    $560,900

    $62K PRICE DROP
    • 3 Beds
    • 2.5 Baths
    • 3,434 Sq Ft

    4443 E Castle Cary Cir Unit 126, Eagle Mountain, UT 84005

    Rock bottom pricing alert! This home is priced to move and packed with value-blink and it might be gone! Welcome to Rose Ranch-an exciting new community in the heart of Eagle Mountain! These thoughtfully designed single-family homes shine with larger lots, giving you space for a three-car garage and plenty of outdoor living. Rose Ranch offers a vibrant, community-focused lifestyle with pickleball

    Amanda Pierce Edge Realty

    4443 E Castle Cary Cir Unit 126, Eagle Mountain, UT 84005
  • /21

    $458,900

    New Construction $10K PRICE DROP
    • 3 Beds
    • 2 Baths
    • 1,442 Sq Ft

    Snow Plan at Parkway Fields - Villages, Eagle Mountain, UT 84005

    This new three-bedroom home offers convenient single-story living. Upon entry are two secondary bedrooms and a full bathroom, and an inviting open plan at the back of the home provides seamless transitions between a modern kitchen, elegant dining room and comfortable living room. Nestled into a private rear corner is a luxe owner’s suite, complete with a full bathroom and walk-in closet. An

    Lennar Builder
    1582 E Starling Ln Unit 38786784, Eagle Mountain, UT 84005
  • /9

    $647,000

    New Construction $8K PRICE DROP
    • 7 Beds
    • 5 Baths
    • 3,539 Sq Ft

    5410 N Lindbergh Ln Unit 525, Eagle Mountain, UT 84005

    The Silk Plan - BUY A HOME WITH MORTGAGE PAYMENT UNDER $2,500/MO! BUY R5 HOME WITH RENTABLE APARTMENT ADU. To tour our models visit our model home at 5363 N Sulley Way in Eagle Mountain. Buying a home with an unfinished basement means you're paying for square footage you can't use, can't live in, and can't monetize. That's where R5 Homes changes the game. At R5 Homes, we specialize in building

    Agent Photo

    Afsaneh Rafati

    Equity Real Estate (Advantage)

    5410 N Lindbergh Ln Unit 525, Eagle Mountain, UT 84005
  • /6

    $599,990

    New Construction
    • 3 Beds
    • 2.5 Baths
    • 4,065 Sq Ft

    Lassen Plan at Sunset Flats - The Estates at Sunset Flats, Eagle Mountain, UT 84005

    The Lassen plan is designed for comfort-forward living with a layout that prioritizes ease and functionality. A main-floor owner’s suite anchors the home, offering a private retreat with a walk-in closet and a private bath featuring dual vanities, a walk-in shower, and a soaking tub. The open kitchen includes an island and walk-in pantry and flows naturally into the dining area and great room,

    Century Communities Builder
    0 N Topaz Dr Unit 38727670, Eagle Mountain, UT 84005
  • /6

    $579,990

    New Construction
    • 3 Beds
    • 2.5 Baths
    • 4,444 Sq Ft

    Carlsbad Plan at Sunset Flats - The Estates at Sunset Flats, Eagle Mountain, UT 84005

    The Carlsbad plan offers the ease of main-level living with a layout designed for both comfort and connection. At the heart of the home, an open kitchen with a central island and walk-in pantry flows into the dining area and spacious great room, creating an inviting setting for everyday living and entertaining. Optional features like a covered deck or sunroom extend the living space outdoors,

    Century Communities Builder
    0 N Topaz Dr Unit 38727666, Eagle Mountain, UT 84005
  • /6

    $549,990

    New Construction
    • 4 Beds
    • 2 Baths
    • 3,736 Sq Ft

    Cumberland Plan at Sunset Flats - The Estates at Sunset Flats, Eagle Mountain, UT 84005

    The Cumberland plan offers the ease of single-level living with a thoughtfully arranged layout designed for comfort and simplicity. The main level features an open kitchen with an island and walk-in pantry, flowing seamlessly into the dining area and great room for everyday living and entertaining. Optional features like a covered deck or sunroom extend the living space outdoors, while a

    Century Communities Builder
    0 N Topaz Dr Unit 38727667, Eagle Mountain, UT 84005
  • /6

    $624,990

    New Construction
    • 3 Beds
    • 2.5 Baths
    • 3,907 Sq Ft

    Olympic Plan at Sunset Flats - The Estates at Sunset Flats, Eagle Mountain, UT 84005

    The Olympic plan is thoughtfully designed for efficiency, comfort, and connection. The main level features an open-concept kitchen with an island and walk-in pantry, positioned to serve both the dining area and the great room with ease. Optional outdoor living spaces, including a covered deck or sunroom, enhance the home’s natural flow, while a three-bay garage with an oversized third bay comes

    Century Communities Builder
    0 N Topaz Dr Unit 38727664, Eagle Mountain, UT 84005
  • /9

    $419,000

    $16K PRICE DROP
    • Land
    • 1 Acre
    • $419,000 per Acre

    9734 N Eagle Cove Unit 107, Eagle Mountain, UT 84005

    Premiere lot in the highly sought-after Eagle Ridge community. This exceptional property sits in a gated, private neighborhood and offers breathtaking views of the surrounding mountains and valley. Enjoy the serenity of wide open spaces while still being just minutes from shopping, schools and outdoor recreation. If you are looking to build your dream home, this is it!

    Rachelle Hague Signature Group Real Estate

    9734 N Eagle Cove Unit 107, Eagle Mountain, UT 84005
  • /20

    $493,500

    New Construction
    • 3 Beds
    • 2.5 Baths
    • 1,762 Sq Ft

    1771 E Sierra Pines Dr, Eagle Mountain, UT 84005

    This beautiful two-story home combines elegant design with practicality, offering three bedrooms, 2.5 bathrooms, and a spacious 2311 square feet of living space. The thoughtful layout seamlessly connects the living areas, creating a welcoming environment for family gatherings and daily life. The bedrooms are designed with comfort in mind, and the primary suite provides a serene escape with its

    Ivory Homes Builder
    1771 E Sierra Pines Dr, Eagle Mountain, UT 84005
  • /16

    $674,900

    New Construction
    • 5 Beds
    • 3 Baths
    • 3,080 Sq Ft

    2079 E Hummingbird Dr, Eagle Mountain, UT 84005

    A double-height family room serves as the heart of this two-story home, with easy access to the kitchen and dining room through the open floorplan. A versatile living room off the entry could operate as a sitting room or home office, while a secondary bedroom is ideal for overnight guests. Four more bedrooms, including the expansive owner’s suite, surround the loft on the second floor.

    Lennar Builder
    2079 E Hummingbird Dr, Eagle Mountain, UT 84005
  • /19

    $410,500

    New Construction
    • 3 Beds
    • 2.5 Baths
    • 1,563 Sq Ft

    6672 N High Top, Eagle Mountain, UT 84005

    The Bremerton offers a spacious 3-bedroom townhome layout with an open great room and a large kitchen designed for gatherings. Ideal for both entertaining and everyday comfort, this home blends functional design with a warm, welcoming atmosphere in a vibrant Utah community....

    Ivory Homes Builder
    6672 N High Top, Eagle Mountain, UT 84005

Showing Results 641 - 680, Page 17 of 18

How to Buy a Home How to Finance a Home How to Sell a Home