852

Eagle Mountain, UT Homes for Sale

Section Image Section Image
  • /4

    $582,900

    New Construction
    • 3 Beds
    • 2.5 Baths
    • 3,623 Sq Ft

    Nora Plan at Rose Ranch, Eagle Mountain, UT 84005

    Meet the Nora floorplan—a modern two-story home designed for a comfortable lifestyle. The main level boasts a spacious, open layout, creating a natural flow between rooms. The tall open-to-below feature adds a touch of elegance, filling the space with light. Head upstairs to find all the bedrooms, ensuring a private retreat. The Nora floorplan strikes the perfect balance between openness and

    EDGEhomes Builder
    4450 North St Unit 38855356, Eagle Mountain, UT 84005
  • /27

    $539,990

    New Construction
    • 5 Beds
    • 3.5 Baths
    • 2,582 Sq Ft

    Triumph Plan at Oquirrh Mountain Ranch - Brio, Eagle Mountain, UT 84005

    Triumph (973)

    Oakwood Homes Builder
    1880 E Slick Rock Way Unit 40479094, Eagle Mountain, UT 84005
  • /6

    $594,900

    New Construction
    • 4 Beds
    • 2.5 Baths
    • 3,871 Sq Ft

    Naples Farmhouse - ADU Option Plan at Antelope Meadows, Eagle Mountain, UT 84005

    Enjoy the luxury and comfort you’ve always wanted in the Naples, a 4 bedroom, 2.5 bathroom floor plan with 2,682 finished square feet and 3,871 total square feet. The entryway leads to a flex room that’s perfect for relaxing by yourself, with family, or guests. The foyer also leads to a convenient closet, powder room, and mudroom. You'll then find a spacious family room with an optional fireplace

    Fieldstone Homes Builder
    916 E Harrier St Unit 40351881, Eagle Mountain, UT 84005
  • /4

    $662,900

    New Construction
    • 4 Beds
    • 2.5 Baths
    • 2,175+ Sq Ft

    Landon Plan at Wildflower - 2.0, Eagle Mountain, UT 84045

    The Landon is a beautifully designed rambler offering single-level convenience with 4 bedrooms, 2.5 bathrooms, and 2,175 finished square feet (4,315 total). The main-floor layout keeps everyday living simple, while the unfinished basement offers plenty of room to expand as your needs grow....

    EDGEhomes Builder
    1753 N Festive Way Unit 37690820, Eagle Mountain, UT 84045
  • /4

    $583,900

    New Construction
    • 3 Beds
    • 2.5 Baths
    • 3,584 Sq Ft

    Nathan Plan at Rose Ranch, Eagle Mountain, UT 84005

    EDGEhomes Builder
    4450 North St Unit 38855350, Eagle Mountain, UT 84005
  • 916 E Harrier St Unit 36881921, Eagle Mountain, UT 84005

    $644,900

    New Construction
    • 4 - 7 Beds
    • 2.5 - 3.5 Baths
    • 4,489 Sq Ft

    Uinta Craftsman - ADU Option Plan at Antelope Meadows, Eagle Mountain, UT 84005

    In the beautiful Uinta home, our model in the Antelope Meadows community, comfort and luxury know no bounds. With 4 bedrooms, 2.5 bathrooms, 2,881 finished square feet, and 4,741 total square feet of wide-open space to call your own, living here is a dream. After you're greeted by a large front porch, you’ll make your way through a charming entryway. It first leads to a convenient flex room to

    Fieldstone Homes Builder
    916 E Harrier St Unit 36881921, Eagle Mountain, UT 84005
  • /2

    $474,900

    New Construction
    • 3 Beds
    • 2.5 Baths
    • 2,434 Sq Ft

    Bridger Farmhouse Plan at Cedar Grove - Single Family Homes, Eagle Mountain, UT 84005

    The Bridger displays an open-concept layout with 3 bedrooms, 2.5 bathrooms, 1,764 finished square feet, and 2,434 total square feet. You'll find a powder bath and closet space right off the entry on the main level. An open family room, dining room, and kitchen provide you and your family with plenty of living space for socializing, entertaining, relaxing, and enjoying meals together. The kitchen

    Fieldstone Homes Builder
    3710 N Eagle Meadows Dr Unit 40351922, Eagle Mountain, UT 84005
  • /4

    $607,900

    New Construction
    • 3 Beds
    • 2.5 Baths
    • 3,810 Sq Ft

    Peyton Plan at Rose Ranch, Eagle Mountain, UT 84005

    EDGEhomes Builder
    4450 North St Unit 38855365, Eagle Mountain, UT 84005
  • 916 E Harrier St Unit 40351886, Eagle Mountain, UT 84005

    $574,900

    New Construction
    • 3 Beds
    • 2.5 Baths
    • 3,850 Sq Ft

    Spruce Farmhouse - ADU Option Plan at Antelope Meadows, Eagle Mountain, UT 84005

    The Spruce is one of the rambler plans available in our new Alpine Springs community. With 3 bedrooms, 2.5 bathrooms, 1,929 finished sq ft, and 3,850 total sq ft, you'll have all the room you need! Off the entryway you have 2 bedrooms and a full bathroom, as well as a convenient mudroom, powder bathroom, and laundry room. Continuing into the home, you'll find a bright family room that flows into

    Fieldstone Homes Builder
    916 E Harrier St Unit 40351886, Eagle Mountain, UT 84005
  • /3

    $499,900

    New Construction
    • 5 Beds
    • 3 Baths
    • 3,258 Sq Ft

    Caleb A Plan at Rose Ranch, Eagle Mountain, UT 84005

    The Caleb A by EDGEhomes is a spacious two-story floor plan designed for growing households that want flexibility without sacrificing style. Offering approximately 3,258 total square feet and about 1,933 finished square feet, this home delivers a thoughtful balance of open living and private retreats.With 5 bedrooms and 3 bathrooms, the layout is built to adapt—whether you need extra bedrooms, a

    EDGEhomes Builder
    4450 North St Unit 38855351, Eagle Mountain, UT 84005
  • /27

    $644,900

    New Construction
    • 5 Beds
    • 2.5 Baths
    • 2,698 Sq Ft

    Yosemite Plan at Parkway Fields - Estates, Eagle Mountain, UT 84005

    This new two-story home features a luxurious owner’s suite on the first floor, a tranquil retreat complete with a full bathroom and walk-in closet. A versatile living room is secluded near the front of the home, leading to a spacious open-concept floorplan where the kitchen, dining room and family room meet. Four additional bedrooms comprise the second floor.

    Lennar Builder
    1582 E Starling Ln Unit 36041367, Eagle Mountain, UT 84005
  • /3

    $565,900

    New Construction
    • 4 Beds
    • 2.5 Baths
    • 3,438 Sq Ft

    Lucas Plan at Rose Ranch, Eagle Mountain, UT 84005

    The Lucas is a 4-bedroom, 2.5-bath single-family home with 2,219 finished square feet and 3,438 total square feet, including space in the basement. The two-story layout provides a practical separation between living and sleeping areas, while the basement offers additional space and flexibility for future needs. Homeowners can personalize the Lucas with multiple exterior styles, including

    EDGEhomes Builder
    4450 North St Unit 38855363, Eagle Mountain, UT 84005
  • /6

    $594,900

    New Construction
    • 4 - 6 Beds
    • 2.5 - 3.5 Baths
    • 3,661 Sq Ft

    Naples Craftsman - ADU Option Plan at Antelope Meadows, Eagle Mountain, UT 84005

    Enjoy the luxury and comfort you’ve always wanted in the Naples, a 4 bedroom, 2.5 bathroom floor plan with 2,682 finished square feet and 3,871 total square feet. The entryway leads to a flex room that’s perfect for relaxing by yourself, with family, or guests. The foyer also leads to a convenient closet, powder room, and mudroom. You'll then find a spacious family room with an optional fireplace

    Fieldstone Homes Builder
    916 E Harrier St Unit 36881930, Eagle Mountain, UT 84005
  • /2

    $514,900

    New Construction
    • 3 - 4 Beds
    • 2.5 - 3.5 Baths
    • 2,953 Sq Ft

    Rockwell Craftsman Plan at Cedar Grove - Single Family Homes, Eagle Mountain, UT 84005

    The Rockwell is both stylish and functional with its 3 bedrooms, 2.5 bathrooms, 2,183 finished square feet, and 3,156 total square feet. The bright entryway first leads to a convenient powder room and closet perfect for coats. It will then take you to the airy family room with its open-to-below design. This spacious area is perfect for lounging, entertaining, or spending time with family. In the

    Fieldstone Homes Builder
    3710 N Eagle Meadows Dr Unit 36896983, Eagle Mountain, UT 84005
  • /5

    $647,900

    New Construction
    • 3 Beds
    • 2.5 Baths
    • 2,408 Sq Ft

    Nathan Plan at Wildflower - 2.0, Eagle Mountain, UT 84045

    EDGEhomes Builder
    1753 N Festive Way Unit 36447469, Eagle Mountain, UT 84045
  • /3

    $590,900

    New Construction
    • 4 Beds
    • 2.5 Baths
    • 4,315 Sq Ft

    Landon Plan at Rose Ranch, Eagle Mountain, UT 84005

    The Landon is a beautifully designed rambler offering single-level convenience with 4 bedrooms, 2.5 bathrooms, and 2,175 finished square feet (4,315 total). The main-floor layout keeps everyday living simple, while the unfinished basement offers plenty of room to expand as your needs grow....

    EDGEhomes Builder
    4450 North St Unit 38855346, Eagle Mountain, UT 84005
  • /4

    $666,900

    New Construction
    • 4 Beds
    • 2.5 Baths
    • 4,842 Sq Ft

    Tessa Plan at Rose Ranch, Eagle Mountain, UT 84005
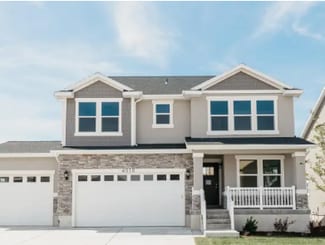
    The Tessa floorplan offers an abundance of customization options for homeowners. The home has a primary bedroom on the main floor, with the option to add a fireplace in the great room for added comfort. The optional butlers pantry can be customized to include an additional fridge hookup, and the primary bathroom can be configured in four different ways to meet your needs.The second floor includes

    EDGEhomes Builder
    4450 North St Unit 38855360, Eagle Mountain, UT 84005
  • /35

    $489,990

    New Construction
    • 3 Beds
    • 2.5 Baths
    • 2,022 Sq Ft

    Neo Plan at Oquirrh Mountain Ranch - Brio, Eagle Mountain, UT 84005

    Neo (971)

    Oakwood Homes Builder
    1880 E Slick Rock Way Unit 40479098, Eagle Mountain, UT 84005
  • /2

    $455,900

    New Construction
    • 3 Beds
    • 2.5 Baths
    • 2,436 Sq Ft

    Type C Inner Townhome Plan at Wildflower - Townhomes, Eagle Mountain, UT 84045

    The Type C Inner Townhome is designed to give you more room to live, gather, and grow. With 1,705 finished square feet (2,436 total), this thoughtfully designed two-story home features 3 bedrooms, 2.5 bathrooms, an open-concept main floor, and a spacious primary suite. The unfinished basement offers flexibility for future expansion, while the attached two-car garage and smart storage solutions

    EDGEhomes Builder
    1753 N Festive Way Unit 38855500, Eagle Mountain, UT 84045
  • /3

    $610,900

    New Construction
    • 3 Beds
    • 2.5 Baths
    • 4,410 Sq Ft

    Megan Plan at Rose Ranch, Eagle Mountain, UT 84005

    EDGEhomes Builder
    4450 North St Unit 38855368, Eagle Mountain, UT 84005
  • /4

    $708,900

    New Construction
    • 4 Beds
    • 2.5 Baths
    • 4,644 Sq Ft

    Quincy B Plan at Wildflower - 2.0, Eagle Mountain, UT 84045

    EDGEhomes Builder
    1753 N Festive Way Unit 38855496, Eagle Mountain, UT 84045
  • /3

    $574,900

    New Construction
    • 3 - 4 Beds
    • 2.5 - 3.5 Baths
    • 3,213 Sq Ft

    Elwood Craftsman - ADU Option Plan at Antelope Meadows, Eagle Mountain, UT 84005

    The two-story Elwood floor plan is one of our latest designs created specifically for our communities in Eagle Mountain, UT. The Elwood features a stylish and spacious design with 3 bedrooms, 2.5 bathrooms, 2,355 finished square feet, and 3,418 total square feet. You'll find a powder bath, closet, and stairs conveniently located along the entryway. As you continue on, you'll discover an

    Fieldstone Homes Builder
    916 E Harrier St Unit 36881842, Eagle Mountain, UT 84005
  • /2

    $520,900

    New Construction
    • 3 Beds
    • 2 Baths
    • 3,348 Sq Ft

    Emily B Plan at Rose Ranch, Eagle Mountain, UT 84005

    The Emily B is a thoughtfully designed rambler that blends open-concept living with everyday functionality. Featuring 3 bedrooms and 2 bathrooms across 1,688 finished square feet, this home offers the perfect balance of comfort and space, with an expansive total footprint of 3,348 square feet—including an unfinished basement ready for future growth.At the heart of the home, a bright and inviting

    EDGEhomes Builder
    4450 North St Unit 38855354, Eagle Mountain, UT 84005
  • /3

    $564,900

    New Construction
    • 3 Beds
    • 2.5 Baths
    • 3,156 Sq Ft

    Rockwell Transitional - ADU Option Plan at Antelope Meadows, Eagle Mountain, UT 84005

    The two-story Rockwell floor plan was exclusively designed for our communities in Eagle Mountain, UT. It's both stylish and functional with its 3 bedrooms, 2.5 bathrooms, 2,183 finished square feet, and 3,156 total square feet. The bright entryway first leads to a convenient powder room and closet perfect for coats. It will then take you to the airy family room with its open-to-below design. This

    Fieldstone Homes Builder
    916 E Harrier St Unit 40351885, Eagle Mountain, UT 84005
  • /3

    $616,900

    New Construction
    • 3 Beds
    • 2.5 Baths
    • 3,808 Sq Ft

    Hailey B Plan at Wildflower - 2.0, Eagle Mountain, UT 84045

    The Hailey B is a spacious rambler designed to make everyday living feel effortless. With 3 bedrooms, 2.5 bathrooms, and 1,925 finished square feet (3,808 total), this thoughtfully designed home features an open-concept layout where the kitchen, dining, and great room flow together seamlessly—perfect for entertaining or spending time with family. A private primary suite offers a peaceful retreat

    EDGEhomes Builder
    1753 N Festive Way Unit 38855503, Eagle Mountain, UT 84045
  • /33

    $542,990

    New Construction
    • 5 Beds
    • 3 Baths
    • 2,930 Sq Ft

    Yorktown Plan at Pony Express Estates, Eagle Mountain, UT 84005

    The Yorktown's main floor offers an expansive entertaining space at the back of the home: the great room with optional fireplace, dining room overlooking the backyard, and the kitchen with a large center island. The 3-car garage leads to a convenient mudroom with walk-in closet and optional keydrop, a powder room and a private study. On the second floor, there’s an immense loft surrounded by

    Richmond American Builder
    1458 E Earhart Ln Unit 36396617, Eagle Mountain, UT 84005
  • /4

    $592,900

    New Construction
    • 4 Beds
    • 2.5 Baths
    • 3,644 Sq Ft

    Natalie Plan at Rose Ranch, Eagle Mountain, UT 84005

    The Natalie combines open-concept living with practical everyday function. The main floor features a spacious kitchen that flows effortlessly into the dining area and great room, plus a private office tucked near the front of the home. Upstairs, youll find four generously sized bedrooms, including a luxurious owners suite with a walk-in closet and ensuite bath, a centrally located laundry room,

    EDGEhomes Builder
    4450 North St Unit 38855375, Eagle Mountain, UT 84005
  • /17

    $554,900

    New Construction
    • 3 Beds
    • 2 Baths
    • 3,397 Sq Ft

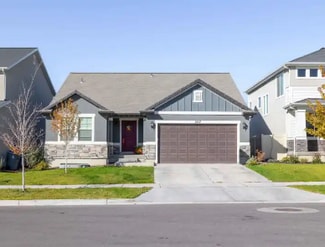
    Oakley Farmhouse - ADU Option Plan at Antelope Meadows, Eagle Mountain, UT 84005

    Modern and comfortable all at once, the Oakley is the home you’ve always dreamed of. Fall in love with this innovative floor plan with its 3 bedrooms, 2 bathrooms, 1,698 finished square feet, and 3,397 total square feet. The best part about this home is its openness. With the kitchen flowing into the beautiful family room, you'll notice how wide and expansive the main floor is. Look up and marvel

    Fieldstone Homes Builder
    916 E Harrier St Unit 40351868, Eagle Mountain, UT 84005
  • /3

    $574,900

    New Construction
    • 3 Beds
    • 2.5 Baths
    • 3,418 Sq Ft

    Elwood Transitional - ADU Option Plan at Antelope Meadows, Eagle Mountain, UT 84005

    The two-story Elwood floor plan is one of our latest designs created specifically for our communities in Eagle Mountain, UT. The Elwood features a stylish and spacious design with 3 bedrooms, 2.5 bathrooms, 2,355 finished square feet, and 3,418 total square feet. You'll find a powder bath, closet, and stairs conveniently located along the entryway. As you continue on, you'll discover an

    Fieldstone Homes Builder
    916 E Harrier St Unit 40351918, Eagle Mountain, UT 84005
  • /4

    $569,900

    New Construction
    • 3 - 6 Beds
    • 2 - 3 Baths
    • 1,408+ Sq Ft

    Drew Plan at Wildflower - 2.0, Eagle Mountain, UT 84045

    The Drew floorplan is perfect for buyers who want a single-family home that can grow with them. With a standard 3 bedrooms and 2 bathrooms, this home is perfect for buyers of all sizes and needs. The basement can be finished to add an additional 3 bedrooms and an additional bathroom. You also have the option on the main level to turn the 3rd bedroom into a flex room. This floorplan has all the

    EDGEhomes Builder
    1753 N Festive Way Unit 37690661, Eagle Mountain, UT 84045
  • /6

    $556,900

    New Construction
    • 3 Beds
    • 2.5 Baths
    • 3,986 Sq Ft

    Annabella Farmhouse - ADU Option Plan at Antelope Meadows, Eagle Mountain, UT 84005

    The Annabella is one of our rambler floor plans in our newest Antelope Meadows community. This spacious layout provides a grand open area on the main floor for the kitchen, dining and living areas.; which makes it great for entertaining! The large Owner's Suite is right across from two additional bedrooms, and bathrooms. The flex room is a perfect location for a gym, or work from home office. The

    Fieldstone Homes Builder
    916 E Harrier St Unit 41823774, Eagle Mountain, UT 84005
  • /35

    $493,500

    New Construction
    • 3 Beds
    • 2.5 Baths
    • 1,762 Sq Ft

    Plymouth Plan at Overland - Cottages Village 2, Eagle Mountain, UT 84005
    This beautiful two-story home combines elegant design with practicality, offering three bedrooms, 2.5 bathrooms, and a spacious 2311 square feet of living space. The thoughtful layout seamlessly connects the living areas, creating a welcoming environment for family gatherings and daily life. The bedrooms are designed with comfort in mind, and the primary suite provides a serene escape with its

    Ivory Homes Builder
    6417 Vernon Dr Unit 38456431, Eagle Mountain, UT 84005
  • /4

    $631,900

    New Construction
    • 4 Beds
    • 2.5 Baths
    • 4,644 Sq Ft

    Quincy B Plan at Rose Ranch, Eagle Mountain, UT 84005

    EDGEhomes Builder
    4450 North St Unit 38855366, Eagle Mountain, UT 84005
  • /2

    $514,900

    New Construction
    • 3 Beds
    • 2.5 Baths
    • 3,156 Sq Ft

    Rockwell Farmhouse Plan at Cedar Grove - Single Family Homes, Eagle Mountain, UT 84005

    The Rockwell is both stylish and functional with its 3 bedrooms, 2.5 bathrooms, 2,183 finished square feet, and 3,156 total square feet. The bright entryway first leads to a convenient powder room and closet perfect for coats. It will then take you to the airy family room with its open-to-below design. This spacious area is perfect for lounging, entertaining, or spending time with family. In the

    Fieldstone Homes Builder
    3710 N Eagle Meadows Dr Unit 40351873, Eagle Mountain, UT 84005
  • /2

    $519,900

    New Construction
    • 3 - 4 Beds
    • 2.5 - 3.5 Baths
    • 3,213 Sq Ft

    Elwood Craftsman Plan at Cedar Grove - Single Family Homes, Eagle Mountain, UT 84005

    The Elwood features a stylish and spacious design with 3 bedrooms, 2.5 bathrooms, 2,355 finished square feet, and 3,418 total square feet. You'll find a powder bath, closet, and stairs conveniently located along the entryway. As you continue on, you'll discover an open-concept for spacious living with a family room, dining room, and kitchen. The kitchen includes a large kitchen counter and

    Fieldstone Homes Builder
    3710 N Eagle Meadows Dr Unit 36896972, Eagle Mountain, UT 84005
  • /4

    $577,990

    New Construction
    • 3 Beds
    • 2.5 Baths
    • 3,246+ Sq Ft

    Glacier Plan at Pinnacles at Eagle Mountain - Estates, Eagle Mountain, UT 84005

    The two-story Glacier plan offers thoughtful design and modern style, starting with an open-concept layout on the main floor. A kitchen with an island and walk-in pantry is steps from an airy dining area and a great room with access to a patio. You’ll also find a convenient mudroom on this level. The lavish primary suite is upstairs, boasting a large walk-in closet and a deluxe private bath with

    Century Communities Builder
    295 Clear Granite Way Unit 36683901, Eagle Mountain, UT 84005
  • /22

    $475,900

    New Construction
    • 3 Beds
    • 2.5 Baths
    • 1,680 Sq Ft

    Wasatch Plan at Parkway Fields - Villages, Eagle Mountain, UT 84005

    The living room, kitchen and dining room share a convenient and contemporary open floorplan on the first level of this two-story home, offering access to the patio through sliding glass doors. All three bedrooms are located on the second floor, including the expansive owner’s suite, which includes a spacious bedroom, en-suite bathroom and walk-in closet.

    Lennar Builder
    1582 E Starling Ln Unit 36041356, Eagle Mountain, UT 84005
  • /2

    $691,900

    New Construction
    • 4 Beds
    • 3.5 Baths
    • 5,871 Sq Ft

    Tiffany Plan at Rose Ranch, Eagle Mountain, UT 84005

    The Tiffany floorplan is a stunning home with a plethora of customizable options to fit any familys needs. It features a spacious great room with the option to add a cozy fireplace, perfect for those chilly nights. The mudroom off the garage and optional 2ft. garage extension provide ample space for storage and organization.The primary bedroom on the main level boasts his and hers closets, adding

    EDGEhomes Builder
    4450 North St Unit 38855364, Eagle Mountain, UT 84005
  • /16

    $865,000

    • 4 Beds
    • 2.5 Baths
    • 4,059 Sq Ft

    3031 W Browns Meadow Rd, Eagle Mountain, UT 84013

    Beautiful brand new home with panoramic views of Cedar Valley and Pole Canyon. No HOA. Seller will pay up to $10,000 towards Buyers rate buy down or other closing costs. This home nestled on a spacious 1-acre lot. Designed for both comfort and functionality, this property features a 40'+ RV garage with oversized doors on both the front and back of the home perfect for toys, tools, and trailers.

    josh wagstaff Wasatch Land Advisors LLC

    3031 W Browns Meadow Rd, Eagle Mountain, UT 84013
  • /52

    $650,000

    $29K PRICE DROP
    • 5 Beds
    • 3.5 Baths
    • 3,356 Sq Ft

    1576 E Lowe Peak Dr, Eagle Mountain, UT 84005

    Tucked into one of Eagle Mountain's most well kept neighborhoods, this home offers the space, flexibility, and lifestyle. From the moment you step inside, you'll notice the open feel and high ceilings that make every room feel bright and inviting. The main level features a dedicated office area, perfect for working from home, along with a spacious primary suite designed for comfort and privacy.

    Jennifer Call ERA Brokers Consolidated (Utah County)

    1576 E Lowe Peak Dr, Eagle Mountain, UT 84005

Showing Results 81 - 120, Page 3 of 18

How to Buy a Home How to Finance a Home How to Sell a Home