634

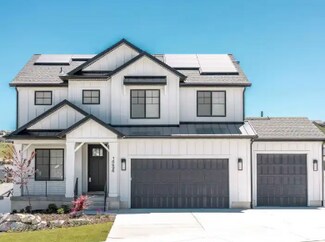
Eagle Mountain, UT Homes for Sale under $700,000

Section Image Section Image
  • /3

    $574,900

    New Construction
    • 3 - 4 Beds
    • 2.5 - 3.5 Baths
    • 3,213 Sq Ft

    Elwood Craftsman - ADU Option Plan at Antelope Meadows, Eagle Mountain, UT 84005

    The two-story Elwood floor plan is one of our latest designs created specifically for our communities in Eagle Mountain, UT. The Elwood features a stylish and spacious design with 3 bedrooms, 2.5 bathrooms, 2,355 finished square feet, and 3,418 total square feet. You'll find a powder bath, closet, and stairs conveniently located along the entryway. As you continue on, you'll discover an

    Fieldstone Homes Builder
    916 E Harrier St Unit 36881842, Eagle Mountain, UT 84005
  • /2

    $520,900

    New Construction
    • 3 Beds
    • 2 Baths
    • 3,348 Sq Ft

    Emily B Plan at Rose Ranch, Eagle Mountain, UT 84005

    The Emily B is a thoughtfully designed rambler that blends open-concept living with everyday functionality. Featuring 3 bedrooms and 2 bathrooms across 1,688 finished square feet, this home offers the perfect balance of comfort and space, with an expansive total footprint of 3,348 square feet—including an unfinished basement ready for future growth.At the heart of the home, a bright and inviting

    EDGEhomes Builder
    4450 North St Unit 38855354, Eagle Mountain, UT 84005
  • /3

    $564,900

    New Construction
    • 3 Beds
    • 2.5 Baths
    • 3,156 Sq Ft

    Rockwell Transitional - ADU Option Plan at Antelope Meadows, Eagle Mountain, UT 84005

    The two-story Rockwell floor plan was exclusively designed for our communities in Eagle Mountain, UT. It's both stylish and functional with its 3 bedrooms, 2.5 bathrooms, 2,183 finished square feet, and 3,156 total square feet. The bright entryway first leads to a convenient powder room and closet perfect for coats. It will then take you to the airy family room with its open-to-below design. This

    Fieldstone Homes Builder
    916 E Harrier St Unit 40351885, Eagle Mountain, UT 84005
  • /3

    $616,900

    New Construction
    • 3 Beds
    • 2.5 Baths
    • 3,808 Sq Ft

    Hailey B Plan at Wildflower - 2.0, Eagle Mountain, UT 84045

    EDGEhomes Builder
    1753 N Festive Way Unit 38855503, Eagle Mountain, UT 84045
  • /33

    $542,990

    New Construction
    • 5 Beds
    • 3 Baths
    • 2,930 Sq Ft

    Yorktown Plan at Pony Express Estates, Eagle Mountain, UT 84005

    The Yorktown's main floor offers an expansive entertaining space at the back of the home: the great room with optional fireplace, dining room overlooking the backyard, and the kitchen with a large center island. The 3-car garage leads to a convenient mudroom with walk-in closet and optional keydrop, a powder room and a private study. On the second floor, there’s an immense loft surrounded by

    Richmond American Homes Builder
    1066 E Hoof Print Dr Unit 36396617, Eagle Mountain, UT 84005
  • /4

    $592,900

    New Construction
    • 4 Beds
    • 2.5 Baths
    • 3,644 Sq Ft

    Natalie Plan at Rose Ranch, Eagle Mountain, UT 84005

    EDGEhomes Builder
    4450 North St Unit 38855375, Eagle Mountain, UT 84005
  • /17

    $554,900

    New Construction
    • 3 Beds
    • 2 Baths
    • 3,397 Sq Ft

    Oakley Farmhouse - ADU Option Plan at Antelope Meadows, Eagle Mountain, UT 84005

    Modern and comfortable all at once, the Oakley is the home you've always dreamed of. Fall in love with this innovative floor plan with its 3 bedrooms, 2 bathrooms, 1,698 finished square feet, and 3,397 total square feet. The best part about this home is its openness. With the kitchen flowing into the beautiful family room, you'll notice how wide and expansive the main floor is. Look up and marvel

    Fieldstone Homes Builder
    916 E Harrier St Unit 40351868, Eagle Mountain, UT 84005
  • /3

    $574,900

    New Construction
    • 3 Beds
    • 2.5 Baths
    • 3,418 Sq Ft

    Elwood Transitional - ADU Option Plan at Antelope Meadows, Eagle Mountain, UT 84005

    The two-story Elwood floor plan is one of our latest designs created specifically for our communities in Eagle Mountain, UT. The Elwood features a stylish and spacious design with 3 bedrooms, 2.5 bathrooms, 2,355 finished square feet, and 3,418 total square feet. You'll find a powder bath, closet, and stairs conveniently located along the entryway. As you continue on, you'll discover an

    Fieldstone Homes Builder
    916 E Harrier St Unit 40351918, Eagle Mountain, UT 84005
  • /4

    $569,900

    New Construction
    • 3 - 6 Beds
    • 2 - 3 Baths
    • 1,408+ Sq Ft

    Drew Plan at Wildflower - 2.0, Eagle Mountain, UT 84045

    The Drew floorplan is perfect for buyers who want a single-family home that can grow with them. With a standard 3 bedrooms and 2 bathrooms, this home is perfect for buyers of all sizes and needs. The basement can be finished to add an additional 3 bedrooms and an additional bathroom. You also have the option on the main level to turn the 3rd bedroom into a flex room. This floorplan has all the

    EDGEhomes Builder
    1753 N Festive Way Unit 37690661, Eagle Mountain, UT 84045
  • /35

    $493,500

    New Construction
    • 3 Beds
    • 2.5 Baths
    • 1,762 Sq Ft

    Plymouth Plan at Overland - Cottages Village 2, Eagle Mountain, UT 84005

    This beautiful two-story home combines elegant design with practicality, offering three bedrooms, 2.5 bathrooms, and a spacious 2311 square feet of living space. The thoughtful layout seamlessly connects the living areas, creating a welcoming environment for family gatherings and daily life. The bedrooms are designed with comfort in mind, and the primary suite provides a serene escape with its

    Ivory Homes Builder
    6417 Vernon Dr Unit 38456431, Eagle Mountain, UT 84005
  • /2

    $514,900

    New Construction
    • 3 Beds
    • 2.5 Baths
    • 3,156 Sq Ft

    Rockwell Farmhouse Plan at Cedar Grove - Single Family Homes, Eagle Mountain, UT 84005

    The Rockwell is both stylish and functional with its 3 bedrooms, 2.5 bathrooms, 2,183 finished square feet, and 3,156 total square feet. The bright entryway first leads to a convenient powder room and closet perfect for coats. It will then take you to the airy family room with its open-to-below design. This spacious area is perfect for lounging, entertaining, or spending time with family. In the

    Fieldstone Homes Builder
    3710 N Eagle Meadows Dr Unit 40351873, Eagle Mountain, UT 84005
  • /2

    $519,900

    New Construction
    • 3 - 4 Beds
    • 2.5 - 3.5 Baths
    • 3,213 Sq Ft

    Elwood Craftsman Plan at Cedar Grove - Single Family Homes, Eagle Mountain, UT 84005

    The Elwood features a stylish and spacious design with 3 bedrooms, 2.5 bathrooms, 2,355 finished square feet, and 3,418 total square feet. You'll find a powder bath, closet, and stairs conveniently located along the entryway. As you continue on, you'll discover an open-concept for spacious living with a family room, dining room, and kitchen. The kitchen includes a large kitchen counter and

    Fieldstone Homes Builder
    3710 N Eagle Meadows Dr Unit 36896972, Eagle Mountain, UT 84005
  • /4

    $577,990

    New Construction
    • 3 Beds
    • 2.5 Baths
    • 3,246+ Sq Ft

    Glacier Plan at Pinnacles at Eagle Mountain - Estates, Eagle Mountain, UT 84005

    The two-story Glacier plan offers thoughtful design and modern style, starting with an open-concept layout on the main floor. A kitchen with an island and walk-in pantry is steps from an airy dining area and a great room with access to a patio. You’ll also find a convenient mudroom on this level. The lavish primary suite is upstairs, boasting a large walk-in closet and a deluxe private bath with

    Century Communities Builder
    295 Clear Granite Way Unit 36683901, Eagle Mountain, UT 84005
  • /22

    $475,900

    New Construction
    • 3 Beds
    • 2.5 Baths
    • 1,680 Sq Ft

    Wasatch Plan at Parkway Fields - Villages, Eagle Mountain, UT 84005

    The living room, kitchen and dining room share a convenient and contemporary open floorplan on the first level of this two-story home, offering access to the patio through sliding glass doors. All three bedrooms are located on the second floor, including the expansive owner’s suite, which includes a spacious bedroom, en-suite bathroom and walk-in closet.

    Lennar Builder
    1582 E Starling Ln Unit 36041356, Eagle Mountain, UT 84005
  • /2

    $691,900

    New Construction
    • 4 Beds
    • 3.5 Baths
    • 5,871 Sq Ft

    Tiffany Plan at Rose Ranch, Eagle Mountain, UT 84005

    The Tiffany floorplan is a stunning home with a plethora of customizable options to fit any familys needs. It features a spacious great room with the option to add a cozy fireplace, perfect for those chilly nights. The mudroom off the garage and optional 2ft. garage extension provide ample space for storage and organization.The primary bedroom on the main level boasts his and hers closets, adding

    EDGEhomes Builder
    4450 North St Unit 38855364, Eagle Mountain, UT 84005
  • /32

    $491,990

    New Construction
    • 3 Beds
    • 2.5 Baths
    • 2,814 Sq Ft

    Lanner Plan at Pinnacles at Eagle Mountain - Residences, Eagle Mountain, UT 84005

    For a floor plan designed with comfort and convenience in mind, choose the Lanner! This inviting plan offers an airy, sunlit main floor, with an open-concept layout showcasing a dining area, a great room, and a well-equipped kitchen with a center island. A back patio sits off the dining area. There are three generous bedrooms upstairs, including an inviting primary suite with a spacious walk-in

    Century Communities Builder
    295 Clear Granite Way Unit 36582684, Eagle Mountain, UT 84005
  • /32

    $449,900

    New Construction
    • 3 - 4 Beds
    • 2.5 - 3.5 Baths
    • 1,679 Sq Ft

    Salem Plan at Overland - Cottages Village 2, Eagle Mountain, UT 84005

    This two-story home is an epitome of beauty and functionality, offering three bedrooms, 2.5 bathrooms, and 1,619 square feet of living space. Its aesthetics are simply captivating, with a design that seamlessly blends modern elegance and practicality. The thoughtfully designed layout provides an ideal balance between private spaces and open living areas, making it perfect for families and

    Ivory Homes Builder
    6417 Vernon Dr Unit 36452207, Eagle Mountain, UT 84005
  • 916 E Harrier St Unit 36881932, Eagle Mountain, UT 84005

    $574,900

    New Construction
    • 3 - 4 Beds
    • 2.5 - 3.5 Baths
    • 3,682 Sq Ft

    Spruce Craftsman - ADU Option Plan at Antelope Meadows, Eagle Mountain, UT 84005

    The Spruce is one of the rambler plans available in our new Alpine Springs community. With 3 bedrooms, 2.5 bathrooms, 1,929 finished sq ft, and 3,850 total sq ft, you'll have all the room you need! Off the entryway you have 2 bedrooms and a full bathroom, as well as a convenient mudroom, powder bathroom, and laundry room. Continuing into the home, you'll find a bright family room that flows into

    Fieldstone Homes Builder
    916 E Harrier St Unit 36881932, Eagle Mountain, UT 84005
  • 916 E Harrier St Unit 40351908, Eagle Mountain, UT 84005

    $574,900

    New Construction
    • 3 Beds
    • 2.5 Baths
    • 3,850 Sq Ft

    Spruce Transitional - ADU Option Plan at Antelope Meadows, Eagle Mountain, UT 84005

    The Spruce is one of the rambler plans available in our Antelope Meadows community. With 3 bedrooms, 2.5 bathrooms, 1,929 finished sq ft, and 3,850 total sq ft, you'll have all the room you need! Off the entryway you have 2 bedrooms and a full bathroom, as well as a convenient mudroom, powder bathroom, and laundry room. Continuing into the home, you'll find a bright family room that flows into a

    Fieldstone Homes Builder
    916 E Harrier St Unit 40351908, Eagle Mountain, UT 84005
  • /37

    $639,900

    New Construction $10K PRICE DROP
    • 4 Beds
    • 2.5 Baths
    • 2,443 Sq Ft

    2400 Farmhouse Plan at Overland - Collection Village 2, Eagle Mountain, UT 84005

    The 2400 Farmhouse is one of Ivory Homes' most popular modern farmhouse floor plans. It seamlessly blends clean lines and contemporary materials with country charm. A covered front porch welcomes guests. Sidelights next to the front door make the entryway even more inviting. Inside, a private room can serve as a formal living room or home office. A guest bath in the hallway leads to a great room

    Ivory Homes Builder
    1694 Erickson Knoll Ln Unit 39975376, Eagle Mountain, UT 84005
  • /16

    $674,900

    New Construction
    • 5 Beds
    • 3 Baths
    • 3,080 Sq Ft

    2079 E Hummingbird Dr, Eagle Mountain, UT 84005

    A double-height family room serves as the heart of this two-story home, with easy access to the kitchen and dining room through the open floorplan. A versatile living room off the entry could operate as a sitting room or home office, while a secondary bedroom is ideal for overnight guests. Four more bedrooms, including the expansive owner’s suite, surround the loft on the second floor.

    Lennar Builder
    2079 E Hummingbird Dr, Eagle Mountain, UT 84005
  • /23

    $572,900

    New Construction
    • 4 Beds
    • 2.5 Baths
    • 2,482 Sq Ft

    Mesa Plan at Parkway Fields - Villages, Eagle Mountain, UT 84005

    The first level of this two-story home is host to a generous open floorplan shared between the kitchen, dining room and family room, with access to the outdoor space through sliding glass doors. A pocket office is just off the kitchen. All four bedrooms are located upstairs, including the luxe owner’s suite which is comprised of a bedroom, en-suite bathroom and walk-in closet.

    Lennar Builder
    1582 E Starling Ln Unit 36041354, Eagle Mountain, UT 84005
  • /7

    $589,900

    New Construction
    • 3 - 6 Beds
    • 2.5 - 3.5 Baths
    • 3,231 Sq Ft

    Alpine Craftsman Plan at Antelope Meadows, Eagle Mountain, UT 84005

    In the Alpine, you wake up every morning with the world at your feet. Modern, luxurious, and homey, this 3 bedroom, 2.5 bathroom floor plan radiates an open, airy light and a lot of heart. With 2,378 finished square feet and 3,460 total square feet of beautiful space, you have all the room you need to live your best life yet. Go ahead and take a look inside—you're finally home! Transform the flex

    Fieldstone Homes Builder
    916 E Harrier St Unit 36881927, Eagle Mountain, UT 84005
  • /4

    $508,900

    New Construction
    • 3 Beds
    • 2 Baths
    • 1,408 Sq Ft

    Drew Plan at Rose Ranch, Eagle Mountain, UT 84005

    The Drew floorplan is perfect for buyers who want a single-family home that can grow with them. With a standard 3 bedrooms and 2 bathrooms, this home is perfect for buyers of all sizes and needs. The basement can be finished to add an additional 3 bedrooms and an additional bathroom. You also have the option on the main level to turn the 3rd bedroom into a flex room. This floorplan has all the

    EDGEhomes Builder
    4450 North St Unit 37827839, Eagle Mountain, UT 84005
  • /4

    $665,900

    New Construction
    • 4 Beds
    • 2.5 Baths
    • 4,980 Sq Ft

    Vanessa Plan at Rose Ranch, Eagle Mountain, UT 84005

    The Vanessa floorplan offers a range of customizable features that cater to a variety of needs. The main floor boasts a spacious primary bedroom, and the option to choose from three different configurations for the primary bathroom. The great room is enhanced by the option to add a fireplace, creating a cozy atmosphere perfect for entertaining guests or relaxing with loved ones. The mud room off

    EDGEhomes Builder
    4450 North St Unit 38855357, Eagle Mountain, UT 84005
  • /45

    $624,990

    New Construction
    • 5 - 7 Beds
    • 3 - 5 Baths
    • 4,469 Sq Ft

    Glen Canyon Plan at Sunset Flats - Mountain Vista, Eagle Mountain, UT 84005

    The Glen Canyon floor plan in Eagle Mountain, Utah is perfect for growing families. Featuring a luxurious owner’s suite, four bedrooms, and a loft, this new home design offers space for kids to play and parents to relax. With abundant storage, flexible basement options, and the choice of a 1-car garage, this new construction brings comfort, versatility, and room to create lifelong memories.

    Pulte Homes Builder
    4850 Topaz Dr Unit 36460736, Eagle Mountain, UT 84005
  • /42

    $531,990

    New Construction
    • 3 Beds
    • 2.5 Baths
    • 2,680 Sq Ft

    Hopewell Plan at Pony Express Estates, Eagle Mountain, UT 84005

    Love to entertain? The Hopewell's wide open great room and dining area are ideal for gathering with friends and family. The adjacent kitchen allows you to interact with guests without interrupting meal prep. Opt for a sunroom or covered patio for even more space to mingle. Upstairs, enjoy a loft, two guest rooms and a large primary bedroom with a private bath and immense walk-in closet.

    Richmond American Homes Builder
    1066 E Hoof Print Dr Unit 36396672, Eagle Mountain, UT 84005
  • /2

    $504,900

    New Construction
    • 3 Beds
    • 2.5 Baths
    • 2,950 Sq Ft

    Sweetwater Farmhouse Plan at Cedar Grove - Single Family Homes, Eagle Mountain, UT 84005

    Our Sweetwater floor plan offers up modern features and layout for you and your family to enjoy! Walk inside to discover a main living space with 9' ceilings and an open-to-below great room. In the kitchen, you'll find staggered or 42 upper kitchen cabinets, and a large island for a stylish and functional kitchen. The owner's bath includes a spacious fiberglass walk-in shower for a spa-like

    Fieldstone Homes Builder
    3710 N Eagle Meadows Dr Unit 40351892, Eagle Mountain, UT 84005
  • /5

    $640,900

    New Construction
    • 4 Beds
    • 2.5 Baths
    • 2,276 Sq Ft

    Lauren Plan at Wildflower - 2.0, Eagle Mountain, UT 84045

    EDGEhomes Builder
    1753 N Festive Way Unit 36463681, Eagle Mountain, UT 84045
  • /4

    $577,900

    New Construction
    • 4 Beds
    • 2.5 Baths
    • 3,379 Sq Ft

    Lauren Plan at Rose Ranch, Eagle Mountain, UT 84005

    EDGEhomes Builder
    4450 North St Unit 38855378, Eagle Mountain, UT 84005
  • /3

    $563,900

    New Construction
    • 5 Beds
    • 3 Baths
    • 3,258 Sq Ft

    Caleb A Plan at Wildflower - 2.0, Eagle Mountain, UT 84045

    The Caleb A by EDGEhomes is a spacious two-story floor plan designed for growing households that want flexibility without sacrificing style. Offering approximately 3,258 total square feet and about 1,933 finished square feet, this home delivers a thoughtful balance of open living and private retreats.With 5 bedrooms and 3 bathrooms, the layout is built to adapt—whether you need extra bedrooms, a

    EDGEhomes Builder
    1753 N Festive Way Unit 38855494, Eagle Mountain, UT 84045
  • /3

    $564,900

    New Construction
    • 3 Beds
    • 2.5 Baths
    • 3,156 Sq Ft

    Rockwell Farmhouse - ADU Option Plan at Antelope Meadows, Eagle Mountain, UT 84005

    The two-story Rockwell floor plan was exclusively designed for our communities in Eagle Mountain, UT. It's both stylish and functional with its 3 bedrooms, 2.5 bathrooms, 2,183 finished square feet, and 3,156 total square feet. The bright entryway first leads to a convenient powder room and closet perfect for coats. It will then take you to the airy family room with its open-to-below design. This

    Fieldstone Homes Builder
    916 E Harrier St Unit 40351907, Eagle Mountain, UT 84005
  • /34

    $639,900

    New Construction
    • 4 - 7 Beds
    • 2.5 - 3.5 Baths
    • 2,240 Sq Ft

    2200 Craftsman Plan at Overland - Collection Village 2, Eagle Mountain, UT 84005

    You will love the layout of this Ivory plan! The 2200 Craftsman delivers when it comes to the amount of space you have along with functionality. Enjoy a main level master suite that includes a walk-in closet and master bath with shower and bathtub. A convenient mudroom is placed by the garage for easy storage and access to the laundry room. Three bedrooms are included upstairs for the kids or for

    Ivory Homes Builder
    1694 Erickson Knoll Ln Unit 36470385, Eagle Mountain, UT 84005
  • /17

    $554,900

    New Construction
    • 3 - 5 Beds
    • 2 - 3 Baths
    • 3,209 Sq Ft

    Oakley Craftsman Plan at Antelope Meadows, Eagle Mountain, UT 84005

    Modern and comfortable all at once, the Oakley is the home you've always dreamed of. Fall in love with this innovative floor plan with its 3 bedrooms, 2 bathrooms, 1,698 finished square feet, and 3,397 total square feet. The best part about this home is its openness. With the kitchen flowing into the beautiful family room, you'll notice how wide and expansive the main floor is. Look up and marvel

    Fieldstone Homes Builder
    916 E Harrier St Unit 36881913, Eagle Mountain, UT 84005
  • /2

    $646,900

    New Construction
    • 4 Beds
    • 3.5 Baths
    • 5,647 Sq Ft

    Paisley A Plan at Rose Ranch, Eagle Mountain, UT 84005

    EDGEhomes Builder
    4450 North St Unit 38855362, Eagle Mountain, UT 84005
  • /5

    $689,900

    New Construction
    • 4 Beds
    • 2.5 Baths
    • 2,517 Sq Ft

    Orlando Plan at Wildflower - 2.0, Eagle Mountain, UT 84045

    Welcome to the Orlando floorplan—a chic, two-level home designed for your lifestyle. With a main-level primary bedroom for accessibility, two upstairs bedrooms, and a strategically placed laundry room, it creates a harmonious living environment. The Orlando floorplan stands out with its flexible options, including the possibility to finish a basement and customize the home. Choose from four

    EDGEhomes Builder
    1753 N Festive Way Unit 37690937, Eagle Mountain, UT 84045
  • /4

    $563,900

    New Construction
    • 3 - 6 Beds
    • 2 - 3 Baths
    • 1,341 Sq Ft

    Caleb Plan at Wildflower - 2.0, Eagle Mountain, UT 84045

    The Caleb floorplan is a thoughtfully designed single-level home that blends everyday functionality with effortless style. Offering 3 bedrooms, 2 bathrooms, and over 1,300 finished square feet—with additional space to grow—this home is ideal for those who value both comfort and flexibility.The open-concept layout creates a natural flow between the kitchen, dining, and great room, making it

    EDGEhomes Builder
    1753 N Festive Way Unit 36484744, Eagle Mountain, UT 84045
  • /4

    $570,900

    New Construction
    • 4 Beds
    • 2.5 Baths
    • 3,450 Sq Ft

    Kate B Plan at Rose Ranch, Eagle Mountain, UT 84005

    EDGEhomes Builder
    4450 North St Unit 38855379, Eagle Mountain, UT 84005
  • /2

    $504,900

    New Construction
    • 3 - 4 Beds
    • 2.5 - 3.5 Baths
    • 2,747 Sq Ft

    Sweetwater Craftsman Plan at Cedar Grove - Single Family Homes, Eagle Mountain, UT 84005

    Our Sweetwater floor plan offers up modern features and layout for you and your family to enjoy! Walk inside to discover a main living space with 9' ceilings and an open-to-below great room. In the kitchen, you'll find staggered or 42 upper kitchen cabinets, and a large island for a stylish and functional kitchen. The owner's bath includes a spacious fiberglass walk-in shower for a spa-like

    Fieldstone Homes Builder
    3710 N Eagle Meadows Dr Unit 36897045, Eagle Mountain, UT 84005
  • /3

    $620,900

    New Construction
    • 3 Beds
    • 2.5 Baths
    • 4,553 Sq Ft

    Madison Plan at Rose Ranch, Eagle Mountain, UT 84005

    EDGEhomes Builder
    4450 North St Unit 38855348, Eagle Mountain, UT 84005

Showing Results 41 - 80, Page 2 of 16

How to Buy a Home How to Finance a Home How to Sell a Home