330

Newest Homes for Sale in East Saint Louis, IL

Section Image Section Image
  • /2

    $6,500

    • Land
    • 6,098 Sq Ft
    • $46,429 per Acre

    1027 Bond Ave, East St. Louis, IL 62201

    Looking for a great opportunity to build or invest? This residential-zoned lot in East St. Louis, IL is ready for development! Conveniently located on Bond Avenue, this property offers easy access to nearby parks, and major roadways. Ideal for a new home, rental property, or long-term investment. ? Flat, buildable lot? Utilities available from the city? Calm neighborhood? Minutes to

    Henry Torn ListWithFreedom.com

    1027 Bond Ave, East St. Louis, IL 62201
  • /9

    $9,999

    • 900 Sq Ft

    2822 N 89th St, Caseyville, IL 62232

    **As-Is**Great parcel in Caseyville being sold strictly for land value. Original residence has fire damage and is considered a total loss — not suitable for occupancy. Property is “AS-IS” and will require demolition and site preparation. Ideal for builders, developers, or buyers seeking a clean slate. Come make this lot your next project!**Broker Owned**

    Samuel Kinsey Illinois Realty Group

    2822 N 89th St, Caseyville, IL 62232
  • /2

    $3,999

    $2K PRICE DROP
    • Land
    • 6,098 Sq Ft
    • $28,564 per Acre

    1213 N 43rd St, East Saint Louis, IL 62204

    Discover the potential of this spacious parcel of land located at 1213 N 43rd St in East Saint Louis, IL. This property is a blank canvas for your vision, whether you're considering development or personal use. Its convenient location provides easy access to local amenities and major transportation routes. Embrace the opportunity to create something truly special in this versatile setting.

    Jeffrey Sklar Beycome Brokerage Realty LLC

    1213 N 43rd St, East Saint Louis, IL 62204
  • /24

    $94,500

    $5K PRICE DROP
    • 3 Beds
    • 2 Baths
    • 1,076 Sq Ft

    317 Sauget Ave, East Saint Louis, IL 62206

    This charming 3 bed, 2 bath home offers an open-concept layout perfect for everyday living and entertaining. Enjoy the convenience of an attached garage and a spacious backyard with plenty of room to relax, play, or host gatherings. Don’t miss your second chance to own this beautiful home!

    Jennifer Jackson The Jackson Group Real Estate

    317 Sauget Ave, East Saint Louis, IL 62206
  • /18

    $165,000

    $25K PRICE DROP Under Contract
    • 4 Beds
    • 2 Baths
    • 1,368 Sq Ft

    604 West Ave, East Saint Louis, IL 62207

    Welcome to 604 West Avenue, East St. Louis, IL 62207! This newly remodeled and fully furnished 4-bedroom, 2-bath home offers the perfect blend of modern style and everyday comfort. Step inside to an open floor plan that seamlessly connects the living, dining, and kitchen areas, along with a spacious family room — perfect for gatherings, movie nights, or relaxing with loved ones. The family room

    Star Harris RE/MAX Results Realty

    604 West Ave, East Saint Louis, IL 62207
  • /2

    $10,000

    $3K PRICE DROP
    • Land
    • 21,344 Sq Ft
    • $20,408 per Acre

    6101 Laura Ave, East St. Louis, IL 62203

    This oversized lot, significantly larger than the standard city lot (25 x 120), offers ample space to design and build your ideal home. Located in a well-established residential area, you'll find many nearby homes and community amenities, including schools, golf courses, sports complexes, restaurants... Conveniently positioned near city attractions, downtown, and the airport, this property

    Tatiane De-Souza Coldwell Banker Brown Realtors

    6101 Laura Ave, East St. Louis, IL 62203
  • /7

    $15,000

    $3K PRICE INCREASE
    • 2 Beds
    • 1 Bath
    • 840 Sq Ft

    915 Sycamore St, East Saint Louis, IL 62201

    This 2-bedroom, 1-bath home is the perfect addition to your rental portfolio or a great first step into real estate investing. With a functional layout, manageable size, and solid bones, this property offers plenty of potential for updates to increase equity and rental income. The spacious backyard adds outdoor appeal, while the convenient location makes it attractive for future tenants or

    Caleb Davis Keller Williams Marquee

    915 Sycamore St, East Saint Louis, IL 62201
  • /3

    $1,500

    $1K PRICE DROP
    • Land
    • 6,098 Sq Ft
    • $10,714 per Acre

    1445 N 55th St, East St. Louis, IL 62204

    Lot 24 in Block 6 of Rosemont Subdivision, reference being had to the plat thereof recorded in the Recorder's office of St. Clair County, Illinois, in Book of Plats "Q" at page 4, situated in the county of St. Clair and State of Illinois.

    Jonathan Minerick HomeCoin.com

    1445 N 55th St, East St. Louis, IL 62204
  • /6

    $10,000

    • Land
    • 26,571 Sq Ft
    • $16,393 per Acre

    0 Holdener Dr, Belleville, IL 62223

    Don't miss out on this unique 0.61+/- acre lot offering a mostly wooded, terraced setting. Conveniently located, this property provides the perfect blend of privacy and accessibility. Consisting of 3 parcels, the mature trees and terraced terrain offer multiple levels for creative building or landscaping opportunities. Picture your private home nestled amongst the trees. This lot has it all;

    Mark Harman Tarrant and Harman Real Estate and Auction Co

    0 Holdener Dr, Belleville, IL 62223
  • /18

    $35,000

    $20K PRICE DROP
    • 3 Beds
    • 1 Bath
    • 975 Sq Ft

    1611 Central Ave, East Saint Louis, IL 62207

    Opportunity awaits with this 3-bedroom home featuring a covered front porch and plenty of potential for renovation or investment. The front porch provides a welcoming entry and a great place to relax outdoors. Inside, the home offers a functional layout with three bedrooms all on the main level, offering convenient single-level living. This property needs work but presents an excellent chance to

    John Blasingame Keller Williams Marquee

    1611 Central Ave, East Saint Louis, IL 62207
  • /3

    $13,000

    • Land
    • 5,227 Sq Ft
    • $108,333 per Acre

    2031 N 42nd St, East St. Louis, IL 62204

    Jonathan Minerick HomeCoin.com

    2031 N 42nd St, East St. Louis, IL 62204
  • /8

    $80,000

    $19K PRICE DROP
    • 4 Beds
    • 1 Bath
    • 1,305 Sq Ft

    49 Saint Gregory Dr, East Saint Louis, IL 62206

    4br/1ba house. Tenant just recently moved out but was paying $1486/mo! Near highway, Close to Shopping Areas, Schools, and Public Transportation. This is a Must See!!!!! Buyer to verify all Listing data including but not limited to sq. ft., measurements, features, lot size, taxes/exemptions, schools and etc. Property being sold as-is. Seller to make no repairs. Property will have passed occupancy

    Robert Shipley QDM Real Estate, LLC

    49 Saint Gregory Dr, East Saint Louis, IL 62206
  • /4

    $12,500

    • Land
    • 3,049 Sq Ft
    • $178,571 per Acre

    1342 N 41st St, East St. Louis, IL 62204

    Discover the potential of this spacious parcel of land located at 1342 N 41st St. This property offers a generous lot size, providing ample space for a variety of development opportunities. Whether you're considering building your dream home or investing in a new project, this location provides a great foundation. Nestled in a community with convenient access to local amenities, this land is

    Jeffrey Sklar Beycome Brokerage Realty LLC

    1342 N 41st St, East St. Louis, IL 62204
  • /4

    $23,000

    $12K PRICE DROP
    • 2 Beds
    • 1 Bath
    • 896 Sq Ft

    800 N 39th St, East Saint Louis, IL 62205

    2 bedroom 1 bath home located on a corner lot, Spacious rooms, also a unfinished basement, with a little work this home could make a great investment.

    Jason Mueller EXIT REALTY NEW BEGINNINGZ

    800 N 39th St, East Saint Louis, IL 62205
  • /5

    $8,000

    $2K PRICE DROP
    • 720 Sq Ft

    2626 Missouri Ave, East Saint Louis, IL 62205

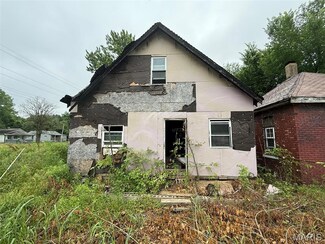
    Investor Special – Full Rehab or Tear Down Opportunity!Property Type: Single-Family ResidenceCondition: Extensive Repairs NeededAccess: Use caution — unsafe structure This property presents a prime opportunity for seasoned investors or builders looking for a challenging but rewarding project. The home has suffered severe neglect and will require a complete interior and exterior

    Agent Photo

    Gary Seid

    Keller Williams Marquee

    2626 Missouri Ave, East Saint Louis, IL 62205
  • /2

    $90,000

    Pending
    • 3 Beds
    • 1 Bath
    • 896 Sq Ft

    736 Saint Martin Dr, East Saint Louis, IL 62206

    736 Saint Martin Dr, located in Cahokia Heights, IL 62206, is a cozy single-family home built in 1959, offering 3 bedrooms and 1 bathroom with nice living space. This charming home features a practical layout with a comfortable living area, a functional kitchen, and well-sized bedrooms. Recent updates may include modern flooring, fresh paint, and kitchen upgrades, making it move-in ready or a

    Star Harris RE/MAX Results Realty

    736 Saint Martin Dr, East Saint Louis, IL 62206
  • /2

    $339,900

    New Construction
    • 3 Beds
    • 2 Baths
    • 1,481 Sq Ft

    9101 Birchwood Ct, Fairview Heights, IL 62208

    Welcome to this charming 3-bedroom, 2-bathroom Cypress floor plan. This ranch-style home perfectly blends comfort and convenience. As you step through the foyer, you're greeted by a spacious great room that's perfect for family gatherings or cozy movie nights. The open floor plan seamlessly connects the great room to a well-equipped kitchen, complete with ample counter space and pantry. The

    Paula Peppers Re/Max Signature Properties

    9101 Birchwood Ct, Fairview Heights, IL 62208
  • /2

    $349,900

    New Construction
    • 3 Beds
    • 2.5 Baths
    • 1,886 Sq Ft

    9142 Basswood Dr, Fairview Heights, IL 62208

    The stunning 3-bedroom, 2.5-bath Streamsong floor plan effortlessly combines comfort and elegance. The open floor plan creates a seamless flow for both entertaining and daily living. The Flex room is a versatile space can be tailored to your needs, whether you require a home office, a workout area, or a cozy den for movie nights. The heart of the home is the spacious living area, which

    Paula Peppers Re/Max Signature Properties

    9142 Basswood Dr, Fairview Heights, IL 62208
  • /2

    $399,900

    New Construction
    • 5 Beds
    • 3 Baths
    • 2,148 Sq Ft

    300 Bunkum Woods Dr, Fairview Heights, IL 62208

    Introducing the all new Riviera floor plan exclusive to Summit Springs. This listing is for a To Be Built home. This stunning 5-bedroom, 3-bathroom house is the perfect blend of comfort and style. As you step through the foyer entry, you're greeted by a spacious great room that's perfect for gatherings. The kitchen is a chef's dream with plenty of counter space and modern appliances. The main

    Paula Peppers Re/Max Signature Properties

    300 Bunkum Woods Dr, Fairview Heights, IL 62208
  • /2

    $399,900

    New Construction
    • 5 Beds
    • 3 Baths
    • 2,148 Sq Ft

    120 Bunkum Woods Dr, Fairview Heights, IL 62208

    Introducing the all new Riviera floor plan exclusive to Summit Springs. This stunning 5-bedroom, 3-bathroom house is the perfect blend of comfort and style. As you step through the foyer entry, you're greeted by a spacious great room that's perfect for gatherings. The kitchen is a chef's dream with plenty of counter space and modern appliances. The main floor also features a primary suite that

    Paula Peppers Re/Max Signature Properties

    120 Bunkum Woods Dr, Fairview Heights, IL 62208
  • /2

    $359,900

    New Construction
    • 4 Beds
    • 2.5 Baths
    • 2,069 Sq Ft

    9114 Birchwood Ct, Fairview Heights, IL 62208

    Welcome to your dream home! Introducing the Shinnecock floor plan. This beautiful 2-story house boasts 4 spacious bedrooms and 2.5 well-appointed bathrooms. The open floor plan invites you in, creating a seamless flow from room to room, perfect for both everyday living and entertaining. The kitchen, dining, and living areas blend together, creating a warm and inviting space for family and friends

    Paula Peppers Re/Max Signature Properties

    9114 Birchwood Ct, Fairview Heights, IL 62208
  • /2

    $359,900

    New Construction
    • 4 Beds
    • 2.5 Baths
    • 2,069 Sq Ft

    9146 Basswood Dr, Fairview Heights, IL 62208

    Welcome to your dream home! Introducing the Shinnecock floor plan. This beautiful 2-story house boasts 4 spacious bedrooms and 2.5 well-appointed bathrooms. The open floor plan invites you in, creating a seamless flow from room to room, perfect for both everyday living and entertaining. The kitchen, dining, and living areas blend together, creating a warm and inviting space for family and friends

    Paula Peppers Re/Max Signature Properties

    9146 Basswood Dr, Fairview Heights, IL 62208
  • /2

    $359,900

    New Construction
    • 4 Beds
    • 2.5 Baths
    • 2,069 Sq Ft

    9157 Basswood Dr, Fairview Heights, IL 62208

    Welcome to your dream home! Introducing the Shinnecock floor plan. This beautiful 2-story house boasts 4 spacious bedrooms and 2.5 well-appointed bathrooms. The open floor plan invites you in, creating a seamless flow from room to room, perfect for both everyday living and entertaining. The kitchen, dining, and living areas blend together, creating a warm and inviting space for family and friends

    Paula Peppers Re/Max Signature Properties

    9157 Basswood Dr, Fairview Heights, IL 62208
  • /2

    $349,900

    New Construction
    • 3 Beds
    • 2.5 Baths
    • 1,886 Sq Ft

    9106 Birchwood Ct, Fairview Heights, IL 62208

    The stunning 3-bedroom, 2.5-bath Streamsong floor plan effortlessly combines comfort and elegance. The open floor plan creates a seamless flow for both entertaining and daily living. The Flex room is a versatile space can be tailored to your needs, whether you require a home office, a workout area, or a cozy den for movie nights. The heart of the home is the spacious living area, which

    Paula Peppers Re/Max Signature Properties

    9106 Birchwood Ct, Fairview Heights, IL 62208
  • /2

    $349,900

    New Construction
    • 3 Beds
    • 2.5 Baths
    • 1,886 Sq Ft

    9109 Birchwood Ct, Fairview Heights, IL 62208

    The stunning 3-bedroom, 2.5-bath Streamsong floor plan effortlessly combines comfort and elegance. The open floor plan creates a seamless flow for both entertaining and daily living. The Flex room is a versatile space can be tailored to your needs, whether you require a home office, a workout area, or a cozy den for movie nights. The heart of the home is the spacious living area, which

    Paula Peppers Re/Max Signature Properties

    9109 Birchwood Ct, Fairview Heights, IL 62208
  • /2

    $399,900

    New Construction
    • 5 Beds
    • 3 Baths
    • 2,148 Sq Ft

    9153 Basswood Dr, Fairview Heights, IL 62208

    Introducing the all new Riviera floor plan exclusive to Summit Springs. This stunning 5-bedroom, 3-bathroom house is the perfect blend of comfort and style. As you step through the foyer entry, you're greeted by a spacious great room that's perfect for gatherings. The kitchen is a chef's dream with plenty of counter space and modern appliances. The main floor also features a primary suite that

    Paula Peppers Re/Max Signature Properties

    9153 Basswood Dr, Fairview Heights, IL 62208
  • /2

    $339,900

    New Construction
    • 3 Beds
    • 2 Baths
    • 1,481 Sq Ft

    9158 Basswood Dr, Fairview Heights, IL 62208

    Welcome to this charming 3-bedroom, 2-bathroom Cypress floor plan. This ranch-style home perfectly blends comfort and convenience. As you step through the foyer, you're greeted by a spacious great room that's perfect for family gatherings or cozy movie nights. The open floor plan seamlessly connects the great room to a well-equipped kitchen, complete with ample counter space and pantry. The

    Paula Peppers Re/Max Signature Properties

    9158 Basswood Dr, Fairview Heights, IL 62208
  • /2

    $459,900

    New Construction
    • 5 Beds
    • 3.5 Baths
    • 2,809 Sq Ft

    212 Bunkum Woods Dr, Fairview Heights, IL 62208

    Welcome to the Baltusrol floor plan. Step into the great room, where you'll find an open and inviting space that's perfect for entertaining or simply relaxing with the family. The room's design seamlessly blends comfort and style, making it the heart of the home. This stunning 5-bedroom home that boasts not one, but two primary suites, perfect for an in-law suite, large family or hosting guests.

    Paula Peppers Re/Max Signature Properties

    212 Bunkum Woods Dr, Fairview Heights, IL 62208
  • /2

    $339,900

    New Construction
    • 3 Beds
    • 2 Baths
    • 1,481 Sq Ft

    113 Barkwood Dr, Fairview Heights, IL 62208

    Welcome to this charming 3-bedroom, 2-bathroom Cypress floor plan. This ranch-style home perfectly blends comfort and convenience. As you step through the foyer, you're greeted by a spacious great room that's perfect for family gatherings or cozy movie nights. The open floor plan seamlessly connects the great room to a well-equipped kitchen, complete with ample counter space and pantry. The

    Paula Peppers Re/Max Signature Properties

    113 Barkwood Dr, Fairview Heights, IL 62208
  • /2

    $399,900

    New Construction
    • 5 Beds
    • 3 Baths
    • 2,148 Sq Ft

    9162 Basswood Dr, Fairview Heights, IL 62208

    Introducing the all new Riviera floor plan exclusive to Summit Springs. This stunning 5-bedroom, 3-bathroom house is the perfect blend of comfort and style. As you step through the foyer entry, you're greeted by a spacious great room that's perfect for gatherings. The kitchen is a chef's dream with plenty of counter space and modern appliances. The main floor also features a primary suite that

    Paula Peppers Re/Max Signature Properties

    9162 Basswood Dr, Fairview Heights, IL 62208
  • /2

    $349,900

    New Construction
    • 3 Beds
    • 2.5 Baths
    • 1,886 Sq Ft

    200 Bunkum Woods Dr, Fairview Heights, IL 62208

    The stunning 3-bedroom, 2.5-bath Streamsong floor plan effortlessly combines comfort and elegance. The open floor plan creates a seamless flow for both entertaining and daily living. The Flex room is a versatile space can be tailored to your needs, whether you require a home office, a workout area, or a cozy den for movie nights. The heart of the home is the spacious living area, which

    Paula Peppers Re/Max Signature Properties

    200 Bunkum Woods Dr, Fairview Heights, IL 62208
  • /2

    $399,900

    New Construction
    • 5 Beds
    • 3 Baths
    • 2,148 Sq Ft

    9130 Basswood Dr, Fairview Heights, IL 62208

    Introducing the all new Riviera floor plan exclusive to Summit Springs. This stunning 5-bedroom, 3-bathroom house is the perfect blend of comfort and style. As you step through the foyer entry, you're greeted by a spacious great room that's perfect for gatherings. The kitchen is a chef's dream with plenty of counter space and modern appliances. The main floor also features a primary suite that

    Paula Peppers Re/Max Signature Properties

    9130 Basswood Dr, Fairview Heights, IL 62208
  • /2

    $459,900

    New Construction
    • 5 Beds
    • 3.5 Baths
    • 2,809 Sq Ft

    115 Bunkum Woods Dr, Fairview Heights, IL 62208

    Welcome to the Baltusrol floor plan. Step into the great room, where you'll find an open and inviting space that's perfect for entertaining or simply relaxing with the family. The room's design seamlessly blends comfort and style, making it the heart of the home. This stunning 5-bedroom home that boasts not one, but two primary suites, perfect for an in-law suite, large family or hosting guests.

    Paula Peppers Re/Max Signature Properties

    115 Bunkum Woods Dr, Fairview Heights, IL 62208
  • /2

    $339,900

    New Construction
    • 3 Beds
    • 2 Baths
    • 1,481 Sq Ft

    9138 Basswood Dr, Fairview Heights, IL 62208

    Welcome to this charming 3-bedroom, 2-bathroom Cypress floor plan. This ranch-style home perfectly blends comfort and convenience. As you step through the foyer, you're greeted by a spacious great room that's perfect for family gatherings or cozy movie nights. The open floor plan seamlessly connects the great room to a well-equipped kitchen, complete with ample counter space and pantry. The

    Paula Peppers Re/Max Signature Properties

    9138 Basswood Dr, Fairview Heights, IL 62208
  • /2

    $359,900

    New Construction
    • 4 Beds
    • 2.5 Baths
    • 2,069 Sq Ft

    9134 Basswood Dr, Fairview Heights, IL 62208

    Welcome to your dream home! Introducing the Shinnecock floor plan. This beautiful 2-story house boasts 4 spacious bedrooms and 2.5 well-appointed bathrooms. The open floor plan invites you in, creating a seamless flow from room to room, perfect for both everyday living and entertaining. The kitchen, dining, and living areas blend together, creating a warm and inviting space for family and friends

    Paula Peppers Re/Max Signature Properties

    9134 Basswood Dr, Fairview Heights, IL 62208
  • /2

    $349,900

    New Construction
    • 3 Beds
    • 2.5 Baths
    • 1,886 Sq Ft

    9129 Basswood Dr, Fairview Heights, IL 62208

    The stunning 3-bedroom, 2.5-bath Streamsong floor plan effortlessly combines comfort and elegance. The open floor plan creates a seamless flow for both entertaining and daily living. The Flex room is a versatile space can be tailored to your needs, whether you require a home office, a workout area, or a cozy den for movie nights. The heart of the home is the spacious living area, which

    Paula Peppers Re/Max Signature Properties

    9129 Basswood Dr, Fairview Heights, IL 62208
  • /2

    $349,900

    New Construction
    • 3 Beds
    • 2.5 Baths
    • 1,886 Sq Ft

    205 Bunkum Woods Dr, Fairview Heights, IL 62208

    The stunning 3-bedroom, 2.5-bath Streamsong floor plan effortlessly combines comfort and elegance. The open floor plan creates a seamless flow for both entertaining and daily living. The Flex room is a versatile space can be tailored to your needs, whether you require a home office, a workout area, or a cozy den for movie nights. The heart of the home is the spacious living area, which

    Paula Peppers Re/Max Signature Properties

    205 Bunkum Woods Dr, Fairview Heights, IL 62208
  • /2

    $339,900

    New Construction
    • 3 Beds
    • 2 Baths
    • 1,481 Sq Ft

    204 Bunkum Woods Dr, Fairview Heights, IL 62208

    Welcome to this charming 3-bedroom, 2-bathroom Cypress floor plan. This ranch-style home perfectly blends comfort and convenience. As you step through the foyer, you're greeted by a spacious great room that's perfect for family gatherings or cozy movie nights. The open floor plan seamlessly connects the great room to a well-equipped kitchen, complete with ample counter space and pantry. The

    Paula Peppers Re/Max Signature Properties

    204 Bunkum Woods Dr, Fairview Heights, IL 62208
  • /2

    $399,900

    New Construction
    • 5 Beds
    • 3 Baths
    • 2,148 Sq Ft

    9150 Basswood Dr, Fairview Heights, IL 62208

    Introducing the all new Riviera floor plan exclusive to Summit Springs. This stunning 5-bedroom, 3-bathroom house is the perfect blend of comfort and style. As you step through the foyer entry, you're greeted by a spacious great room that's perfect for gatherings. The kitchen is a chef's dream with plenty of counter space and modern appliances. The main floor also features a primary suite that

    Paula Peppers Re/Max Signature Properties

    9150 Basswood Dr, Fairview Heights, IL 62208
  • /2

    $339,900

    New Construction
    • 3 Beds
    • 2 Baths
    • 1,481 Sq Ft

    209 Bunkum Woods Dr, Fairview Heights, IL 62208

    Welcome to this charming 3-bedroom, 2-bathroom Cypress floor plan. This ranch-style home perfectly blends comfort and convenience. As you step through the foyer, you're greeted by a spacious great room that's perfect for family gatherings or cozy movie nights. The open floor plan seamlessly connects the great room to a well-equipped kitchen, complete with ample counter space and pantry. The

    Paula Peppers Re/Max Signature Properties

    209 Bunkum Woods Dr, Fairview Heights, IL 62208

Showing Results 281 - 320, Page 8 of 9

How to Buy a Home How to Finance a Home How to Sell a Home