951

Eastlake, CO Homes for Sale

Section Image Section Image
  • /15

    $524,900

    New Construction
    • 3 Beds
    • 2.5 Baths
    • 1,825 Sq Ft

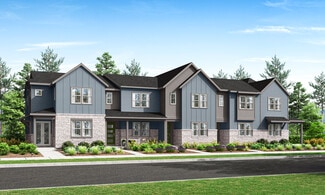
    Spire Plan at Parterre - Paired Homes, Thornton, CO 80602

    Entertain in style with this two-story paired home that brings together the kitchen, Great Room and nook effortlessly through a generous open floorplan. The second level features three bedrooms including the owner’s suite, all featuring walk-in closets.

    Lennar Builder
    6649 Juniper Dr Unit 36034113, Thornton, CO 80602
  • /9

    $559,990

    New Construction
    • 3 - 4 Beds
    • 2 - 3 Baths
    • 1,807 Sq Ft

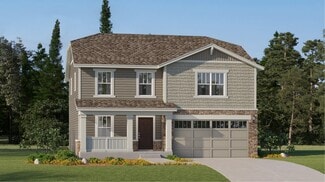
    Plan 1818 Modeled at Windsong, Thornton, CO 80602

    * Inviting front porch * Dedicated laundry room * High-efficiency heating and cooling system * Walk-in closet at primary bedroom * Optional KB Home Office, a dedicated and personalized work space * Laminate countertops with 4-in. backsplash * Kitchen island * Low-E windows * Split-bedroom layout * Smart thermostat * WaterSense labeled faucets * ENERGY STAR certified home * Open space * Oversized

    KB Home Builder
    15374 Ivy St Unit 36513436, Thornton, CO 80602
  • /28

    $500,000

    $10K PRICE DROP
    • 4 Beds
    • 2 Baths
    • 1,885 Sq Ft

    10940 Dahlia Way, Thornton, CO 80233

    This charming 4-bedroom, 2-bath home offers the perfect blend of comfort, style, and convenience, located just moments from the local recreation center. Inside, the bright and open living area creates a welcoming space for family time and entertaining. The kitchen features beautiful granite countertops that add both durability and a touch of elegance, making it a standout centerpiece of the home.

    Rachel Palko Priority Realty

    10940 Dahlia Way, Thornton, CO 80233
  • /47

    $448,990

    New Construction
    • 3 Beds
    • 2.5 Baths
    • 1,611 Sq Ft

    Independence Plan at Parterre Townhomes - The Westerly Collection, Thornton, CO 80602

    The Independence floorplan offers the perfect blend of style and practicality. The heart of the home is a beautiful, open-concept space featuring a gourmet kitchen with a large island and walk-in pantry that flows seamlessly into the casual dining and gathering rooms. Upstairs, you'll find the ultimate convenience with a second-floor laundry room. This level also includes a full bath and two

    Taylor Morrison Builder
    14885 Arbor Blvd W Unit 36664326, Thornton, CO 80602
  • /16

    $539,900

    New Construction
    • 3 Beds
    • 2.5 Baths
    • 2,026 Sq Ft

    Ascent Plan at Parterre - Paired Homes, Thornton, CO 80602

    This two-story paired home features a first level in an open-concept layout while the second level features a flexible loft at the top of the stairs, as well as three bedrooms including the lavish owner’s suite.

    Lennar Builder
    6649 Juniper Dr Unit 36034114, Thornton, CO 80602
  • /14

    $415,900

    New Construction
    • 2 Beds
    • 2.5 Baths
    • 1,299 Sq Ft

    Plan 302R at Parterre - The Parkside Collection, Thornton, CO 80602

    The first floor hosts an open layout shared by the kitchen and Great Room, providing an inviting space ideal for entertaining or relaxing throughout the week. Upstairs a loft adds even more shared living space, surrounded by two bedrooms suite including the owner’s suite which has an en-suite bathroom with a walk-in closet.

    Lennar Builder
    6582 Arbor Blvd Unit 36034127, Thornton, CO 80602
  • /5

    $549,990

    New Construction
    • 3 - 5 Beds
    • 2.5 - 3.5 Baths
    • 1,923 Sq Ft

    Plan 1923 at Windsong, Thornton, CO 80602

    * Large kitchen island with breakfast bar * Primary suite at back of home for added privacy * Walk-in closet at primary suite * Smart thermostat * Kitchen USB charging receptacle * Energy-efficient, raised-panel, insulated front door * Split-bedroom layout * Spacious great room * Loft * Spacious laundry room * WaterSense labeled faucets * ENERGY STAR certified home * Open space * Oversized

    KB Home Builder
    15374 Ivy St Unit 36513438, Thornton, CO 80602
  • /25

    $524,999

    New Construction
    • 4 - 5 Beds
    • 2.5 - 3.5 Baths
    • 1,951+ Sq Ft

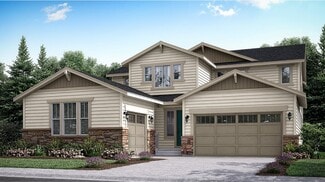
    Stella Plan at Parterre Horizon Collection, Thornton, CO 80602

    Welcome to The Stella! This home will delight with a private study off the grand two-story foyer, spacious kitchen with dining space and great room. Opt. for the extended optional patio space for the ultimate indoor/outdoor living. Head upstairs to a plethora of natural light as you arrive to three secondary bedrooms, full bath, and a laundry room. The spacious primary suite at the end of the

    Taylor Morrison Builder
    14885 Arbor Blvd W Unit 36664320, Thornton, CO 80602
  • /13

    $425,900

    New Construction
    • 2 Beds
    • 2.5 Baths
    • 1,262 Sq Ft

    Plan 302R at Eastcreek Farm - Parkside Collection, Thornton, CO 80602

    The first floor hosts an open layout shared by the kitchen and Great Room, providing an inviting space ideal for entertaining or relaxing throughout the week. Upstairs a loft adds even more shared living space, surrounded by two bedrooms suite including the owner’s suite which has an en-suite bathroom with a walk-in closet.

    Lennar Builder
    2605 E 152nd Cir Unit 40691575, Thornton, CO 80602
  • /19

    $639,900

    New Construction
    • 4 Beds
    • 3 Baths
    • 2,590 Sq Ft

    Haven Plan at Eastcreek Farm - The Camden Collection, Thornton, CO 80602

    This new two-story home offers plenty of space to live and grow. A secondary bedroom and full bathroom are located off the foyer, leading to an open-concept floorplan that blends the kitchen, living and dining areas for seamless entertaining and multitasking. On the second floor, three additional bedrooms surround a versatile loft, including the lavish owner’s suite with a spa-inspired bathroom

    Lennar Builder
    15226 Fillmore St Unit 36034006, Thornton, CO 80602
  • /9

    $604,990

    New Construction
    • 4 - 7 Beds
    • 2.5 - 4.5 Baths
    • 2,677 Sq Ft

    Plan 2651 Modeled at Windsong, Thornton, CO 80602

    * Open kitchen overlooking great room * Oversized walk-in kitchen pantry * Spacious loft * Large walk-in closet at primary bath * Whirlpool appliances * Maple framed cabinets at kitchen and baths * Low-E windows * Split-bedroom layout * Den * Flex Space * WaterSense labeled faucets * ENERGY STAR certified home * Open space * Oversized homesites * Commuter-friendly location * Great shopping nearby

    KB Home Builder
    15374 Ivy St Unit 36513443, Thornton, CO 80602
  • /13

    $529,900

    New Construction
    • 4 Beds
    • 3 Baths
    • 1,862 Sq Ft

    Vibrant II Plan at Eastcreek Farm - Paired Homes, Thornton, CO 80602

    This new two-story townhome boasts a spacious and modern layout. An open-concept floorplan on the first floor combines the kitchen, living and dining areas near a convenient bedroom and full bathroom. Three additional bedrooms make up the second floor, including the luxurious owner’s suite with a spa-inspired bathroom and walk-in closet. A two-bay garage at the back of the home offers simple

    Lennar Builder
    15241 Fillmore St Unit 36034011, Thornton, CO 80602
  • /5

    $564,990

    New Construction
    • 3 - 5 Beds
    • 2 - 3 Baths
    • 1,936 Sq Ft

    Plan 1942 at Windsong, Thornton, CO 80602

    * Large kitchen island with breakfast bar * Den convertible into additional bedroom * Smart thermostat * Large walk-in closet at primary bedroom * Kitchen USB charging receptacle * Energy-efficient, raised-panel, insulated front door * Kitchen island * Low-E windows * Split-bedroom layout * Spacious great room * WaterSense labeled faucets * ENERGY STAR certified home * Open space * Oversized

    KB Home Builder
    15374 Ivy St Unit 36513441, Thornton, CO 80602
  • /14

    $569,900

    New Construction
    • 3 Beds
    • 2.5 Baths
    • 2,161 Sq Ft

    Meridian Plan at Parterre - Paired Homes, Thornton, CO 80602

    This new two-story townhome features a modern and spacious layout with an open-concept floorplan with access to a covered deck on the first floor. Upstairs are three bedrooms, including the luxe owner’s suite with a spa-inspired bathroom and walk-in closet, along with a versatile loft providing a convenient shared living area on the second floor.

    Lennar Builder
    6649 Juniper Dr Unit 36034115, Thornton, CO 80602
  • /47

    $975,000

    Open Sat 10AM - 1PM
    • 3 Beds
    • 4 Baths
    • 4,063 Sq Ft

    8131 E 148th Dr, Thornton, CO 80602

    Dreams of living on the 12th hole of the Heritage Todd Creek Golf Club can come true! This stunning Lennar “Gable” ranch model in Heritage Todd Creek offers 4,063 finished sq. ft., breathtaking mountain views, unforgettable sunsets, and exceptional upgrades throughout.The main floor features luxury engineered wood flooring, white-toned granite countertops, dual ovens, five-burner gas cooktop,

    Carra Riley Brokers Guild Real Estate

    8131 E 148th Dr, Thornton, CO 80602
  • /22

    $385,000

    • 2 Beds
    • 1 Bath
    • 1,093 Sq Ft

    10010 Hudson St, Thornton, CO 80229

    Discover the perfect balance of privacy and accessibility in this charming home situated on a rare corner-lot cul-de-sac in Thornton’s Farmington neighborhood. Set apart from neighboring homes for an enhanced sense of seclusion, this property is flanked by a peaceful greenbelt and community trails to the rear, with a lush common grass area to the south—providing a wide-open feel that is hard to

    Corey Keach Redfin Corporation

    10010 Hudson St, Thornton, CO 80229
  • /26

    $485,000

    $15K PRICE DROP
    • 2 Beds
    • 1 Bath
    • 1,008 Sq Ft

    12664 Pronghorn St, Broomfield, CO 80020

    Tucked into one of the most sought-after pockets of Broomfield, this charming 2-bedroom, 1-bath home offers the kind of easy, comfortable living that feels just right from day one—and with no HOA, you get the freedom to truly make it your own. Thoughtfully designed for simplicity without sacrificing style, the home features real hardwood floors that bring warmth underfoot, Plantation Shutters

    Rene Sheridan Demis Realty Inc

    12664 Pronghorn St, Broomfield, CO 80020
  • /9

    $564,900

    New Construction
    • 4 Beds
    • 3.5 Baths
    • 2,166 Sq Ft

    Forte Plan at Parterre - The Skyline Collection, Thornton, CO 80602

    The first floor of this three-story home is host to a comfortable secondary bedroom with an en-suite bathroom, perfect as a guest suite or office. An open-concept floorplan comprises the second level, blending the kitchen, living and dining areas for seamless entertaining and multitasking. Three additional bedrooms are located on the third floor, including the luxurious owner’s suite with a

    Lennar Builder
    6637 E 149th Ave Unit 36034120, Thornton, CO 80602
  • /28

    $325,000

    • 2 Beds
    • 1.5 Baths
    • 1,184 Sq Ft

    11560 Community Center Dr Unit 78, Northglenn, CO 80233

    A central Northglenn location gives this townhouse an easy connection to the best of everyday living. With 2 bedrooms, 2 baths, and 1,775 square feet, the layout offers more room than expected and a comfortable flow for daily life, hosting, work, or hobbies. Fresh interior paint, repainted cabinets, and recent remodeling updates create a clean, refreshed feel from the moment you step inside. The

    Kris Rogers Keller Williams Preferred Realty

    11560 Community Center Dr Unit 78, Northglenn, CO 80233
  • /46

    $660,000

    $15K PRICE DROP
    • 3 Beds
    • 2.5 Baths
    • 2,169 Sq Ft

    6785 E 119th Ave, Thornton, CO 80233

    Newer ranch style home with 3-car tandem garage in the wonderful Mayfield community! One of the largest ranch floorplans, this home offers a bright great room featuring a gas log fireplace, updated fixtures, and LVP flooring that flows throughout the main living areas. The gourmet eat-in kitchen is perfect for entertaining with quartz counters, a large island, gas cooktop with hood, custom

    Team Lassen MB Team Lassen

    6785 E 119th Ave, Thornton, CO 80233
  • /14

    $514,900

    New Construction
    • 3 Beds
    • 2.5 Baths
    • 1,803 Sq Ft

    Plateau Plan at Parterre - Paired Homes, Thornton, CO 80602

    This two-story paired home features an open first level with a kitchen that merges with the Great Room and extends outdoors to a covered deck. The second level features three bedrooms, including a sophisticated owner’s suite.

    Lennar Builder
    6649 Juniper Dr Unit 36034112, Thornton, CO 80602
  • /37

    $429,000

    $20K PRICE DROP
    • 2 Beds
    • 2 Baths
    • 1,120 Sq Ft

    14300 Waterside Ln Unit X5, Broomfield, CO 80023

    Welcome to this beautifully refreshed, move-in-ready condo offering a truly low-maintenance lifestyle. Recently updated from top to bottom, the bright and spacious interior features abundant natural light, tall ceilings, fresh neutral paint, and stylish new LVP flooring throughout. The modern open floor plan creates an effortless flow for everyday living and entertaining. Cozy up by the fireplace

    James Ayala Redfin Corporation

    14300 Waterside Ln Unit X5, Broomfield, CO 80023
  • /50

    $1,150,000

    • 6 Beds
    • 3.5 Baths
    • 3,938 Sq Ft

    3103 W 109th Place, Westminster, CO 80031

    Buyer got cold feet providing one more opportunity for this incredible property! No home issues. Welcome to this stunning luxury residence nestled in the prestigious Legacy Ridge Golf Course community. Set on an expansive 8,000+ sq ft lot on a quiet street with a huge deck opening to spectacular views of the Legacy Ridge Golf Course, backing directly to the waterfront holes 4 & 7 and with a view

    Irina Khanin Zyplr

    3103 W 109th Place, Westminster, CO 80031
  • /41

    $1,598,000

    • 4 Beds
    • 3.5 Baths
    • 3,999 Sq Ft

    14447 Madison St, Thornton, CO 80602

    Enjoy the best of both worlds, a beautiful rural setting with the close proximity to the city amenities and Front Range of Colorado. This sprawling nearly 7 acre Lake Front property boasts a beautiful 4 bedroom 4 bath home with stunning custom finishes. Entertain guests in your large eat-in kitchen and sitting area or gather for special occasions in the formal dining room. Choose to relax in one

    Michael Alexander Hayden Outdoors - Windsor

    14447 Madison St, Thornton, CO 80602
  • /29

    $369,900

    $5K PRICE DROP
    • 2 Beds
    • 2 Baths
    • 1,537 Sq Ft

    11085 Huron St Unit 1108, Northglenn, CO 80234

    COME SEE THIS MAINTENENCE FREE HOME! New carpet going in! Enjoy over 1500 square feet & a 1 car garage, this floor plan will truly not disappoint. Upon entering enjoy lofty ceilings & a true open concept feel. Main level includes laundry, 2 bedrooms, 2 baths, (great roommate set-up) large kitchen & living room. The primary suite is spacious & has his & her closets plus a private bath. The eat in

    Corina Robin HomeSmart Realty

    11085 Huron St Unit 1108, Northglenn, CO 80234
  • /50

    $809,000

    $5K PRICE DROP
    • 4 Beds
    • 3 Baths
    • 3,256 Sq Ft

    15392 Jersey Ct, Thornton, CO 80602

    Experience the luxury of a nearly brand-new home, without the wait, construction noise, or unfinished surroundings of new construction. Situated on a quiet cul-de-sac and premium corner lot, this exceptional ranch-style residence offers over 3,250 square feet of beautifully upgraded living space, with every detail thoughtfully enhanced. Striking curb appeal and manicured landscaping welcome you

    Kristen Anderson eXp Realty, LLC

    15392 Jersey Ct, Thornton, CO 80602
  • /2

    $673,940

    New Construction
    • 3 Beds
    • 2 Baths
    • 1,699 Sq Ft

    15253 Olive Way, Thornton, CO 80602

    This thoughtfully designed home blends modern functionality with cozy charm. The open great room connects seamlessly to the kitchen and nook, perfect for entertaining or daily life. A flexible room can serve as an office, playroom, or creative space. The primary suite features a walk-in closet and luxurious bath, complemented by two additional bedrooms and a second bath. An optional dining room

    Risewell Homes Builder
    15253 Olive Way, Thornton, CO 80602
  • /16

    $274,900

    $10K PRICE DROP
    • 2 Beds
    • 2 Baths
    • 951 Sq Ft

    11961 Bellaire St Unit B, Thornton, CO 80233

    BEST BUY IN THE COMPLEX! Beautifully updated ground-floor end-unit condo featuring 2 bedrooms, 2 bathrooms, modern upgrades, and move-in ready convenience in a desirable Colorado community. This open-concept home offers abundant natural light, luxury vinyl plank flooring, and a spacious living room with a cozy wood-burning fireplace—perfect for relaxing or entertaining. The remodeled kitchen

    Troy Hansford RE/MAX Professionals

    11961 Bellaire St Unit B, Thornton, CO 80233
  • /49

    $625,000

    • 4 Beds
    • 3.5 Baths
    • 2,407 Sq Ft

    4245 W 110th Place, Westminster, CO 80031

    Welcome to this beautiful two-story home in Cotton Creek, offering the perfect blend of space, comfort, and natural light. The main level features a desirable primary bedroom with an en suite bathroom, along with a welcoming living room, dining room, family room with fireplace, and a convenient half bath. The updated kitchen shines with white cabinets, stainless steel appliances, and granite

    Alyssa Healey Keller Williams Preferred Realty

    4245 W 110th Place, Westminster, CO 80031
  • /38

    $439,900

    $9K PRICE DROP
    • 2 Beds
    • 2 Baths
    • 1,120 Sq Ft

    14300 Waterside Ln Unit U5, Broomfield, CO 80023

    Welcome to this beautifully appointed model townhome in the desirable Fair Winds Townhomes community of McKay Landing. Thoughtfully designed with upscale, designer finishes throughout, this residence offers a perfect blend of style and comfort. The open-concept living space features rich wood flooring and a cozy fireplace, creating a warm and inviting atmosphere ideal for both relaxing and

    John Bradley The Bradley Group LLC

    14300 Waterside Ln Unit U5, Broomfield, CO 80023
  • /21

    $649,950

    New Construction $54K PRICE DROP
    • 3 Beds
    • 2 Baths
    • 1,699 Sq Ft

    15275 Pontiac St, Thornton, CO 80602

    Beautifully designed ranch home in the sought-after Talon Pointe community offering the perfect blend of style, comfort, and convenience. This 3-bedroom, 2-bath home features 1,699 sq ft of thoughtfully designed single-level living, including a spacious great room with fireplace, an upgraded kitchen with quartz countertops, gas range, and designer cabinetry, plus a covered patio ideal for outdoor

    Risewell Homes Builder
    15275 Pontiac St, Thornton, CO 80602
  • /33

    $410,000

    $10K PRICE DROP
    • 3 Beds
    • 1.5 Baths
    • 1,400 Sq Ft

    3825 E 94th Ave, Thornton, CO 80229

    Welcome to 3825 E 94th Ave – Where Comfort Meets Convenience in Thornton Discover the perfect blend of space, privacy, and value in this beautifully maintained 3-bedroom townhome in the heart of Thornton. Offering approximately 1,400 square feet of thoughtfully designed living space, this two-story residence lives like a single-family home—with minimal shared wall exposure for added privacy. Step

    Chelsea Caldwell Weichert Realtors Professionals

    3825 E 94th Ave, Thornton, CO 80229
  • /3

    $599,900

    New Construction
    • 4 Beds
    • 2.5 Baths
    • 2,184 Sq Ft

    15228 Adams Ct, Thornton, CO 80602

    **Special financing available with rates as low as 3.75% on eligible homes. Contact builder representative for more details, terms and conditions apply – ask for details** Discover modern, low-maintenance living at East Creek Farm. This thoughtfully designed two-story home features a chef-inspired kitchen with a large eat-in island that seamlessly connects to the dining area and sun-filled great

    Kris Ceretto Coldwell Banker Realty 56

    15228 Adams Ct, Thornton, CO 80602
  • /23

    $430,000

    $20K PRICE DROP
    • 2 Beds
    • 2.5 Baths
    • 1,063 Sq Ft

    14300 Waterside Ln Unit 1, Broomfield, CO 80023

    NEW PRICE ~ Well below market value!!! Zero Down program is available when using preferred lender allowing a Buyer to purchase a home with zero down payment! Get you new home near the lakes and everything wonderful about Colorado. Come see this beautifully appointed executive-style townhome, and an open-concept layout create a sophisticated backdrop for both daily relaxation and vibrant

    Thaddeus Howells Compass - Denver

    14300 Waterside Ln Unit 1, Broomfield, CO 80023
  • /3

    $627,990

    New Construction
    • 3 Beds
    • 2.5 Baths
    • 1,824 Sq Ft

    Plan 4003 at Talon Pointe - The Legacy Collection, Thornton, CO 80602

    Experience easy single-level living in this thoughtfully designed home featuring 3 bedrooms, 2.5 baths, and a versatile flex room-ideal for a home office, study space, or playroom. The open layout connects the kitchen, dining nook, and spacious living area, creating a comfortable flow for everyday living and casual gatherings. The private primary suite offers a quiet retreat with a large walk-in

    Risewell Homes Builder
    15252 Olive St Unit 36949576, Thornton, CO 80602
  • /20

    $588,000

    New Construction
    • 3 Beds
    • 2.5 Baths
    • 1,994 Sq Ft

    6823 E 149th Place, Thornton, CO 80602

    This new three-story home offers ample room to live and grow. On the second floor is an inviting open-concept floorplan shared between the kitchen, living and dining areas to maximize interior space. Three bedrooms make up the third floor, including the luxurious owner’s suite with a spa-inspired bathroom and walk-in closet.

    Lennar Builder
    6823 E 149th Place, Thornton, CO 80602
  • /47

    $629,900

    • 5 Beds
    • 2.5 Baths
    • 2,820 Sq Ft

    2527 W 104th Cir, Denver, CO 80234

    Welcome to this spacious tri-level home with a finished basement, perfectly situated on a desirable corner lot with exceptional parking and outdoor living! Offering a rare combination of functionality and charm, this home features a 2-car attached garage, additional carport, extended driveway, and plenty of room for guests, toys, or extra vehicles. Inside, you’ll find multiple living spaces

    Kristin Boritzke Nookhaven Homes

    2527 W 104th Cir, Denver, CO 80234
  • /38

    $624,000

    $1K PRICE DROP
    • 5 Beds
    • 4.5 Baths
    • 3,146 Sq Ft

    12204 N Ivanhoe Ct, Brighton, CO 80602

    This beautifully maintained two-story home offers the perfect blend of space, comfort, and thoughtful upgrades throughout. Featuring 5 bedrooms and 5 bathrooms, the open and functional floor plan is designed for both everyday living and entertaining. The main level showcases stunning hardwood floors, a bright two-story family room filled with natural light, and a well-appointed kitchen with

    Nicole Moore Turn Key Homes LLC

    12204 N Ivanhoe Ct, Brighton, CO 80602
  • /39

    $615,000

    Open Sun 10:30AM - 12:30PM $10K PRICE DROP
    • 3 Beds
    • 2.5 Baths
    • 1,842 Sq Ft

    12661 James Cir, Broomfield, CO 80020

    This beautifully maintained LOCK-AND-LEAVE HOME is nestled in the HIGHLY SOUGHT-AFTER Crofton Park community in BROOMFIELD! From the moment you enter, you’re greeted by soaring VAULTED CEILINGS, expansive windows, and an abundance of NATURAL LIGHT, creating a bright and airy atmosphere throughout the main living space. The spacious living room offers plush, NEW CARPET and a cozy gas FIREPLACE,

    Melissa Lombardo Coldwell Banker Realty 24

    12661 James Cir, Broomfield, CO 80020
  • /39

    $619,000

    Open Sun 10:30AM - 12:30PM $6K PRICE DROP
    • 3 Beds
    • 2.5 Baths
    • 2,033 Sq Ft

    12651 James Cir, Broomfield, CO 80020

    This perfect LOCK-AND-LEAVE HOME has been impeccably maintained and is located in the HIGHLY DESIREABLE Crofton Park in BROOMFIELD! Upon entering, you’ll immediately notice the OPEN FLOORPLAN, complemented by VAULTED CEILINGS and an abundance of NATURAL LIGHT that fills the home. Durable LUXURY VINYL PLANK FLOORING flows throughout the main living areas, leading you into the inviting living room,

    Melissa Lombardo Coldwell Banker Realty 24

    12651 James Cir, Broomfield, CO 80020

Showing Results 161 - 200, Page 5 of 18

How to Buy a Home How to Finance a Home How to Sell a Home