94

Homes in 73012 under $500,000

Section Image Section Image
  • /33

    $475,000

    $10K PRICE DROP
    • 4 Beds
    • 2.5 Baths
    • 2,484 Sq Ft

    19909 Thornhaven Dr, Edmond, OK 73012

    Welcome to this stunning modern home built in 2021, offering the perfect blend of contemporary design and everyday comfort in highly desirable Edmond.This beautifully maintained 4-bedroom, 2 full bath, and 1 half bath home feel brand new. From the moment you step inside, you’ll appreciate the open-concept layout, abundant natural light from the large windows, and stylish finishes throughout.

    Jessica Aguilar Homestead + Co

    19909 Thornhaven Dr, Edmond, OK 73012
  • /46

    $410,000

    $15K PRICE DROP
    • 4 Beds
    • 2 Baths
    • 2,560 Sq Ft

    18501 El Greco Dr, Edmond, OK 73012

    Situated on a generous corner lot in the sought-after Valencia neighborhood, this thoughtfully upgraded 4-bedroom home offers the perfect blend of elegance, innovation, and comfort—all within the top-rated Deer Creek School District. Step inside to 12-foot ceilings and two spacious living areas, with hardwood flooring in the main living space and primary suite. Fresh interior paint and stained

    Jennifer Miracle ERA Courtyard Real Estate

    18501 El Greco Dr, Edmond, OK 73012
  • /16

    $425,990

    New Construction $2K PRICE INCREASE
    • 4 Beds
    • 2 Baths
    • 1,950 Sq Ft

    2133 NW 171st St, Oklahoma City, OK 73012

    Welcome to 2133 NW 171st StThe Shiloh serves as the ultimate floor plan here at Homes by Taber. From the unique entryway to the open-conceptlayout, the Shiloh remains notorious for its overall design and top-tier craftsmanship. 1,950 Sq Ft converges to bring you an extravagant interior living while 270 Sq Ft affords a luxurious outdoor living space. Our Shiloh floor plan presents 4 bedrooms, 2

    Homes By Taber Builder
    2133 NW 171st St, Oklahoma City, OK 73012
  • /33

    $499,000

    • 4 Beds
    • 3.5 Baths
    • 3,372 Sq Ft

    1720 NW 179th Terrace, Edmond, OK 73012

    OPEN HOUSE SUNDAY, MAY 17th 2:00-4:00 Nestled in the charming, tree-lined community of Providence, this residence feels like a home pulled from the pages of a classic storybook. From the moment you arrive, the timeless Colonial inspired architecture and welcoming curb appeal set the tone for something special. Step through the front door and you're immediately greeted by a beautiful staircase

    Suzzanne Davis Stetson Bentley

    1720 NW 179th Terrace, Edmond, OK 73012
  • /26

    $475,980

    New Construction
    • 4 Beds
    • 3.5 Baths
    • 2,535 Sq Ft

    18133 Autumn Grove Dr, Edmond, OK 73012

    Currently under construction, can be reserved prior to completion. Call to see the estimated completion date! Located in the highly sought-after Grove Community just west of Edmond proper, this beautifully designed home sits on a large lot and offers the perfect blend of space, functionality, and elevated finishes. The inviting open-concept layout features a spacious living room that flows

    Home Creations Builder
    18133 Autumn Grove Dr, Edmond, OK 73012
  • /30

    $490,340

    New Construction
    • 4 Beds
    • 3 Baths
    • 2,450 Sq Ft

    3324 Courtney Creek Dr, Edmond, OK 73012

    FENCING AND BLINDS INCLUDED! This Shiloh Bonus Room floor plan includes 2,805 Sqft of total living space, which features 2,450 Sqft of indoor living space and 355 Sqft of outdoor living space. There is also a 610 Sqft, three-car garage with an in-ground storm shelter installed because safety is never an option. This defining home offers 4 bedrooms, 3 bathrooms, 2 covered patios, and a large bonus

    Zach Holland Premium Prop, LLC

    3324 Courtney Creek Dr, Edmond, OK 73012
  • /18

    $458,000

    $37K PRICE DROP
    • 3 Beds
    • 3 Baths
    • 2,243 Sq Ft

    521 NW 176th Terrace, Edmond, OK 73012

    Beautiful 3-bedroom, 3-bathroom home located in the highly sought-after Edmond School District. This well-maintained home features an open-concept layout with abundant natural light and modern finishes throughout. The kitchen offers a large center island with seating, sleek countertops, tile backsplash, and ample cabinet space, opening seamlessly to the main living and dining areas—ideal for

    Jorge Chavez Ace Group Realty LLC

    521 NW 176th Terrace, Edmond, OK 73012
  • /13

    $420,900

    New Construction
    • 4 Beds
    • 2.5 Baths
    • 2,050 Sq Ft

    4213 NW 180th St, Edmond, OK 73012

    LIMITED INCENTIVE - Ask for details. Discover the Riverdale Modern with Balcony Design at 4213 NW 180th Terrace, the highly sought-after floor plan in the vibrant Anthem community! Anthem offers the perfect balance of community living and urban convenience. This stunning contemporary home boasts 2050 square feet (mol) of thoughtfully designed space, featuring 4 spacious bedrooms and a versatile

    Karen Blevins Chinowth & Cohen

    4213 NW 180th St, Edmond, OK 73012
  • /39

    $475,000

    $10K PRICE DROP
    • 4 Beds
    • 3 Baths
    • 2,445 Sq Ft

    18508 Diego Place, Edmond, OK 73012

    Located in Valencia, this thoughtfully designed home offers 4 bedrooms, 3 bathrooms, approximately 2,553 square feet, a 1.5-story layout, and a tandem 3-car garage on a 0.20-acre lot. With energy-efficient construction, full gutters, and thoughtful upgrades throughout. Inside, the floor plan creates a natural flow between the main living areas while still offering defined spaces where they matter

    Kat Kosmala ERA Courtyard Real Estate

    18508 Diego Place, Edmond, OK 73012
  • /34

    $455,900

    New Construction
    • 4 Beds
    • 3 Baths
    • 2,400 Sq Ft

    4225 NW 180th St, Edmond, OK 73012

    LIMITED INCENTIVE - Ask for details. The Clearwater floor plan is designed for modern living, blending style, comfort, and functionality at 4225 NW 180th Street in Deer Creek Community - Anthem. This open-concept home features a seamless flow between the kitchen, dining, and living areas, creating a spacious and inviting atmosphere perfect for entertaining or everyday life. The kitchen is a

    Karen Blevins Chinowth & Cohen

    4225 NW 180th St, Edmond, OK 73012
  • /37

    $429,777

    • 3 Beds
    • 2.5 Baths
    • 2,243 Sq Ft

    18721 Big Cedar Way, Edmond, OK 73012

    Modern style meets everyday comfort in this beautifully crafted Beacon home. Offering approximately 2,243 square feet, the thoughtfully designed layout features 3 spacious bedrooms, a dedicated study/flex room, 2.5 bathrooms, and an open-concept living area that effortlessly connects the main spaces—perfect for both entertaining and daily living. Natural light fills the interior, highlighting the

    Terra Myers Keller Williams Central OK ED

    18721 Big Cedar Way, Edmond, OK 73012
  • /44

    $404,999

    $25K PRICE DROP
    • 4 Beds
    • 2.5 Baths
    • 2,496 Sq Ft

    18313 Allora Dr, Edmond, OK 73012

    This beautiful home offers 4 bedrooms, 2.5 baths PLUS a true office/study! Garage is a 3 car tandem with plenty of space. Walk in to a spacious entryway that leads you past a half bath, laundry room with utility sink, a study with gorgeous glass doors, into a big living room with fireplace. Wonderful kitchen with lots of storage, gas range and in wall oven, as well as a pantry. The primary suite

    Shawnda Henson Whittington Realty

    18313 Allora Dr, Edmond, OK 73012
  • /3

    $424,000

    $71K PRICE DROP
    • Land
    • 10 Acres
    • $42,400 per Acre

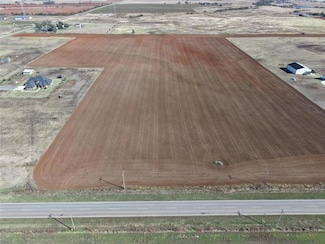
    0 N Council Rd Unit Tract 2, Edmond, OK 73012

    10 acres ready for the custom home you have been dreaming of! Bring your own builder! Shops allowed! Paved roads, Deer Creek Schools, and beautiful homes surrounding it! This tract is already tied into Deer Creek water!

    Keesty Forney Metro Brokers of Oklahoma Cent

    0 N Council Rd Unit Tract 2, Edmond, OK 73012
  • /49

    $494,900

    • 4 Beds
    • 3 Baths
    • 2,818 Sq Ft

    4301 Norfolk Ct, Edmond, OK 73012

    Tucked away in the back of the highly sought-after Kingsbury Ridge addition on a premium greenbelt lot, this absolutely STUNNING home offers the perfect blend of luxury, comfort, and privacy. From the moment you arrive, the beautiful landscaping and tranquil water feature create an unforgettable first impression. Inside, you’ll be captivated by the hand-scraped wood floors, soaring ceilings,

    Jeffrey Logan Logan Real Estate Co.

    4301 Norfolk Ct, Edmond, OK 73012
  • /36

    $410,000

    $5K PRICE DROP
    • 4 Beds
    • 2 Baths
    • 1,893 Sq Ft

    18709 Grove Pkwy, Edmond, OK 73012

    Don’t Miss This Modern Living & High-Efficiency Gem with 1,983 Sq Ft of indoor living & 285 Sq Ft of outdoor living space. Home offers 4 beds, 2 bathrooms, & a 3-car garage w/ a storm shelter installed! The living area presents a well-crafted cathedral ceiling, a fireplace with stacked stone detail, large windows, and barn door that secludes the bedrooms. Kitchen beams w/ cabinets to the ceiling,

    chris gutkowski Collection 7 Realty

    18709 Grove Pkwy, Edmond, OK 73012
  • /82

    $405,840

    New Construction
    • 4 Beds
    • 2 - 3 Baths
    • 1,800+ Sq Ft

    The Hummingbird Plan at Magnolia Ridge, Edmond, OK 73012

    This Hummingbird floor plan includes 2,005 Sq Ft of total living space, which includes 1,800 Sq Ft of indoor living space and 205 Sq Ft of outdoor living space. There is also a 565 Sq Ft, three car garage.The Hummingbird design features architectural detail and lines that contribute to strong curb appeal. The 1,800 square-foot home presents a distinctive appearance right from the first glance.

    Homes By Taber Builder
    17105 Granite Place Unit 36476173, Edmond, OK 73012
  • /48

    $476,340

    New Construction $2K PRICE INCREASE
    • 4 Beds
    • 3 Baths
    • 2,350 Sq Ft

    2228 NW 171st St, Edmond, OK 73012

    FENCING AND BLINDS INCLUDED!Greetings from 2228 NW 171st StThe Blue Spruce welcomes distinctive lines of great curb appeal that extend throughout the interior. Four bedrooms define the home, 3 full bathrooms complement the home, and a large bonus room completes this elegant floor plan.A large fireplace with a stacked stone detail to the ceiling sits at the end of your living room, adding a

    Homes By Taber Builder
    2228 NW 171st St, Edmond, OK 73012
  • /118

    $413,840

    New Construction
    • 4 Beds
    • 2.5 Baths
    • 1,850 Sq Ft

    The Hummingbird Half Bath Plan at Magnolia Ridge, Edmond, OK 73012

    This Hummingbird Half Bath floor plan includes 2,005 Sq Ft of total living space, which includes 1,850 Sq Ft of indoor living space and 205 Sq Ft of outdoor living space. There is also a 590 Sq Ft, three car garage storm shelter installed.Weve enhanced our popular Hummingbird floor plan by adding a powder room near the front entrance. Weve blended the most sought-after features of todays

    Homes By Taber Builder
    17105 Granite Place Unit 36487607, Edmond, OK 73012
  • /4

    $452,340

    New Construction
    • 4 Beds
    • 3 Baths
    • 2,250 Sq Ft

    2309 NW 171st St, Edmond, OK 73012

    This Hummingbird Bonus Room 1 floor plan includes 2,495 Sqft of total living space, which includes 2,250 Sqft of indoor living and 245 Sqft of outdoor living space. This home offers 4 bedrooms, 3 full bathrooms, a utility room, a bonus room, and a 3-car garage with an in-ground storm shelter installed. The great room embraces a gas fireplace with a stacked stone detail, large windows, wood-look

    Zach Holland Premium Prop, LLC

    2309 NW 171st St, Edmond, OK 73012
  • /47

    $431,900

    Pre-Foreclosure
    • 4 Beds
    • 3 Baths
    • 2,501 Sq Ft

    1716 NW 196th St, Edmond, OK 73012

    Welcome to your dream home in Edmond’s highly desirable Thornhill addition. This impressive four-bedroom home features a thoughtfully designed split floor plan, ideal for both comfortable daily living and effortless entertaining. Situated within a top-rated Edmond school district, the home showcases soaring ceilings that enhance its bright, open atmosphere throughout. Work from home with ease in

    Ieasha Larkpor Thunder Team Realty

    1716 NW 196th St, Edmond, OK 73012
  • /36

    $409,900

    $6K PRICE INCREASE
    • 4 Beds
    • 2 Baths
    • 2,596 Sq Ft

    17004 Kemble Ln, Edmond, OK 73012

    Fenwick living at its best, where neighborhood trails, stocked ponds, clubhouse, pool, swim team, playground, and community events create the lifestyle so many buyers are searching for. Combined with Edmond schools, lower-cost OKC utilities, and quick access to Quail Springs, Chisholm Creek, Kilpatrick Turnpike, shopping, dining, parks, and everyday conveniences, this location is hard to beat.

    Brandi Nollin LIME Realty

    17004 Kemble Ln, Edmond, OK 73012
  • /13

    $418,000

    • 4 Beds
    • 3 Baths
    • 3,299 Sq Ft

    19413 Yearling Way, Edmond, OK 73012

    Looking for a TRUE FAMILY IN-LAW-HOME? This one has a full suite! Living/Bed/Master Bath all handicap assessable on it's own side. This home is a wonderful size, w/main living areas being open and all beds being xlarge! The hard, expensive, tile flooring removal that needs to be jack hammered up has already been done!! Saving time & MESS. It worth your time to see all the great things this home

    Cathy Cornforth Huston Maker Real Estate Inv

    19413 Yearling Way, Edmond, OK 73012
  • /32

    $419,000

    $10K PRICE DROP
    • 4 Beds
    • 2.5 Baths
    • 2,390 Sq Ft

    3336 NW 189th St, Edmond, OK 73012

    Gorgeous home in sought out Deer Creek Schools and The Grove Old Stone enclave neighborhood.From the moment you step inside, this home tells a story of effortless living and thoughtful design. The open kitchen with large granite island is perfect for making dinners or entertaining guests. The spacious walk in pantry is perfect keeping small appliances tucked away keeping your kitchen sleek and

    Courtney Wimmer Stetson Bentley

    3336 NW 189th St, Edmond, OK 73012
  • /29

    $475,980

    New Construction
    • 4 Beds
    • 3.5 Baths
    • 2,535 Sq Ft

    Berkeley Elite 3-Car Plan at The Grove, Edmond, OK 73012

    Home Creations Builder
    18137 Autumn Grove Dr Unit 40424306, Edmond, OK 73012
  • /114

    $474,840

    New Construction
    • 4 Beds
    • 3 Baths
    • 2,350 Sq Ft

    The Blue Spruce Bonus Room 1 Plan at Magnolia Ridge, Edmond, OK 73012

    This Blue Spruce Bonus Room 1 floor plan includes 2,640 Sq Ft of total living space, which includes 2,350 Sq Ft of indoor living space and 290 Sq Ft of outdoor living space. There is also a 590 Sq Ft, three car garage.The distinctive lines of the Blue Spruce present definite curb appeal, while the interior adds the excitement of creative design and use of space. As with all Homes by Taber

    Homes By Taber Builder
    17105 Granite Place Unit 36491688, Edmond, OK 73012
  • /155

    $465,340

    New Construction
    • 4 Beds
    • 3 Baths
    • 2,250 Sq Ft

    The Hummingbird Bonus Room 1 Plan at Magnolia Ridge, Edmond, OK 73012

    This Hummingbird Bonus Room 1 floor plan includes 2,495 Sq Ft of total living space, which includes 2,250 Sq Ft of indoor living space and 245Sq Ft of outdoor living space. There is also a 600 Sq Ft, three car garage.This version of the Hummingbird takes your lifestyle up a level. Weve added a second-floor bonus room over the three-car garage. With 435 square feet of open living area and a full

    Homes By Taber Builder
    17105 Granite Place Unit 36483610, Edmond, OK 73012
  • /20

    $438,000

    • 4 Beds
    • 2.5 Baths
    • 2,610 Sq Ft

    605 NW 179th Cir, Edmond, OK 73012

    This modern two-story home in Chisholm Creek Farms offers a great floorplan that truly works for everyday living and entertaining. The primary suite is located on the main level and features double vanities, a soaking tub, and a spacious walk-in closet with direct access to the utility room. The open-concept layout connects the family room, dining area, and kitchen, making it perfect for

    Andrea Sheung Prime Realty Group LLC

    605 NW 179th Cir, Edmond, OK 73012
  • /50

    $429,000

    • 4 Beds
    • 3 Baths
    • 2,685 Sq Ft

    16605 Village Garden Dr, Edmond, OK 73012

    Discover comfort, style, and convenience in this beautifully remodeled 4-bedroom, 3 full bath home located in the sought-after gated community of Fenwick Garden Village. Enjoy relaxed living with access to a neighborhood pool, scenic ponds, walking trails, and expansive greenbelt spaces perfect for staying active. `Ideally situated just 2 miles north of Quail Springs Mall, this home offers quick

    Randy Hayes Hayes Rebate Realty Group

    16605 Village Garden Dr, Edmond, OK 73012
  • /39

    $465,000

    $15K PRICE DROP
    • 4 Beds
    • 3.5 Baths
    • 2,527 Sq Ft

    2317 Bretton Ln, Edmond, OK 73012

    Picture perfect Craftsman home in Edmond Schools. This adorable home has 4 bedrooms, 3 1/2 baths, a 3 car garage, a dedicated office AND a bonus room! Downstairs you'll find a living room with wood look tile, gas fireplace, shiplap wall, custom shades and beautiful built ins, a DREAM kitchen with granite countertops, gas range, large island, microwave drawer, custom shades, pull out trash,

    Mindy Turner Turner Real Estate Team, Inc

    2317 Bretton Ln, Edmond, OK 73012

Showing Results 41 - 80, Page 2 of 3

How to Buy a Home How to Finance a Home How to Sell a Home