545

Homes for Sale in 73034

Section Image Section Image Section Image
  • /99

    $462,840

    New Construction
    • 4 Beds
    • 2 - 3 Baths
    • 2,100+ Sq Ft

    The Mallory Plan at Wild Rose Ranch, Edmond, OK 73034

    This Mallory floor plan includes 2,420 Sq Ft of total living space, which includes 2,100 Sq Ft of indoor living space and 320 Sq Ft of outdoor living space. There is also a 645 Sq Ft, three car garage.The Mallory has the most desirable open floor plan with plenty of space that blends cooking, dining, relaxing, and just being together. From the kitchen, you can prep, cook, wash, serve, and eat

    Homes By Taber Builder
    932 Hydrangea Way Unit 36475913, Edmond, OK 73034
  • /114

    $507,340

    New Construction
    • 3 - 5 Beds
    • 2.5 - 3.5 Baths
    • 2,450 Sq Ft

    The Poppey Half Bath Plan at Wild Rose Ranch, Edmond, OK 73034

    This Poppey Half Bath floor plan includes 2,800 Sq Ft of total living space, which includes 2,450 Sq Ft of indoor living space and 350 Sq Ft of outdoor living space. There is also a 630 Sq Ft, three car garage.We took the Poppey floor plan and made it even better by adding a powder room! Perfect for guests, the half bath is located just off the mudroom. The main living area provides easy flow

    Homes By Taber Builder
    932 Hydrangea Way Unit 36497190, Edmond, OK 73034
  • /83

    $357,490

    New Construction
    • 3 Beds
    • 2.5 Baths
    • 1,750 Sq Ft

    The Jaxon Bonus Room Plan at Woodland Park, Edmond, OK 73034

    This Jaxon floor plan includes 1,860 Sq Ft of total living space, which includes 1,750 Sq Ft of indoor living space and 110 Sq Ft of outdoor living space. There is also a 395 Sq Ft, two to three car garage.When you first step foot into the Jaxon Bonus Room floor plan, you will have to make a choice: explore the possibilities of the upstairs bonus room or allow the entryway to guide you into the

    Homes By Taber Builder
    3308 Mangrove Rd Unit 36481535, Edmond, OK 73034
  • /80

    $348,490

    New Construction
    • 4 Beds
    • 2 Baths
    • 1,650 Sq Ft

    The Allen Plan at Woodland Park, Edmond, OK 73034

    This Allen floor plan includes 1,765 Sq Ft of total living space, which includes 1,650 Sq Ft of indoor living space and 115 Sq Ft of outdoor living space. There is also a 385 Sq Ft, two car garage.The Allen floor plan is almost too good to be true! This floor plan was thoughtfully designed to check off all your boxes for Proudly Overbuilt and affordable floor plan. Four bedrooms, an office, and

    Homes By Taber Builder
    3308 Mangrove Rd Unit 36486478, Edmond, OK 73034
  • /155

    $490,340

    New Construction
    • 4 Beds
    • 3 Baths
    • 2,250 Sq Ft

    The Hummingbird Bonus Room 1 Plan at Wild Rose Ranch, Edmond, OK 73034

    This Hummingbird Bonus Room 1 floor plan includes 2,495 Sq Ft of total living space, which includes 2,250 Sq Ft of indoor living space and 245Sq Ft of outdoor living space. There is also a 600 Sq Ft, three car garage.This version of the Hummingbird takes your lifestyle up a level. Weve added a second-floor bonus room over the three-car garage. With 435 square feet of open living area and a full

    Homes By Taber Builder
    932 Hydrangea Way Unit 36488570, Edmond, OK 73034
  • /118

    $413,840

    New Construction
    • 4 Beds
    • 2.5 Baths
    • 1,850 Sq Ft

    The Hummingbird Half Bath Plan at Woodland Park, Edmond, OK 73034

    This Hummingbird Half Bath floor plan includes 2,005 Sq Ft of total living space, which includes 1,850 Sq Ft of indoor living space and 205 Sq Ft of outdoor living space. There is also a 590 Sq Ft, three car garage storm shelter installed.Weve enhanced our popular Hummingbird floor plan by adding a powder room near the front entrance. Weve blended the most sought-after features of todays

    Homes By Taber Builder
    3308 Mangrove Rd Unit 36479176, Edmond, OK 73034
  • /141

    $586,840

    New Construction
    • 5 Beds
    • 3.5 Baths
    • 3,000 Sq Ft

    The Smith Plan at Wild Rose Ranch, Edmond, OK 73034

    This Smith floor plan includes 3,515 Sq Ft of total living space, which includes 3,000 Sq Ft of indoor living space and 515 Sq Ft of outdoor living space. There is also a 640 Sq Ft, three-car garage.The one-story, 5-bedroom floor plan youve been dreaming about is finally here! When you step through the front door, youre greeted by natural light pouring in from the living area. A few steps down

    Homes By Taber Builder
    932 Hydrangea Way Unit 36491156, Edmond, OK 73034
  • /103

    $411,840

    New Construction
    • 4 Beds
    • 2 - 3 Baths
    • 1,850+ Sq Ft

    The Sage Plan at Woodland Park, Edmond, OK 73034

    This Sage floor plan includes 2,105 Sq Ft of total living space, which includes 1,850 Sq Ft of indoor living space and 255 Sq Ft of outdoor living space. There is also a 595 Sq Ft, three car garage.The uniqueness of the Sage floor plan is evident from the first glance at this home. The exterior details enhance the curb appeal. Weve designed the Sage for creative use of space, incorporating a wide

    Homes By Taber Builder

    3308 Mangrove Rd Unit 36491605, Edmond, OK 73034
  • /97

    $456,340

    New Construction
    • 4 Beds
    • 2.5 Baths
    • 2,000 Sq Ft

    The Shiloh Half Bath Plan at Wild Rose Ranch, Edmond, OK 73034

    This Shiloh Half Bath floor plan includes 2,295 Sq Ft of total living space, which includes 2,000 Sq Ft of indoor living space and 295 Sq Ft of outdoor living space. There is also a 620 Sq Ft, three car garage. Weve enhanced our popular Shiloh floor plan by adding a powder room near the front entrance. No matter how you choose to use the second bedroom in the front of the house, you have the

    Homes By Taber Builder

    932 Hydrangea Way Unit 36485437, Edmond, OK 73034
  • /92

    $451,340

    New Construction
    • 4 Beds
    • 2 Baths
    • 2,200 Sq Ft

    The Shiloh Plus Plan at Woodland Park, Edmond, OK 73034

    This Shiloh PLUS floor plan includes 2,475 Sq Ft of total living space, which includes 2,200 Sq Ft of indoor living space and 275 Sq Ft of outdoor living space. There is also a 605 Sq Ft, three car garage.The Shiloh PLUS provides expansive space that gives you room to relax, play, entertain, and simply enjoy being at home. From the generously sized bedrooms to the open floor plan and outdoor

    Homes By Taber Builder

    3308 Mangrove Rd Unit 36502427, Edmond, OK 73034
  • /145

    $616,340

    New Construction
    • 5 Beds
    • 3.5 Baths
    • 3,285 Sq Ft

    The Wesley Bonus Room Plan at Wild Rose Ranch, Edmond, OK 73034

    This Wesley Bonus Room Floor Plan includes 3,630 Sq Ft of total living space, which includes 3,285 Sq Ft of indoor living space and 345 Sq Ft of outdoor living space. There is also a 590 Sq Ft, three car garage.The Wesley is a new show-stopper plan with a stellar open floor plan layout and thoughtful additions that has all those who tour it wowed and over the top impressed. The square footage of

    Homes By Taber Builder

    932 Hydrangea Way Unit 36497676, Edmond, OK 73034
  • /93

    $472,840

    New Construction
    • 3 - 5 Beds
    • 2 - 3 Baths
    • 2,200+ Sq Ft

    The Cornerstone Plan at Wild Rose Ranch, Edmond, OK 73034

    This Cornerstone floor plan includes 2,495 Sq Ft of total living space, which includes 2,200 Sq Ft of indoor living space and 295 Sq Ft of outdoor living space. There is also a 595 Sq Ft, three car garage.Your new home should reflect the cornerstone of luxury and convenience. That is the inspiration for Homes by Tabers Cornerstone floor plan. With 2,495 square feet of total living space, weve

    Homes By Taber Builder
    932 Hydrangea Way Unit 36501753, Edmond, OK 73034
  • /88

    $512,340

    New Construction
    • 4 Beds
    • 3 Baths
    • 2,450 Sq Ft

    The Blue Spruce Bonus Room 1 Plus Plan at Wild Rose Ranch, Edmond, OK 73034

    This Blue Spruce Bonus Room 1 Plus floor plan includes 2,735 Sq Ft of total living space, which includes 2,450 Sq Ft of indoor living space and 285 Sq Ft of outdoor living space. There is also a 600 Sq Ft, three car garage.The Blue Spruce BR 1 Plus has everything you love about the original floor plan and MORE! From your front porch, walk through your foyer to the open floor plan with a 10-foot

    Homes By Taber Builder
    932 Hydrangea Way Unit 36503138, Edmond, OK 73034
  • /12

    $249,500

    New Construction
    • 3 Beds
    • 2 Baths
    • 1,355 Sq Ft

    RC Foster II Plan at Covell Ranch, Edmond, OK 73034

    This new single-story home blends style with functionality. Two secondary bedrooms share a bathroom in the hall at the front of the home, while the owner’s suite is tucked into the back corner with a private bathroom. Down the hall is the free-flowing main living area, which includes a kitchen with a center island, a welcoming family room and a dining room with a covered rear patio. A convenient

    Lennar Builder
    1808 Black Poplar Way Unit 36042747, Edmond, OK 73034
  • /15

    $240,700

    New Construction
    • 3 Beds
    • 2 Baths
    • 1,216 Sq Ft

    RC Wright Plan at Covell Ranch, Edmond, OK 73034

    This new single-story home is perfect for modern lifestyles. An inviting open-concept layout blends the kitchen, living and dining areas to maximize interior space, with a nearby covered patio for simple indoor-outdoor living. All three bedrooms are tucked away to the side for optimal comfort and privacy, including the luxe owner’s suite at the back of the home with a full bathroom and walk-in

    Lennar Builder
    1808 Black Poplar Way Unit 36042752, Edmond, OK 73034
  • /19

    $283,850

    New Construction
    • 4 Beds
    • 2 Baths
    • 1,840 Sq Ft

    RC Roselyn Plan at Covell Ranch, Edmond, OK 73034

    This new single-story home features three bedrooms near the front off the entry. An open-concept floorplan combining the kitchen, living and dining areas makes it easy to entertain and relax throughout the week. Nestled into a private rear corner is the peaceful owner’s suite, complete with a full bathroom and walk-in closet.

    Lennar Builder
    1808 Black Poplar Way Unit 36042751, Edmond, OK 73034
  • /18

    $276,000

    New Construction
    • 4 Beds
    • 2 Baths
    • 1,613 Sq Ft

    RC Magnolia Plan at Covell Ranch, Edmond, OK 73034

    This new four-bedroom home offers convenient single-story living. An open-concept layout combines the kitchen, living and dining areas, with a nearby covered patio providing simple indoor-outdoor living. All four bedrooms are tucked away to the side of the home for optimal privacy and comfort, including the lavish owner’s suite with a full bathroom and walk-in closet.

    Lennar Builder
    1808 Black Poplar Way Unit 36042748, Edmond, OK 73034
  • /14

    $279,900

    New Construction
    • 4 Beds
    • 2 Baths
    • 1,459 Sq Ft

    RC Ridgeland Plan at Covell Ranch, Edmond, OK 73034

    This new single-level home features a thoughtfully designed layout that maximizes space. Three peaceful bedrooms frame the hallway off the front door and share a convenient full-sized bathroom. At the back of the home is an open-concept layout shared among a well-equipped kitchen, an intimate dining area and a living room with easy patio access. In a quiet corner is the tranquil owner’s suite

    Lennar Builder
    1808 Black Poplar Way Unit 36042750, Edmond, OK 73034
  • /12

    $254,350

    New Construction
    • 3 Beds
    • 2 Baths
    • 1,472 Sq Ft

    RC Murrow II Plan at Covell Ranch, Edmond, OK 73034

    This new single-story home features a modern and low-maintenance design. An open-concept layout with convenient access to a covered patio encourages seamless entertaining and multitasking. Two bedrooms are tucked away to the side for optimal comfort and privacy, with a lavish owner’s suite at the back of the home, complete with a full bathroom and walk-in closet.

    Lennar Builder
    1808 Black Poplar Way Unit 36042749, Edmond, OK 73034
  • /15

    $250,331

    New Construction
    • 3 Beds
    • 2 Baths
    • 1,301 Sq Ft

    RC Armstrong II Plan at Covell Ranch, Edmond, OK 73034

    This new three-bedroom home provides convenient single-story living. An open-concept layout blends the kitchen, living and dining areas to maximize interior space, while two secondary bedrooms provide a comfortable retreat for both guests and residents. The peaceful owner’s suite is nestled into a private rear corner and features a full bathroom and walk-in closet.

    Lennar Builder
    1808 Black Poplar Way Unit 36042746, Edmond, OK 73034
  • /6

    $365,000

    • Land
    • 4.36 Acres
    • $83,677 per Acre

    6725 E Coffee Creek Rd, Edmond, OK 73034

    HEAVILY WOODED TRACT (339' X 561' average depth). Great access to I-35 within minutes. Private well and septic system required. ONG gas, AT&T U-VERSE (high speed internet), and EDMOND ELECTRIC are available at the front of the tract. The Tract is part of the Grand Timber Addition. Plat restrictions will apply. OUT BUILDINGS AND/OR A GUEST HOUSE ARE ALLOWED. LIVESTOCK ARE NOT ALLOWED. NOTE: The

    Richard Kanaly Richard M Kanaly Real Estate

    6725 E Coffee Creek Rd, Edmond, OK 73034
  • /6

    $335,000

    • Land
    • 3.24 Acres
    • $103,331 per Acre

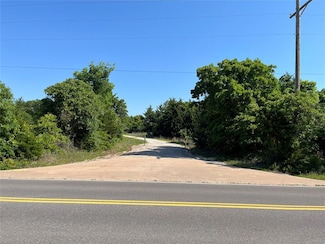
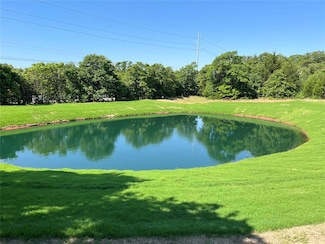
    6609 E Coffee Creek Rd, Edmond, OK 73034

    HEAVILY WOODED TRACT (310' X 404') with POND OVERVIEW. Great access to I-35 within a few minutes. The building site OVERLOOKS the NEWLY RE-CONSTRUCTED PRIVATE POND. Tract includes a WATER WELL & PUMP. Septic system is required. AT&T U-verse (high speed internet), Edmond Electric, and ONG gas are available to the front of the property. Tract is part of the Grand Timber Addition. Plat restrictions

    Richard Kanaly Richard M Kanaly Real Estate

    6609 E Coffee Creek Rd, Edmond, OK 73034
  • /25

    $875,000

    $333K PRICE DROP
    • Land
    • 9.82 Acres
    • $89,104 per Acre

    000 Boulevard, Edmond, OK 73034


    Just one mile east of I-35 on Danforth, this exceptional 9+/- acre parcel of commercially zoned (E-1) land offers a fantastic opportunity for developers seeking a high-visibility location with utilities in place. Situated along Air Depot, this property boasts excellent potential for office or retail development. Water is readily available along Air Depot, and sewer access is conveniently located

    Agent Photo

    Velvet McBryde

    Whittington Realty

    000 Boulevard, Edmond, OK 73034
  • /9

    $399,000

    $51K PRICE DROP
    • Land
    • 10.86 Acres
    • $36,740 per Acre

    N Kelly Ave, Guthrie, OK 73034

    Are you looking for a private acreage off the road to build on? Take a look at this property! This is a very peaceful and pretty acreage in the Edmond School District. This property has fencing on 3 sides. It will need the driveway area developed off of Kelly Ave. The drive area is owned not an easement. Oak trees and pasture land just waiting to be developed! 4 miles from Edmond City limits.

    John Freeman B and F Auction Service LLC

    N Kelly Ave, Guthrie, OK 73034

Showing Results 521 - 545, Page 14 of 14

How to Buy a Home How to Finance a Home How to Sell a Home