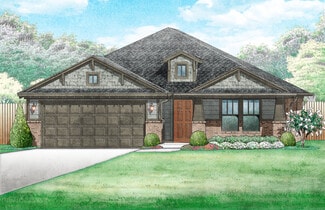
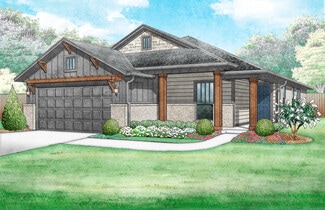
501

Homes for Sale near Deer Creek Intermediate School

Section Image Section Image Section Image
  • /14

    $536,900

    New Construction
    • 4 Beds
    • 3.5 Baths
    • 2,997 Sq Ft

    14917 Mackay Ln, Oklahoma City, OK 73142

    Introducing the all-new Florence floor plan in the highly sought-after Deer Creek School District — a stunning luxury new construction home designed for modern living, flexible space, and timeless style. This energy-efficient home offers comfort, functionality, upscale finishes, and quality craftsmanship throughout.This spacious two-story home features 4 bedrooms, 3 full bathrooms, a

    Agent Photo

    Millie Eubanks

    Gable & Grace Group

    14917 Mackay Ln, Oklahoma City, OK 73142
  • /50

    $434,900

    New Construction Open Sun 1PM - 5PM $10K PRICE DROP
    • 3 Beds
    • 2.5 Baths
    • 2,190 Sq Ft

    6908 NW 150th Terrace, Oklahoma City, OK 73142

    With 2,190 square feet of thoughtfully designed living space, this home delivers comfort, character, and details that actually make daily life better. The Tudor-style exterior sets it apart immediately—because blending in is overrated and curb appeal should have a backbone.Inside, the layout offers three bedrooms and 2.5 bathrooms, anchored by open living spaces that feel both welcoming

    Agent Photo

    Millie Eubanks

    Gable & Grace Group

    6908 NW 150th Terrace, Oklahoma City, OK 73142
  • /38

    $275,000

    $14K PRICE DROP
    • 3 Beds
    • 2 Baths
    • 1,503 Sq Ft

    15909 Capulet Dr, Edmond, OK 73013

    This well-maintained home offers thoughtful updates and desirable features throughout. Recent improvements include a storm shelter added in 2021, north-side fencing in 2021, a sprinkler system installed in 2022, storm doors added in 2023, gutters installed in 2024, concrete slabs for trash cans added in 2022, and LVP flooring installed in 2025. The open living, kitchen, and dining areas feature

    Nicole Gonzalez Redfin

    15909 Capulet Dr, Edmond, OK 73013
  • /121

    $494,840

    New Construction
    • 5 Beds
    • 3 Baths
    • 2,520 Sq Ft

    Hazel Bonus Room - 5 Bedroom Plan at Twin Silos, Edmond, OK 73013

    This Hazel Bonus Room floor plan includes 2,735 Sq Ft of total living space, which includes 2,520 Sq Ft of indoor living space and 215 Sq Ft of outdoor living space. There is also a 565 Sq Ft, three car garage with storm shelter installed.The Hazel Bonus Room already provides spacious living with details that add luxury and comfort. How can you improve on it? Add a 5th bedroom. Just when you

    Homes By Taber Builder
    15413 Bedford Rd Unit 39848062, Edmond, OK 73013
  • /92

    $449,840

    New Construction
    • 4 Beds
    • 2 Baths
    • 2,200 Sq Ft

    The Shiloh Plus Plan at Twin Silos, Edmond, OK 73013

    This Shiloh PLUS floor plan includes 2,475 Sq Ft of total living space, which includes 2,200 Sq Ft of indoor living space and 275 Sq Ft of outdoor living space. There is also a 605 Sq Ft, three car garage.The Shiloh PLUS provides expansive space that gives you room to relax, play, entertain, and simply enjoy being at home. From the generously sized bedrooms to the open floor plan and outdoor

    Homes By Taber Builder
    15413 Bedford Rd Unit 36453031, Edmond, OK 73013
  • /136

    $374,840

    New Construction
    • 3 Beds
    • 2 Baths
    • 1,750 Sq Ft

    The Kamber Plan at Twin Silos, Edmond, OK 73013

    This Kamber floor plan includes 1,905 Sq Ft of total living space, which includes 1,750 Sq Ft of indoor living space and 155 Sq Ft of outdoor living space. There is also a 390 Sq Ft, two car garage.Great things come in Proudly Overbuilt packages!The Kamber is a fantastic White Series floor plan that offers plenty of features to mark off of your checklist. Youll love the open floor plan layout of

    Homes By Taber Builder
    15413 Bedford Rd Unit 36488472, Edmond, OK 73013
  • /136

    $609,840

    New Construction
    • 5 Beds
    • 4.5 Baths
    • 3,625 Sq Ft

    The Korbyn Bonus Room Plan at Twin Silos, Edmond, OK 73013

    This Korbyn floor plan includes 3,895 Sq Ft of total living space, which includes 3,625 Sq Ft of indoor living space and 270 Sq Ft of outdoor living space. There is also a 690 Sq Ft, three-car garage. The Korbyn floor plan is the product of buyer feedback and hours upon hours of thoughtful deliberation. Were thrilled to introduce this floor plan that combines everything our buyers dream of in a

    Homes By Taber Builder
    15413 Bedford Rd Unit 36456509, Edmond, OK 73013
  • /106

    $416,340

    New Construction
    • 4 Beds
    • 2 Baths
    • 1,900 Sq Ft

    Hazel Plan at Twin Silos, Edmond, OK 73013

    This Hazel floor plan includes 2,095 Sq Ft of total living space, which includes 1,900 Sq Ft of indoor living space and 195 Sq Ft of outdoor living space. There is also a 570 Sq Ft, three car garage.Enjoy the perfect balance of comfort, privacy, and smart design. This beautiful home features a desirable open floor plan for common areas. Your 280 square-foot living roomwith a gas fireplace and

    Homes By Taber Builder
    15413 Bedford Rd Unit 39848063, Edmond, OK 73013
  • /11

    $307,239

    New Construction
    • 4 Beds
    • 2 Baths
    • 1,486 Sq Ft

    Frederickson Plan at Knox Farm, Edmond, OK 73012

    The Frederickson is the perfect floor plan for anyone who loves the extra storage you get in the Fitzgerald plan, but need an extra bedroom or study. You will enjoy the mudroom with a bench and coat closet creating the perfect drop zone. The walk-in closets in the primary suite and third bedroom are homeowner favorites as is the walk-in pantry. The large covered patio is the perfect complement to

    Ideal Homes Builder
    3801 NW 177th St Unit 36488591, Edmond, OK 73012
  • /97

    $434,340

    New Construction
    • 4 Beds
    • 2.5 Baths
    • 2,000 Sq Ft

    The Shiloh Half Bath Plan at Twin Silos, Edmond, OK 73013

    This Shiloh Half Bath floor plan includes 2,295 Sq Ft of total living space, which includes 2,000 Sq Ft of indoor living space and 295 Sq Ft of outdoor living space. There is also a 620 Sq Ft, three car garage. Weve enhanced our popular Shiloh floor plan by adding a powder room near the front entrance. No matter how you choose to use the second bedroom in the front of the house, you have the

    Homes By Taber Builder
    15413 Bedford Rd Unit 36497102, Edmond, OK 73013
  • /89

    $458,840

    New Construction
    • 4 Beds
    • 2.5 Baths
    • 2,250 Sq Ft

    The Shiloh Half Bath Plus Plan at Twin Silos, Edmond, OK 73013

    This Shiloh Half Bath Plus floor plan includes 2,525 Sq Ft of total living space, which includes 2,250 Sq Ft of indoor living space and 275 Sq Ft of outdoor living space. There is also a 665 Sq Ft, three car garage.Weve enhanced our popular Shiloh floor plan by adding a powder room near the front entrance. No matter how you choose to use the large bedroom in the front of the house, you have the

    Homes By Taber Builder
    15413 Bedford Rd Unit 36487454, Edmond, OK 73013
  • /46

    $470,840

    New Construction
    • 4 Beds
    • 3 Baths
    • 2,350 Sq Ft

    The Blue Spruce Bonus Room 2 Plan at Twin Silos, Edmond, OK 73013

    This Blue Spruce Bonus Room 2 floor plan includes 2,635 Sq Ft of total living space, which includes 2,350 Sq Ft of indoor living space and 285 Sq Ft of outdoor living space. There is also a 590 Sq Ft, three car garage.Weve created a design alternative for our popular Blue Spruce plan. This option maintains the exterior details that add to the curb appeal of this 2,635-square-foot home, while

    Homes By Taber Builder
    15413 Bedford Rd Unit 36472213, Edmond, OK 73013
  • /83

    $364,840

    New Construction
    • 4 Beds
    • 2 Baths
    • 1,650 Sq Ft

    The Hunter Plan at Twin Silos, Edmond, OK 73013

    This Hunter floor plan includes 1,765 Sq Ft of total living space, which includes 1,650 Sq Ft of indoor living space and 115 Sq Ft of outdoor living space. There is also a 395 Sq Ft, two car garage.The open area of the living room, dining room, and kitchen are situated with a 10-foot ceiling to expand the spacious feeling here. A gas ignition fireplace is located on the rear wall of the living

    Homes By Taber Builder
    15413 Bedford Rd Unit 36454189, Edmond, OK 73013
  • /166

    $369,840

    New Construction
    • 4 Beds
    • 2 Baths
    • 1,700 Sq Ft

    The Dane Plan at Twin Silos, Edmond, OK 73013

    This Dane floor plan includes 1,830 Sq Ft of total living space, which includes 1,700 Sq Ft of indoor living space and 130 Sq Ft of outdoor living space. There is also a 395 Sq Ft, two car garage.The Dane is eye-catching, from first glance to every last detail. The homes faade incorporates distinctive details that reflect the homes overall flair. Weve finished this covered patio with a

    Homes By Taber Builder
    15413 Bedford Rd Unit 36477115, Edmond, OK 73013
  • /119

    $502,340

    New Construction
    • 4 Beds
    • 3 Baths
    • 2,640 Sq Ft

    The Mallory Bonus Room Plan at Twin Silos, Edmond, OK 73013

    This Mallory Bonus Room floor plan includes 2,955 Sq Ft of total living space, which includes 2,640 Sq Ft of indoor living space and 315 Sq Ft of outdoor living space. There is also a 630 Sq Ft, three car garage.We took the beauty and functionality of the Mallory and expanded the indoor living space with an additional 500 square feet, using creative design to maintain the uniqueness of the first

    Homes By Taber Builder
    15413 Bedford Rd Unit 36488201, Edmond, OK 73013
  • /62

    $431,840

    New Construction
    • 4 Beds
    • 2 Baths
    • 2,000 Sq Ft

    Blue Spruce Plus Plan at Twin Silos, Edmond, OK 73013

    This Blue Spruce PLUS floor plan includes 2,275 Sq Ft of total living space, which includes 2,000 Sq Ft of indoor living space and 275 Sq Ft of outdoor living space. There is also a 570 Sq Ft, three car garage with storm shelter installed .The Blue Spruce is one of Homes by Tabers most popular new home designs. The faade, accented by the covered front porch and sloping lines, enhances the curb

    Homes By Taber Builder
    15413 Bedford Rd Unit 39848061, Edmond, OK 73013
  • /88

    $480,340

    New Construction
    • 4 Beds
    • 3 Baths
    • 2,450 Sq Ft

    Blue Spruce Bonus Room 1 Plus Plan at Twin Silos, Edmond, OK 73013

    This Blue Spruce Bonus Room 1 Plus floor plan includes 2,735 Sq Ft of total living space, which includes 2,450 Sq Ft of indoor living space and 285 Sq Ft of outdoor living space. There is also a 600 Sq Ft, three car garage. The Blue Spruce BR 1 Plus has everything you love about the original floor plan and MORE! From your front porch, walk through your foyer to the open floor plan with a 10-foot

    Homes By Taber Builder
    15413 Bedford Rd Unit 39848058, Edmond, OK 73013
  • /50

    $998,000

    Open Sun 2PM - 4PM $51K PRICE DROP
    • 4 Beds
    • 3.5 Baths
    • 3,574 Sq Ft

    2160 NW 225th St, Edmond, OK 73025

    This exceptional custom home was carefully curated with intentional design, timeless architecture, and craftsmanship rarely found in today's market.Situated on a premium 1-acre corner homesite in the prestigious gated community of Addington Farms, this 4-bedroom, 3.5-bath residence offers 3,574 sqft of thoughtfully designed living space. A dramatic two-story foyer welcomes you with a

    Valerie Lampe Salt Real Estate Inc

    2160 NW 225th St, Edmond, OK 73025
  • /105

    $416,340

    New Construction
    • 4 Beds
    • 2 - 3 Baths
    • 1,900+ Sq Ft

    The Blue Spruce Plan at Twin Silos, Edmond, OK 73013

    This Blue Spruce family of floor plans range from 2,175 Sq Ft of total living space to 2,735 Sq Ft, This includes 1,900 Sq Ft of indoor living to 2,450 Sq Ft space and 275 Sq Ft to 295 Sq Ft of outdoor living space. There is also a three car garage that ranges from 570 Sq Ft to 600 Sq Ft in these plans.The Blue Spruce is one of Homes by Tabers most popular new home designs. The faade, accented by

    Homes By Taber Builder
    15413 Bedford Rd Unit 36469249, Edmond, OK 73013
  • /30

    $358,849

    New Construction
    • 3 - 4 Beds
    • 2 Baths
    • 2,136 Sq Ft

    Murphy Plan at Knox Farm, Edmond, OK 73012

    The Murphy is an impressive plan that offers a huge living/dining area fit for a large family table, privacy with a split floorplan, and plenty of room with 3 beds, 2 baths, and a secluded flex room or 4th bedroom. The open floor plan is designed to define the space without sacrificing the natural light. This spacious floor plan also features a large drop zone off the garage with additional

    Ideal Homes Builder
    3801 NW 177th St Unit 36471811, Edmond, OK 73012
  • /132

    $485,340

    New Construction
    • 4 Beds
    • 3 Baths
    • 2,450 Sq Ft

    The Shiloh Bonus Room 2 Plan at Twin Silos, Edmond, OK 73013

    This Shiloh Bonus Room 2 floor plan includes 2,805 Sq Ft of total living space, which includes 2,450 Sq Ft of indoor living space and 355 Sq Ft of outdoor living space. There is also a 610 Sq Ft, three car garage.The beautiful exterior of Homes By Tabers Shiloh Bonus Room 2 plan maintains the classic lines of its namesake, but with a larger covered front porch and rear patio.The entry with the

    Homes By Taber Builder
    15413 Bedford Rd Unit 36493804, Edmond, OK 73013
  • /46

    $305,065

    New Construction
    • 3 Beds
    • 2 Baths
    • 1,464 Sq Ft

    Fitzgerald Plan at Knox Farm, Edmond, OK 73012

    The Fitzgerald is the perfect floor plan for anyone who is craving extra storage in your life. You will enjoy the mudroom with a bench and coat closet creating the perfect drop zone. The walk-in closets in the primary suite and third bedroom are homeowner favorites as is the walk-in pantry. The large covered patio is the perfect complement to this great floor plan for outdoor entertaining. The

    Ideal Homes Builder
    3801 NW 177th St Unit 36454803, Edmond, OK 73012
  • /120

    $430,840

    New Construction
    • 3 Beds
    • 2 Baths
    • 1,970 Sq Ft

    The Koko Plan at Twin Silos, Edmond, OK 73013

    This Koko floor plan includes 2,245 Sq Ft of total living space, which includes 1,970 Sq Ft of indoor living space and 275 Sq Ft of outdoor living space. There is also a 620 Sq Ft, three car garage.Welcome to the Koko floor plan, A.K.A your dream home! The Koko floor plan is on the rise as one of the fan favorite floor plans. Youwill understand why as soon as you make your way through the entry

    Homes By Taber Builder
    15413 Bedford Rd Unit 36468262, Edmond, OK 73013
  • /106

    $425,340

    New Construction
    • 4 Beds
    • 2 - 3 Baths
    • 1,950+ Sq Ft

    The Shiloh Plan at Twin Silos, Edmond, OK 73013

    This Shiloh family of floor plans range from 2,220 Sq Ft of total living space to 2,805 Sq Ft, This includes 1,950 Sq Ft of indoor living to 2,450 Sq Ft space and 270 Sq Ft to 355 Sq Ft of outdoor living space. There is also a three car garage that ranges from 605 Sq Ft to 665 Sq Ft in these plans.While the exterior of the Shiloh design is eye-catching, the interior defines flow. This Homes By

    Homes By Taber Builder
    15413 Bedford Rd Unit 36490766, Edmond, OK 73013
  • /103

    $409,340

    New Construction
    • 4 Beds
    • 2 - 3 Baths
    • 1,850+ Sq Ft

    The Sage Plan at Twin Silos, Edmond, OK 73013

    This Sage floor plan includes 2,105 Sq Ft of total living space, which includes 1,850 Sq Ft of indoor living space and 255 Sq Ft of outdoor living space. There is also a 595 Sq Ft, three car garage.The uniqueness of the Sage floor plan is evident from the first glance at this home. The exterior details enhance the curb appeal. Weve designed the Sage for creative use of space, incorporating a wide

    Homes By Taber Builder
    15413 Bedford Rd Unit 36476687, Edmond, OK 73013
  • /51

    $326,321

    New Construction
    • 3 Beds
    • 2 Baths
    • 1,586 Sq Ft

    Gabriella Plan at Knox Farm, Edmond, OK 73012

    From the moment you enter the Gabriella floor plan, you'll notice the beautiful kitchen overlooking the backyard. Homeowners' favorite things about this plan are the extra large laundry room next to the primary bedroom (including a window to bring in natural light) and the separate tub and shower in the primary bathroom. They also love the oversized closets complete with organization built in.

    Ideal Homes Builder
    3801 NW 177th St Unit 36464963, Edmond, OK 73012
  • 7321 NW 150th St Unit 41562480, Oklahoma City, OK 73142

    $365,990

    New Construction
    • 5 Beds
    • 3 Baths
    • 2,594 Sq Ft

    Irving Plan at Falling Springs, Oklahoma City, OK 73142

    Come and see this architecturally designed home with a professionally engineered post tension foundation and 3 full-sided brick masonry (per plan). Beautiful kitchen cabinets, granite countertops, and a stainless-steel range, microwave & dishwasher. Luxurious bathroom that includes a walk-in shower and separate soaker tub. Home features throughout include polysealant anti-draft protection at

    D.R. Horton Builder
    7321 NW 150th St Unit 41562480, Oklahoma City, OK 73142
  • /124

    $466,340

    New Construction
    • 4 Beds
    • 3 Baths
    • 2,300 Sq Ft

    The Sage Bonus Room 1 Plan at Twin Silos, Edmond, OK 73013

    This Sage Bonus Room 1 floor plan includes 2,550 Sq Ft of total living space, which includes 2,300 Sq Ft of indoor living space and 250 Sq Ft of outdoor living space. There is also a 625 Sq Ft, three car garage.By adding a second-floor living area to the Sage floor plan, weve expanded the versatility of this popular home. Head to the upstairs bonus room with 380 square feet of open space, plus a

    Homes By Taber Builder
    15413 Bedford Rd Unit 36484675, Edmond, OK 73013
  • /79

    $427,840

    New Construction
    • 4 Beds
    • 2.5 Baths
    • 1,950 Sq Ft

    Hazel Half Bath Plan at Twin Silos, Edmond, OK 73013

    This Hazel Half Bath floor plan includes 2,175 Sq Ft of total living space, which includes 1,950 Sq Ft of indoor living space and 225 Sq Ft of outdoor living space. There is also a 570 Sq Ft, three car garage.Enjoy the perfect balance of comfort, privacy, and smart design. We took our most popular floor plan, the Hazel, and added a powder room for your convenience! This beautiful home features a

    Homes By Taber Builder
    15413 Bedford Rd Unit 39848056, Edmond, OK 73013
  • /51

    $480,340

    New Construction
    • 4 Beds
    • 3 Baths
    • 2,450 Sq Ft

    Blue Spruce Bonus Room 2 Plus Plan at Twin Silos, Edmond, OK 73013

    This Blue Spruce Bonus Room 2 Plus floor plan includes 2,735 Sq Ft of total living space, which includes 2,450 Sq Ft of indoor living space and 285 Sq Ft of outdoor living space. There is also a 590 Sq Ft, three car garage.Weve created a design alternative for our popular Blue Spruce plan. This option maintains the exterior details that add to the curb appeal of this 2,735-square-foot home, while

    Homes By Taber Builder
    15413 Bedford Rd Unit 39848060, Edmond, OK 73013
  • /113

    $460,840

    New Construction
    • 4 Beds
    • 3 Baths
    • 2,250 Sq Ft

    The Hummingbird Bonus Room 2 Plan at Twin Silos, Edmond, OK 73013

    This Hummingbird Bonus Room 2 floor plan includes 2,455 Sq Ft of total living space, which includes 2,250 Sq Ft of indoor living space and 205 Sq Ft of outdoor living space. There is also a 605 Sq Ft, three car garage.From the front, the Hummingbird Bonus Room 2 looks just like its namesake. The striking lines of the faade, including the covered front porch, appear identical. Why change a winning

    Homes By Taber Builder
    15413 Bedford Rd Unit 36500364, Edmond, OK 73013
  • /131

    $361,840

    New Construction
    • 3 Beds
    • 2 Baths
    • 1,625 Sq Ft

    The Teagen Plan at Twin Silos, Edmond, OK 73013

    This Teagen floor plan includes 1,715 Sq Ft of total living space, which includes 1,625 Sq Ft of indoor living space and 90 Sq Ft of outdoor living space. There is also a 390 Sq Ft, two car garage.Comfort and style are built into the Teagen floor plan. An open floor plan, three bedrooms, two full baths, and the many Homes by Taber upscale standards come together for the lifestyle youve been

    Homes By Taber Builder
    15413 Bedford Rd Unit 36460051, Edmond, OK 73013
  • /50

    $4,800,000

    • 8 Beds
    • 8 Baths
    • 7,524 Sq Ft

    3150 W Waterloo Rd, Edmond, OK 73025

    Tucked behind a shared private gated drive in the highly sought-after Deer Creek Public Schools area, this one-of-a-kind multigenerational estate offers an exceptionally rare opportunity in Edmond with 50 acres total, two distinctive homes, and a fully functional barn designed for luxury living, entertaining, and homesteading. The 5,187 SF main residence blends timeless cottage-inspired

    Tara Levinson LRE Realty, LLC

    3150 W Waterloo Rd, Edmond, OK 73025
  • /23

    $6,930,000

    $770K PRICE DROP
    • Land
    • 110 Acres
    • $63,000 per Acre

    N Portland Ave, Oklahoma City, OK 73012

    Deer Creek Ranch is a prime development tract partially inside the city limits of Oklahoma City. This property is on the leading edge of the growth pattern for OKC, Edmond and the nearby Deer Creek Community. A generous amount of frontage on Highway 74 and secondary access from NW 206th Street provide many options for the advancement of this property. The neighboring tracts are commercial

    Republic LLC Republic Ranches, LLC

    N Portland Ave, Oklahoma City, OK 73012
  • /2

    $279,000

    $10K PRICE DROP
    • 3 Beds
    • 2 Baths
    • 1,618 Sq Ft

    15913 Sky Run Dr, Edmond, OK 73013

    Welcome to 15913 Sky Run Dr. A nicely appointed home built in 2009. The focus of the home is the great room with kitchen, dining area and living room combined. Covered patio in the spacious back yard. A great neighborhood with lots of amenities including a pool and club house.

    Carter Steph Porchlight Real Estate LLC

    15913 Sky Run Dr, Edmond, OK 73013
  • /27

    $424,340

    New Construction
    • 4 Beds
    • 2 Baths
    • 1,950 Sq Ft

    15404 Bedford Rd, Edmond, OK 73013

    Welcome to 15404 Bedford Rd1,950 Sq Ft converges to bring you an extravagant interior living while 270 Sq Ft affords a luxurious outdoor living space. This Shiloh floor plan presents 4 bedrooms, 2 full bathrooms, a utility room, a mini blind back door, multiple storage opportunities, and a 3-car garage with an in-ground storm shelter. High ceilings, wood-look tile flooring, and our unique Proudly

    Homes By Taber Builder
    15404 Bedford Rd, Edmond, OK 73013
  • /48

    $285,000

    • 4 Beds
    • 2 Baths
    • 1,780 Sq Ft

    16428 Village Common Dr, Edmond, OK 73013

    New Roof and gutters!! Welcome to 16428 Village Common Drive, perfectly situated in one of Edmond’s most desirable areas within the award-winning Deer Creek School District. Nestled in an established neighborhood and backing directly to the elementary school, this home offers an unbeatable combination of convenience, community, and everyday functionality. Inside, you’ll find a bright, open, and

    Jennifer Duncan Sage Sotheby's Realty

    16428 Village Common Dr, Edmond, OK 73013
  • /19

    $373,400

    New Construction Open Sun 1PM - 5PM
    • 4 Beds
    • 2 Baths
    • 1,800 Sq Ft

    18021 Anthem Blvd, Edmond, OK 73012

    LIMITED INCENTIVE - Ask for details. Welcome to Anthem, Deer Creek’s newest premier community, perfectly situated at NW 178th and Portland Avenue. Designed with versatility in mind at 18021 Anthem Boulevard, Edmond, Ok. The Anthem community offers this impressive home that matches your lifestyle, whether you’re upsizing, downsizing, or purchasing your first home. The Edgewater Modern Design

    Karen Blevins Chinowth & Cohen

    18021 Anthem Blvd, Edmond, OK 73012
  • /24

    $333,000

    $30K PRICE DROP
    • 3 Beds
    • 2 Baths
    • 1,851 Sq Ft

    8221 NW 152nd Terrace, Edmond, OK 73013

    Shines like new and priced really low!!! Move-in ready. Features open kitchen with an abundance of storage and large island (additional storage), & walk-in pantry. Master has double vanities and huge walk-closet with access to utility room. Cathedral beam ceiling to show case the living area. Mud room off the garage. Just a short walk to the community pool in an excellent neighborhood. Motivated

    Dan Markus C21/Judge Fite Edmond

    8221 NW 152nd Terrace, Edmond, OK 73013
  • /2

    $257,400

    New Construction
    • 4 Beds
    • 2 Baths
    • 1,459 Sq Ft

    20428 Mule Deer Dr, Edmond, OK 73012

    This new single-level home features a thoughtfully designed layout that maximizes space. Three peaceful bedrooms frame the hallway off the front door and share a convenient full-sized bathroom. At the back of the home is an open-concept layout shared among a well-equipped kitchen, an intimate dining area and a living room with easy patio access. In a quiet corner is the tranquil owner’s suite

    Lennar Builder
    20428 Mule Deer Dr, Edmond, OK 73012

Showing Results 41 - 80, Page 2 of 13

How to Buy a Home How to Finance a Home How to Sell a Home