1,805

Edmond, OK Homes for Sale

Section Image Section Image
  • /100

    $320,490

    New Construction
    • 3 Beds
    • 2 Baths
    • 1,400 Sq Ft

    The Bogan Plan at Woodland Park, Edmond, OK 73034

    This Bogan Floor Plan includes 1,510 Sq Ft of total living space, which includes 1,400 Sq Ft of indoor living space and 110 Sq Ft of outdoor living space. There is also a 395 Sq Ft, two car garage.If a 1,400 Sq Ft floor plan with an office is on your wish list, you are in luck!The Bogan is a part of our Blue Series homes, featuring 3 bedrooms, 2 bathrooms, a 2-car garage, and an office space,

    Homes By Taber Builder
    3308 Mangrove Rd Unit 36492164, Edmond, OK 73034
  • /46

    $312,162

    New Construction
    • 3 Beds
    • 2 Baths
    • 1,464 Sq Ft

    Fitzgerald Plan at Jackson Creek, Edmond, OK 73003

    The Fitzgerald is the perfect floor plan for anyone who is craving extra storage in your life. You will enjoy the mudroom with a bench and coat closet creating the perfect drop zone. The walk-in closets in the primary suite and third bedroom are homeowner favorites as is the walk-in pantry. The large covered patio is the perfect complement to this great floor plan for outdoor entertaining. The

    Ideal Homes Builder
    0 Spruce St Unit 38225041, Edmond, OK 73003
  • /105

    $416,340

    New Construction
    • 4 Beds
    • 2 - 3 Baths
    • 1,900+ Sq Ft

    The Blue Spruce Plan at Twin Silos, Edmond, OK 73013

    This Blue Spruce family of floor plans range from 2,175 Sq Ft of total living space to 2,735 Sq Ft, This includes 1,900 Sq Ft of indoor living to 2,450 Sq Ft space and 275 Sq Ft to 295 Sq Ft of outdoor living space. There is also a three car garage that ranges from 570 Sq Ft to 600 Sq Ft in these plans.The Blue Spruce is one of Homes by Tabers most popular new home designs. The faade, accented by

    Homes By Taber Builder
    15413 Bedford Rd Unit 36469249, Edmond, OK 73013
  • /75

    $312,490

    New Construction
    • 3 Beds
    • 2 Baths
    • 1,300 Sq Ft

    The Norma Plan at Magnolia Ridge, Edmond, OK 73012

    This Norma floor plan includes 1,425 Sq Ft of total living space, which includes 1,300 Sq Ft of indoor living space and 125 Sq Ft of outdoor living space. There is also a 385 Sq Ft, two car garage.The goal with the Blue Series homes is to provide a quality Taber home with all the included features home shoppers have come to expect, in a more affordable price point. The Norma floor plan is a prime

    Homes By Taber Builder
    17105 Granite Place Unit 36458228, Edmond, OK 73012
  • /93

    $472,840

    New Construction
    • 3 - 5 Beds
    • 2 - 3 Baths
    • 2,200+ Sq Ft

    The Cornerstone Plan at Wild Rose Ranch, Edmond, OK 73034

    This Cornerstone floor plan includes 2,495 Sq Ft of total living space, which includes 2,200 Sq Ft of indoor living space and 295 Sq Ft of outdoor living space. There is also a 595 Sq Ft, three car garage.Your new home should reflect the cornerstone of luxury and convenience. That is the inspiration for Homes by Tabers Cornerstone floor plan. With 2,495 square feet of total living space, weve

    Homes By Taber Builder
    932 Hydrangea Way Unit 36501753, Edmond, OK 73034
  • /83

    $334,490

    New Construction
    • 4 Beds
    • 2 Baths
    • 1,565 Sq Ft

    The Tero Plan at Woodland Park, Edmond, OK 73034

    This Tero floor plan includes 1,680 Sq Ft of total living space, which includes 1,565 Sq Ft of indoor living space and 115 Sq Ft of outdoor living space. There is also a 385 Sq Ft, two car garage. Looking for affordability, quality, and optimal design to utilize all of the space? Look no further than the Tero floor plan!You asked, we delivered! The first 4-bedroom Blue Series floor plan is HERE,

    Homes By Taber Builder
    3308 Mangrove Rd Unit 36454454, Edmond, OK 73034
  • /32

    $330,400

    New Construction
    • 3 Beds
    • 2 Baths
    • 1,543 Sq Ft

    Andrew Elite Plan at Castleberry, Edmond, OK 73012

    What an exquisite three-bedroom, two-bathroom floor plan! The living room has a cozy fireplace and plenty of room for entertaining friends and family. The kitchen features gorgeous custom wood cabinetry with 36” upper soft close cabinets with under lighting, stainless steel appliances, granite or quartz countertops, a farmhouse kitchen sink, and an island with extra storage. The primary bathroom

    Home Creations Builder
    2524 193rd Terrace St Unit 36078668, Edmond, OK 73012
  • /30

    $358,849

    New Construction
    • 3 - 4 Beds
    • 2 Baths
    • 2,136 Sq Ft

    Murphy Plan at Knox Farm, Edmond, OK 73012

    The Murphy is an impressive plan that offers a huge living/dining area fit for a large family table, privacy with a split floorplan, and plenty of room with 3 beds, 2 baths, and a secluded flex room or 4th bedroom. The open floor plan is designed to define the space without sacrificing the natural light. This spacious floor plan also features a large drop zone off the garage with additional

    Ideal Homes Builder
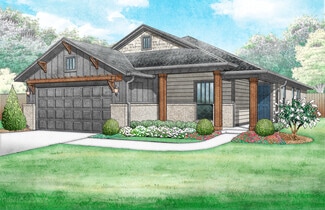
    3801 NW 177th St Unit 36471811, Edmond, OK 73012
  • /89

    $459,840

    New Construction
    • 4 Beds
    • 2.5 Baths
    • 2,250 Sq Ft

    The Shiloh Half Bath Plus Plan at Magnolia Ridge, Edmond, OK 73012

    This Shiloh Half Bath Plus floor plan includes 2,525 Sq Ft of total living space, which includes 2,250 Sq Ft of indoor living space and 275 Sq Ft of outdoor living space. There is also a 665 Sq Ft, three car garage.Weve enhanced our popular Shiloh floor plan by adding a powder room near the front entrance. No matter how you choose to use the large bedroom in the front of the house, you have the

    Homes By Taber Builder
    17105 Granite Place Unit 36474871, Edmond, OK 73012
  • /132

    $485,340

    New Construction
    • 4 Beds
    • 3 Baths
    • 2,450 Sq Ft

    The Shiloh Bonus Room 2 Plan at Twin Silos, Edmond, OK 73013

    This Shiloh Bonus Room 2 floor plan includes 2,805 Sq Ft of total living space, which includes 2,450 Sq Ft of indoor living space and 355 Sq Ft of outdoor living space. There is also a 610 Sq Ft, three car garage.The beautiful exterior of Homes By Tabers Shiloh Bonus Room 2 plan maintains the classic lines of its namesake, but with a larger covered front porch and rear patio.The entry with the

    Homes By Taber Builder
    15413 Bedford Rd Unit 36493804, Edmond, OK 73013
  • /81

    $374,490

    New Construction
    • 4 Beds
    • 2.5 Baths
    • 1,900 Sq Ft

    The Brittany Bonus Room Plan at Woodland Park, Edmond, OK 73034

    This Brittany floor plan includes 2,055 Sq Ft of total living space, which includes 1,900 Sq Ft of indoor living space and 155 Sq Ft of outdoor living space. There is also a 385 Sq Ft, two car garage.Its here! Announcing the official debut of this Blue Series floor plan that includes a second-story bonus room, the Brittany! Blue Series homes combine the high quality and energy efficiency that you

    Homes By Taber Builder
    3308 Mangrove Rd Unit 36448426, Edmond, OK 73034
  • /46

    $305,065

    New Construction
    • 3 Beds
    • 2 Baths
    • 1,464 Sq Ft

    Fitzgerald Plan at Knox Farm, Edmond, OK 73012

    The Fitzgerald is the perfect floor plan for anyone who is craving extra storage in your life. You will enjoy the mudroom with a bench and coat closet creating the perfect drop zone. The walk-in closets in the primary suite and third bedroom are homeowner favorites as is the walk-in pantry. The large covered patio is the perfect complement to this great floor plan for outdoor entertaining. The

    Ideal Homes Builder
    3801 NW 177th St Unit 36454803, Edmond, OK 73012
  • /12

    $270,900

    New Construction
    • 3 Beds
    • 2 Baths
    • 1,472 Sq Ft

    RC Murrow II Plan at Covell Ranch, Edmond, OK 73034

    This new single-story home features a modern and low-maintenance design. An open-concept layout with convenient access to a covered patio encourages seamless entertaining and multitasking. Two bedrooms are tucked away to the side for optimal comfort and privacy, with a lavish owner’s suite at the back of the home, complete with a full bathroom and walk-in closet.

    Lennar Builder
    1808 Black Poplar Way Unit 36042749, Edmond, OK 73034
  • /145

    $626,340

    New Construction
    • 5 Beds
    • 3.5 Baths
    • 3,285 Sq Ft

    Wesley Bonus Room Plan at Highgarden, Arcadia, OK 73007

    This Wesley Bonus Room Floor Plan includes 3,630 Sq Ft of total living space, which includes 3,285 Sq Ft of indoor living space and 345 Sq Ft of outdoor living space. There is also a 590 Sq Ft, three car garage.The Wesley is a new show-stopper plan with a stellar open floor plan layout and thoughtful additions that has all those who tour it wowed and over the top impressed. The square footage of

    Homes By Taber Builder
    8701 Stark St Unit 39838733, Arcadia, OK 73007
  • /131

    $600,340

    New Construction
    • 4 - 5 Beds
    • 3.5 Baths
    • 3,180 Sq Ft

    The Poppey Bonus Room Plan at Wild Rose Ranch, Edmond, OK 73034

    This Poppey Bonus Room floor plan includes 3,530 Sq Ft of total living space, which includes 3,180 Sq Ft of indoor living space and 350 Sq Ft of outdoor living space. There is also a 615 Sq Ft, three-car garage.Named after the newest bundle of joy to the Leblanc household, the Poppey is the newest bundle of joy to the Homes by Taber floor plan portfolio.The main living area provides easy flow

    Homes By Taber Builder
    932 Hydrangea Way Unit 36492896, Edmond, OK 73034
  • /120

    $430,840

    New Construction
    • 3 Beds
    • 2 Baths
    • 1,970 Sq Ft

    The Koko Plan at Twin Silos, Edmond, OK 73013

    This Koko floor plan includes 2,245 Sq Ft of total living space, which includes 1,970 Sq Ft of indoor living space and 275 Sq Ft of outdoor living space. There is also a 620 Sq Ft, three car garage.Welcome to the Koko floor plan, A.K.A your dream home! The Koko floor plan is on the rise as one of the fan favorite floor plans. Youwill understand why as soon as you make your way through the entry

    Homes By Taber Builder
    15413 Bedford Rd Unit 36468262, Edmond, OK 73013
  • /106

    $426,840

    New Construction
    • 4 Beds
    • 2 - 3 Baths
    • 1,950+ Sq Ft

    The Shiloh Plan at Woodland Park, Edmond, OK 73034

    This Shiloh family of floor plans range from 2,220 Sq Ft of total living space to 2,805 Sq Ft, This includes 1,950 Sq Ft of indoor living to 2,450 Sq Ft space and 270 Sq Ft to 355 Sq Ft of outdoor living space. There is also a three car garage that ranges from 605 Sq Ft to 665 Sq Ft in these plans.While the exterior of the Shiloh design is eye-catching, the interior defines flow. This Homes By

    Homes By Taber Builder
    3308 Mangrove Rd Unit 36487795, Edmond, OK 73034
  • /50

    $1,195,000

    • 4 Beds
    • 2.5 Baths
    • 3,259 Sq Ft

    11455 E 33rd St, Jones, OK 73049

    Set on 11+ beautifully manicured acres, this custom-built home offers a rare combination of privacy, functionality & extensive upgrades—all with no HOA & easy access via ALL paved roads. Designed for everyday living & entertaining, the property features 4 bedrooms, 2.5 bathrooms & extra-long 3 car garage with plenty of room for larger vehicles or a boat. Inside, the home has been thoughtfully

    Krista Martin Exit Realty Premier

    11455 E 33rd St, Jones, OK 73049
  • /50

    $4,800,000

    • 8 Beds
    • 8 Baths
    • 7,524 Sq Ft

    3150 W Waterloo Rd, Edmond, OK 73025

    Tucked behind a shared private gated drive in the highly sought-after Deer Creek Public Schools area, this one-of-a-kind multigenerational estate offers an exceptionally rare opportunity in Edmond with 50 acres total, two distinctive homes, and a fully functional barn designed for luxury living, entertaining, and homesteading. The 5,187 SF main residence blends timeless cottage-inspired

    Tara Levinson LRE Realty, LLC

    3150 W Waterloo Rd, Edmond, OK 73025
  • /18

    $6,600,000

    $300K PRICE DROP
    • Land
    • 79 Acres
    • $83,544 per Acre

    4200 E Interstate 35 Frontage Rd, Edmond, OK 73013

    Prime 79 +/- Acre Development Opportunity – 1,300+ Feet of I-35 Frontage in Edmond, OK!This high-exposure, 79 +/-acre property is a once-in-a-lifetime commercial development opportunity in one of Oklahoma’s fastest-growing markets. With 1,300+ feet of direct I-35 frontage and bordering Arcadia Lake, this location offers unmatched visibility, accessibility, and investment

    Richard Senn 1776 Land Company

    4200 E Interstate 35 Frontage Rd, Edmond, OK 73013
  • /50

    $849,000

    $26K PRICE DROP
    • 3 Beds
    • 3 Baths
    • 2,716 Sq Ft

    3318 E 44th St, Edmond, OK 73013

    Properties like this rarely come to market. For generations, this beautiful 2.5-acre homesite has remained in the same family. Today, it presents a rare opportunity to own a custom-built home on gated acreage in the highly sought-after Edmond Public Schools district. With no HOA restrictions, the 30’x40’ shop offers exceptional flexibility for a home-based business, equipment storage, hobbies,

    Joshua Claybrook White Oak Real Estate Group

    3318 E 44th St, Edmond, OK 73013
  • /50

    $1,260,000

    Open Sun 2PM - 4PM $40K PRICE DROP
    • 4 Beds
    • 4.5 Baths
    • 4,590 Sq Ft

    4817 Oakdale Farm Rd, Edmond, OK 73013

    Situated on 2.5 lush acres with a circular drive, this exceptional residence showcases refined craftsmanship and high-end finishes throughout. The fully remodeled chef’s kitchen—designed in collaboration with a renowned designer—serves as the heart of the home, featuring waterfall quartz countertops, custom cabinetry, floating shelves and premium appliances including Sub-Zero refrigeration and a

    Mel McGowan RE/MAX at Home

    4817 Oakdale Farm Rd, Edmond, OK 73013
  • /2

    $289,000

    • 3 Beds
    • 2 Baths
    • 1,618 Sq Ft

    15913 Sky Run Dr, Edmond, OK 73013

    Welcome to 15913 Sky Run Dr. A nicely appointed home built in 2009. The focus of the home is the great room with kitchen, dining area and living room combined. Covered patio in the spacious back yard. A great neighborhood with lots of amenities including a pool and club house.

    Carter Steph Porchlight Real Estate LLC

    15913 Sky Run Dr, Edmond, OK 73013
  • /29

    $424,340

    New Construction
    • 4 Beds
    • 2 Baths
    • 1,950 Sq Ft

    15404 Bedford Rd, Edmond, OK 73013

    Welcome to 15404 Bedford Rd1,950 Sq Ft converges to bring you an extravagant interior living while 270 Sq Ft affords a luxurious outdoor living space. This Shiloh floor plan presents 4 bedrooms, 2 full bathrooms, a utility room, a mini blind back door, multiple storage opportunities, and a 3-car garage with an in-ground storm shelter. High ceilings, wood-look tile flooring, and our unique Proudly

    Homes By Taber Builder
    15404 Bedford Rd, Edmond, OK 73013
  • /55

    $379,000

    $20K PRICE DROP
    • 4 Beds
    • 2.5 Baths
    • 3,649 Sq Ft

    2301 Brookside Ave, Edmond, OK 73034

    PRICE IMPROVEMENT Luxury Living, Now at an Exceptional New Value An extraordinary opportunity awaits. This stunning residence is now being offered at a newly improved price, presenting an unparalleled chance to own a truly remarkable home. Featuring elegant finishes, thoughtfully designed living spaces, and timeless appeal, this home delivers the perfect blend of sophistication and comfort. Now

    Audie Hamman Platinum Realty LLC

    2301 Brookside Ave, Edmond, OK 73034
  • /48

    $285,000

    Open Sun 2PM - 4PM
    • 3 Beds
    • 2 Baths
    • 1,780 Sq Ft

    16428 Village Common Dr, Edmond, OK 73013

    Back on the market at no fault of the seller!! Welcome to 16428 Village Common Drive, perfectly situated in one of Edmond’s most desirable areas within the award-winning Deer Creek School District. Nestled in an established neighborhood and backing directly to the elementary school, this home offers an unbeatable combination of convenience, community, and everyday functionality. Inside, you’ll

    Jennifer Duncan Sage Sotheby's Realty

    16428 Village Common Dr, Edmond, OK 73013
  • /2

    $627,400

    New Construction
    • 4 Beds
    • 3.5 Baths
    • 3,484 Sq Ft

    3440 Windy Hill Ln, Edmond, OK 73034

    3383 Plan || Award-winning ORIGINAL style exterior || SIGNATURE interior finishes. CONSTRUCTION IS NOW UNDERWAY - CLOSING IN LESS THAN 6 MONTHS! Our Early Construction homes provide a turnkey Executive experience that's guaranteed to deliver exceptional quality at an unbeatable value. Construction moves quickly - secure the home now to make all of the personalized selections, including paint,

    Alex Trinidad Executive Homes Realty, LLC

    3440 Windy Hill Ln, Edmond, OK 73034
  • /134

    $505,840

    New Construction
    • 4 Beds
    • 3 Baths
    • 2,300 Sq Ft

    Sage Bonus Room 2 Plan at Highgarden, Arcadia, OK 73007

    This Sage Bonus Room 2 floor plan includes 2,555 Sq Ft of total living space, which includes 2,300 Sq Ft of indoor living space and 255 Sq Ft of outdoor living space. There is also a 625 Sq Ft, three car garage.We made our Sage design even better by adding a second-floor bonus room, expanding your living area to 2,300 square feet.Start from the top, there are so many ways to take advantage of

    Homes By Taber Builder
    8701 Stark St Unit 39838737, Arcadia, OK 73007
  • /20

    $324,750

    • 3 Beds
    • 2 Baths
    • 1,588 Sq Ft

    5333 Lannister Ln, Arcadia, OK 73007

    Gated Community + Pool + Incredible Value in Arcadia! Built in 2020, this beautifully maintained 3-bedroom, 2-bath home offers modern style, thoughtful upgrades, and an unbeatable location. Enjoy the peaceful feel of Arcadia while being just minutes from I-35, shopping, restaurants, and everyday conveniences in Edmond, plus easy access to Downtown OKC. Arcadia is known for its scenic countryside,

    Sabrina Adams Arrived OKC

    5333 Lannister Ln, Arcadia, OK 73007
  • /11

    $410,290

    New Construction
    • 4 Beds
    • 2 Baths
    • 1,850 Sq Ft

    2125 NW 171st St, Edmond, OK 73012

    This Sage floor plan features 2,105 Sq Ft of total living space, which includes 1,850 Sq Ft of indoor living space and 255 Sq Ft of outdoor living space. This outstanding home offers 4 bedrooms, 2 full baths, 2 covered patios, a utility room, and a 3-car garage with a storm shelter installed. The beautiful living room presents a beautiful cathedral ceiling with a ceiling fan, large windows,

    Zach Holland Premium Prop Llc

    2125 NW 171st St, Edmond, OK 73012
  • /50

    $350,000

    • 3 Beds
    • 2 Baths
    • 2,482 Sq Ft

    16609 Valderama Way, Edmond, OK 73012

    This light-filled 3-bedroom, 2-bathroom home is perfectly situated in the heart of Edmond, just minutes from the vibrant shopping and dining along the May Avenue and 164th corridors. The spacious, open-concept floor plan is anchored by tall ceilings and an abundance of windows that flood the home with natural light, highlighting two distinct living areas and a separate formal dining room perfect

    Tara Levinson LRE Realty, LLC

    16609 Valderama Way, Edmond, OK 73012
  • /49

    $460,000

    $35K PRICE DROP
    • 4 Beds
    • 2.5 Baths
    • 2,289 Sq Ft

    2909 Short Dr, Edmond, OK 73034

    Welcome to 2909 Short Drive, a 4-bedroom, 2.5-bathroom home offering roughly 2,252 square feet of well-designed living space on just under three acres in Edmond, where elbow room is the real luxury. This Edmond acreage property delivers the increasingly rare combination buyers keep searching for and rarely find: genuine privacy, a sparkling in-ground pool, a relaxing hot tub for cooler Oklahoma

    Braxton Heard Homestead + Co

    2909 Short Dr, Edmond, OK 73034
  • /18

    $294,400

    New Construction
    • 4 Beds
    • 2 Baths
    • 1,845 Sq Ft

    2808 NW 204th Terrace, Edmond, OK 73012

    This single-story home shares an open layout between the kitchen, nook and family room for easy entertaining, along with access to the covered patio for year-round outdoor lounging. A luxe owner's suite is at the back of the home and comes complete with an en-suite bathroom and walk-in closet, while three secondary bedrooms are near the front of the home, ideal for household members and overnight

    Lennar Builder
    2808 NW 204th Terrace, Edmond, OK 73012
  • /48

    $295,000

    $10K PRICE DROP
    • 3 Beds
    • 2.5 Baths
    • 2,151 Sq Ft

    2621 NW 154th St, Edmond, OK 73013

    Welcome to this inviting home in a family-friendly neighborhood with a great location close to shopping, restaurants, and schools. Enjoy an open floor plan that’s perfect for entertaining or relaxing with loved ones. The spacious living area flows seamlessly into the kitchen and dining spaces, creating a warm and functional layout. Recent updates include new vinyl flooring throughout, adding a

    Chip Adams Adams Family Real Estate LLC

    2621 NW 154th St, Edmond, OK 73013
  • /51

    $298,500

    • Land
    • 1.36 Acres
    • $220,214 per Acre

    5841 Harper Creek Trail, Edmond, OK 73034

    Enjoy the picturesque setting & abundant beauty from the lush, wooded countryside afforded by the exclusive gated community of Forest Creek Estates in East Edmond. The sophistication & uniqueness of this development is immediately showcased upon arrival. Extensive landscaping, large boulders & waterfalls set the tone for the rustic & modern Colorado inspired mountain scenery. The 5 acre lake & 15

    Wyatt Poindexter The Agency

    5841 Harper Creek Trail, Edmond, OK 73034
  • /19

    $373,400

    New Construction Open Sat 11AM - 5PM
    • 4 Beds
    • 2 Baths
    • 1,800 Sq Ft

    18021 Anthem Blvd, Edmond, OK 73012

    Welcome to Anthem, Deer Creek’s newest premier community, perfectly situated at NW 178th and Portland Avenue. Designed with versatility in mind at 18021 Anthem Boulevard, Edmond, Ok. The Anthem community offers this impressive home that matches your lifestyle, whether you’re upsizing, downsizing, or purchasing your first home. The Edgewater Modern Design captures the heart of this vision,

    Karen Blevins Chinowth & Cohen

    18021 Anthem Blvd, Edmond, OK 73012
  • /44

    $310,000

    • 3 Beds
    • 2 Baths
    • 1,857 Sq Ft

    13308 Shady Tree Place, Edmond, OK 73013

    You have to see this backyard to believe it! Tucked into the established Northwood neighborhood, this beautifully remodeled 3-bedroom, 2-bathroom home sits on an incredible wooded lot backing to a greenbelt and creek. It feels peaceful, private, and completely unexpected, all while keeping you close to shopping, dining, and major highways. The entire home was remodeled in 2021 and is filled with

    Christina Huff Collection 7 Realty

    13308 Shady Tree Place, Edmond, OK 73013
  • /24

    $367,000

    • 4 Beds
    • 2.5 Baths
    • 2,338 Sq Ft

    16700 Brewster Ln, Edmond, OK 73012

    Remodeled 3bdrm 2.5 bath in gated Fenwick Village with fireplace, den/library, dedicated laundry room, 2 car garage and large fenced lot. Call for a tour!

    Natomi Sims Restoration Real Estate Group

    16700 Brewster Ln, Edmond, OK 73012
  • /3

    $684,900

    New Construction $10K PRICE INCREASE
    • 4 Beds
    • 3.5 Baths
    • 3,869 Sq Ft

    3500 Windy Hill Ln, Edmond, OK 73034

    3769 Plan || New STRAIGHT style exterior || TRANSITIONAL interior finishes. CONSTRUCTION IS NOW UNDERWAY - CLOSING IN LESS THAN 6 MONTHS! Our Early Construction homes provide a turnkey Executive experience that's guaranteed to deliver exceptional quality at an unbeatable value. Construction moves quickly - secure the home now to make all of the personalized selections, including paint, flooring,

    Alex Trinidad Executive Homes Realty, LLC

    3500 Windy Hill Ln, Edmond, OK 73034

Showing Results 281 - 320, Page 8 of 18

How to Buy a Home How to Finance a Home How to Sell a Home



