534

Homes for Sale near Garfield Elementary School

Section Image Section Image
  • /20

    $324,000

    $6K PRICE DROP Pending
    • 3 Beds
    • 1.5 Baths
    • 1,530 Sq Ft

    1348 Inverness Dr, Elgin, IL 60120

    DON'T MISS THIS ONE! Beautifully updated and spacious 3-bedroom, 1.5-bathroom 1/2 duplex offering approximately 1,530 SF with NO HOA FEES! Major updates include NEW ROOF & SIDING (2023), WATER HEATER REPLACED IN FEBRUARY 2026 AND STILL UNDER WARRANTY, RECENTLY PAINTED INTERIOR, and HARDWOOD FLOORING THROUGHOUT THE FIRST FLOOR. The inviting main level features a spacious living room, dining area,

    Muhammad Hafeez Haroon RE/MAX SAWA

    1348 Inverness Dr, Elgin, IL 60120
  • /23

    $339,900

    • 3 Beds
    • 2.5 Baths
    • 1,266 Sq Ft

    1310 Leawood Dr, Elgin, IL 60120

    WONDERFUL SPLIT LEVEL HOME WITH 3 BEDROOMS AND 2.5 BATHS. HOME HAS A BRAND NEW ROOF, NEW GUTTERS, AND NEW PAINT INSIDE AND OUTSIDE. THE ATTACHED GARAGE HAS ROOM FOR TWO VEHICLES AND AT LEAST TWO CARS FIT IN THE DRIVEWAY. ENJOY THE QUIET BACKYARD WITH ACCESS TO A NICE PATIO THRU THE SLIDE DOORS FROM KITCHEN AND BASEMENT AREA. HOME ALSO FEATURES A NEW RANGE AND A FIREPLACE TO RELAX IN THE FAMILY

    German Hernandez Hercana Real Estate

    1310 Leawood Dr, Elgin, IL 60120
  • /13

    $584,210

    New Construction $28K PRICE DROP
    • 4 Beds
    • 2 Baths
    • 2,549 Sq Ft

    2881 Londonderry Dr, Elgin, IL 60124

    A covered porch leads into the first level of this new two-story home, where a versatile flex space can be found off the foyer while the family room, dining room and kitchen share an open-concept design for seamless everyday living. Upstairs, four bedrooms provide enough space for a growing family. It includes a sprawling owner’s suite with a private bathroom and walk-in closet.

    Lennar Builder
    2881 Londonderry Dr, Elgin, IL 60124
  • /16

    $95,000

    • 2 Beds
    • 1 Bath

    Unlisted Address

    Welcome home to this stunning 2 bed, 1 bath home just steps from the lake. This amazing floor plan offers an updated kitchen that flows right into your open family room. The primary room is great sized and features 2 closet spaces. Step outside to your own patio area perfect for gathering in the summer time, a shed for extra storage, and a covered car port for parking needs. This wonderful

    Brandon Blankenship Keller Williams Premiere Properties

    Unlisted Address
  • /26

    $279,900

    Pending
    • 3 Beds
    • 1.5 Baths
    • 1,200 Sq Ft

    145 Winchester Dr Unit 9E1, Streamwood, IL 60107

    Welcome to this beautifully updated 3-bedroom, 1.5-bath townhome with a 1-car attached garage, located in the highly desirable Sussex Square subdivision w/ low assoc. fees and convenient overnight parking in front and more close by !!!! From the moment you arrive, you'll appreciate the openness layout and the spacious kitchen. Inviting floor plan filled with natural light. The main living areas

    Pete Rodriguez Coldwell Banker Realty

    145 Winchester Dr Unit 9E1, Streamwood, IL 60107
  • /29

    $404,990

    New Construction
    • 3 Beds
    • 2.5 Baths
    • 1,756 Sq Ft

    1307 Foxglove Dr, Bartlett, IL 60103

    Discover yourself at 1307 Foxglove Drive, a beautiful new townhome in Bartlett, IL at our new Grasslands community. This townhome will be ready for a winter move-in! Homesite includes a fully sodded yard that is maintained throughout the year, as well as snow removal.This Garfield townhome plan offers a well-designed spacious 1,756 square feet of living space with 3 bedrooms, 2.5 baths,

    D.R. Horton Builder
    1307 Foxglove Dr, Bartlett, IL 60103
  • /21

    $300,000

    Pending
    • 4 Beds
    • 2 Baths
    • 2,392 Sq Ft

    450 Arlington Ave, Elgin, IL 60120

    Historic charmer with modern updates! This well-maintained home has great curb appeal and a huge covered front porch - complete with custom porch swing. Inside, you'll find beautiful original woodwork, craftsmanship & original hardwood floors, 4 bedrooms and 2 remodeled bathrooms. The updated kitchen offers newer cabinetry & stainless steel appliances. The finished basement with high ceilings,

    Jessica Taylor john greene, Realtor

    450 Arlington Ave, Elgin, IL 60120
  • /22

    $565,130

    New Construction $2K PRICE INCREASE
    • 4 Beds
    • 2.5 Baths
    • 2,258 Sq Ft

    105 Granley Rd, South Elgin, IL 60177

    HOMESITE # 0100 SPECIAL INCENTIVES AVAILABLE! JANUARY 2027 DELIVERY! Discover the elegance and thoughtful design of the Biscayne plan-an inspired layout that redefines modern living. Just off the foyer, a formal dining room offers a welcoming space for special gatherings and everyday meals alike. From there, the home opens to an inviting first floor where the kitchen, family room, and breakfast

    Bill Flemming HomeSmart Connect LLC

    105 Granley Rd, South Elgin, IL 60177
  • /20

    $354,900

    $15K PRICE DROP
    • 2 Beds
    • 2 Baths
    • 1,468 Sq Ft

    504 Comstock Rd, South Elgin, IL 60177

    This home qualifies for the IDHA ACCESS HOME LOAN ~ $15,000 IN DOWNPAYMET ASSISTANCE. ~~ BETTER THAN NEW & MOVE-IN READY ~ Built in 2023, this heavily upgraded townhome lets you skip the builder delays and construction mess. While new builds hand you a blank slate that requires thousands in extras, this home comes completely finished with custom touches already done for you. ~ Step inside to an

    Susan Price Baird & Warner Real Estate - Algonquin

    504 Comstock Rd, South Elgin, IL 60177
  • /7

    $150,000

    $40K PRICE DROP
    • Land
    • 7 Acres
    • $21,429 per Acre

    Lot 1 Highland Springs Dr, Elgin, IL 60123

    Approximately 7 Acre lot which includes a good sized pond with wetlands. Just under 2 Acres are buildable (80,000 SF.) This property could be rezoned to Multi-family as it is contiguous to that use. Buildable area of lot is at the NW corner of the lot along Highland Springs Dr. This could be a beautiful site for townhomes overlooking the pond! All City services are available.

    Ben Henrikson RE/MAX Horizon

    Lot 1 Highland Springs Dr, Elgin, IL 60123
  • /21

    $264,900

    $4K PRICE DROP
    • 2 Beds
    • 1.5 Baths
    • 1,129 Sq Ft

    1320 Jenna Dr Unit B, South Elgin, IL 60177

    Welcome to 1320 Jenna Drive! This spacious 2-bedroom, 1.5-bath townhome offers a surprisingly open and comfortable layout with the feel of a single-family home. The oversized living room is filled with natural light from multiple windows and features updated flooring that continues into the separate dining area. The kitchen offers plenty of cabinet and counter space and opens conveniently to the

    Carlos Betancourt Premier Living Properties

    1320 Jenna Dr Unit B, South Elgin, IL 60177
  • /34

    $365,000

    Pending
    • 2 Beds
    • 2 Baths
    • 1,325 Sq Ft

    848 Voyage Way, Elgin, IL 60124

    Welcome to easy, comfortable living in the sought-after 55+ community of Edgewater by Del Webb! This expanded Marina model offers approximately 1,325 square feet and includes the desirable garden room, a heated living space incorporated into the home's original builder-designed floor plan. Inside, you will find a bright and functional layout featuring a spacious great room, dining area and

    Paul Baker Platinum Partners Realtors

    848 Voyage Way, Elgin, IL 60124
  • /46

    $399,900

    • 3 Beds
    • 3 Baths
    • 1,697 Sq Ft

    981 Oak Ridge Blvd, Elgin, IL 60120

    This is the one! Beautiful end unit ranch townhome with 2 car attached garage and full finished basement. Location backs to 34 acres of open area and beautiful sunsets! Enter the living/dining room with cathedral ceilings and windows including sliders to deck. Mounted TV stays! Well equipped kitchen with eating area features porcelain tiled floor, all SS appliances, 42" cabinets with glass tiled

    Stella Catalano Fulton Grace Realty

    981 Oak Ridge Blvd, Elgin, IL 60120
  • /20

    $129,900

    • 3 Beds
    • 2 Baths
    • 1,456 Sq Ft

    1045 Lake Terrace Rd Unit 247, Elgin, IL 60123

    Lucas Van Gilder Willow Lake Estates

    1045 Lake Terrace Rd Unit 247, Elgin, IL 60123
  • /3

    $28,000

    $117K PRICE DROP
    • Land
    • 0 Sq Ft

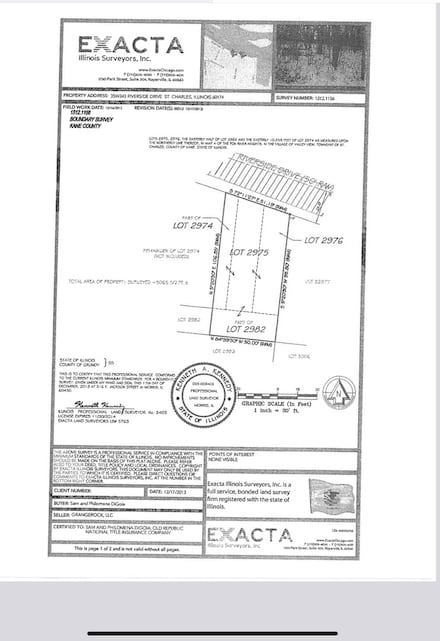
    35W343 Riverside Dr, Saint Charles, IL 60174

    You will love the health benefits of living in nature. This is a rare opportunity to own native wooded property on the Fox River in St. Charles! Discover the gorgeous view of the five islands bend in the river with the quiet flow of historic destiny in your future. From birdsongs to wildflowers it is easy to enjoy the freedom of fresh air and nature.

    Chris Johnson RE/MAX SUBURBAN

    35W343 Riverside Dr, Saint Charles, IL 60174
  • /16

    $104,900

    • 2 Beds
    • 1.5 Baths
    • 975 Sq Ft

    801 N Mclean Blvd Unit 254, Elgin, IL 60123

    Bright & spacious 2nd-floor 2 BR condo in The Greens of Elgin, a warm and welcoming 55+ independent living community! Enjoy an open, fully applianced kitchen with table space, refrigerator, stove, microwave, dishwasher and in-unit washer/dryer. Furnace & A/C upgraded in 2017. Relax and enjoy the sunny green-space views from your private balcony. Conveniently located near the elevator for easy

    Dee Gamble Berkshire Hathaway HomeServices Starck Real Estate

    801 N Mclean Blvd Unit 254, Elgin, IL 60123
  • /31

    $425,000

    Pending
    • 3 Beds
    • 2 Baths
    • 1,765 Sq Ft

    23 Linden Ct, South Elgin, IL 60177

    Welcome to 23 Linden Ct in South Elgin Il, located in the highly sought-after St. Charles School District (8/10). And, NO HOA! This well-maintained 3-bedroom, 2-bath home offers comfortable living with great functional space throughout. The main level features a bright living room and dining room combo with a stunning wall of windows that fills the space with natural light, vaulted ceilings and

    Kari Kohler Coldwell Banker Realty

    23 Linden Ct, South Elgin, IL 60177
  • /43

    $335,000

    • 2 Beds
    • 1.5 Baths
    • 1,547 Sq Ft

    408 Locksley Dr, Streamwood, IL 60107

    A beautiful well-maintained townhome, with a stunning brand new bathroom renovation. Added built in storage to massive walk in closets. All kitchen appliances are new as of 2023. Brand new washer and dryer as of this year. This spacious 2 bedroom comes with a bonus lofted room on the second floor. A 2 car garage with garage opener. This ready to move in home has spacious bedrooms and living room

    Kiley Quadrozzi Fulton Grace Realty

    408 Locksley Dr, Streamwood, IL 60107
  • /23

    $600,815

    New Construction Under Contract
    • 4 Beds
    • 2.5 Baths
    • 3,084 Sq Ft

    106 Pinehill St, South Elgin, IL 60177

    This new two-story home is ready for modern lifestyles. An open-concept floorplan on the first level blends the kitchen, breakfast room and family room, with a formal dining room for hosting home-cooked meals and celebrations off the foyer. A flex space at the back of the home provides the ideal spot for an office. A versatile loft is located at the top of the stairs near four bedrooms, including

    Lennar

    106 Pinehill St, South Elgin, IL 60177
  • /30

    $279,000

    Pending
    • 2 Beds
    • 1.5 Baths
    • 1,065 Sq Ft

    484 Littleton Trail Unit 383, Elgin, IL 60120

    **PRIME LOCATION! ATTACHED 2-CAR GARAGE! NEWER MAJOR MECHANICALS!** Welcome to 484 Littleton Trail, Unit 38-3, a WELL-LOCATED townhome offering an open floor plan, private entrance and a combination of comfort and convenience! The main level features HARDWOOD FLOORING throughout the living area and kitchen, while the powder room is finished with tile. The SPACIOUS kitchen offers plenty of room to

    Sylvana Menolascino RE/MAX Enterprises

    484 Littleton Trail Unit 383, Elgin, IL 60120
  • /39

    $279,000

    • 2 Beds
    • 1.5 Baths
    • 1,220 Sq Ft

    317 Windsor Ct Unit A, South Elgin, IL 60177

    Welcome to a beautifully maintained end-unit townhome offering exceptional space, abundant natural light, and a wonderfully versatile floor plan. This impressive two-story residence features 2 bedrooms, 1.5 baths, a full basement, and convenient direct-access garage-all in a desirable location near parks, scenic trails, schools, shopping, dining, and everyday conveniences. Step inside to a bright

    Dawn Bravo Compass

    317 Windsor Ct Unit A, South Elgin, IL 60177
  • /27

    $414,900

    • 3 Beds
    • 3 Baths
    • 2,518 Sq Ft

    980 S State St, Elgin, IL 60123

    Hurry! Very rare to own an "in town location" on 3/4 acre lot! Fenced area perfect for your pets/kids! Charming all brick 2-story custom home with an oversized detached 3 car garage with full walk up 2nd level which awaits your finishing touch! Charm abounds! Cozy family room with arched entry, built ins and stone fireplace with custom mantle! Updated kitchen with granite tops, stainless steel

    Bob Wisdom RE/MAX Horizon

    980 S State St, Elgin, IL 60123
  • /11

    $240,000

    Pending
    • 2 Beds
    • 2 Baths
    • 1,290 Sq Ft

    615 Waverly Dr Unit C, Elgin, IL 60120

    Spacious upper-level end unit in quiet neighborhood close to shopping, dining, and parks. Wooded, landscaped lot, 1-car attached garage and private balcony overlooking common area. Step inside to an open floor plan and move-in ready condition. Spacious living room with slider to balcony. Perfect for entertaining and relaxing. Dining room, Updated kitchen includes hardwood floor, granite

    Leticia Jasso Realty of America, LLC

    615 Waverly Dr Unit C, Elgin, IL 60120
  • /6

    $110,000

    • Land
    • 0 Sq Ft


    401 W Oneida Ave, Bartlett, IL 60103

    Build your dream home, fantastic corner lot for a walk out basement home. Large trees along rear and side property lines for privacy. Walking distance to great restaurants, entertainment, downtown park and walk to train. One block down street from Bartlett golf course. Peaceful quiet mature tree lined street. Also own adjacent lot, willing to sell both lots together. Have local bank that will do

    John Lesmeister Real People Realty

    401 W Oneida Ave, Bartlett, IL 60103
  • /22

    $285,000

    • 2 Beds
    • 1.5 Baths
    • 1,220 Sq Ft

    393 Lowell Dr Unit 2, South Elgin, IL 60177

    YOUR DECK OVERLOOKS A POND - FRESH PAINT - NEW CARPET UPSTAIRS - HICKORY HARDWOOD ON MAIN LEVEL - AND A FINISHED CARPETED LOWER FAMILYROOM - STAINLESS STEEL APPLIANCES - LARGE LIVINGROOM WITH SLIDERS TO THE DECK - DINING AREA - KITCHEN WITH PANTRY AND PLENTY OF CABINETS - UPSTAIRS THE VAULTED MASTER HAS DOUBLE CLOSETS - AND CONNECTS TO A CONVENIENT DRESSING AREA WITH VANITY AND SINK - WHICH

    Jean Sauer Ferron Century 21 New Heritage - Hampshire

    393 Lowell Dr Unit 2, South Elgin, IL 60177
  • /27

    $419,500

    • 3 Beds
    • 2.5 Baths
    • 1,900 Sq Ft

    2362 Nantucket Ln Unit 9, Elgin, IL 60123

    Immaculate and Beautiful Inside and Out! Pride of ownership shines throughout this gorgeous, impeccably maintained home. A spectacular entry welcomes you into the impressive great room, featuring vaulted ceilings, a cozy fireplace, and beautiful custom woodwork. The formal dining area flows into a large, bright, sun-filled kitchen with patio doors leading to a professionally landscaped yard and

    Connie Hoos Coldwell Banker Realty

    2362 Nantucket Ln Unit 9, Elgin, IL 60123
  • /24

    $596,320

    New Construction $16K PRICE DROP
    • 4 Beds
    • 2 Baths
    • 2,772 Sq Ft

    1478 Pinehill St, South Elgin, IL 60177

    This new two-story home is optimized for gracious living. The first floor features a family room for greatgatherings, a kitchen with a large pantry for adventurous cooks, a breakfast room for memorable meals and flex space for varied uses. Upstairs are a spacious loft and four bedrooms including the owner’s suite, which all have walk-in closets. Adding a fifth bedroom and full bathroom on the

    Lennar Builder
    1478 Pinehill St, South Elgin, IL 60177
  • /24

    $285,000

    Pending
    • 3 Beds
    • 1 Bath
    • 1,258 Sq Ft

    130 Stonehurst Dr, Elgin, IL 60120

    Welcome to your dream home! Warm and welcoming foyer/living space. Eat in kitchen that leads up to the family room. Woodburning fireplace in the family room. French doors open to the back patio where you can enjoy the nice cool breeze in the summer and a nice view to your yard in the white winters. Fenced in yard. Brick paved driveway with front patio. New roof (December 2023). Water heater

    Nestor Apreda Apreda Real Estate Services

    130 Stonehurst Dr, Elgin, IL 60120
  • /45

    $600,000

    Pending
    • 4 Beds
    • 2.5 Baths
    • 2,629 Sq Ft

    4 Sagebrush Ct, Streamwood, IL 60107

    Welcome to 4 Sagebrush Ct - a beautifully refreshed home offering space, comfort, and the privacy you've been looking for! This large 4-bedroom, 2.5-bath home has been thoughtfully updated with new flooring and fresh paint throughout, creating a clean, inviting feel from the moment you walk in. The spacious living room features a fireplace, perfect for cozy evenings, while the open, functional

    Michael Scanlon eXp Realty

    4 Sagebrush Ct, Streamwood, IL 60107
  • /23

    $385,000

    Pending
    • 4 Beds
    • 2 Baths
    • 2,752 Sq Ft

    35 Woodland Ave, Elgin, IL 60123

    Welcome home to this spacious Elgin property offering plenty of room to live, entertain, and enjoy! Conveniently located just 1.4 miles from the Metra station, this 4-bedroom home features a flexible layout with a fourth bedroom and full bathroom located in the finished basement-perfect for guests, a home office, or additional living space. The basement also includes a recreation room and a

    Heather Rasek RE/MAX Suburban

    35 Woodland Ave, Elgin, IL 60123
  • /20

    $300,000

    $36K PRICE DROP Pending
    • 3 Beds
    • 1.5 Baths
    • 1,556 Sq Ft

    149 Highbury Dr, Elgin, IL 60120

    Welcome to this well-maintained home offering a comfortable layout and modern updates throughout. This property features 3 bedrooms and 1.5 baths, providing a functional and inviting space for everyday living. The main level includes a bright living room that flows into a spacious dining area and a modernized kitchen ample cabinetry, and plenty of counter space. The primary bedroom offers

    Michael Scanlon eXp Realty

    149 Highbury Dr, Elgin, IL 60120
  • /19

    $299,900

    $5K PRICE DROP
    • 3 Beds
    • 2 Baths
    • 1,580 Sq Ft

    1080 Delta Dr Unit 32B, Elgin, IL 60123

    Welcome home to this beautifully updated, bright and open second-floor townhome in the desirable Willow Bay Club! Offering 3 bedrooms, 2 full baths, a private entrance, and a spacious 2-car garage, this move-in-ready home combines an open-concept layout with an impressive list of recent improvements. Step inside to soaring vaulted and 9-foot ceilings, abundant natural light, and new luxury vinyl

    Maribel Lopez Keller Williams Infinity

    1080 Delta Dr Unit 32B, Elgin, IL 60123
  • /20

    $443,000

    Pending
    • 3 Beds
    • 2.5 Baths
    • 1,810 Sq Ft

    548 Arbor Ln, South Elgin, IL 60177

    Welcome to 548 Arbor Lane! This home is located in the desirable Sugar Ridge subdivision and falls within the boundaries of the St. Charles School District 303! Featuring three bedrooms, two and a half bathrooms, gorgeous kitchen, first floor laundry, finished basement and a two car attached garage! From the moment you step inside you'll feel right at home and the extensive crown moldings, added

    Gina Rizza Coldwell Banker Realty

    548 Arbor Ln, South Elgin, IL 60177
  • /22

    $419,990

    New Construction
    • 3 Beds
    • 2.5 Baths
    • 1,756 Sq Ft

    1366 Foxglove Dr, Bartlett, IL 60103

    Discover yourself at 1366 Foxglove Dr, a beautiful new end unit Townhome in Bartlett, IL at our new Grasslands community. This townhome will be ready for a winter move-in! Homesite includes a fully sodded yard that is maintained throughout the year, as well as snow removal.This Garfield townhome plan offers a well-designed spacious 1,756 square feet of living space with 3 bedrooms, 2.5

    D.R. Horton Builder
    1366 Foxglove Dr, Bartlett, IL 60103
  • /30

    $599,000

    $21K PRICE DROP
    • 4 Beds
    • 2.5 Baths
    • 3,561 Sq Ft

    2030 Padua Dr, Elgin, IL 60123

    Welcome to this impressive four-bedroom, 2.1-bath home in the desirable Tuscan Woods subdivision! A dramatic two-story foyer sets the tone, flowing seamlessly into the open two-story living room - creating a bright, airy first impression. The spacious family room opens directly to the kitchen, which is beautifully equipped with a double oven, an island with breakfast bar, tons of cabinet and

    Valerie Rivelli RE/MAX Top Performers

    2030 Padua Dr, Elgin, IL 60123
  • /33

    $409,990

    New Construction $10K PRICE DROP Pending
    • 3 Beds
    • 2.5 Baths
    • 1,756 Sq Ft

    1336 Foxglove Dr, Bartlett, IL 60103

    Discover yourself at 1336 Foxglove Dr, a beautiful Townhome in The Grasslands community. This END UNIT townhome is move-in ready NOW! Homesite includes a fully sodded yard that is maintained throughout the year, as well as snow removal. This Garfield townhome plan offers a well-designed spacious 1,756 square feet of living space with 3 bedrooms, 2.5 baths, and finished flex room. As soon as you

    Daynae Gaudio Daynae Gaudio

    1336 Foxglove Dr, Bartlett, IL 60103
  • /29

    $339,000

    $10K PRICE DROP
    • 3 Beds
    • 2.5 Baths
    • 1,976 Sq Ft

    995 Reserve Dr, Elgin, IL 60124

    Location, style, and space come together in this meticulously cared-for 3-bedroom, 2-1/2-bath townhome in the popular Reserve of West Elgin. Tastefully upgraded with custom millwork and fine finishes throughout, this modern gem begins on the lower level, just off the 2-car garage, with a spacious, versatile flex room. Create the perfect home office, workout room, den, or whatever suits your

    Kimmy Martinez Capi Realty Group, LLC

    995 Reserve Dr, Elgin, IL 60124
  • /22

    $275,000

    $15K PRICE DROP
    • 3 Beds
    • 1 Bath
    • 913 Sq Ft

    111 Elm Ln, Streamwood, IL 60107

    Back on the market with lots of work completed! All new plumbing throughout! Most of the electrical system was replaced! New Kitchen cabinets and floor! New bathroom floor and vanity! Check out this doll house quickly! Nice yard with a shed! Laminate floors throughout! Why rent? Own this home now!

    David Lempa RE/MAX Suburban

    111 Elm Ln, Streamwood, IL 60107
  • /15

    $215,000

    • 2 Beds
    • 1 Bath
    • 815 Sq Ft

    1401 Sherwood Ave, Elgin, IL 60120

    Discover your perfect retreat in this charming two-bedroom-plus-den home, ideally situated near the serene Trout Park and scenic bike paths. Recently updated for peace of mind, the property features a roof installed in 2024 and water heater (2024), a modern A/C unit (2022), and fresh windows in the office and den, all complemented by a freshly sealed 2026 driveway. Inside, a cozy living room with

    Asaf Arevalo HomeSmart Connect LLC

    1401 Sherwood Ave, Elgin, IL 60120
  • /24

    $275,000

    • 2 Beds
    • 2.5 Baths
    • 1,400 Sq Ft

    704 Shady Oaks Ct Unit 31, Elgin, IL 60120

    Light and bright end unit on quiet cul-de-sac backing to woods w/plenty of space to play! Very private! Approximately 1,400 SF w/2 Bedrooms plus a vaulted Loft that could be converted to 3rd Bedroom, or use it as a 2nd floor Family Room or Office! 2-story Living Room w/oak railings, wood-burning gas FP and 2-story windows overlooking that gorgeous yard for year-round views. Kitchen w/eating area,

    David Lempa RE/MAX Suburban

    704 Shady Oaks Ct Unit 31, Elgin, IL 60120

Showing Results 361 - 400, Page 10 of 14

How to Buy a Home How to Finance a Home How to Sell a Home