293

Homes for Sale in 29045

Section Image Section Image
  • /41

    $245,000

    • 3 Beds
    • 2 Baths
    • 1,244 Sq Ft

    1670 Smyrna Rd, Elgin, SC 29045

    Escape to the peace and privacy of country living with this charming home nestled on 2.06 beautiful acres in Elgin. Offering approximately 1,244 square feet of comfortable living space, this inviting property provides the perfect opportunity for those seeking room to spread out while remaining conveniently located near shopping, dining, and major commuter routes.Inside, you'll find a warm and

    Jessica Nelson Redfin Corporation

    1670 Smyrna Rd, Elgin, SC 29045
  • /24

    $315,000

    $2K PRICE DROP
    • 3 Beds
    • 2.5 Baths
    • 2,260 Sq Ft

    6013 Edgemont Ct, Elgin, SC 29045

    Estimated completion late-September - this home qualifies for up to $15,000 in closing costs with Silverton Mortgage/MGC! This stunning Meriwether plan features three bedrooms and two and one-half bathrooms. Luxury Soft Beige vinyl plank flooring flows throughout the entire main level, and an office is situated just off the foyer with beautiful French doors. The kitchen is equipped with a bulk

    Lorraine Weber Clayton Properties Group Inc

    6013 Edgemont Ct, Elgin, SC 29045
  • /34

    $265,000

    $3K PRICE DROP
    • 3 Beds
    • 2.5 Baths
    • 1,617 Sq Ft

    3128 Hallsdale Dr, Elgin, SC 29045

    This home qualifies for up to $15,000 in closing costs with Silverton Mortgage/MGC. Enjoy resort-style living every day at Ellington, with incredible amenities like a cabana, pool with wading area, lazy river, and sidewalks on both sides of the street for strolling or staying active. The Dawson is a two-story, three bedrooms, two-and one-half bathroom home. The front porch welcomes you into the

    Lorraine Weber Clayton Properties Group Inc

    3128 Hallsdale Dr, Elgin, SC 29045
  • /48

    $464,900

    New Construction
    • 5 Beds
    • 4.5 Baths
    • 3,738 Sq Ft

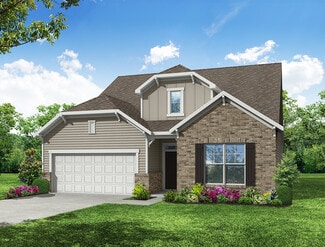
    Waverly Plan at Arbordale Reserve, Blythewood, SC 29016

    The Waverly is a five-bedroom, four-and-a-half-bath home with a large formal dining room, spacious family room, kitchen with island and pantry, home office, and first-floor guest suite with a full bath, and a covered rear porch that spans almost the entire back of the home. The second floor features an oversized loft, the primary bedroom with two closets and a private bath, a Jack and Jill bath

    Eastwood Homes Builder
    0 Ejw Rd Unit 40146994, Blythewood, SC 29016
  • /24

    $317,000

    $3K PRICE INCREASE
    • 4 Beds
    • 3 Baths
    • 2,237 Sq Ft

    3104 Hallsdale Dr, Elgin, SC 29045

    Take advantage of up to $10,000 in closing costs with our partner lender, Silverton Mortgage and MGC closing attorney. This home is targeting an early November completion. Welcome to the award-winning Meriwether plan in Ellington, one of Northeast Columbia’s most desirable communities, offering resort-style amenities including a cabana, pool with wading area, lazy river, and sidewalks on both

    Lorraine Weber Clayton Properties Group Inc

    3104 Hallsdale Dr, Elgin, SC 29045
  • /26

    $273,267

    $4K PRICE INCREASE
    • 3 Beds
    • 2 Baths
    • 1,548 Sq Ft

    3077 Hallsdale Dr, Elgin, SC 29045

    Experience everyday living with resort-style amenities in Ellington, where residents enjoy a cabana, sparkling pool with wading area, lazy river, and sidewalks throughout the community designed for an active and connected lifestyle. For a limited time get up to $15,000 with our partner lender Silverton Mortgage/MGC. This home is move in ready! The Brunswick is a charming and thoughtfully designed

    Lorraine Weber Clayton Properties Group Inc

    3077 Hallsdale Dr, Elgin, SC 29045
  • /30

    $350,000

    • 4 Beds
    • 3 Baths
    • 2,557 Sq Ft

    202 Denington Dr, Elgin, SC 29045

    Up to $10,000 with partner lender Silverton Mortgage and preferred attorney. This home is targeting an end of November completion. Featuring resort style amenities with cabana, pool with wading area, lazy river and sidewalks on each side of the street. This beautifully designed two-story Russell plan features four bedrooms, three full bathrooms, with a convenient main-level guest suite. The

    Lorraine Weber Clayton Properties Group Inc

    202 Denington Dr, Elgin, SC 29045
  • /30

    $271,000

    $1K PRICE INCREASE
    • 3 Beds
    • 2.5 Baths
    • 1,548 Sq Ft

    3103 Hallsdale Dr, Elgin, SC 29045

    This home qualifies for up to $10,000 in closing costs with Silverton Mortgage/MGC! This home is targeting an early November completion. The Brunswick is a single-story home with three bedrooms and two bathrooms. Upon entering the home, you'll be greeted with tall ceilings that run from the front to the back of the home. The kitchen sits in the heart of the home, overlooking both the living room

    Peyton McMahan Clayton Properties Group Inc

    3103 Hallsdale Dr, Elgin, SC 29045
  • /66

    $362,900

    New Construction
    • 3 - 5 Beds
    • 2 - 3.5 Baths
    • 1,829 Sq Ft

    Avery Plan at Arbordale, Blythewood, SC 29016

    The Avery is a ranch-style plan with three bedrooms, two full baths, a spacious family room, a kitchen with an island and pantry, a covered rear porch, an oversized laundry room, and a first-floor primary bedroom. Options available to personalize this home include a covered porch, screen porch, or sunroom, office with French doors or dining room instead of bedroom three, powder room, an extended

    Eastwood Homes Builder
    398 Ejw Rd Unit 38555070, Blythewood, SC 29016
  • /44

    $340,000

    • 4 Beds
    • 3.5 Baths
    • 2,658 Sq Ft

    6014 Edgemont Ct, Elgin, SC 29045

    Move-in Ready! This home qualifies for up to $15,000 in closing costs with Silverton Mortgage/MGC! Welcome to resort-style living at Ellington, where you'll enjoy amenities such as a cabana, a pool with a wading area, a relaxing, lazy river, and sidewalks on both sides of the street, perfect for evening strolls. This Dual Primary Rutherford is a spacious four-bedroom, three-and-a-half-bathroom

    Peyton McMahan Clayton Properties Group Inc

    6014 Edgemont Ct, Elgin, SC 29045
  • /63

    $421,900

    New Construction
    • 5 Beds
    • 4 - 4.5 Baths
    • 3,691 Sq Ft

    Roanoke Plan at Arbordale Reserve, Blythewood, SC 29016

    The Roanoke is a stunning two-story, five-bedroom, four-bath home with a formal dining room, a dedicated office space with French doors, a spacious family room, a kitchen with an island and pantry, and a first-floor guest suite with a full bath. The second floor features the primary suite with dual closets, three secondary bedrooms with walk-in closets, a hall bath, a shared Jack and Jill bath

    Eastwood Homes Builder
    0 Ejw Rd Unit 40146995, Blythewood, SC 29016
  • /48

    $399,900

    New Construction
    • 4 - 6 Beds
    • 3 - 4 Baths
    • 2,430 Sq Ft

    Cypress Plan at Arbordale Reserve, Blythewood, SC 29016

    The Cypress is a two-story, four-bedroom, three-bath home with a formal dining room, a first-floor guest suite with a full bath, and a kitchen with an island and pantry. The second floor features the primary bedroom, two additional bedrooms, a hall bath, a convenient upstairs laundry room, and an oversized loft area. Options available to personalize your home include a sunroom, screen porch, or

    Eastwood Homes Builder
    0 Ejw Rd Unit 40147004, Blythewood, SC 29016
  • /41

    $424,900

    New Construction
    • 5 Beds
    • 3 Baths
    • 3,047 Sq Ft

    Davidson Plan at Arbordale, Blythewood, SC 29016

    The Davidson is a two-story, five-bedroom, three-bath home with a formal living room, formal dining room, spacious family room, kitchen with island and pantry, separate breakfast area, and first-floor guest suite with a full bath. The second floor features four bedrooms, including the primary bedroom with an attached, private primary bath, an additional full bath, a large laundry room, and a loft

    Eastwood Homes Builder
    398 Ejw Rd Unit 38555022, Blythewood, SC 29016
  • /46

    $300,000

    $18K PRICE DROP
    • 4 Beds
    • 3 Baths
    • 2,237 Sq Ft

    6008 Edgemont Ct, Elgin, SC 29045

    This home is move in ready! Take advantage of up to $15,000 with Silverton Mortgage/MGC! Welcome to the award-winning Meriwether plan in Ellington, one of Northeast Columbia’s most desirable communities—offering resort-style amenities including a cabana, pool with wading area, lazy river, and sidewalks on both sides of the street. This beautifully designed four-bedroom, three-bathroom home

    Peyton McMahan Clayton Properties Group Inc

    6008 Edgemont Ct, Elgin, SC 29045
  • /33

    $348,782

    • 4 Beds
    • 2.5 Baths
    • 2,833 Sq Ft

    214 Denington Dr, Elgin, SC 29045

    Welcome to the Telfair plan in the highly sought-after Ellington community of Northeast Columbia, where resort-style amenities await, including a cabana, pool with wading area, lazy river, and sidewalks on both sides of the street. For a limited time take advantage of up to $10,000 with partner lender Silverton Mortgage/MGC toward closing costs. Home is targeting early December completion. This

    Lorraine Weber Clayton Properties Group Inc

    214 Denington Dr, Elgin, SC 29045
  • /28

    $290,000

    $3K PRICE INCREASE
    • 3 Beds
    • 2.5 Baths
    • 1,962 Sq Ft

    6018 Edgemont Ct, Elgin, SC 29045

    Move-in Ready! This home qualifies for up to $15,000 in closing costs with Silverton Mortgage/MGC! This home is situated on a corner lot, next to a cul-de-sac! Experience resort-style living at Ellington, featuring amenities like a cabana, pool with wading area, lazy river, and sidewalks on both sides of the street. This Kershaw plan features three bedrooms and two and one-half bathrooms. This

    Peyton McMahan Clayton Properties Group Inc

    6018 Edgemont Ct, Elgin, SC 29045
  • /72

    $365,900

    New Construction
    • 3 Beds
    • 2 Baths
    • 2,020 Sq Ft

    Wescott Plan at Arbordale, Blythewood, SC 29016

    The Wescott is a three-bedroom, two-bath, ranch-style home with a formal dining room, kitchen with island and pantry, first-floor primary bedroom with a large shower in the primary bath, a separate laundry room, and separate storage space in the garage. Options available to personalize this home include a second primary bedroom on the main level, dedicated office space, and an optional second

    Eastwood Homes Builder
    398 Ejw Rd Unit 38554902, Blythewood, SC 29016
  • /23

    $275,000

    $3K PRICE DROP
    • 4 Beds
    • 2.5 Baths
    • 1,709 Sq Ft

    3129 Hallsdale Dr, Elgin, SC 29045

    Up to $10,000 in closing costs with our partner lender Silverton Mortgage and MGC for a limited time! This home is targeting an early November completion. Featuring resort-style amenities, Ellington offers a lifestyle you’ll love, complete with a cabana, pool with wading area, lazy river, and sidewalks on both sides of the street. The Evans is a four bedroom, and two-and-one-half bathroom home

    Peyton McMahan Clayton Properties Group Inc

    3129 Hallsdale Dr, Elgin, SC 29045
  • /38

    $455,900

    New Construction
    • 4 - 6 Beds
    • 3.5 - 5.5 Baths
    • 3,294 Sq Ft

    McDowell Plan at Arbordale Reserve, Blythewood, SC 29016

    The McDowell is a two-story, four-bedroom, three-and-a-half-bath home with a first-floor primary bedroom, formal dining room, two-story family room, kitchen with an island and pantry, and a separate breakfast area. The second floor features three spacious bedrooms and two additional baths, including a Jack-and-Jill bath between bedrooms two and three, an oversized open loft area, and an

    Eastwood Homes Builder
    0 Ejw Rd Unit 40147001, Blythewood, SC 29016
  • /29

    $285,000

    • 3 Beds
    • 2.5 Baths
    • 1,837 Sq Ft

    3126 Hallsdale Dr, Elgin, SC 29045

    This home qualifies for up to $15,000 in closings costs/rate buydown with our partner lender Silverton Mortgage/MGC. This home is targeting an early November completion. Enjoy resort style amenities with a cabana, pool with wading area and a lazy river! This Highland plan features three bedrooms and two and one-half bathrooms! Enter from your covered front porch to find Oyster Oak luxury vinyl

    Lorraine Weber Clayton Properties Group Inc

    3126 Hallsdale Dr, Elgin, SC 29045
  • /46

    $320,000

    $2K PRICE DROP
    • 4 Beds
    • 2.5 Baths
    • 2,405 Sq Ft

    3078 Hallsdale Dr, Elgin, SC 29045

    Move-in Ready! This home qualifies for up to $15,000 in closing costs with Silverton Mortgage/MGC! Featuring resort style amenities with cabana, pool with wading area, lazy river and sidewalks on each side of the street. The Monroe is a wonderful four-bedroom, two-and one-half bathroom home with the primary suite on the main level. Enter from your front porch to an inviting eat-in area. The

    Lorraine Weber Clayton Properties Group Inc

    3078 Hallsdale Dr, Elgin, SC 29045
  • /50

    $439,900

    New Construction
    • 4 - 5 Beds
    • 3.5 - 4.5 Baths
    • 3,223 Sq Ft

    Colfax Plan at Arbordale Reserve, Blythewood, SC 29016

    The Colfax is a spacious, two-story, four-bedroom, three-and-a-half-bath home with a formal dining room, office with French doors, spacious family room, kitchen with island, a separate butler's pantry, and a large storage area in the garage. The second floor features all bedrooms, including the primary bedroom with two closets, a loft area, and a laundry room. Bedroom four features its own bath,

    Eastwood Homes Builder
    0 Ejw Rd Unit 40146996, Blythewood, SC 29016
  • /15

    $280,000

    $1K PRICE INCREASE
    • 4 Beds
    • 2.5 Baths
    • 1,786 Sq Ft

    3069 Hallsdale Dr, Elgin, SC 29045

    This home is move in ready! This home qualifies for up to $15,000 in closing costs with Silverton Mortgage/MGC! This Guilford plan features four bedrooms and two-and-a-half bathrooms, highlighted by a brick-accented elevation that adds great curb appeal and Oyster Oak luxury vinyl plank flooring throughout the main level. Just off the foyer is a formal office with French doors and a built-in pet

    Peyton McMahan Clayton Properties Group Inc

    3069 Hallsdale Dr, Elgin, SC 29045
  • /32

    $375,000

    • 5 Beds
    • 3.5 Baths
    • 3,033 Sq Ft

    200 Dennington Dr, Elgin, SC 29045

    Ellington lot 4378, the Turner plan! Estimated completion at the end of November 2026. Save up to $10k in closing costs with Silverton Mortgage/MGC! This Turner plan is situated on a corner homesite and features five bedrooms and three-and one-half bathrooms! Enter from the front porch to discover luxury vinyl plank flooring throughout the main level. A formal office with French doors is just off

    Lorraine Weber Clayton Properties Group Inc

    200 Dennington Dr, Elgin, SC 29045
  • /36

    $320,000

    • 5 Beds
    • 3 Baths
    • 2,255 Sq Ft

    139 Pemberton Dr, Elgin, SC 29045

    This home qualifies for up to $15,000 in closing costs with Silverton Mortgage/MGC! The McDowell Elevation D offers a spacious and versatile five-bedroom, three-bathroom layout designed for modern living. The main level includes a convenient guest suite with a full bath, perfect for visitors or multi-generational living. As you enter the home, you're welcomed into the inviting family room

    Lorraine Weber Clayton Properties Group Inc

    139 Pemberton Dr, Elgin, SC 29045
  • /6

    $226,320

    • Land
    • 18.82 Acres
    • $12,026 per Acre

    0 Peake Rd, Elgin, SC 29045

    Acreage living in Richland County, South Carolina. Come build your dream house in a quiet area near Blythewood, nestled within the desirable Richland 2 School District. Lot sizes range from 1 acre to 19 acres. Located along Hidden Valley Road and Peake Road, just a 30 minute drive to downtown Columbia. Key Restrictive Covenants: Main residence must have minimum of 2,000 heated and cooled square

    Kevin Ard KAFA Company, LLC

    0 Peake Rd, Elgin, SC 29045
  • /54

    $1,050,000

    • Land
    • 25 Acres
    • $42,000 per Acre

    1500 Chestnut Rd, Elgin, SC 29045

    This property contains 4 individual homes with 39 beds; a multi-purpose school building; an administration building, a large home with a commercial kitchen and dining hall; a wood shop and two storage facilities. The property was used as a residential school for children with special needs. The property consists of 5 parcelsthat make up approximately 25+ acres. The grounds are open, flat and

    Darren Rhodes

    1500 Chestnut Rd, Elgin, SC 29045
  • /17

    $685,000

    $60K PRICE DROP
    • Land
    • 89.89 Acres
    • $7,620 per Acre

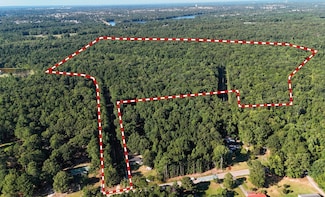
    0 Paschal Rd, Blythewood, SC 29016

    89.89 +/- acres for sale between Blythewood and Elgin on Paschal Rd. (Richland Co TMS: R23300-02-20 & R23300-02-03) Secluded get away that is perfect for a new homesite, family compound, or hunting cabin Approximately 3,200 +/- ft of creek frontage along Twenty-Five Mile Creek with an additional stream (intermittent) bisecting the tract Excellent internal road system allowing access

    Tombo Milliken NAI Columbia

    0 Paschal Rd, Blythewood, SC 29016
  • /19

    $190,000

    • 4 Beds
    • 2.5 Baths
    • 1,896 Sq Ft

    232 Sunday Silence Ln, Elgin, SC 29045

    Handyman Special in Desirable Jacobs Creek – Priced to Sell! Cash Buyers, FHA 203k, Conventional! Don’t miss this incredible opportunity to own a home in the sought-after Jacobs Creek community! Featuring 4 bedrooms and 2.5 bathrooms, this property offers endless potential for investors looking to expand their rental portfolio or buyers ready to create their dream home with a little TLC.Situated

    Denisha Richardson Realty One Group Reside

    232 Sunday Silence Ln, Elgin, SC 29045
  • /44

    $319,000

    $23K PRICE DROP
    • 5 Beds
    • 3 Baths
    • 2,272 Sq Ft

    47 Casey Dr, Elgin, SC 29045

    MOVE-IN READY and packed with space, comfort, and impressive outdoor amenities! This spacious 5-bedroom, 3-bath home sits on over half an acre in a desirable cul-de-sac and offers an open-concept layout designed for everyday living and entertaining. Fresh interior paint creates a bright, updated feel throughout.The main level features a flexible bedroom that’s perfect for guests or a home office,

    Gracie Bright Lanzetta F & E Realty LLC

    47 Casey Dr, Elgin, SC 29045
  • /34

    $390,000

    • 3 Beds
    • 2 Baths
    • 2,100 Sq Ft

    736 Millpoint Way, Elgin, SC 29045

    Welcome to this stunning all-brick corner-lot home in the highly sought-after Woodcreek Farms community. Built in 2022 with exceptional craftsmanship and thoughtful design, this beautifully maintained 3-bedroom, 2-bath home also features a spacious bonus room, offering the perfect blend of comfort, style, and functionality. A welcoming entryway opens to a formal dining area and a bright,

    Michalis Bass Fort Jackson Realty LLC

    736 Millpoint Way, Elgin, SC 29045
  • /16

    $333,830

    New Construction
    • 4 Beds
    • 2.5 Baths
    • 2,325 Sq Ft

    811 Huxley Ln, Elgin, SC 29045

    Welcome to the Tyndall at The Mill at Woodcreek Farms, an ideal retreat for active professionals seeking convenient access to dining, shopping, and outdoor recreation. This Tyndall delivers 2,325 square feet across two floors, with four bedrooms, two full baths, a powder room, and a two-car garage. The main level opens through an atrium door into a foyer, where a built-in pocket office desk sits

    Stanley Martin Builder
    811 Huxley Ln, Elgin, SC 29045
  • /41

    $565,000

    $5K PRICE DROP
    • 4 Beds
    • 3 Baths
    • 2,937 Sq Ft

    531 Buckview Ln, Elgin, SC 29045

    Luxury living meets effortless convenience at 531 Buckview Ln in Elgin. Built in 2025, at 2,937 square feet, this exceptional 4-bedroom, 3-bath home combines modern elegance with thoughtful upgrades in a coveted golf-course community. Inside, a beautifully designed floor plan flows effortlessly between spacious living areas filled with natural light. Upgraded finishes set this home apart,

    Dani Thomas RE/MAX Home Team Realty LLC

    531 Buckview Ln, Elgin, SC 29045
  • /24

    $350,000

    • 4 Beds
    • 3 Baths
    • 2,889 Sq Ft

    336 Featheredge Rd, Elgin, SC 29045

    Welcome to 336 Featheredge Rd, a beautiful 4-bedroom, 3-full-bath home in the desirable Crossbridge community of Elgin, SC. This move-in-ready home features an open-concept floor plan with luxury vinyl flooring and a spacious kitchen with granite countertops, stainless steel appliances, ample cabinetry, and a large center island perfect for entertaining. A highly desirable main-level bedroom and

    Rico Roberts Keller Williams Preferred

    336 Featheredge Rd, Elgin, SC 29045
  • /2

    $444,999

    • 4 Beds
    • 2.5 Baths
    • 2,038 Sq Ft

    86 Cub Ln, Elgin, SC 29045

    Welcome home to The Aspen by Conquest Homes, a new construction masterpiece offering 2,038 heated square feet of refined living space situated on a quiet, private 1-acre lot. From the moment you arrive, the exceptional curb appeal of the premium fibrous cement board siding, fully gutters, and a welcoming front porch sets the stage for what lies within. Step through the front door into a

    Kimberly Sinnett Conquest Realty LLC

    86 Cub Ln, Elgin, SC 29045
  • /49

    $280,000

    $5K PRICE DROP
    • 3 Beds
    • 2.5 Baths
    • 1,627 Sq Ft

    748 N Pinewalk Way, Elgin, SC 29045

    Want a newer home near Fort Jackson with a backyard you can actually use? Built in 2021, this 3-bedroom, 2.5-bath home at 748 North Pinewalk Way in Elgin offers approximately 1,627 square feet, a two-car garage and a fully fenced back yard that backs to common space.The main level has an open layout with luxury vinyl flooring and a fireplace. In the kitchen, you’ll find granite countertops, a

    Nikcole Ross JPAR Magnolia Group

    748 N Pinewalk Way, Elgin, SC 29045
  • /26

    $275,000

    • 4 Beds
    • 3 Baths
    • 2,192 Sq Ft

    221 Hickory Hill Trail, Elgin, SC 29045

    Ready for you to move in! Vacant, immaculate. Great opportunity to live in a well established neighborhood - Briarcliffe Estates! This unique floor plan offers three bedrooms, two of which are master bedroom suites, awesome great room with built in shelving, spiral staircase to loft and second master. Two car garage offers lots of storage space, and spacious enough for a mini-van. The fully paid

    Kay Spann Byrd SC Real Estate Exchange

    221 Hickory Hill Trail, Elgin, SC 29045
  • /4

    $269,030

    New Construction $20K PRICE DROP
    • 3 Beds
    • 2.5 Baths
    • 1,672 Sq Ft

    819 Huxley Ln, Elgin, SC 29045

    Introducing the Lance at The Mill at Woodcreek Farms, an ideal blend of convenient highway access and peaceful tree-lined neighborhood living. This move-in ready Lance spreads 1,672 square feet across two floors, with three bedrooms, two full baths, a powder room, and a one-car garage. The family room sits at the center of the main level, lit by LED lighting overhead, with laminate flooring

    Stanley Martin Builder
    819 Huxley Ln, Elgin, SC 29045
  • /50

    $380,000

    $20K PRICE DROP
    • 4 Beds
    • 3 Baths
    • 2,415 Sq Ft

    102 Backspin Dr, Elgin, SC 29045

    This true 4 bedroom 3 bath home is located in sought after Woodcreek Farms. Northwood Villas is a gated community nestled within Woodcreek. Walking into this home, you will be impressed by the high ceilings and natural lighting. The master and a secondary bedroom are on the first floor. The remaining two bedrooms and a loft are upstairs which gives you various options to entertain and accommodate

    Trey Brave NextHome Midlands

    102 Backspin Dr, Elgin, SC 29045
  • /40

    $423,900

    $31K PRICE DROP
    • 5 Beds
    • 3 Baths
    • 2,810 Sq Ft

    109 Magnolia Petal Dr, Elgin, SC 29045

    Seller now offering $15,000 in closing costs! Welcome to 109 Magnolia Petal Drive, a beautifully maintained 2021 custom home in The Cottages of Woodcreek that blends modern style, everyday comfort, and flexible living in one inviting package. With 5 bedrooms, 3 full baths, and 2,810 square feet, this home offers the space people and families alike want with the layout that makes life easier. The

    Miguel Rodriguez Coldwell Banker Realty

    109 Magnolia Petal Dr, Elgin, SC 29045

Showing Results 41 - 80, Page 2 of 8

How to Buy a Home How to Finance a Home How to Sell a Home