9

Modern Homes for Sale in Elgin, SC

Section Image Section Image Section Image
  • /44

    $425,000

    $25K PRICE DROP
    • 4 Beds
    • 3 Baths
    • 2,669 Sq Ft

    1360 Beechfern Cir, Elgin, SC 29045

    Move-In Ready All-Brick Home with a VA assumable 2.25 Loan! Welcome home to this beautiful all-brick residence featuring a highly desirable master on main. Step inside to soaring ceilings, fresh paint throughout, newly refinished hardwood floors in the main living areas, and brand-new carpet in all the bedrooms. The open floor plan is perfect for everyday living and entertaining. The spacious

    Agent Photo

    Ryan Kuhn

    Real Broker LLC

    1360 Beechfern Cir, Elgin, SC 29045
  • /27

    $379,999

    $61K PRICE DROP
    • 5 Beds
    • 3.5 Baths
    • 2,961 Sq Ft

    532 Esaw Dr, Elgin, SC 29045

    HOME QUALIFIES FOR RURAL HOUSING LOAN! Welcome to 532 Esaw Drive in Elgin, where space, style, and everyday comfort come together beautifully. From the moment you arrive, the curb appeal stands out with a two-car garage, covered front entry, and a clean, modern exterior. Step inside and you’ll find an inviting open layout with updated flooring, soft neutral paint, arched entryways, and plenty of

    Yolanda Taylor Taylored Realty LLC

    532 Esaw Dr, Elgin, SC 29045
  • /34

    $365,000

    • 4 Beds
    • 2.5 Baths
    • 2,248 Sq Ft

    7009 Kanga Trail, Elgin, SC 29045

    Better than new—and already finished for the way you want to live. Built in 2024, this 4-bedroom, 2.5-bath home offers 2,248 sq. ft. plus a private downstairs office with beautiful barn doors—giving you dedicated work-from-home or flex space without sacrificing a bedroom. The open-concept main level brings the kitchen, dining and living areas together for easy everyday living, entertaining and

    Roshona Wilcher Home Advantage Realty

    7009 Kanga Trail, Elgin, SC 29045
  • /26

    $275,000

    • 4 Beds
    • 2 Baths
    • 2,192 Sq Ft

    221 Hickory Hill Trail, Elgin, SC 29045

    Ready for you to move in! Vacant, immaculate. Great opportunity to live in a well established neighborhood - Briarcliffe Estates! This unique floor plan offers two master bedroom suites, awesome great room with built in shelving, spiral staircase to loft and second master. Two car garage offers lots of storage space, and spacious enough for a mini-van. 5 min. access to Sandhills and Two Notch Rd

    Kay Spann Byrd SC Real Estate Exchange

    221 Hickory Hill Trail, Elgin, SC 29045
  • /23

    $475,000

    $33K PRICE DROP
    • 3 Beds
    • 2.5 Baths
    • 4,036 Sq Ft

    1134 Beechfern Cir, Elgin, SC 29045

    Welcome to 1134 Beechfern Circle, located in The Park at Woodcreek Farms, one of Elgin's most desirable communities. This spacious and beautifully designed home offers 3 bedrooms, 3 full bathrooms, a 3-car garage, and a partially finished walkout basement, providing plenty of room for everyone to live, work, and play.The main level features a luxurious owner's suite filled with natural light,

    David Lowe Vylla Home, Inc.

    1134 Beechfern Cir, Elgin, SC 29045
  • /16

    $265,900

    New Construction
    • 3 Beds
    • 2 Baths
    • 1,316 Sq Ft

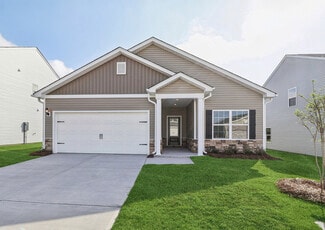
    Blanco Plan at The Valley, Elgin, SC 29045

    The Blanco is a thoughtfully designed single-story home that provides a spacious layout, modern features, and everyday comfort. With three generously sized bedrooms, two full bathrooms, and a flowing layout that makes navigating the home seamless, this home was made for both entertaining and unwinding. Whether you’re cooking meals in the chef-inspired kitchen or enjoying peaceful mornings on the

    LGI Homes Builder
    104 Sundew Rd Unit 37005096, Elgin, SC 29045
  • /2

    $290,900

    New Construction
    • 3 Beds
    • 2.5 Baths
    • 2,025 Sq Ft


    Burke Plan at The Valley, Elgin, SC 29045

    The Burke floor plan is available at the incredible community of The Valley, located in Elgin. This spacious two-story home offers three bedrooms and is designed with your family in mind. The open-concept layout features a gorgeous kitchen with ample counter space and a breakfast bar overlooking the family room. This thoughtful design ensures a seamless flow between living spaces, making it

    LGI Homes Builder
    104 Sundew Rd Unit 37005077, Elgin, SC 29045
  • /18

    $254,900

    $10K PRICE DROP
    • 3 Beds
    • 2 Baths
    • 1,316 Sq Ft

    105 Sundew Rd, Elgin, SC 29045

    Move-In Ready! This incredible home has three bedrooms, two full baths, a huge family room and an upgraded chef-ready kitchen. Enjoy the convenience of single-story living in this beautiful new home. The Blanco plan offers the outdoor relaxation you desire! Enjoy a spacious covered back patio paired with views of your private back yard. Relax and watch your children or pets play freely in the

    Derrick Cox LGI Homes-SC LLC

    105 Sundew Rd, Elgin, SC 29045
  • /17

    $279,900

    New Construction
    • 3 Beds
    • 2.5 Baths
    • 1,700 Sq Ft

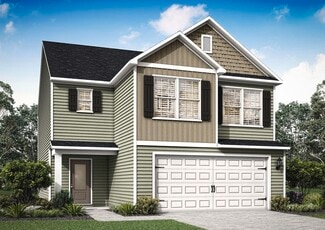
    The Carolina Plan at The Valley, Elgin, SC 29045

    Designed with you in mind, The Carolina is a beautifully designed two-story home that offers a spacious layout with enough room for families of all sizes. With three spacious bedrooms, two-and-a-half bathrooms, and an open-concept layout, this home provides a seamless layout with all upgrades included. Whether you're hosting friends, raising a family, or simply looking for a home to settle down

    LGI Homes Builder
    104 Sundew Rd Unit 37005083, Elgin, SC 29045
How to Buy a Home How to Finance a Home How to Sell a Home