71

Homes for Sale near Pontiac Elementary School

Section Image Section Image Section Image
  • /2

    $309,900

    New Construction $2K PRICE DROP
    • 4 Beds
    • 2.5 Baths
    • 2,300 Sq Ft

    4083 Half Mast Loop, Columbia, SC 29229

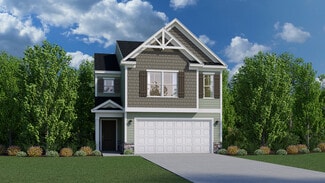
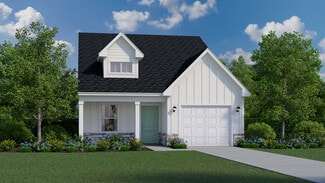
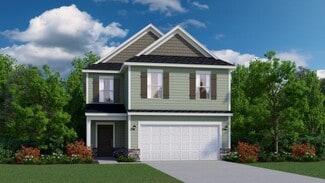
    The Palm floor plan combines open living spaces with thoughtful design for a home thats both stylish and functional. The first floor welcomes you with a bright, open layout where the family room flows easily into the kitchen and breakfast areacreating the perfect setting for entertaining or everyday life. The kitchen features a spacious island, walk-in pantry, and access to the rear patio, with

    Builder Photo

    Veranda Homes

    Builder

    4083 Half Mast Loop, Columbia, SC 29229
  • /17

    $182,000

    • Land
    • 2.78 Acres
    • $65,468 per Acre

    620 R Valhalla Dr, Columbia, SC 29229

    Take a look at these two incredible lots, ready and waiting for your dream build! Nestled in the heart of The Woodlands, you'll find R25704-02-53 (0.9 acres) and 620 R Valhalla Dr, R25704-02-39 (1.88 acres) – offering a rare opportunity to own nearly 3 acres combined. There is a fence to the private driveway to gain access to the property, which can be taken down by the next owner. There is a

    Agent Photo

    Delaney Morgan

    The Highland Company Real Estate LLC

    (803) 694-7629

    620 R Valhalla Dr, Columbia, SC 29229
  • /24

    $305,900

    New Construction $8K PRICE INCREASE
    • 4 Beds
    • 2.5 Baths
    • 2,003 Sq Ft

    4033 Half Mast Loop, Columbia, SC 29229

    The Keystone floor plan offers an open and inviting design that perfectly blends style, comfort, and practicality for modern living. The first floor features a spacious family room that connects effortlessly to the kitchen and breakfast area, creating an ideal space for entertaining or relaxing with family. The kitchen includes a large island, walk-in pantry, and direct access to a covered patio

    Builder Photo

    Veranda Homes

    Builder

    4033 Half Mast Loop, Columbia, SC 29229
  • /24

    $298,900

    New Construction
    • 4 Beds
    • 2.5 Baths
    • 2,015 Sq Ft

    4087 Half Mast Loop, Columbia, SC 29229

    The Keystone floor plan offers an open and inviting design that perfectly blends style, comfort, and practicality for modern living. The first floor features a spacious family room that connects effortlessly to the kitchen and breakfast area, creating an ideal space for entertaining or relaxing with family. The kitchen includes a large island, walk-in pantry, and direct access to a covered patio

    Builder Photo

    Veranda Homes

    Builder

    4087 Half Mast Loop, Columbia, SC 29229
  • /51

    $219,900

    New Construction
    • 3 Beds
    • 2.5 Baths
    • 1,449 Sq Ft

    East Wind Plan at Victorywoods Village - Victory Woods, Columbia, SC 29229

    The East Wind by Great Southern Homes is a well-designed two-story townhome-style floor plan offering approximately 1,449 square feet of efficient and functional living space. This plan features 3 bedrooms and 2.5 baths, making it an excellent option for homeowners seeking low-maintenance living with well-defined spaces.The main level offers an open-concept layout that connects the kitchen,

    Great Southern Homes Builder
    1003 Field Strip Rd Unit 39743735, Columbia, SC 29229
  • /28

    $206,000

    • 3 Beds
    • 2.5 Baths
    • 1,288 Sq Ft

    3046 Harborview Dr, Columbia, SC 29229

    This Laurens B townhome offers a spacious and functional layout, ideal for those needing extra space. Featuring three bedrooms and two-and-one-half bathrooms, this home combines comfort and convenience seamlessly. The first floor includes a large great room, an eat-in area, and an open kitchen with stylish flagstone cabinets, Miami vena quartz countertops, stainless steel appliances, and a

    Lindsay Small Clayton Properties Group Inc

    3046 Harborview Dr, Columbia, SC 29229
  • /27

    $285,000

    $5K PRICE DROP
    • 3 Beds
    • 2.5 Baths
    • 1,833 Sq Ft

    5009 Erwin Ct, Elgin, SC 29045

    For a limited time, take advantage of $6,500 in closing costs with our partner lender, Silverton Mortgage! This Highland plan features three bedrooms and two- and one-half bathrooms! Enter from your covered front porch to find soft beige luxury vinyl plank flooring throughout the main level. A long foyer takes you to the great room, which is anchored by a gas fireplace. The kitchen is equipped

    Peyton McMahan Clayton Properties Group Inc

    5009 Erwin Ct, Elgin, SC 29045
  • /7

    $277,354

    • 4 Beds
    • 2.5 Baths
    • 1,709 Sq Ft

    1110 Crescent Corner Dr, Elgin, SC 29045

    Up to $6,500 in closing costs with our partner lender for a limited time! Featuring resort-style amenities, Ellington offers a lifestyle you’ll love—complete with a cabana, pool with wading area, lazy river, and sidewalks on both sides of the street. The Evans is a four bedroom, and two-and-one-half bathroom home with the primary suite on the main level. Just past the entry, the kitchen includes

    Emily Tener Clayton Properties Group Inc

    1110 Crescent Corner Dr, Elgin, SC 29045
  • /28

    $293,785

    • 3 Beds
    • 2.5 Baths
    • 1,962 Sq Ft

    1108 Crescent Corner Dr, Elgin, SC 29045

    Experience resort-style living at Ellington, featuring amenities like a cabana, pool with wading area, lazy river, and sidewalks on both sides of the street. Plus, enjoy up to $6,500 toward closing costs with our partner lender Silverton Mortgage and preferred attorney. The popular Kershaw plan is ready to become your new home, offering three bedrooms, two and a half bathrooms, and a versatile

    Peyton McMahan Clayton Properties Group Inc

    1108 Crescent Corner Dr, Elgin, SC 29045
  • /30

    $205,000

    • 3 Beds
    • 2.5 Baths
    • 1,250 Sq Ft

    3047 Harborview Dr, Columbia, SC 29229

    This Laurens A townhome offers a spacious and functional layout, ideal for those needing extra space. Featuring three bedrooms and two-and-one-half bathrooms, this home combines comfort and convenience seamlessly. The first floor includes a large great room, an eat-in area, and an open kitchen with stylish Stone Gray cabinets, Miami Vena quartz countertops, stainless steel appliances, and a

    Lindsay Small Clayton Properties Group Inc

    3047 Harborview Dr, Columbia, SC 29229
  • /29

    $330,000

    $5K PRICE DROP
    • 4 Beds
    • 2.5 Baths
    • 2,436 Sq Ft

    1141 Crescent Corner Dr, Elgin, SC 29045

    MOVE-IN READY just in time for Ellington's pool season! Receive up to $6,500 in closing costs with our partner lender for a limited time. Enjoy resort-style living with community amenities including a cabana, sparkling pool with wading area, relaxing lazy river, and sidewalks on both sides of the street! Welcome to the Pickens at Ellington! With the primary suite on the main level and three

    Lorraine Weber Clayton Properties Group Inc

    1141 Crescent Corner Dr, Elgin, SC 29045
  • /27

    $275,000

    • 3 Beds
    • 2.5 Baths
    • 1,533 Sq Ft

    1053 Ashcroft Cir, Columbia, SC 29229

    Welcome to 1053 Ashcroft Circle in Columbia, South Carolina—a beautifully maintained home that perfectly blends comfort and style. This spacious 3-bedroom, 2.5 bath property offers modern finishes and a warm, inviting layout ideal for everyday living and entertaining. Step inside to find an updated interior featuring stunning quartz countertops, sleek stainless steel appliances, and a functional

    Midori Cruikshank Redfin Corporation

    1053 Ashcroft Cir, Columbia, SC 29229
  • /30

    $205,000

    • 3 Beds
    • 2.5 Baths
    • 1,288 Sq Ft

    3045 Harborview Dr, Columbia, SC 29229

    This Laurens B interior unit features three bedrooms and two-and-one-half bathrooms and has a very bright and inviting layout. The first floor features a large great room, an eat-in area, and an open kitchen equipped with bright white shaker cabinetry, Luna Pearl Granite countertops, Driftwood luxury vinyl flooring, stainless steel appliances, pendant lights above the kitchen sink, and a generous

    Lindsay Small Clayton Properties Group Inc

    3045 Harborview Dr, Columbia, SC 29229
  • /30

    $204,802

    • 3 Beds
    • 2.5 Baths
    • 1,250 Sq Ft

    3057 Harborview Dr, Columbia, SC 29229

    This beautifully designed Laurens A townhome offers a functional and stylish layout with three bedrooms and two-and-a-half bathrooms, perfectly blending everyday comfort with modern convenience.The main level features an open-concept design anchored by a spacious great room, a bright dining area, and a well-appointed kitchen ideal for both daily living and entertaining. The kitchen showcases

    Lindsay Small Clayton Properties Group Inc

    3057 Harborview Dr, Columbia, SC 29229
  • /30

    $200,000

    $1K PRICE DROP
    • 3 Beds
    • 2.5 Baths
    • 1,250 Sq Ft

    3048 Harborview Dr, Columbia, SC 29229

    This Laurens A interior unit features three bedrooms and two-and-one-half bathrooms and has a very bright and inviting layout. The first floor features a large great room, an eat-in area, and an open kitchen equipped with bright white shaker cabinetry, Luna Pearl Granite countertops, Driftwood luxury vinyl flooring, stainless steel appliances, pendant lights above the kitchen sink, and a generous

    Lindsay Small Clayton Properties Group Inc

    3048 Harborview Dr, Columbia, SC 29229
  • /35

    $195,000

    $7K PRICE DROP
    • 3 Beds
    • 2.5 Baths
    • 1,250 Sq Ft

    3030 Harborview Dr, Columbia, SC 29229

    This Laurens A Interior Unit townhome offers a spacious and functional layout, ideal for those needing extra space. Featuring three bedrooms and two-and-one-half bathrooms, this home combines comfort and convenience seamlessly. The first floor includes a large great room, an eat-in area, and an open kitchen with stylish white cabinets, Dallas White granite countertops, stainless steel appliances,

    Lindsay Small Clayton Properties Group Inc

    3030 Harborview Dr, Columbia, SC 29229
  • /32

    $377,000

    $2K PRICE INCREASE
    • 6 Beds
    • 4.5 Baths
    • 2,985 Sq Ft

    1137 Crescent Corner Dr, Elgin, SC 29045

    *This home qualifies for $6,500 in closing costs with our partner lender, Silverton Mortgage!* This Turner plan features six bedrooms and three-and-one-half bathrooms! With Driftwood luxury vinyl plank flooring all throughout the main level, this Turner welcomes you from the front porch to a guest room and full bathroom. A formal dining area is situated right off the great room, which is made

    Lorraine Weber Clayton Properties Group Inc

    1137 Crescent Corner Dr, Elgin, SC 29045
  • /24

    $314,000

    • 4 Beds
    • 3 Baths
    • 2,260 Sq Ft

    2072 County Line Trail, Elgin, SC 29045

    Welcome to the award-winning Meriwether plan in Ellington, one of Northeast Columbia’s most desirable communities—offering resort-style amenities including a cabana, pool with wading area, lazy river, and sidewalks on both sides of the street. For a limited time, receive up to $6,500 toward closing costs with partner lender Silverton Mortgage and preferred attorney. This beautifully designed

    Peyton McMahan Clayton Properties Group Inc

    2072 County Line Trail, Elgin, SC 29045
  • /31

    $204,000

    • 3 Beds
    • 2.5 Baths
    • 1,288 Sq Ft

    3028 Harborview Dr, Columbia, SC 29229

    This Laurens B townhome offers a spacious and functional layout, ideal for those needing extra space. Featuring three bedrooms and two-and-one-half bathrooms, this home combines comfort and convenience seamlessly. The first floor includes a large great room, an eat-in area, and an open kitchen with stylish Sarsaparilla cabinets, Luna Pearl granite countertops, stainless steel appliances, and a

    Lindsay Small Clayton Properties Group Inc

    3028 Harborview Dr, Columbia, SC 29229
  • /14

    $322,110

    • 4 Beds
    • 2.5 Baths
    • 2,405 Sq Ft

    6006 Edgemont Ct, Elgin, SC 29045

    Up to $6500 in closing costs with our partner lender for a limited time! Featuring resort style amenities with cabana, pool with wading area, lazy river and sidewalks on each side of the street. The Monroe is a wonderful four-bedroom, two-and one-half bathroom home with the primary suite on the main level. Enter from your front porch to an inviting eat-in area. The kitchen is thoughtfully

    Emily Tener Clayton Properties Group Inc

    6006 Edgemont Ct, Elgin, SC 29045
  • /21

    $277,686

    $1K PRICE INCREASE
    • 4 Beds
    • 2.5 Baths
    • 1,709 Sq Ft

    1114 Crescent Corner Dr, Elgin, SC 29045

    Up to $6,500 in closing costs with our partner lender for a limited time! Featuring resort-style amenities, Ellington offers a lifestyle you’ll love—complete with a cabana, pool with wading area, lazy river, and sidewalks on both sides of the street. The Evans is a four bedroom, and two-and-one-half bathroom home with the primary suite on the main level. Just past the entry, the kitchen includes

    Emily Tener Clayton Properties Group Inc

    1114 Crescent Corner Dr, Elgin, SC 29045
  • /25

    $275,000

    $3K PRICE DROP
    • 4 Beds
    • 2.5 Baths
    • 1,709 Sq Ft

    5007 Erwin Ct, Elgin, SC 29045

    Up to $6,500 in closing costs with our partner lender, Silverton Mortgage, for a limited time! The Evans is a two-story, four bedroom, two-and-one-half bathroom home! The covered front porch welcomes you into the home, where you'll find luxury vinyl plank flooring throughout the main level. The kitchen is equipped with a gas cooktop, stone gray cabinetry with crown and hardware, granite

    Peyton McMahan Clayton Properties Group Inc

    5007 Erwin Ct, Elgin, SC 29045
  • /30

    $208,000

    • 3 Beds
    • 2.5 Baths
    • 1,288 Sq Ft

    3049 Harborview Dr, Columbia, SC 29229

    This Laurens B interior unit townhome is the epitome of low-maintenance living, featuring an irrigation system and exterior home maintenance that allow you to enjoy your home without the hassle of constant upkeep. The community is designed to enhance your lifestyle with wonderful future amenities, including a pool with a cabana, a playground, a firepit, sidewalks, and walking trails, providing

    Lindsay Small Clayton Properties Group Inc

    3049 Harborview Dr, Columbia, SC 29229
  • /33

    $260,000

    • 3 Beds
    • 2.5 Baths
    • 1,617 Sq Ft

    1107 Crescent Corner Dr, Elgin, SC 29045

    Enjoy resort-style living every day at Ellington, with incredible amenities like a cabana, pool with wading area, lazy river, and sidewalks on both sides of the street for strolling or staying active. Save up to $6,500 in closing costs with our partner lender! The Dawson is a two-story, three bedrooms, two-and one-half bathroom home! The front porch welcomes you into the home, where you'll find

    Lorraine Weber Clayton Properties Group Inc

    1107 Crescent Corner Dr, Elgin, SC 29045
  • /32

    $364,632

    $3K PRICE INCREASE
    • 5 Beds
    • 2.5 Baths
    • 3,033 Sq Ft

    1130 Crescent Corner Dr, Elgin, SC 29045

    *This home qualifies for $6,500 in closing costs with our partner lender, Silverton Mortgage!* This Turner plan features five bedrooms and two-and-one-half bathrooms! With Soft Beige luxury vinyl plank flooring all throughout the main level, this Turner welcomes you from the front porch to an office with double French doors. A formal dining area is situated right off the great room, which is made

    Lorraine Weber Clayton Properties Group Inc

    1130 Crescent Corner Dr, Elgin, SC 29045
  • /30

    $203,000

    • 3 Beds
    • 2.5 Baths
    • 1,250 Sq Ft

    3044 Harborview Dr, Columbia, SC 29229

    This Laurens A Interior Unit townhome offers a spacious and functional layout, ideal for those needing extra space. Featuring three bedrooms and two-and-one-half bathrooms, this home combines comfort and convenience seamlessly. The first floor includes a large great room, an eat-in area, and an open kitchen with stylish white cabinets, Dallas White granite countertops, stainless steel appliances,

    Lindsay Small Clayton Properties Group Inc

    3044 Harborview Dr, Columbia, SC 29229
  • /35

    $201,000

    • 3 Beds
    • 2.5 Baths
    • 1,250 Sq Ft

    3061 Harborview Dr, Columbia, SC 29229

    This thoughtfully designed Laurens A townhome offers a highly functional layout featuring three bedrooms and two-and-a-half bathrooms, perfectly blending comfort, style, and convenience.The main level showcases an inviting open-concept design with a spacious great room, a bright eat-in dining area, and a beautifully appointed kitchen. The kitchen features stylish Quill cabinetry, elegant Miami

    Lindsay Small Clayton Properties Group Inc

    3061 Harborview Dr, Columbia, SC 29229
  • /59

    $369,900

    • 4 Beds
    • 2.5 Baths
    • 2,582 Sq Ft

    312 Wotan Rd, Columbia, SC 29229

    Do not miss the opportunity to make this spacious home yours! This one-owner home has been well maintained and move-in ready! Eat-in Kitchen features upgrades with tile floor, SS BOSH and Whirlpool appliances, granite counters, subway tile backsplash, painted cabinets. The great room has built ins, wonderful wood burning fireplace and double doors leading to a canopy (partially) covered deck.

    John Boozer ERA Wilder Realty

    312 Wotan Rd, Columbia, SC 29229
  • /3

    $312,900

    New Construction
    • 4 Beds
    • 2.5 Baths
    • 2,303 Sq Ft

    Palm Plan at Victorywoods Village, Columbia, SC 29229

    The Palmis an open floor plan with a large family room for entertainment. Upstairs you walk into a cozy Loft and right off is the Owners bedroom with a large walk-in closet. Two additional bedrooms with walk-in closets and a full bath to share.

    Veranda Homes Builder
    4115 Half Mast Loop Unit 36666366, Columbia, SC 29229
  • /44

    $375,000

    • 5 Beds
    • 4.5 Baths
    • 3,575 Sq Ft

    129 Esso Ln, Elgin, SC 29045

    f you’ve been searching for a home where everyone finally has room to spread out — this is it. With over 3,575 square feet, 5 true bedrooms, and 4.5 bathrooms, this home was designed for real life, large families, entertaining, working from home, or multi-generational living.The open living spaces are filled with natural light and flow effortlessly into a spacious kitchen with plenty of cabinetry

    D'Andre Marlin LPT Realty LLC

    129 Esso Ln, Elgin, SC 29045
  • /28

    $329,900

    • 5 Beds
    • 4 Baths
    • 2,578 Sq Ft

    709 Pink Rose Ln, Elgin, SC 29045

    WELCOME to this like-new and most sought-after Russell floor plan located in the Ellington Community with resort style amenities. This home is “Smart Home Ready” and designed for effortless living, comfort and security made easy. For ultimate convenience at your fingertips you can control the garage door, video doorbell, thermostat, and sprinkler system all from your phone. That’s total comfort,

    Carol Langston ERA Wilder Realty

    709 Pink Rose Ln, Elgin, SC 29045
  • /31

    $215,000

    $3K PRICE DROP
    • 3 Beds
    • 2.5 Baths
    • 1,500 Sq Ft

    2016 Day Lily Way, Elgin, SC 29045

    This beautifully maintained LIKE NEW home built in 2025 offers spacious living with an open-concept floor plan, abundant natural light, and stylish finishes throughout. The inviting kitchen features loads of light and modern appliances with ample cabinet space and soft close hinges, flowing seamlessly into the dining and living areas—perfect for entertaining or just relaxing after a long day at

    Braden Greer eXp Realty LLC

    2016 Day Lily Way, Elgin, SC 29045
  • /25

    $330,000

    Open Sat 11AM - 1PM $15K PRICE DROP
    • 3 Beds
    • 2 Baths
    • 1,940 Sq Ft

    809 Wotan Rd, Columbia, SC 29229

    Step into comfort, style, and community with this beautifully renovated brick home! Featuring 3 spacious bedrooms and 2 full baths, this move-in-ready property blends classic charm with modern upgrades throughout.The heart of the home is the stunning, fully updated kitchen, highlighted by a massive, eye-catching countertop that offers plenty of space for entertaining guests, hosting family

    Brent Brazell Wilson Real Estate Company LLC

    809 Wotan Rd, Columbia, SC 29229
  • /3

    $302,900

    New Construction
    • 4 Beds
    • 3.5 Baths
    • 2,174 Sq Ft

    Stacey Plan at Victorywoods Village, Columbia, SC 29229

    The Stacey floor plan offers a spacious and flexible design with 2,174 square feet of thoughtfully planned living space, perfect for modern families. The first floor welcomes you with a charming front porch and foyer that open into an inviting open-concept layout. The kitchen, complete with a large island and pantry, flows seamlessly into the breakfast area and spacious family room, creating an

    Veranda Homes Builder
    4115 Half Mast Loop Unit 39866424, Columbia, SC 29229
  • /34

    $305,000

    • 4 Beds
    • 0.5 Baths
    • 2,231 Sq Ft

    1115 Campbell Ridge Dr, Elgin, SC 29045

    NO HOA!This spacious and thoughtfully designed home offers the room, flexibility, and everyday comfort; with over 2,200+ square feet, 4 bedrooms, and 2.5 baths, this home was built to accommodate both daily living and effortless entertaining. The main level features a beautiful open floor plan with an inviting fireplace, luxury vinyl-plank flooring runs throughout downstairs. A beautiful open

    Kelly Greer eXp Realty LLC

    1115 Campbell Ridge Dr, Elgin, SC 29045
  • /52

    $317,465

    • 3 Beds
    • 2.5 Baths
    • 2,110 Sq Ft

    718 Miller Tree Way, Elgin, SC 29045

    Welcome to the Sadler Plan—a stunning two-story home designed for comfort, functionality, and effortless living. From the inviting front porch, step into a spacious foyer that flows seamlessly into the open-concept main living area. The kitchen, dining, and family room blend together beautifully, creating an ideal space for entertaining or everyday family life. The kitchen features a large island

    Christy Bissen SM South Carolina Brokerage LLC

    718 Miller Tree Way, Elgin, SC 29045
  • /47

    $315,000

    • 4 Beds
    • 2.5 Baths
    • 1,860 Sq Ft

    705 Wotan Rd, Columbia, SC 29229

    This beautifully updated 4 bed / 2.5 bath home offers a comfortable living area and great entertainment space. From the inviting front porch to the backyard, it is the perfect blend for functionality. This home features engineered hardwood floors, stainless steel kitchen appliances, a dedicated dining room, and a large bonus room over the garage. The updated primary suite features 2 separate

    Kelsey Oxendine Advantage Realty Group Inc

    705 Wotan Rd, Columbia, SC 29229
  • /25

    $302,900

    New Construction
    • 4 Beds
    • 2.5 Baths
    • 2,015 Sq Ft

    Keystone Plan at Victorywoods Village, Columbia, SC 29229

    The Keystone is a great floorplan for any family size. The owners bedroom is on the main floor with an open kitchen and family room area. Upstairs is a cozy Loft for entertainment and three additional bedrooms with large walk-in closets. Two full baths and a powder bath.

    Veranda Homes Builder
    4115 Half Mast Loop Unit 36666345, Columbia, SC 29229
  • /27

    $320,000

    $2K PRICE INCREASE
    • 5 Beds
    • 2.5 Baths
    • 2,236 Sq Ft

    1123 Crescent Corner Dr, Elgin, SC 29045

    Save up to $6,500 in closing costs with our partner lender. This beautifully designed home offers a flexible layout ideal for today’s lifestyle, featuring four spacious bedrooms and two-and-a-half bathrooms. At the heart of the home is an expansive open-concept living area that flows effortlessly from the large family room to the eat-in kitchen. A generous island with Miami vena quartz

    Emily Tener Clayton Properties Group Inc

    1123 Crescent Corner Dr, Elgin, SC 29045
  • /46

    $375,000

    $10K PRICE DROP
    • 2 Beds
    • 2 Baths
    • 1,915 Sq Ft

    114 Peach Grove Cir, Elgin, SC 29045

    Welcome to 114 Peach Grove Circle, where style, comfort, and low-maintenance living come together beautifully. From the moment you step through your private fenced patio, you are greeted by soaring vaulted ceilings and an inviting open-concept layout filled with natural light and gleaming hardwood floors. The living room makes a statement with its stacked stone fireplace and custom hand-carved

    Nicole Davis Coldwell Banker Realty

    114 Peach Grove Cir, Elgin, SC 29045

Showing Results 1 - 40, Page 1 of 2

How to Buy a Home How to Finance a Home How to Sell a Home